



The Abigail
1650 NW 13th Ave, Portland, OR 97209
Managed By

- Bedrooms
- Studio - 3Studio - 3 Beds
- Bathrooms
- 1 - 21 - 2 Baths
- Sq. Ft.
- 430 - 1,165 sq ft
Pricing and Floor Plans
Studio Plan A
Show Floor Plan Details Hide Floor Plan Details
Unable to load floor plan details.
607
$1,689
430 Sq. Ft.
Now
609
$1,689
430 Sq. Ft.
Now
Studio Plan A Affordable
Show Floor Plan Details Hide Floor Plan Details
Unable to load floor plan details.
321
$1,311
480 Sq. Ft.
Nov. 6
Studio Plan B
Show Floor Plan Details Hide Floor Plan Details
Unable to load floor plan details.
Studio Plan E
Show Floor Plan Details Hide Floor Plan Details
Unable to load floor plan details.
Studio Plan C
Show Floor Plan Details Hide Floor Plan Details
Unable to load floor plan details.
1 Bedroom 1 Bath Affordable
Show Floor Plan Details Hide Floor Plan Details
Unable to load floor plan details.
217
$1,163
690 Sq. Ft.
Sep. 30
1 Bedroom 1 Bath Plan A
Show Floor Plan Details Hide Floor Plan Details
Unable to load floor plan details.
1 Bedroom 1 Bath Plan B
Show Floor Plan Details Hide Floor Plan Details
Unable to load floor plan details.
1 Bedroom 1 Bath Plan C
Show Floor Plan Details Hide Floor Plan Details
Unable to load floor plan details.
2 Bedroom 1 Bath Affordable
Show Floor Plan Details Hide Floor Plan Details
Unable to load floor plan details.
306
$1,668
850 Sq. Ft.
Sep. 29
323
$1,668
960 Sq. Ft.
Sep. 30
223
$1,668
960 Sq. Ft.
Nov. 6
2 Bedroom 2 Bath Plan A
Show Floor Plan Details Hide Floor Plan Details
Unable to load floor plan details.
603
$2,350
960 Sq. Ft.
Now
2 Bedroom 1 Bath Plan B
Show Floor Plan Details Hide Floor Plan Details
Unable to load floor plan details.
604
$2,150
880 Sq. Ft.
Sep. 30
2 Bedroom 1 Bath Plan B2
Show Floor Plan Details Hide Floor Plan Details
Unable to load floor plan details.
2 Bedroom 2 Bath Plan C
Show Floor Plan Details Hide Floor Plan Details
Unable to load floor plan details.
2 Bedroom 1 Bath Plan D
Show Floor Plan Details Hide Floor Plan Details
Unable to load floor plan details.
3 Bedroom 2 Bath Plan C
Show Floor Plan Details Hide Floor Plan Details
Unable to load floor plan details.
627
$2,750
1,165 Sq. Ft.
Now
3 Bedroom 2 Bath Plan A
Show Floor Plan Details Hide Floor Plan Details
Unable to load floor plan details.
3 Bedroom 2 Bath Plan B
Show Floor Plan Details Hide Floor Plan Details
Unable to load floor plan details.
3 Bedroom 2 Bath Plan D
Show Floor Plan Details Hide Floor Plan Details
Unable to load floor plan details.
3 Bedroom 2 Bath Affordable
Show Floor Plan Details Hide Floor Plan Details
Unable to load floor plan details.
Details
Property Information
- Built in 2016
- 133 units6 stories
Fees & Policies
The fees below are based on community-supplied data and may exclude additional fees and utilities.
One-Time Basics
Due at Application
-
Application Fee Per Applicant$36
-
Application Fee Per ApplicantN/A
Covered
-
Application Fee Per ApplicantN/A
Additional Parking Options
-
Other
Cats Allowed
-
Cats Allowed
Restrictions
Indoor Cats, and Breed restrictions for Dogs apply.
Comments
Breed restrictions and additional charges may apply please call leasing office for details.
Dogs Allowed
-
Dogs Allowed
Restrictions
Indoor Cats, and Breed restrictions for Dogs apply.
Comments
Breed restrictions and additional charges may apply please call leasing office for details.
Property Fee Disclaimer: Based on community-supplied data and independent market research. Subject to change without notice. May exclude fees for mandatory or optional services and usage-based utilities.
Matterport 3D Tours
Explore Commute Options
Property Highlights
- *select units
- Ample Bike Parking
- Bike Mechanic Station
- Built-in Closet Shelving System
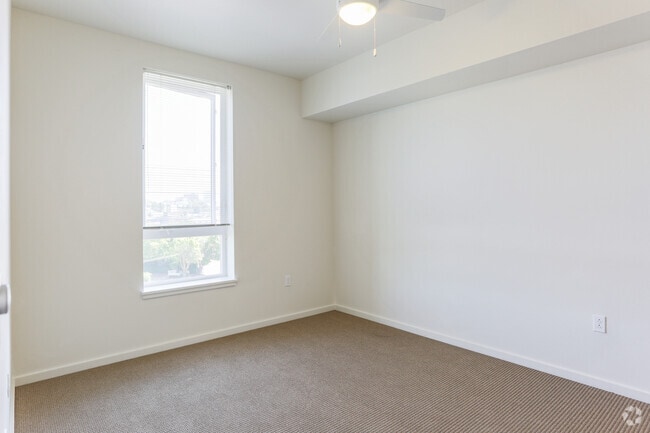
- Carpet in Bedrooms
- Ceiling Fan with Light in Bedroom
- Community Gathering Spaces on Each Floor
- Energy Star Dishwasher in 1, 2 & 3 Bedrooms
- Energy Star Refrigerator and Range
- Free Full Building WiFi Access
- Free In-Unit WiFi
- Full Exhaust Range Hoods
- Guest Suite, available for small nightly cost
- High-Speed Internet Upgrade Optional
- In Unit W/D*
- Large capacity washer/dryer (select units)
- Large Closets
- Large Windows
- Multiple Landscaped Courtyards
- Painted Accent Wall in Living Room
- Patio/Balcony*
- Phone and Cable Ready
- Quartz Countertops*
- Stainless Steel Kitchen Appliances*
- Underground Parking
Apartment Features
- Balcony
- Cable Ready
- Carpet
- Ceiling Fans
- Dishwasher
- High Speed Internet Access
- Kitchen
- Quartz Countertops
- Range
- Refrigerator
- Wi-Fi
Community Features
- Clubhouse
- Courtyard
- Elevator
- Income Restricted
- Laundry Facilities
- Maintenance on site
- Playground
- Property Manager on Site
- Public Transportation
Map of The Abigail
Area Scores
Walkability
Very walkable
Transit
Good public transit
Driveability
Fairly drivable
Bikeability
Very bikeable
Walkability measures the walking distance to day-to-day needs.
Transit measures access to public transportation.
Driveability measures congestion, parking availability, and access to major roads.
Bikeability measures the suitability for cycling.
Soundscore™
Busy
A Sound Score rating aggregates noise caused by vehicle traffic, airplane traffic and local sources.
Transit
Subway
2 min Walk


Subway
1 min Drive
Subway
1 min Drive
Subway
2 min Drive
Subway
1 min Drive
Commuter Rail
1 min Drive

Commuter Rail
16 min Drive
Airport
21 min Drive

Moving to Pearl, Portland, OR
Shopping Centers
Shoppers will appreciate The Abigail proximity to Raleigh Square and Glisan Center. Raleigh Square is 0.1 miles away, and Glisan Center is within a 14 minute walk.
Commuting
With a TransitScore of 60, The Abigail has good public transit, including 10 transit stops within 11.2 miles. Transit options include Nw 14Th & Northrup and Nw 12Th & Northrup.
Parks and Recreation
Recreational activities near The Abigail are plentiful. Discover 5 parks within 2.4 miles, including Forest Park Conservancy, Wallace Park, and Lan Su Chinese Garden.
Airports
Living in Pearl provides easy access to Portland International, located just 24 minutes from The Abigail.
Local Education
Primary and Secondary Schools

Chapman Elementary School
Grades K-5
Public

Boise-Eliot Elementary School
Grades PK-5
Public

West Sylvan Middle School
Grades 6-8
Public

Childpeace Montessori School
Grades PK-8
Private

Lincoln High School
Grades 9-12
Public
Metropolitan Learning Center
Grades K-12
Public
Data provided by GreatSchools.org © 2026. All rights reserved.

Colleges and Universities
| School | Commute Time (Distance) |
|---|---|
| Pacific Northwest Coll. Of Art | Walk: 15 min (0.8 mi) |
| Portland State University | Drive: 6 min (2.4 mi) |
| Oregon Health & Science Univ. | Drive: 9 min (3.3 mi) |
| Portland C.C., Cascade Campus | Drive: 8 min (3.7 mi) |
About The Abigail
Located in the north end of Portland's Pearl District, the newly built Abigail--named for equal-rights pioneer Abigail Scott Duniway--is a high quality, inclusive community that provides easy access to everything this dynamic neighborhood has to…
offer. Easily one of Portland's most desirable neighborhoods, the Pearl District is home to some of the city's most popular restaurants, shops, boutiques, galleries, and entertainment in the heart of downtown. The Abigail's proximity to the city's craft breweries, artisan coffee shops, and public transit via the MAX and Portland Streetcar are a delight to residents.
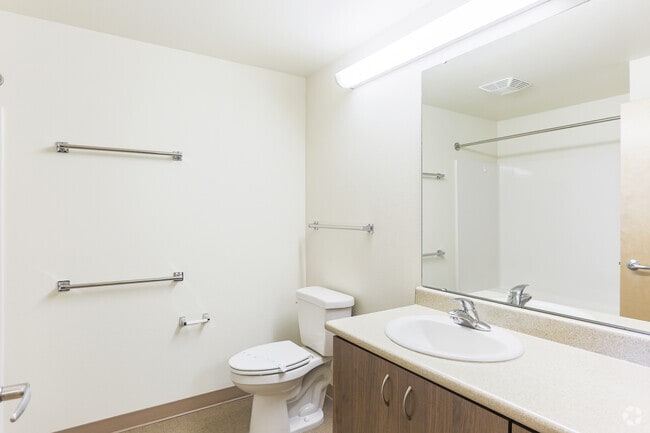
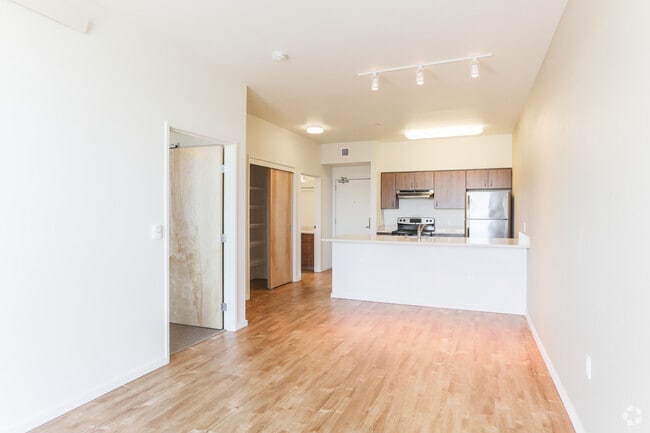
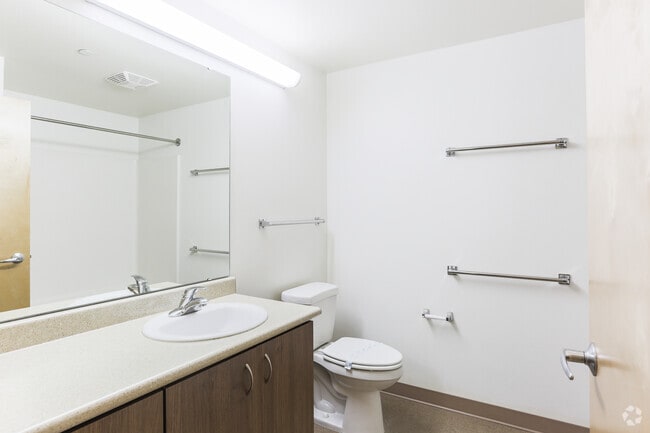
The Abigail is built to achieve a LEED for Homes Gold rating. Our beautiful apartments feature studio, one-, two- and three-bedroom floor plans. Property amenities include two landscaped courtyards, a children's play area, resident-reserved parking and a tool-equipped bike storage room. Welcome home to The Abigail!
Located in the north end of Portland's Pearl District, the newly built Abigail--named for equal-rights pioneer Abigail Scott Duniway--is a high quality, inclusive community that provides easy access to everything this dynamic neighborhood has to offer. Easily one of Portland's most desirable neighborhoods, the Pearl District is home to some of the city's most popular restaurants, shops, boutiques, galleries, and entertainment in the heart of downtown. The Abigail's proximity to the city's craft breweries, artisan coffee shops, and public transit via the MAX and Portland Streetcar are a delight to residents.
The Abigail is built to achieve a LEED for Homes Gold rating. Our beautiful apartments feature studio, one-, two- and three-bedroom floor plans. Property amenities include two landscaped courtyards, a children's play area, resident-reserved parking and a tool-equipped bike storage room. Welcome home to The Abigail!
The Abigail is an apartment community in Portland, OR
Contact
Portland, OR 97209
- Sunday Closed
- Monday 9:00 AM – 6:00 PM
- Tuesday 9:00 AM – 6:00 PM
- Wednesday 9:00 AM – 6:00 PM
- Thursday 9:00 AM – 6:00 PM
- Friday 9:00 AM – 6:00 PM
- Saturday 9:00 AM – 6:00 PM
The Abigail Gallery



Nearby Properties You Might Like
Within 50 Miles of The Abigail


Find More Rentals in Portland
Bedrooms
Other Types of Rentals
Portland Apartments by Amenity
- Pet-Friendly Apartments in Portland
- Furnished Apartments in Portland
- Waterfront Apartments in Portland
- Apartments with a Pool in Portland
- Apartments with Wheelchair Access in Portland
- Apartments with Washer & Dryer in Portland
- Apartments with Utilities Included in Portland
- Apartments with a Garage in Portland
- Apartments with EV Charging in Portland
- Apartments with a Virtual Tour in Portland
Apartment Specialties
Apartments in your Budget
Find More Rentals Nearby…
Cities
Neighborhoods
Contact This Property
(971) 256-8882Languages: English
Closed Today