Managed By

- Total Monthly Price
- $1,461 - $5,560
- Bedrooms
- Studio - 2Studio - 2 Beds
- Bathrooms
- 1 - 2.51 - 2.5 Baths
- Sq. Ft.
- 650 - 2,438 sq ft
Pricing and Floor Plans
Tower Studio-Douglas Fir
Show Floor Plan Details Hide Floor Plan Details
Unable to load floor plan details.
1806
$2,136
774 Sq. Ft.
Now
1306
$1,961
774 Sq. Ft.
Now
0806
$1,886
774 Sq. Ft.
Sep. 22
0306
$1,461
774 Sq. Ft.
Oct. 8
Tower 1 Bed/1 Bath-Spruce
Show Floor Plan Details Hide Floor Plan Details
Unable to load floor plan details.
2016
$2,441
752 Sq. Ft.
Now
2416
$2,452
752 Sq. Ft.
Now
1616
$2,102
752 Sq. Ft.
Sep. 22
0816
$1,952
752 Sq. Ft.
Sep. 30
Tower 1 Bed/1 Bath Den-Birch
Show Floor Plan Details Hide Floor Plan Details
Unable to load floor plan details.
2304
$2,660
1,072 Sq. Ft.
Now
2404
$2,660
1,072 Sq. Ft.
Now
1904
$2,704
1,068 Sq. Ft.
Now
2902
$2,616
1,075 Sq. Ft.
Now
Tower 1 Bed/2 Bath Den-Fir
Show Floor Plan Details Hide Floor Plan Details
Unable to load floor plan details.
2518
$3,294
1,374 Sq. Ft.
Now
0718
$2,644
1,374 Sq. Ft.
Now
1418
$3,119
1,374 Sq. Ft.
Now
2618
$3,294
1,374 Sq. Ft.
Sep. 23
Tower 1 Bed/1 Bath-Cedar
Show Floor Plan Details Hide Floor Plan Details
Unable to load floor plan details.
0514
$1,854
951 Sq. Ft.
Now
2114
$2,471
960 Sq. Ft.
Oct. 7
0814
$2,054
951 Sq. Ft.
Oct. 22
New
Sidecar 1 Bed/1.5 Bath Den-St Johns
Show Floor Plan Details Hide Floor Plan Details
Unable to load floor plan details.
0315
$2,144
1,021 Sq. Ft.
Now
Tower 1 Bed/1 Bath-Spruce
Show Floor Plan Details Hide Floor Plan Details
Unable to load floor plan details.
0812
$2,175
804 Sq. Ft.
Now
Tower 1 Bed/1 Bath-Spruce
Show Floor Plan Details Hide Floor Plan Details
Unable to load floor plan details.
0418
$2,348
862 Sq. Ft.
Now
Sidecar 1 Bed/1.5 Bath Den-Hawthorne
Show Floor Plan Details Hide Floor Plan Details
Unable to load floor plan details.
0211
$2,407
1,106 Sq. Ft.
Now
Tower 1 Bed/1 Bath Den-Dogwood
Show Floor Plan Details Hide Floor Plan Details
Unable to load floor plan details.
0412
$2,352
962 Sq. Ft.
Sep. 30
Tower 1 Bed/1.5 Bath Den-Hawthorne
Show Floor Plan Details Hide Floor Plan Details
Unable to load floor plan details.
0910
$2,617
1,178 Sq. Ft.
Oct. 9
Tower 2 Bed/2 Bath Den-Larch
Show Floor Plan Details Hide Floor Plan Details
Unable to load floor plan details.
1200
$3,301
1,452 Sq. Ft.
Now
1900
$3,507
1,452 Sq. Ft.
Now
2000
$3,527
1,452 Sq. Ft.
Now
Tower 2 Bed/2 Bath-PH 7
Show Floor Plan Details Hide Floor Plan Details
Unable to load floor plan details.
2906
$5,560
1,580 Sq. Ft.
Now
Tower 2 Bed/2 Bath-Madrone
Show Floor Plan Details Hide Floor Plan Details
Unable to load floor plan details.
1108
$3,488
1,476 Sq. Ft.
Dec. 6
New
Show Unavailable Floor Plans (39) Hide Unavailable Floor Plans
Unable to load floor plan details.
Property Map
Select a unit to view pricing and availability
Details
Lease Term Options
- 12 - 18 Month Leases
Property Information
- Built in 2007
- 323 units30 stories
Fees & Policies
The fees below are based on community-supplied data and may exclude additional fees and utilities.
Utilities & Essentials
-
Utility - Sewer ServiceUsage-Based / mo
-
Utility - Stormwater ServiceUsage-Based / mo
-
Utility - Gas ServiceUsage-Based / mo
-
Utility - Common Area BillingUsage-Based / mo
-
Utility - Water ServiceUsage-Based / mo
-
Utility - Trash ServiceUsage-Based / mo
-
Utility - Electric ServiceVaries / mo
-
Renter Provided Liability InsuranceVaries / mo
One-Time Basics
Due at Application
-
Application - Fee$40
Parking
-
Parking - Reserved$225 - $400 / mo
-
Parking - EV Station (Usage Included)Usage-Based / mo
Comments
Max of 2
Other Pets Allowed
-
Pet Rent$50 / mo
-
Rentable Item - Storage Space$50 - $100 / mo
Personalized Add-Ons
-
Utility - Internet Service (Optional)Varies / mo
-
Utility - Cable TV ServiceVaries / mo
Property Fee Disclaimer: Based on community-supplied data and independent market research. Subject to change without notice. May exclude fees for mandatory or optional services and usage-based utilities.
Matterport 3D Tours
Explore Commute Options
Property Highlights
- EV Charging Stations
- Grills
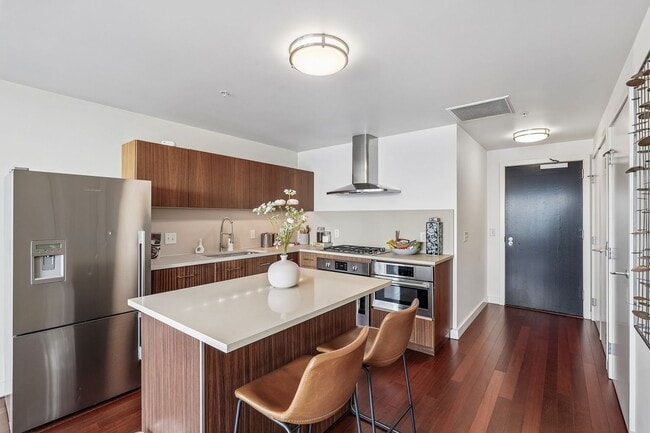
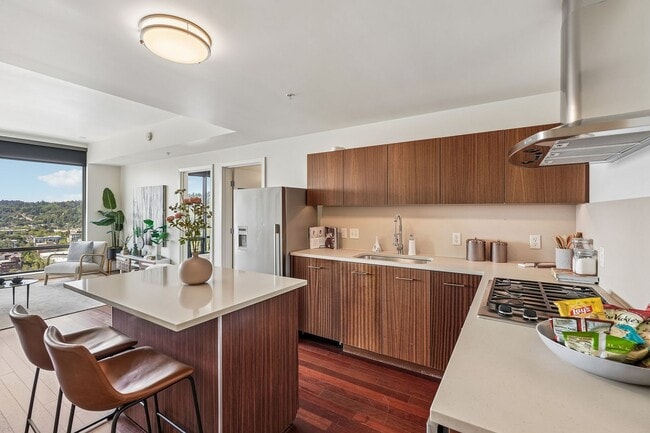
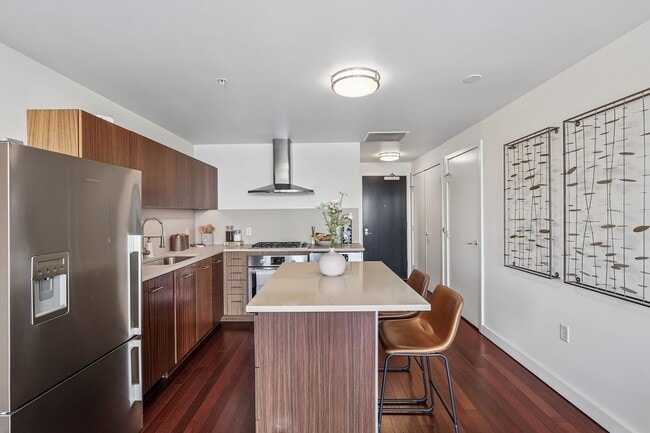
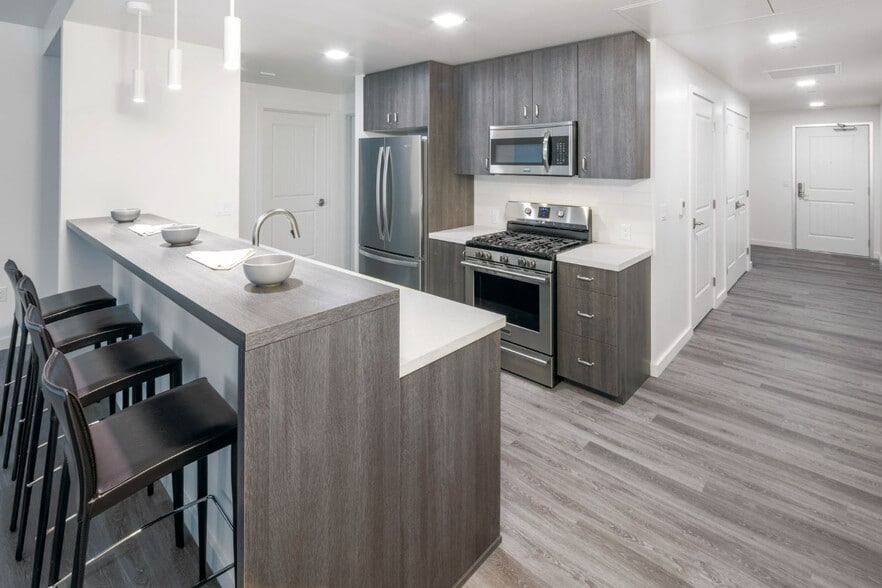
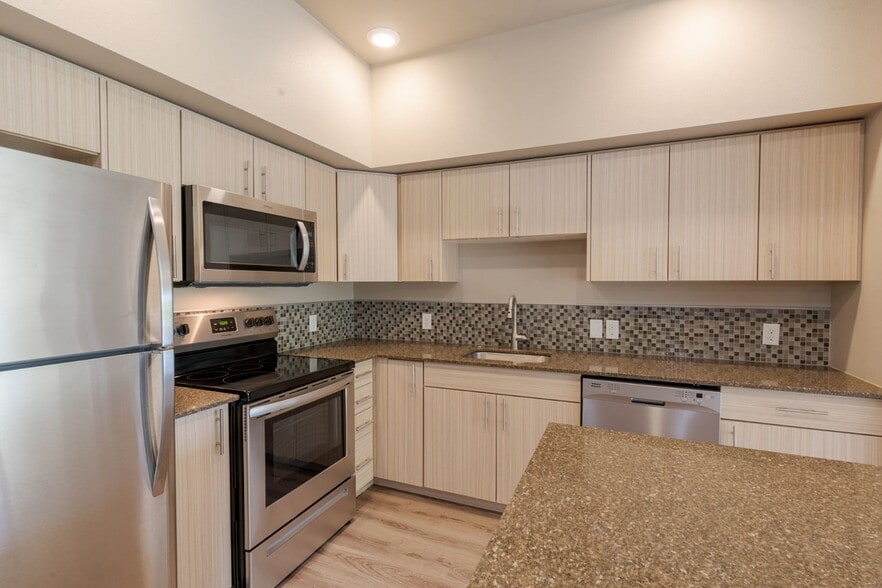
- Kitchen Island
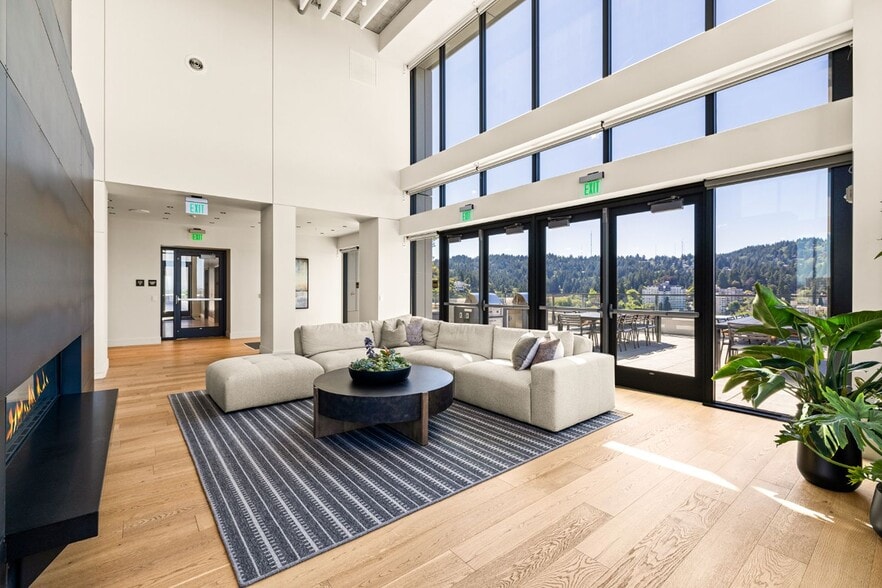
- Resident Lounge
Apartment Features
- Air Conditioning
- Cable Ready
- Dishwasher
- Double Vanities
- Fireplace
- Floor to Ceiling Windows
- Hardwood Floors
- Heating
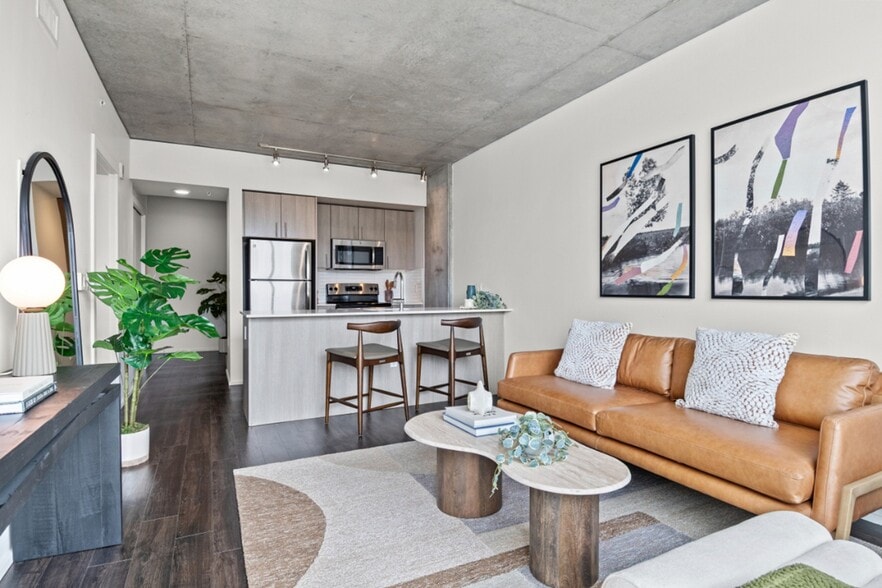
- Island Kitchen
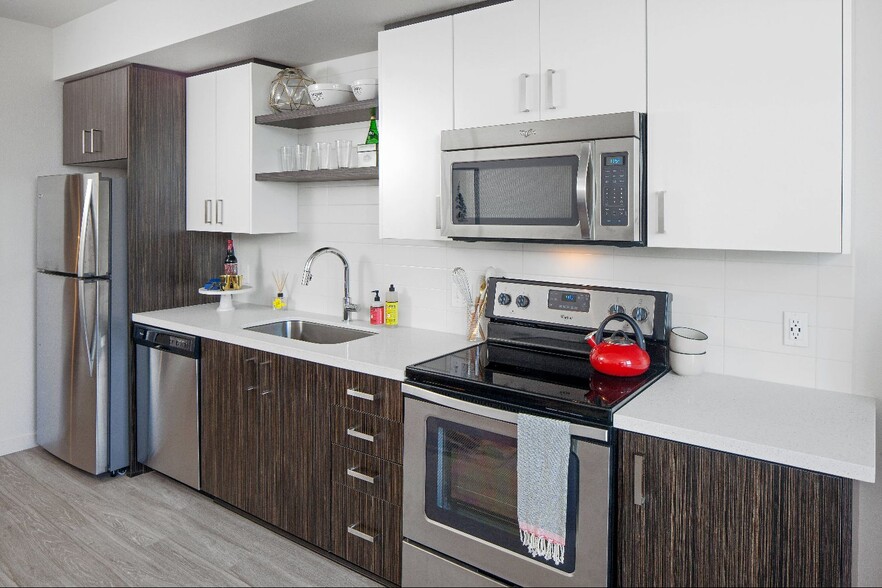
- Kitchen
- Microwave
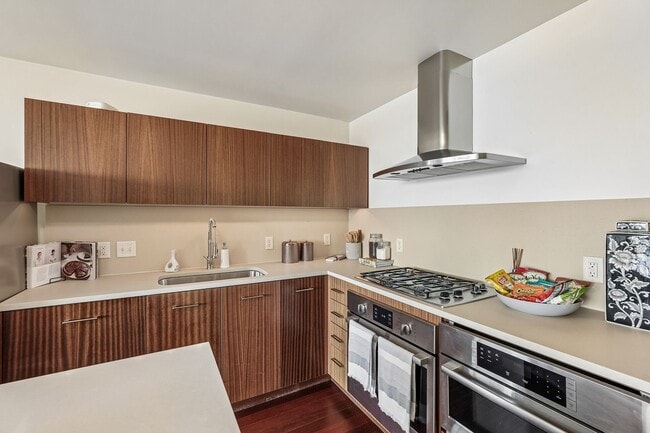
- Range
- Recreation Room
- Refrigerator
- Smoke Free
- Storage Space
- Views
- Walk-In Closets
- Washer/Dryer
Community Features
- Bicycle Storage
- Conference Rooms
- Controlled Access
- Elevator
- Fitness Center
- Gated
- Guest Apartment
- Lake Access
- Lounge
- Maintenance on site
- Package Service
- Property Manager on Site
- Public Transportation
- Storage Space
- Waterfront
Map of The Ardea Apartments
Area Scores
Walkability
Exceptionally walkable
Transit
Good public transit
Driveability
Moderately drivable
Bikeability
Moderately bikeable
Walkability measures the walking distance to day-to-day needs.
Transit measures access to public transportation.
Driveability measures congestion, parking availability, and access to major roads.
Bikeability measures the suitability for cycling.
Soundscore™
Busy
A Sound Score rating aggregates noise caused by vehicle traffic, airplane traffic and local sources.
Transit
Subway
2 min Drive


Subway
1 min Drive
Subway
1 min Drive
Subway
1 min Drive
Subway
2 min Drive
Commuter Rail
10 min Drive

Airport
23 min Drive

Moving to South Waterfront, Portland, OR
Shopping Centers
Shoppers will appreciate The Ardea Apartments proximity to Portland Center Plaza and Brooklyn Commons. Portland Center Plaza is 1.1 miles away, and Brooklyn Commons is within a 34 minute walk.
Commuting
With a TransitScore of 70, The Ardea Apartments has good public transit, including 10 transit stops within 11.6 miles. Transit options include Sw Bond & Lane and Sw Moody & Gaines.
Parks and Recreation
Recreational activities near The Ardea Apartments are plentiful. Discover 5 parks within 2.7 miles, including Lair Hill Park, OMSI, and Oregon Maritime Center and Museum.
Airports
Living in South Waterfront provides easy access to Portland International, located just 22 minutes from The Ardea Apartments.
Local Education
Primary and Secondary Schools

Capitol Hill Elementary School
Grades K-5
Public
Richmond Elementary School
Grades PK-5
Public

Building Bridges
Grades PK-5
Private

Jackson Middle School
Grades 6-8
Public
A Renaissance School of Arts and Sciences
Grades K-8
Private

Cleveland High School
Grades 9-12
Public
Ida B. Wells-Barnett High School
Grades 9-12
Public
Yourth Progress Learning Center
Grades 6-12
Private
Data provided by GreatSchools.org © 2026. All rights reserved.

Colleges and Universities
| School | Commute Time (Distance) |
|---|---|
| Oregon Health & Sci Waterfront | Walk: 4 min (0.2 mi) |
| Portland State University | Drive: 4 min (1.4 mi) |
| Oregon Health & Science Univ. | Drive: 6 min (2.1 mi) |
| Pacific Northwest Coll. Of Art | Drive: 7 min (3.1 mi) |
About The Ardea Apartments
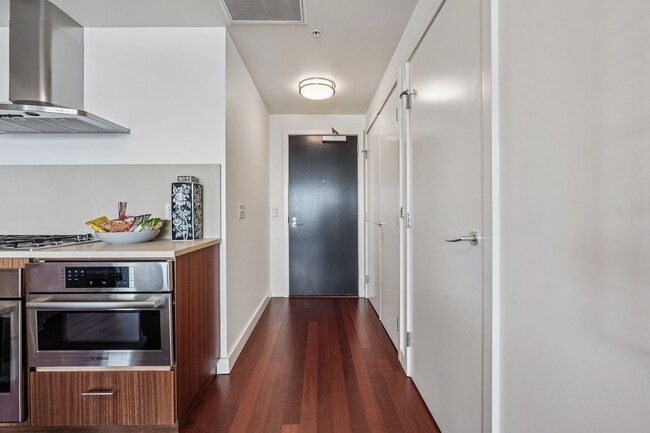
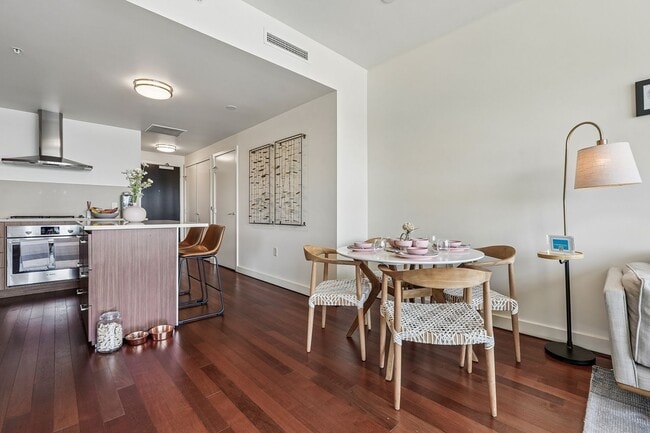
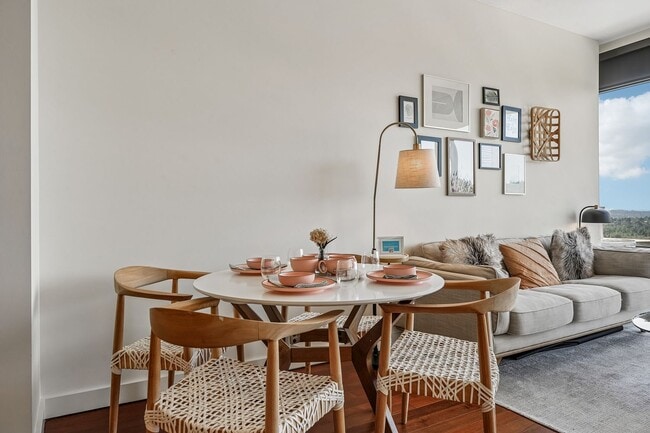
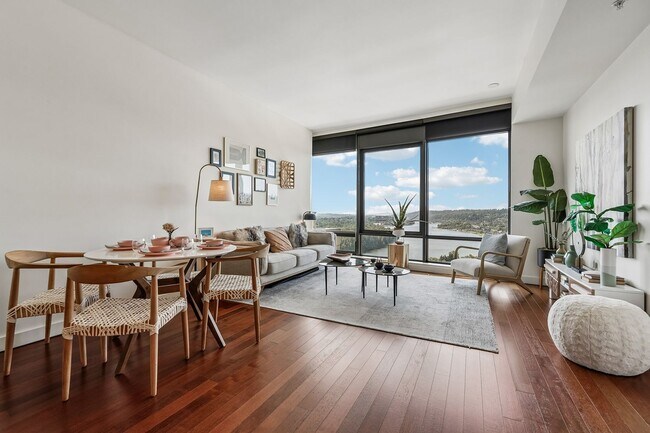
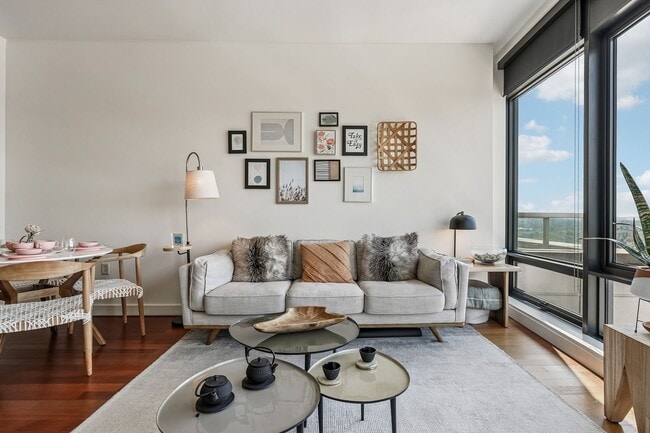
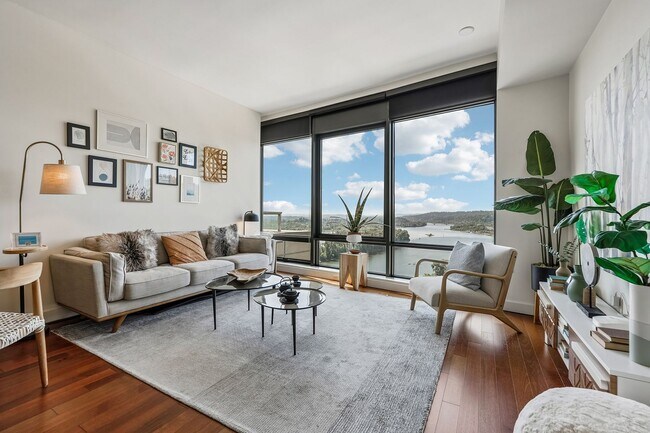
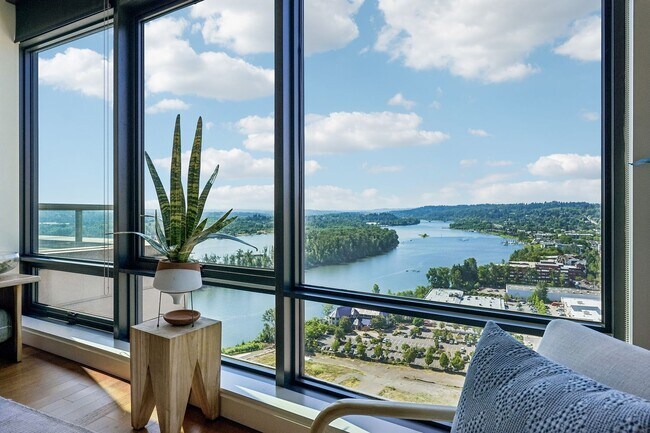
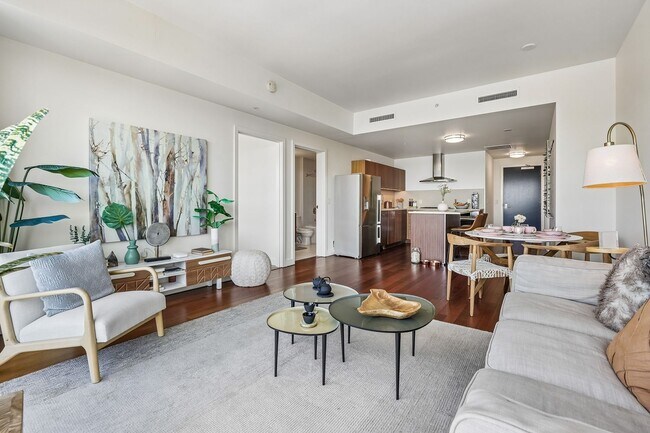
Sophisticated, urban, and modern, The Ardea rises above Portland?s South Waterfront as a striking high-rise residential experience. Designed with spacious layouts, refined finishes, and expansive floor-to-ceiling windows, each home offers sweeping…
views of the city skyline and Willamette River. With thoughtfully curated interiors and inviting amenity spaces, the community blends comfort with contemporary luxury. Its LEED Gold design and premium features create an elevated lifestyle rooted in sustainability and style. Experience a vibrant, walkable neighborhood paired with refined living high above it all.
This information is a general overview of potential costs. For a complete list of fees, visit our property website. Prices are subject to change and may vary based on move-in date and lease term. Some apartment homes may require prequalification if required by any applicable affordability program. Standard security deposit subject to change based on screening results; total security deposit(s) will not exceed any maximum prescribed by applicable law. Resident may be responsible for maintaining insurance or covering related costs. Some fees may not apply to apartment homes receiving subsidies or subject to an affordability program. Resident is responsible for damages that exceed ordinary wear and tear. Some items may be taxed under applicable law. This form does not modify the lease, and all fees are subject to the lease. Additional fees may apply as detailed in the lease. A sample lease may be requested prior to application. Residents may be responsible for utilities and related fees, per the lease. Lease terms and available options are subject to change and may vary based on apartment home availability and any applicable program requirements. In the event of any informational conflict, the lease governs.
Sophisticated, urban, and modern, The Ardea rises above Portland?s South Waterfront as a striking high-rise residential experience. Designed with spacious layouts, refined finishes, and expansive floor-to-ceiling windows, each home offers sweeping views of the city skyline and Willamette River. With thoughtfully curated interiors and inviting amenity spaces, the community blends comfort with contemporary luxury. Its LEED Gold design and premium features create an elevated lifestyle rooted in sustainability and style. Experience a vibrant, walkable neighborhood paired with refined living high above it all.
This information is a general overview of potential costs. For a complete list of fees, visit our property website. Prices are subject to change and may vary based on move-in date and lease term. Some apartment homes may require prequalification if required by any applicable affordability program. Standard security deposit subject to change based on screening results; total security deposit(s) will not exceed any maximum prescribed by applicable law. Resident may be responsible for maintaining insurance or covering related costs. Some fees may not apply to apartment homes receiving subsidies or subject to an affordability program. Resident is responsible for damages that exceed ordinary wear and tear. Some items may be taxed under applicable law. This form does not modify the lease, and all fees are subject to the lease. Additional fees may apply as detailed in the lease. A sample lease may be requested prior to application. Residents may be responsible for utilities and related fees, per the lease. Lease terms and available options are subject to change and may vary based on apartment home availability and any applicable program requirements. In the event of any informational conflict, the lease governs.
The Ardea Apartments is an apartment community in Portland, OR
Contact
Portland, OR 97239
- Sunday 9:00 AM – 6:00 PM
- Monday 9:00 AM – 6:00 PM
- Tuesday 9:00 AM – 6:00 PM
- Wednesday 9:00 AM – 6:00 PM
- Thursday 9:00 AM – 6:00 PM
- Friday 9:00 AM – 6:00 PM
- Saturday 9:00 AM – 6:00 PM
Renter Reviews
For The Ardea Apartments
109 Ratings & Reviews
-
3/31/26
Verified Renter
It was nice how extremely quick they were to respond when my heat didn't work. They came in and fixed it the next day. It's really nice to know they care about their residents.
Review from Apartments.com
Property Manager at The Ardea Apartments responded to this review
Hi,
Thank you for sharing your positive experience! We're happy to hear that the issue was resolved quickly and that you feel well taken care of. Your feedback is greatly appreciated.
Kind regards,
The The Ardea Apartments Management Team
The Ardea Apartments Gallery
Nearby Properties You Might Like
Within 50 Miles of The Ardea Apartments
Find More Rentals in Portland
Bedrooms
Other Types of Rentals
Portland Apartments by Amenity
- Pet-Friendly Apartments in Portland
- Furnished Apartments in Portland
- Waterfront Apartments in Portland
- Apartments with a Pool in Portland
- Apartments with Wheelchair Access in Portland
- Apartments with Washer & Dryer in Portland
- Apartments with Utilities Included in Portland
- Apartments with a Garage in Portland
- Apartments with EV Charging in Portland
- Apartments with a Virtual Tour in Portland
Apartment Specialties
Apartments in your Budget
Find More Rentals Nearby…
Cities
Neighborhoods
Contact This Property
(971) 256-8555Languages: English
Open 9:00 AM – 6:00 PM Today