


Managed By

- Total Monthly Price
- $1,211 - $2,381
- Bedrooms
- Studio - 2Studio - 2 Beds
- Bathrooms
- 1 - 21 - 2 Baths
- Sq. Ft.
- 496 - 927 sq ft
Pricing and Floor Plans
S
Show Floor Plan Details Hide Floor Plan Details
Unable to load floor plan details.
S-1
Show Floor Plan Details Hide Floor Plan Details
Unable to load floor plan details.
S-2
Show Floor Plan Details Hide Floor Plan Details
Unable to load floor plan details.
S-3
Show Floor Plan Details Hide Floor Plan Details
Unable to load floor plan details.
A-5
Show Floor Plan Details Hide Floor Plan Details
Unable to load floor plan details.
1-209
$1,552
669 Sq. Ft.
Now
1-805
$1,612
669 Sq. Ft.
Oct. 28
A-4
Show Floor Plan Details Hide Floor Plan Details
Unable to load floor plan details.
1-613
$1,607
667 Sq. Ft.
Now
A-3
Show Floor Plan Details Hide Floor Plan Details
Unable to load floor plan details.
1-801
$1,622
666 Sq. Ft.
Oct. 15
A-7H
Show Floor Plan Details Hide Floor Plan Details
Unable to load floor plan details.
A-1
Show Floor Plan Details Hide Floor Plan Details
Unable to load floor plan details.
A-2
Show Floor Plan Details Hide Floor Plan Details
Unable to load floor plan details.
A
Show Floor Plan Details Hide Floor Plan Details
Unable to load floor plan details.
A-8H
Show Floor Plan Details Hide Floor Plan Details
Unable to load floor plan details.
A-6
Show Floor Plan Details Hide Floor Plan Details
Unable to load floor plan details.
A-8
Show Floor Plan Details Hide Floor Plan Details
Unable to load floor plan details.
A-9
Show Floor Plan Details Hide Floor Plan Details
Unable to load floor plan details.
B
Show Floor Plan Details Hide Floor Plan Details
Unable to load floor plan details.
B-1
Show Floor Plan Details Hide Floor Plan Details
Unable to load floor plan details.
B-1H
Show Floor Plan Details Hide Floor Plan Details
Unable to load floor plan details.
Property Map
Select a unit to view pricing and availability
Details
Lease Term Options
- 12 - 15 Month Leases
Property Information
- Built in 2016
- 83 units8 stories
Fees & Policies
The fees below are based on community-supplied data and may exclude additional fees and utilities.
Utilities & Essentials
-
Common Area - Electric$15 / mo
-
Parking - Reserved$25 / mo
-
Common Area - Gas$3 / mo
-
Pest Control Services$3 / mo
-
Utility - Billing Administrative Fee$4.88 / mo
-
Trash Services - Hauling$8 / mo
-
Utility - Electric - Third PartyVaries / mo
-
Utility - Water/SewerVaries / moDisclaimer: Utility apportionment is submetered water/gas/electric.
-
Common Area - Water/SewerVaries / moDisclaimer: Utility apportionment is submetered water/gas/electric.
-
Renters Liability Insurance - Third PartyVaries / moDisclaimer: Price varies based on amount of coverage.
One-Time Basics
Due at Application
-
Administrative Fee$250
-
Application Fee$50
Due at Move-In
-
Utility - New Account Fee$15Disclaimer: Utility apportionment is submetered water/gas/electric.
-
Security Deposit (Refundable)$500
Due at Move-Out
-
Utility - Final Bill Fee$15
Electric Vehicle Parking
-
Parking - EVVaries / occurrenceDisclaimer: Price varies based on length of time.
Comments
Max of 1
Parking
-
Parking - Reserved$40 - $100 / moDisclaimer: Price varies based on location.
Comments
Max of 2
Other Pets Allowed
-
Pet Deposit (Refundable)$250
-
Pet Fee$250
-
Pet Rent$35 / mo
Cats Allowed
-
Cats Allowed
Max of 2, 0 lbs. Weight Limit
Dogs Allowed
-
Dogs Allowed
Max of 2, 0 lbs. Weight Limit
Storage Unit
-
Storage Fee$100 - $175 / moDisclaimer: Price varies based on rentable item size.
Personalized Add-Ons
-
Access Device - Additional$50
-
Renters Liability/Content - Property Program$14.50 / mo
-
Cable TV and Internet ServicesVaries / mo
-
Common Area/Clubhouse Rental$150 / occurrence
Situational
-
Security Deposit - Additional (Refundable)100% of base rentMax chargeable amount: 100% of base rent
-
Month-to-Month Fee$500 / mo
-
Renters Liability Only - Non-Compliance$10.75 / occurrence
-
Pet/Animal - Lease Violation$25 - $300 / occurrenceDisclaimer: Price varies based on type of non-compliance.
-
Intra-Community Transfer Fee$250 - $500 / occurrenceDisclaimer: Price varies based on length of occupancy.
-
Access Device - Replacement$5 - $50 / occurrenceDisclaimer: Price varies based on device type.
-
Utility - Vacant Processing Fee$50 / occurrence
-
Access/Lock Change Fee$50 / occurrence
-
Returned Payment Fee (NSF)$50 / occurrence
-
Early Lease Termination/Cancellation200% of base rent / occurrence
-
Utility - Vacant Cost RecoveryVaries / occurrence
-
Legal/Eviction FeesVaries / occurrenceDisclaimer: Price varies based on type of non-compliance.
-
Payment Services - Third PartyVaries / occurrenceDisclaimer: Price varies based on payment method.
-
Late Fee$10 / day
Property Fee Disclaimer: Total Monthly Leasing Price includes base rent, all monthly mandatory and any user-selected optional fees. Excludes variable, usage-based, and required charges due at or prior to move-in or at move-out. Security Deposit may change based on screening results, but total will not exceed legal maximums. Some items may be taxed under applicable law. Some fees may not apply to rental homes subject to an affordable program. All fees are subject to application and/or lease terms. Prices and availability subject to change. Resident is responsible for damages beyond ordinary wear and tear. Resident may need to maintain insurance and to activate and maintain utility services, including but not limited to electricity, water, gas, and internet, per the lease. Additional fees may apply as detailed in the application and/or lease agreement, which can be requested prior to applying. Pets: Pet breed and other pet restrictions apply. Rentable Items: All Parking, storage, and other rentable items are subject to availability. Final pricing and availability will be determined during lease agreement. See Leasing Agent for details.
Matterport 3D Tours
Explore Commute Options
Property Highlights
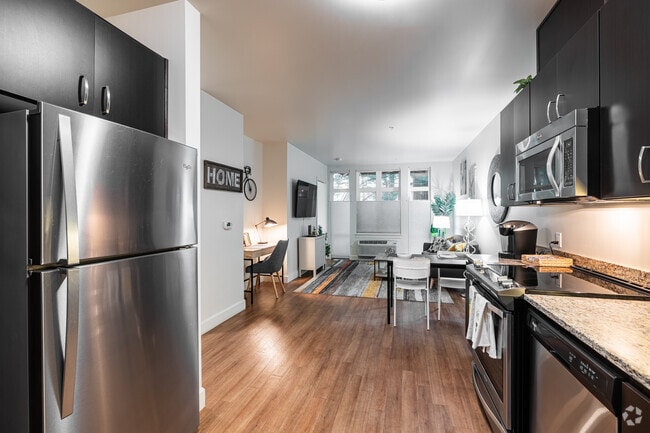
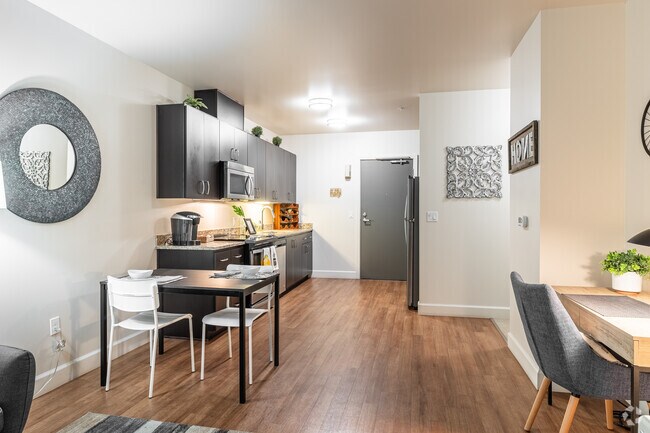
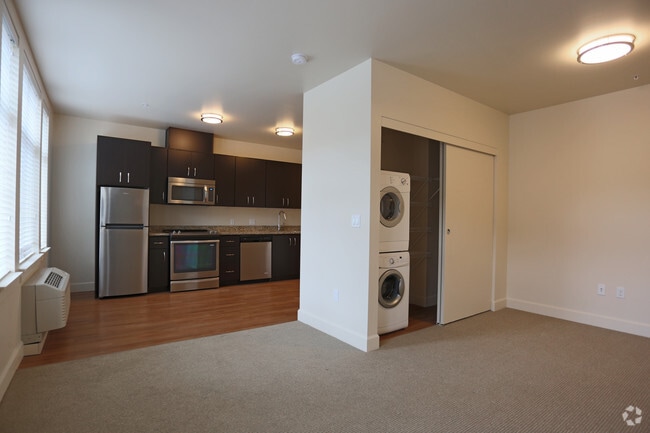
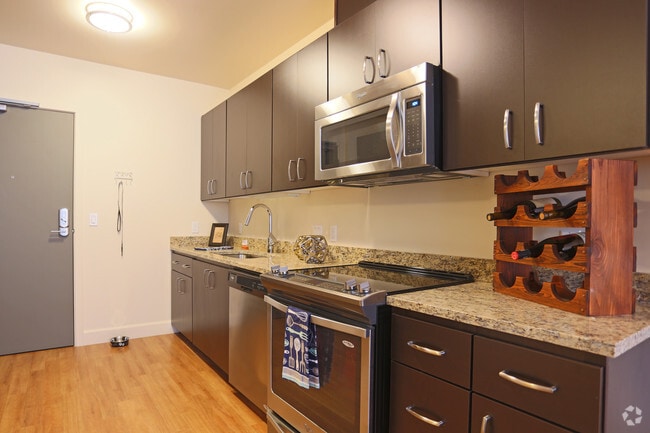
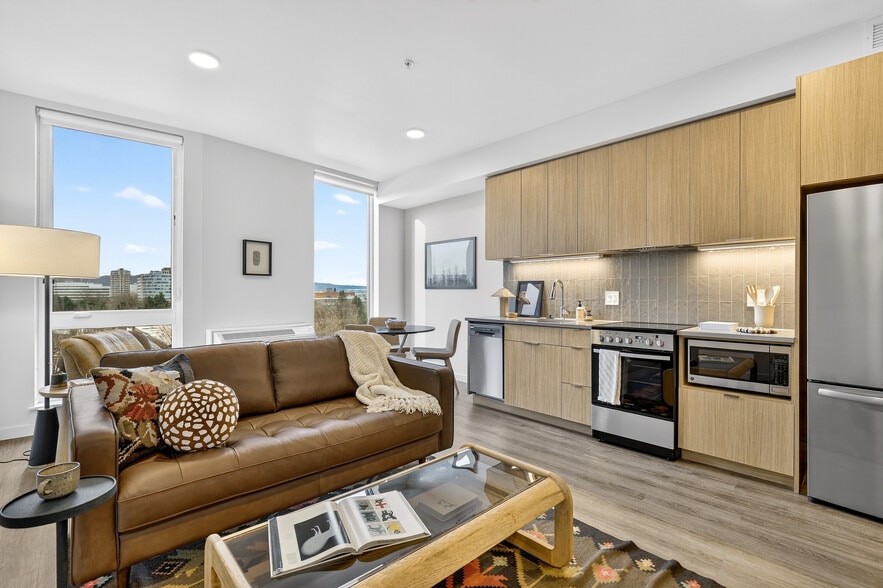
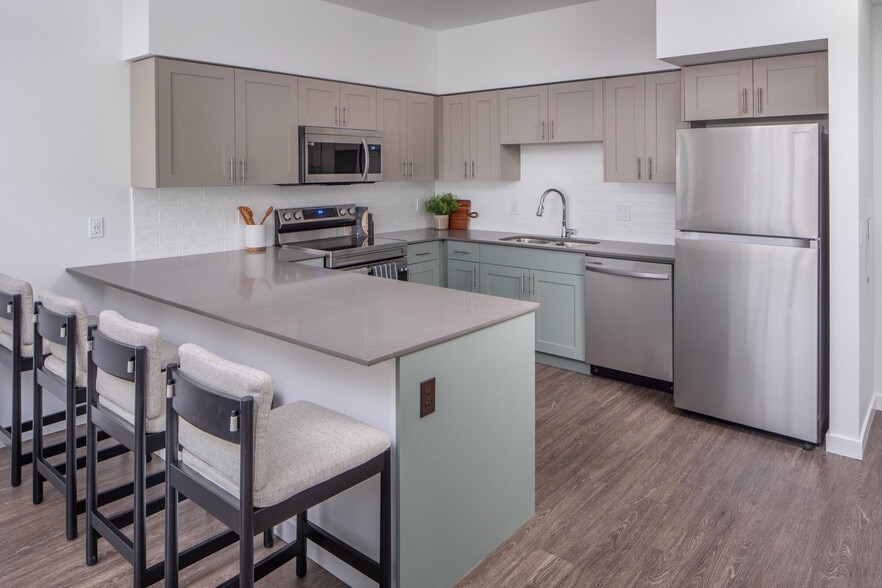
- Cook like a pro with stainless-steel appliances
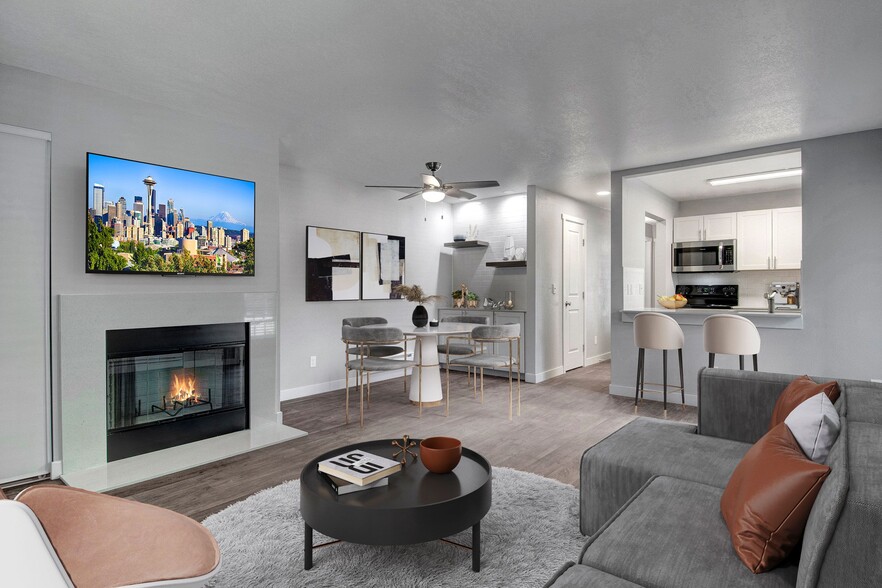
- Warm, wood-style floors with serious style
- Gooseneck faucet with veggie sprayer = meal prep magic
- Handy bike storage—yes, inside your apartment
- Sleek granite countertops
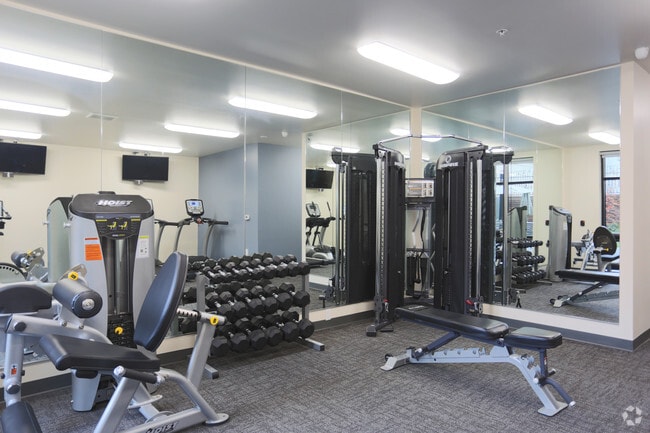
- 24-hour fitness center—because your schedule matters
- Close to public transit and light rail
- Designer lighting that sets the mood
- Fast, reliable help whenever you need it — 24/7 peace of mind.
- 100% smoke-free for cleaner living
- Secure bike storage room for your two-wheeled adventures
- Stay cool with refreshing air conditioning
- Stream, scroll, or work fast with high-speed internet
- Welcoming resident lobby with a cozy coffee bar
- Community Outdoor Terrace with BBQ Grill Station
- Undermount sinks for a seamless look
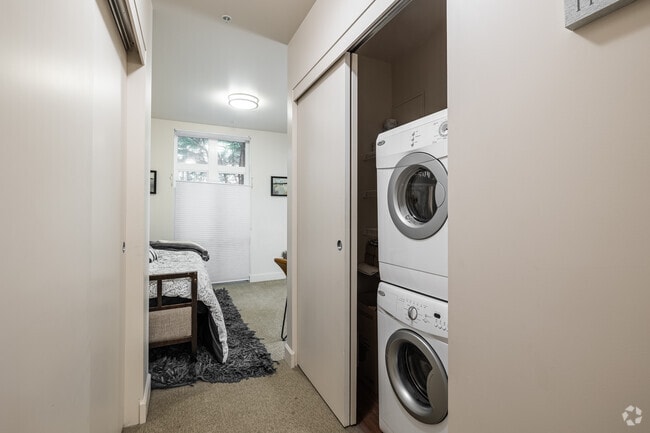
- In-home washer & dryer—no quarters, no hassle
- Blocks to Portland State University and Downtown Portland
- Controlled-access entry
- Flex | Split rent optionality
- Friendly experts right here to help with anything you need—day or night.
- Easy, eco-friendly recycling right on-site to help you live green.
- Pet-friendly—furry roommates welcome!
Apartment Features
- Microwave
- Smoke Free
Map of The Cameron
Area Scores
Walkability
Exceptionally walkable
Transit
Exceptional public transit
Driveability
Moderately drivable
Bikeability
Fairly bikeable
Walkability measures the walking distance to day-to-day needs.
Transit measures access to public transportation.
Driveability measures congestion, parking availability, and access to major roads.
Bikeability measures the suitability for cycling.
Soundscore™
Busy
A Sound Score rating aggregates noise caused by vehicle traffic, airplane traffic and local sources.
Transit
Subway
4 min Drive


Subway
5 min Drive
Subway
5 min Drive
Subway
3 min Drive
Subway
5 min Drive


Commuter Rail
9 min Drive

Commuter Rail
15 min Drive
Airport
25 min Drive

Moving to Arts District, Portland, OR
Shopping Centers
Shoppers will appreciate The Cameron proximity to Pioneer Place and Portland Center Plaza. Pioneer Place is 0.8 miles away, and Portland Center Plaza is within a 15 minute walk.
Commuting
With top-notch public transportation and a TransitScore of 90, Arts District is exceptional public transit. Within 9.8 miles of The Cameron, you’ll find Sw 11Th & Clay, Sw 10Th & Clay, and Sw 11Th & Jefferson.
Parks and Recreation
Recreational activities near The Cameron are plentiful. Discover 5 parks within 1.2 miles, including Director Park, Oregon Maritime Center and Museum, and Friends of the Columbia River Gorge.
Airports
Living in Arts District provides easy access to Portland International, located just 23 minutes from The Cameron.
Local Education
Primary and Secondary Schools

Chapman Elementary School
Grades K-5
Public

Boise-Eliot Elementary School
Grades PK-5
Public

West Sylvan Middle School
Grades 6-8
Public

Cathedral School
Grades PK-8
Private

Lincoln High School
Grades 9-12
Public
Northwest Academy
Grades 6-12
Private
Data provided by GreatSchools.org © 2026. All rights reserved.

Colleges and Universities
| School | Commute Time (Distance) |
|---|---|
| Portland State University | Walk: 10 min (0.5 mi) |
| Pacific Northwest Coll. Of Art | Drive: 4 min (1.1 mi) |
| Oregon Health & Science Univ. | Drive: 6 min (1.9 mi) |
| Oregon Health & Sci Waterfront | Drive: 8 min (2 mi) |
About The Cameron
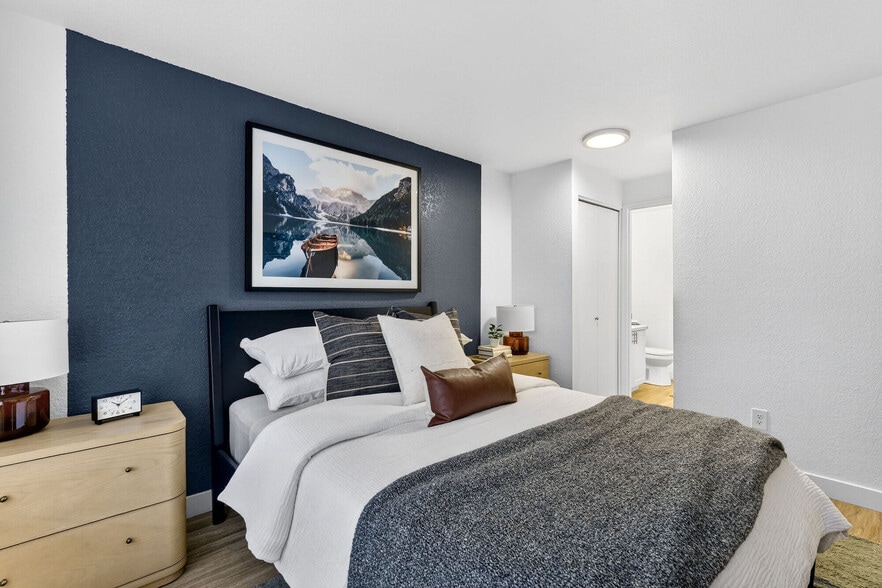
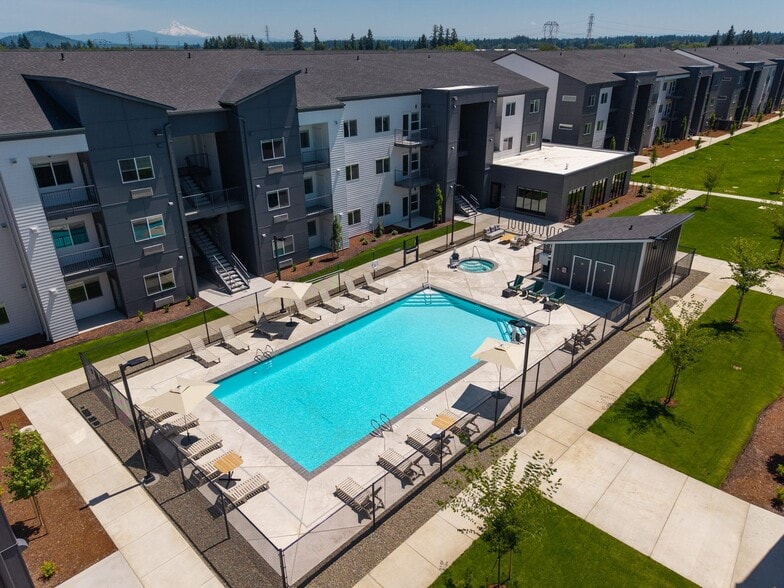
Discover the pet-friendly apartment home that brings you all the convenience and comfort you’ve been looking for in Multnomah County. The Cameron offers life-enhancing in-home features like stainless-steel appliances, wood-style flooring, and a… washer and dryer, and the community gives you plenty of amenity spaces to fill out your routine. Choose your preferred studio, one, or two bedroom layout and start living the way you want in Portland, Oregon.
Discover the pet-friendly apartment home that brings you all the convenience and comfort you’ve been looking for in Multnomah County. The Cameron offers life-enhancing in-home features like stainless-steel appliances, wood-style flooring, and a washer and dryer, and the community gives you plenty of amenity spaces to fill out your routine. Choose your preferred studio, one, or two bedroom layout and start living the way you want in Portland, Oregon.
The Cameron is an apartment community in Portland, OR
Contact
Portland, OR 97201
- Sunday Closed
- Monday Closed
- Tuesday 9:00 AM – 5:00 PM
- Wednesday 9:00 AM – 5:00 PM
- Thursday 9:00 AM – 5:00 PM
- Friday 9:00 AM – 5:00 PM
- Saturday 9:00 AM – 5:00 PM
Renter Reviews
For The Cameron
5 Ratings & Reviews
-
7/3/26
Verified Renter
Living at The Cameron places residents right above the city's pulse, PSU, Safeway, endless dining options, the dog park, and the Park Blocks all within a short walk, yet the moment you close the door the bustle dissolves, yielding to a stillness that the soundproof windows make possible, leaving the city hum reduced to a distant murmur without ever leaving the urban core. The neighbors are kind and respectful, and the management is responsive and excellent, the kind of balance that makes… convenience and sanctuary possible without requiring a choice between them.
Review from Apartments.com
Property Manager at The Cameron responded to this review
Thank you so much for your thoughtful review! We're so happy to hear you've been enjoying everything The Cameron has to offer, from our convenient downtown location to the peaceful comfort of your home. It's wonderful to know that our soundproof… windows, respectful community, and responsive management team have helped make your experience such a positive one.
We truly appreciate you taking the time to share your experience and are grateful to have you as part of our community. If there's ever anything we can do for you, please don't hesitate to reach out. Thanks again for the kind words!
The Cameron Gallery


Nearby Properties You Might Like
Within 50 Miles of The Cameron
Find More Rentals in Portland
Bedrooms
Other Types of Rentals
Portland Apartments by Amenity
- Pet-Friendly Apartments in Portland
- Furnished Apartments in Portland
- Waterfront Apartments in Portland
- Apartments with a Pool in Portland
- Apartments with Wheelchair Access in Portland
- Apartments with Washer & Dryer in Portland
- Apartments with Utilities Included in Portland
- Apartments with a Garage in Portland
- Apartments with EV Charging in Portland
- Apartments with a Virtual Tour in Portland
Apartment Specialties
Apartments in your Budget
Find More Rentals Nearby…
Cities
Neighborhoods
Contact This Property
(971) 803-5183Languages: English
Closed Today