
Managed By

- Total Monthly Price
- $1,513 - $4,035
- Bedrooms
- Studio - 3Studio - 3 Beds
- Bathrooms
- 1 - 2.51 - 2.5 Baths
- Sq. Ft.
- 450 - 1,518 sq ft
Pricing and Floor Plans
Studio
Show Floor Plan Details Hide Floor Plan Details
Unable to load floor plan details.
421
$1,713
548 Sq. Ft.
Oct. 1
321
$1,704
548 Sq. Ft.
Oct. 11
419
$1,564
548 Sq. Ft.
Oct. 13
1X1
Show Floor Plan Details Hide Floor Plan Details
Unable to load floor plan details.
306
$2,103
704 Sq. Ft.
Now
311
$1,988
654 Sq. Ft.
Oct. 10
305
$2,035
681 Sq. Ft.
Oct. 31
Flex 1X1
Show Floor Plan Details Hide Floor Plan Details
Unable to load floor plan details.
2X2
Show Floor Plan Details Hide Floor Plan Details
Unable to load floor plan details.
316
$2,597
1,148 Sq. Ft.
Now
501
$2,499
840 Sq. Ft.
Now
404
$2,659
836 Sq. Ft.
Oct. 13
502
$2,757
840 Sq. Ft.
Oct. 15
Flex 2X1.5
Show Floor Plan Details Hide Floor Plan Details
Unable to load floor plan details.
202
$2,299
767 Sq. Ft.
Now
Flex 2X1 - MULTE
Show Floor Plan Details Hide Floor Plan Details
Unable to load floor plan details.
Flex 2X1.5 - MULTE
Show Floor Plan Details Hide Floor Plan Details
Unable to load floor plan details.
2X1 - MULTE
Show Floor Plan Details Hide Floor Plan Details
Unable to load floor plan details.
1x1 + Den
Show Floor Plan Details Hide Floor Plan Details
Unable to load floor plan details.
2X1
Show Floor Plan Details Hide Floor Plan Details
Unable to load floor plan details.
Townhome 3X2
Show Floor Plan Details Hide Floor Plan Details
Unable to load floor plan details.
115
$3,999
1,518 Sq. Ft.
Now
111
$3,599
1,426 Sq. Ft.
Now
113
$3,893
1,426 Sq. Ft.
Oct. 13
Townhome 3X2.5
Show Floor Plan Details Hide Floor Plan Details
Unable to load floor plan details.
116
$4,035
1,504 Sq. Ft.
Oct. 15
Property Map
Select a unit to view pricing and availability
Details
Lease Term Options
- 1 - 18 Month Leases
Property Information
- Built in 2024
- 120 units5 stories
Fees & Policies
The fees below are based on community-supplied data and may exclude additional fees and utilities.
-
Covered
Cats Allowed
-
Cats Allowed
Max of 2
Restrictions
We welcome 2 pets per apartment home. There is a $300 pet deposit for each pet. Pet rent is $45 per month. Aggressive breeds are prohibited. Please call our Leasing Office for complete Pet Policy information.
Comments
Please call our Leasing Office for complete Pet Policy information.
Dogs Allowed
-
Dogs Allowed
Max of 2
Restrictions
We welcome 2 pets per apartment home. There is a $300 pet deposit for each pet. Pet rent is $45 per month. Aggressive breeds are prohibited. Please call our Leasing Office for complete Pet Policy information.
Comments
Please call our Leasing Office for complete Pet Policy information.
Property Fee Disclaimer: Total Monthly Leasing Price includes base rent, all monthly mandatory and any user-selected optional fees. Excludes variable, usage-based, and required charges due at or prior to move-in or at move-out. Security Deposit may change based on screening results, but total will not exceed legal maximums. Some items may be taxed under applicable law. Some fees may not apply to rental homes subject to an affordable program. All fees are subject to application and/or lease terms. Prices and availability subject to change. Resident is responsible for damages beyond ordinary wear and tear. Resident may need to maintain insurance and to activate and maintain utility services, including but not limited to electricity, water, gas, and internet, per the lease. Additional fees may apply as detailed in the application and/or lease agreement, which can be requested prior to applying. Pets: Pet breed and other pet restrictions apply. Rentable Items: All Parking, storage, and other rentable items are subject to availability. Final pricing and availability will be determined during lease agreement. See Leasing Agent for details.
Matterport 3D Tours
Explore Commute Options
Property Highlights
- Bike Storage & Repair Station
- Black Appliance Packages
- City View
- Corner Unit
- Co-working Space with Private Conference Room
- Entry
- Increase 25
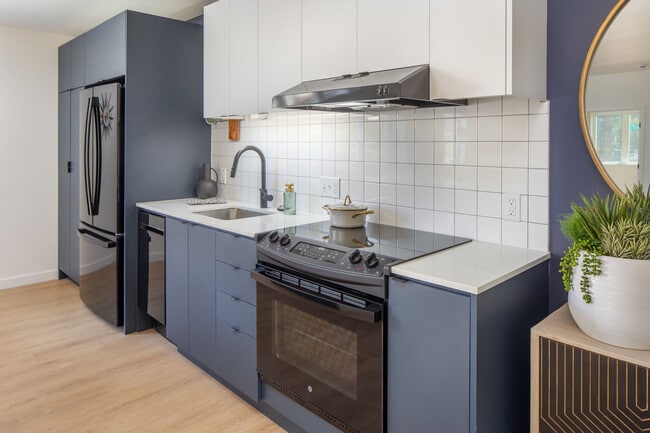
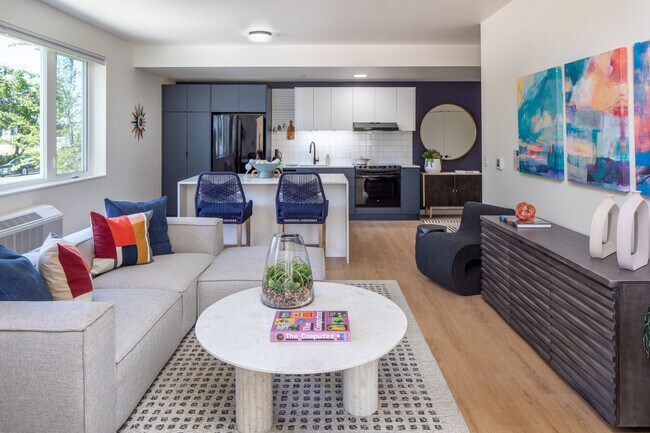
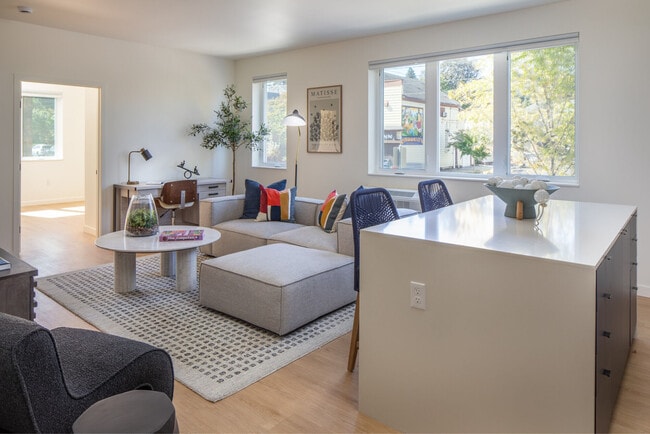
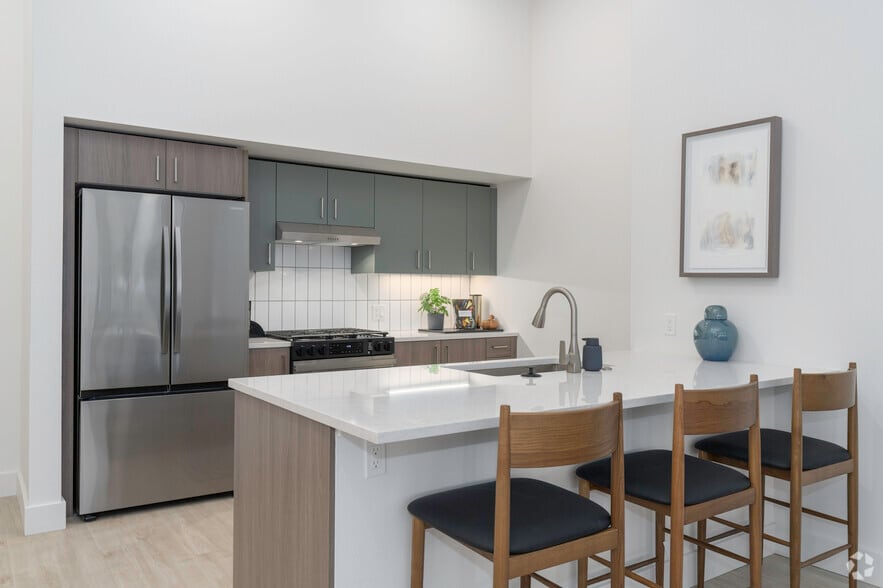
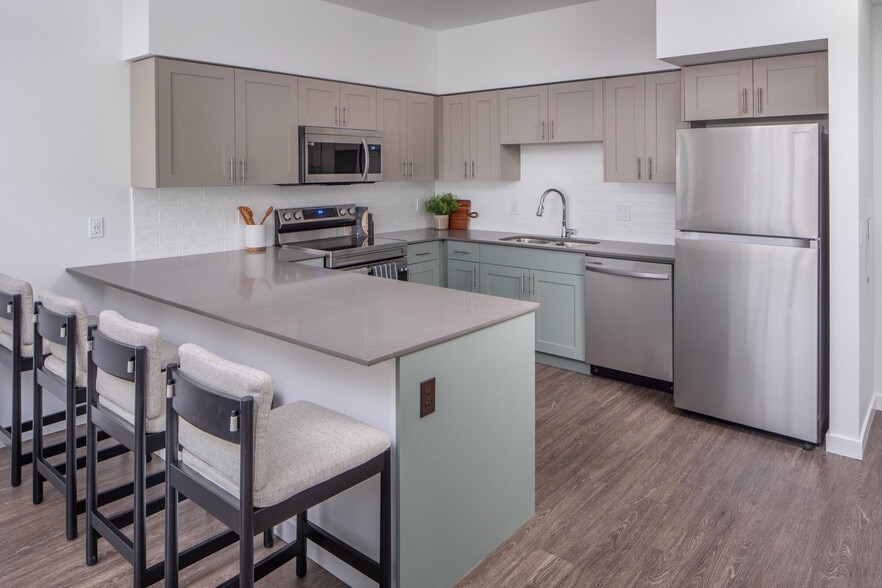
- Kitchen Island
- Light-Filled Rooms with Three-Quarter Floor-to-Cei
- Loss Leader -$300
- Loss Leader 45
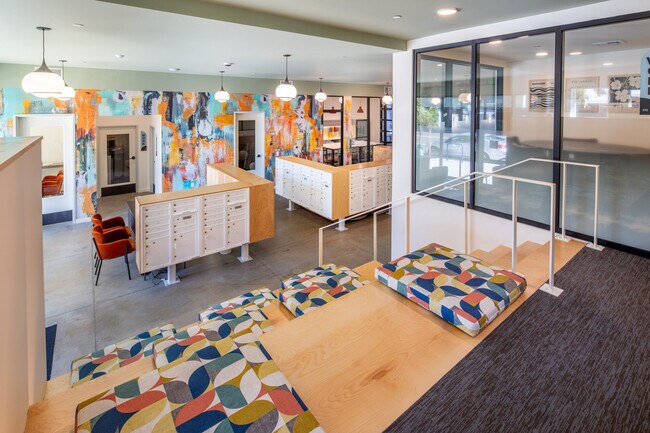
- Makerspace with Kitchen
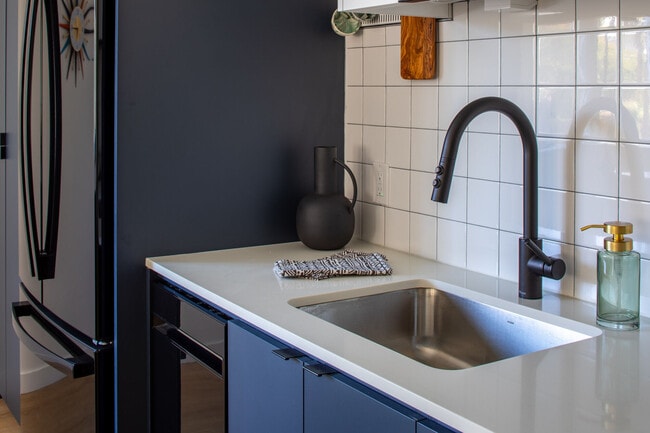
- Modern Tile, Quartz Countertops & Pegboard System
- Outdoor BBQ Area with Community Tables
- Rate 10
- Rate 5
- Rent adj -$500
- Sophisticated Finishes with Color Schemes Availabl
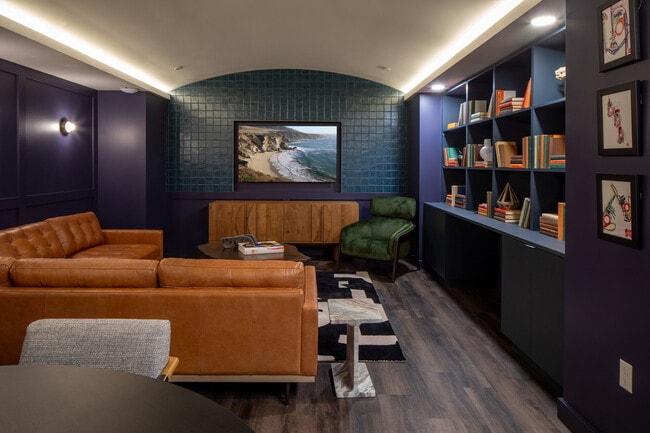
- Speakeasy & Whiskey Lounge
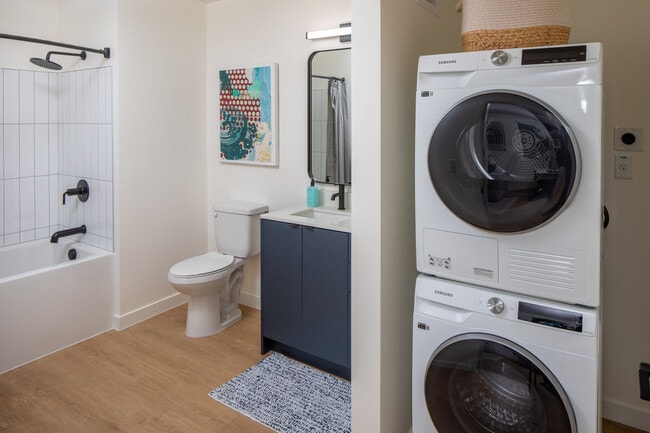
- Stacked Washer & Dryers
- Walk-In Closet
Apartment Features
- Air Conditioning
- Balcony
- Dishwasher
- Disposal
- Freezer
- Heating
- High Ceilings
- Ice Maker
- Island Kitchen
- Kitchen
- Microwave
- Oven
- Patio
- Quartz Countertops
- Range
- Refrigerator
- Tub/Shower
- Vinyl Flooring
- Walk-In Closets
- Washer/Dryer
Community Features
- Bicycle Storage
- Business Center
- Conference Rooms
- Controlled Access
- Corporate Suites
- Elevator
- Fitness Center
- Gameroom
- Grill
- Lounge
- Maintenance on site
- Multi Use Room
- Online Services
- Pet Care
- Pet Washing Station
- Property Manager on Site
Map of The Frankie
Area Scores
Walkability
Exceptionally walkable
Transit
Good public transit
Driveability
Fairly drivable
Bikeability
Very bikeable
Walkability measures the walking distance to day-to-day needs.
Transit measures access to public transportation.
Driveability measures congestion, parking availability, and access to major roads.
Bikeability measures the suitability for cycling.
Soundscore™
Active
A Sound Score rating aggregates noise caused by vehicle traffic, airplane traffic and local sources.
Transit
Subway
4 min Walk
Subway
2 min Drive
Subway
2 min Drive
Subway
4 min Drive
Subway
4 min Drive
Commuter Rail
10 min Drive

Airport
25 min Drive

Moving to Brooklyn, Portland, OR
Shopping Centers
Shoppers will appreciate The Frankie proximity to Brooklyn Commons and 21st & Clinton. Brooklyn Commons is 0.1 miles away, and 21st & Clinton is within a 12 minute walk.
Commuting
With a TransitScore of 70, The Frankie has good public transit, including 10 transit stops within 11 miles. Transit options include Clinton St/Se 12Th Ave Max Station and Se 17Th Ave & Rhine St Max Station.
Parks and Recreation
Recreational activities near The Frankie are plentiful. Discover 5 parks within 2.3 miles, including OMSI, Kenilworth Park, and Lair Hill Park.
Airports
Living in Brooklyn provides easy access to Portland International, located just 23 minutes from The Frankie.
Local Education
Primary and Secondary Schools

Grout Elementary School
Grades K-5
Public
Richmond Elementary School
Grades PK-5
Public

Tucker Maxon School
Grades PK-5
Private

Hosford Middle School
Grades 6-8
Public
Venn Academy
Grades K-8
Private

Cleveland High School
Grades 9-12
Public
Yourth Progress Learning Center
Grades 6-12
Private
Data provided by GreatSchools.org © 2026. All rights reserved.

Colleges and Universities
| School | Commute Time (Distance) |
|---|---|
| Portland State University | Drive: 5 min (2.1 mi) |
| Oregon Health & Sci Waterfront | Drive: 6 min (2.5 mi) |
| Oregon Health & Science Univ. | Drive: 7 min (2.5 mi) |
| Reed College | Drive: 9 min (2.7 mi) |
About The Frankie
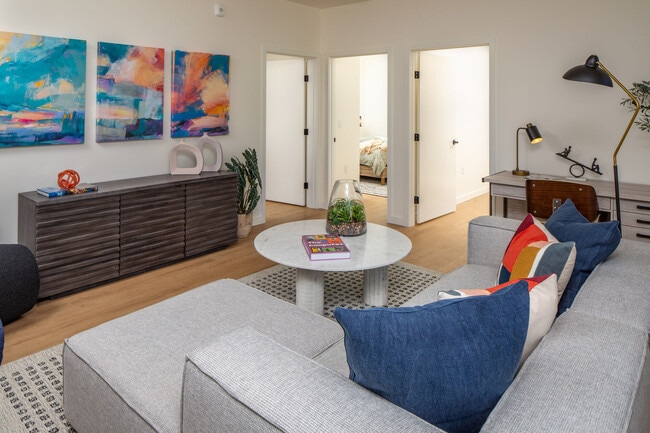
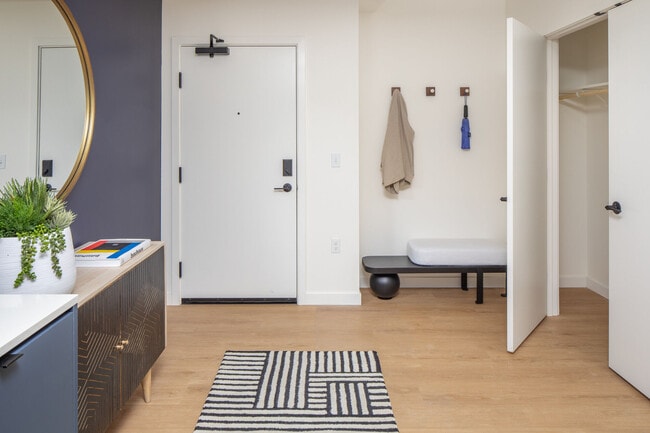
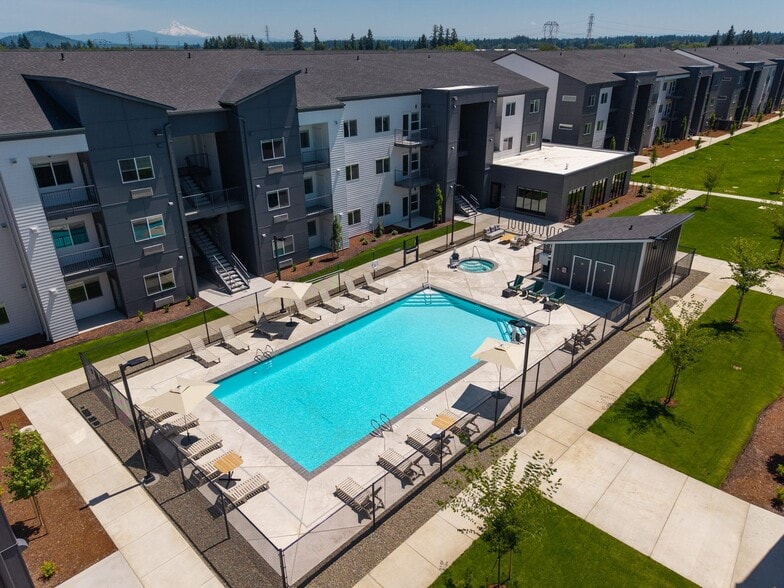
From the mural-lined streets of Portland's historic Brooklyn neighborhood, The Frankie is steeped in the spirit of Portland and the vibrant coalesce of artful living. Enjoy picnics and games around the corner at Brooklyn Park, and pubs, eateries,… eclectic shops and the Aladdin Theater just down the street. In the heart of arts with a myriad of public transit options, you're connected to what's most important at The Frankie.
From the mural-lined streets of Portland's historic Brooklyn neighborhood, The Frankie is steeped in the spirit of Portland and the vibrant coalesce of artful living. Enjoy picnics and games around the corner at Brooklyn Park, and pubs, eateries, eclectic shops and the Aladdin Theater just down the street. In the heart of arts with a myriad of public transit options, you're connected to what's most important at The Frankie.
The Frankie is an apartment community in Portland, OR
Contact
Portland, OR 97202
- Sunday Closed
- Monday 10:00 AM – 6:00 PM
- Tuesday 10:00 AM – 6:00 PM
- Wednesday 10:00 AM – 6:00 PM
- Thursday 10:00 AM – 6:00 PM
- Friday 10:00 AM – 6:00 PM
- Saturday 10:00 AM – 6:00 PM
Renter Reviews
For The Frankie
13 Ratings & Reviews
-
7/30/26
Home.
The Frankie is an amazing building to live in. Every member of the staff is kind, friendly, and incredibly helpful. Communication between the staff and residents is 10/10, with updates sent via text so you know exactly what's going on in real time.
The community events are always enjoyable and have a unique energy that you won't find elsewhere. The residents are great, and the building is clean, well-kept, and, frankly, beautiful. There are so many features I could rave about, as well as plenty… of fun things to do nearby. The location is excellent!
Emily is simply the best property manager in town. She knows your name, always has a smile on her face, and goes out of her way to make your experience here exceptional.Review from Apartments.com
Property Manager at The Frankie responded to this review
Thank you for the kind review and five stars! We are so happy to hear you are enjoying your time as a resident here at The Frankie!
The Frankie Gallery
Nearby Properties You Might Like
Within 50 Miles of The Frankie
Find More Rentals in Portland
Bedrooms
Other Types of Rentals
Portland Apartments by Amenity
- Pet-Friendly Apartments in Portland
- Furnished Apartments in Portland
- Waterfront Apartments in Portland
- Apartments with a Pool in Portland
- Apartments with Wheelchair Access in Portland
- Apartments with Washer & Dryer in Portland
- Apartments with Utilities Included in Portland
- Apartments with a Garage in Portland
- Apartments with EV Charging in Portland
- Apartments with a Virtual Tour in Portland
Apartment Specialties
Apartments in your Budget
Find More Rentals Nearby…
Cities
Neighborhoods
Contact This Property
(971) 803-5572Languages: English
Open 10:00 AM – 6:00 PM Today