

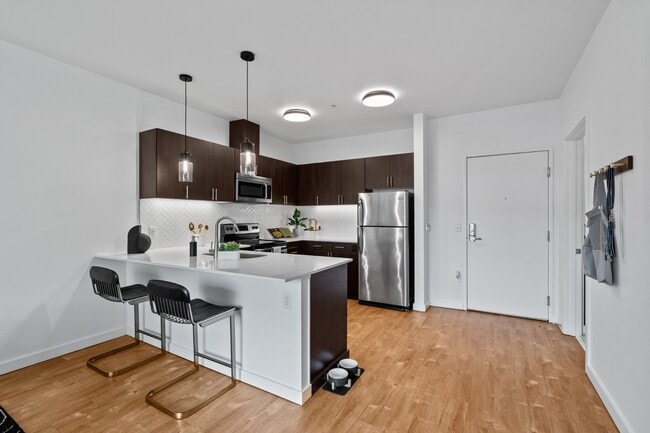


- Bedrooms
- 1 - 21 - 2 Beds
- Bathrooms
- 1 - 21 - 2 Baths
- Sq. Ft.
- 490 - 1,097 sq ft
Pricing and Floor Plans
JR11
Show Floor Plan Details Hide Floor Plan Details
Unable to load floor plan details.
427
$1,650
491 Sq. Ft.
Now
506
$1,720
491 Sq. Ft.
Now
525
$1,599
491 Sq. Ft.
Now
425
$1,650
491 Sq. Ft.
Oct. 22
1
Show Floor Plan Details Hide Floor Plan Details
Unable to load floor plan details.
224
$1,767
588 Sq. Ft.
Oct. 7
207
$1,717
588 Sq. Ft.
Oct. 8
321
$1,777
588 Sq. Ft.
Nov. 7
605
$1,782
588 Sq. Ft.
Jan. 8
JR1A
Show Floor Plan Details Hide Floor Plan Details
Unable to load floor plan details.
108
$1,699
490 Sq. Ft.
Now
125
$1,869
490 Sq. Ft.
Nov. 25
A9
Show Floor Plan Details Hide Floor Plan Details
Unable to load floor plan details.
124
$1,974
580 Sq. Ft.
Now
122
$1,749
580 Sq. Ft.
Now
JR1E
Show Floor Plan Details Hide Floor Plan Details
Unable to load floor plan details.
229
$1,646
507 Sq. Ft.
Now
JR1D
Show Floor Plan Details Hide Floor Plan Details
Unable to load floor plan details.
423
$1,687
528 Sq. Ft.
Now
New
JR1B
Show Floor Plan Details Hide Floor Plan Details
Unable to load floor plan details.
410
$1,706
497 Sq. Ft.
Oct. 6
JR1F
Show Floor Plan Details Hide Floor Plan Details
Unable to load floor plan details.
JR1C
Show Floor Plan Details Hide Floor Plan Details
Unable to load floor plan details.
1C
Show Floor Plan Details Hide Floor Plan Details
Unable to load floor plan details.
1TA
Show Floor Plan Details Hide Floor Plan Details
Unable to load floor plan details.
1B
Show Floor Plan Details Hide Floor Plan Details
Unable to load floor plan details.
1TC
Show Floor Plan Details Hide Floor Plan Details
Unable to load floor plan details.
1A
Show Floor Plan Details Hide Floor Plan Details
Unable to load floor plan details.
1TB
Show Floor Plan Details Hide Floor Plan Details
Unable to load floor plan details.
2A
Show Floor Plan Details Hide Floor Plan Details
Unable to load floor plan details.
630
$2,994
891 Sq. Ft.
Oct. 3
530
$2,966
891 Sq. Ft.
Oct. 31
2C
Show Floor Plan Details Hide Floor Plan Details
Unable to load floor plan details.
220
$2,826
882 Sq. Ft.
Now
2J
Show Floor Plan Details Hide Floor Plan Details
Unable to load floor plan details.
216
$2,689
830 Sq. Ft.
Oct. 18
2G
Show Floor Plan Details Hide Floor Plan Details
Unable to load floor plan details.
2F
Show Floor Plan Details Hide Floor Plan Details
Unable to load floor plan details.
2D
Show Floor Plan Details Hide Floor Plan Details
Unable to load floor plan details.
2E
Show Floor Plan Details Hide Floor Plan Details
Unable to load floor plan details.
2H
Show Floor Plan Details Hide Floor Plan Details
Unable to load floor plan details.
2B
Show Floor Plan Details Hide Floor Plan Details
Unable to load floor plan details.
2K
Show Floor Plan Details Hide Floor Plan Details
Unable to load floor plan details.
2
Show Floor Plan Details Hide Floor Plan Details
Unable to load floor plan details.
Property Map
Select a unit to view pricing and availability
Details
Property Information
- Built in 2014
- 177 units6 stories
Fees & Policies
The fees below are based on community-supplied data and may exclude additional fees and utilities.
Utilities & Essentials
-
StormwaterVaries / mo
-
Utility - ElectricVaries / mo
-
Utility - GasVaries / mo
-
Utility - Water/SewerVaries / mo
-
Utility - TrashVaries / mo
One-Time Basics
Due at Application
-
Application Fee$75
Due at Move-In
-
Security Deposit$500
Covered
-
Parking Fee$185 - $195 / mo
Comments
Parking Available
Parking
-
Parking$225 - $350 / mo
Additional Parking Options
-
Other
-
Garage
Dogs Allowed
-
Dog Deposit$400
-
Dog Rent$40 / mo
Restrictions
No exotic animals are permitted, and the following breed restrictions apply: American Pit Bull Terrier, Husky, Rottweiler, Doberman, Mastiff, German Shepherd, Chow, American Staffordshire Terrier, Staffordshire Bull Terrier, any mixes including these breeds, and any others designated by management. For information on service animals, please call our office.
Comments
| Restrictions: Aggressive Breed Restrictions
Cats Allowed
-
Cat Deposit$400
-
Cat Rent$40 / mo
Restrictions
None
Comments
| Restrictions: None
Other Pets Allowed
-
Other Pets Allowed
Storage Unit
-
Storage DepositN/A
-
Storage Rent$50 / mo
Other Storage Fees
-
Storage Space Rent$60 / mo
Personalized Add-Ons
-
1 Time Pet Deposit$400
Situational
-
Pet Screening Fee$25 / yr
Property Fee Disclaimer: Based on community-supplied data and independent market research. Subject to change without notice. May exclude fees for mandatory or optional services and usage-based utilities.
Explore Commute Options
Property Highlights
- ADA Equipped
- ADA Equipped*
- Adjustment
- Amazon Hub Locker
- BBQ Area
- Bike Repair & Wash Station
- Bike Storage
- Cable
- Cable/Satellite Available
- Central A/C
- City Views
- Coffee Bar
- Corner Unit - Providing More Natural Light
- Courtyard View
- Demonstration Kitchen
- Direct Garage Access
- Dishwasher
- East View
- Electric Range
- Energy Star Appliances
- Extra Storage
- Fire Pit
- Fireplace
- Full-size Washer and Dryer in Every Home
- Garbage Disposal
- Granite Countertops
- Green Community
- Hardwood Flooring
- Hardwood Floors
- Heat & Air Conditioning
- High Ceilings
- Key Fob Entry
- Large Closets
- Located on the 1st Floor
- Located on the 2nd Floor
- Located on the 3rd Floor
- Located on the 4th Floor
- Located on the 5th Floor
- Located on the 6th Floor
- Loft Layout
- Microwave
- North View
- Online Rent Payments
- Open Layout
- Oversized Windows
- Paw Spa
- Ping Pong Tables
- Private Balcony
- Private Garage
- Private Patio
- Private Patio*
- Range
- Refrigerator
- Resident Lounge
- South View
- Spacious Bathroom Vanity
- Stainless Steel Appliances
- Storage
- Storage Space
- Thoughtfully Laid-out Floor Plans
- Walk-In Closet
- Washer & Dryer in Unit
- Washer/Dryer in Unit
- West View
- Wi-Fi in Resident Lounge & Fitness Center
Apartment Features
- Air Conditioning
- Balcony
- Cable Ready
- Carpet
- Den
- Dishwasher
- Disposal
- Double Pane Windows
- Fireplace
- Garden
- Granite Countertops
- Hardwood Floors
- Heating
- High Ceilings
- High Speed Internet Access
- Intercom
- Kitchen
- Linen Closet
- Loft Layout
- Microwave
- Office
- Oven
- Patio
- Range
- Refrigerator
- Sprinkler System
- Stainless Steel Appliances
- Storage Space
- Tub/Shower
- Views
- Vinyl Flooring
- Walk-In Closets
- Washer/Dryer
- Wheelchair Accessible (Rooms)
- Wi-Fi
Community Features
- Bicycle Storage
- Car Charging Station
- Clubhouse
- Controlled Access
- Courtyard
- Disposal Chutes
- Dry Cleaning Service
- Elevator
- Fenced Lot
- Fitness Center
- Garages
- Gated
- Grill
- Health Club Discount
- Key Fob Entry
- Laundry Facilities
- Laundry Service
- Lounge
- Maintenance on site
- Multi Use Room
- On-Site ATM
- Online Services
- Package Service
- Pet Washing Station
- Picnic Area
- Planned Social Activities
- Property Manager on Site
- Public Transportation
- Recycling
- Spa
- Storage Space
- Video Patrol
- Walking/Biking Trails
- Wheelchair Accessible
- Zen Garden
Map of The Parker
Area Scores
Walkability
Exceptionally walkable
Transit
Good public transit
Driveability
Fairly drivable
Bikeability
Very bikeable
Walkability measures the walking distance to day-to-day needs.
Transit measures access to public transportation.
Driveability measures congestion, parking availability, and access to major roads.
Bikeability measures the suitability for cycling.
Soundscore™
Busy
A Sound Score rating aggregates noise caused by vehicle traffic, airplane traffic and local sources.
Transit
Subway
2 min Walk


Subway
1 min Drive
Subway
1 min Drive
Subway
2 min Drive
Subway
1 min Drive
Commuter Rail
1 min Drive

Commuter Rail
16 min Drive
Airport
21 min Drive

Moving to Pearl, Portland, OR
Shopping Centers
Shoppers will appreciate The Parker proximity to Raleigh Square and Glisan Center. Raleigh Square is 0.2 miles away, and Glisan Center is within a 13 minute walk.
Commuting
With a TransitScore of 60, The Parker has good public transit, including 10 transit stops within 11.2 miles. Transit options include Nw 12Th & Northrup and Nw 14Th & Northrup.
Parks and Recreation
Recreational activities near The Parker are plentiful. Discover 5 parks within 1.3 miles, including Forest Park Conservancy, Lan Su Chinese Garden, and Wallace Park.
Airports
Living in Pearl provides easy access to Portland International, located just 23 minutes from The Parker.
Local Education
Primary and Secondary Schools

Chapman Elementary School
Grades K-5
Public

Boise-Eliot Elementary School
Grades PK-5
Public

West Sylvan Middle School
Grades 6-8
Public

Childpeace Montessori School
Grades PK-8
Private

Lincoln High School
Grades 9-12
Public
Metropolitan Learning Center
Grades K-12
Public
Data provided by GreatSchools.org © 2026. All rights reserved.

Colleges and Universities
| School | Commute Time (Distance) |
|---|---|
| Pacific Northwest Coll. Of Art | Walk: 12 min (0.6 mi) |
| Portland State University | Drive: 6 min (2.3 mi) |
| Oregon Health & Science Univ. | Drive: 9 min (3.3 mi) |
| Portland C.C., Cascade Campus | Drive: 8 min (3.6 mi) |
About The Parker
Your Ideal Pearl District Home
Experience upscale living at The Parker Apartments, a modern, eco-conscious community in the heart of Portlands Pearl District. Thoughtfully designed by Waterton Residential, our one- and two-bedroom apartments offer a…
sophisticated blend of form and function, crafted to elevate your daily routine and immerse you in the dynamic culture of one of Portland, Oregons most walkable neighborhoods.From stunning views of the Fremont and Broadway Bridges to an unbeatable location near local icons like Jamison Square, Breakside Brewery, and the Portland Streetcar, our Pearl District apartments place you exactly where you want to be - at the center of it all.
Your Ideal Pearl District Home
Experience upscale living at The Parker Apartments, a modern, eco-conscious community in the heart of Portlands Pearl District. Thoughtfully designed by Waterton Residential, our one- and two-bedroom apartments offer a sophisticated blend of form and function, crafted to elevate your daily routine and immerse you in the dynamic culture of one of Portland, Oregons most walkable neighborhoods.From stunning views of the Fremont and Broadway Bridges to an unbeatable location near local icons like Jamison Square, Breakside Brewery, and the Portland Streetcar, our Pearl District apartments place you exactly where you want to be - at the center of it all.
The Parker is an apartment community in Portland, OR
Contact
Portland, OR 97209
- Sunday Closed
- Monday Closed
- Tuesday 10:00 AM – 6:00 PM
- Wednesday 10:00 AM – 6:00 PM
- Thursday 10:00 AM – 6:00 PM
- Friday 10:00 AM – 6:00 PM
- Saturday 10:00 AM – 5:00 PM

Renter Reviews
For The Parker
35 Ratings & Reviews
-
1/29/25
Not a Safe Place to Live: Lack of Security!
I strongly advise against moving into The Parker Apartments, especially with Waterton Property Management in charge. I have been a resident for 4.5 years, and I used to love living here. Since Waterton took over, the management and communication have dramatically worsened.
The main concern is the ongoing security issues in the "private secured parking garage." Despite paying over $200 a month for parking, my car has been broken into FOUR times, with the most recent break-ins occurring on… January 11, 2025, and January 28, 2025. Mind you, these car break-ins have happened INSIDE THE GARAGE, while my car was parked in my designated parking space! The garage door has been broken for an extended period, leaving a 1-foot gap that allows unauthorized people to enter, and no action has been taken to fix it.
When I tried reporting the January 11, 2025, break-in via phone, voicemail, email, and letter, I received no response from onsite management or Waterton’s corporate office. I simply asked for footage of the break-in and inquired whether they have any plans for actual overnight security for the garage. I still have not received any form of returned communication.
During one of the previous break-ins, the only solution offered to me by management was to move to a different parking space inside the same garage. They haven’t waived any fees or even offered an explanation of their plans to reassure residents that they are taking our concerns seriously and are willing to do whatever is required to protect our homes and valuables.
Yesterday, on January 28, 2025, after discovering ANOTHER break-in to my car, I went to the leasing office in person. The staff literally told me, “There was an incident this morning and some cars were broken into,” and suggested my insurance cover it, while telling me to be patient with them, offering no solutions or improvements for security. Their so-called security comes every once in a while for 5 minutes, does a U-turn, and leaves.
The property has a long history of criminal activity, with numerous car break-ins, thefts, and vandalism. Despite numerous complaints from residents, including myself, the management has done little to address the situation. The only response has been the installation of a few extra cameras, but no increase in security patrols or repairs to the garage to prevent unauthorized access. I also haven’t been provided with any security footage related to these incidents.Review from Apartments.com
2 People Found This Helpful
Property Manager at The Parker responded to this review
Thank you for taking the time to share your concerns with us. We apologize for any miscommunication or frustration that has occurred during this process. After reviewing our records and speaking in depth with our leasing and community personnel, we… confirmed the vendor that handles our garage door is expected to be onsite to address the issue within the next week. Additionally, we are working diligently to get an onsite patrol team to monitor the garage area. Lastly, we want to assure you that any previous lack of communication you experienced will not be replicated; our team has taken strides to ensure consistent communication with our residents moving forward. Please know it is our goal to help and assist our tenants resolve any issue we can, so we greatly appreciate your patience and understanding as we work through this process together.
Sincerely,
The Parker Team
The Parker Gallery




Find More Rentals in Portland
Bedrooms
Other Types of Rentals
Portland Apartments by Amenity
- Pet-Friendly Apartments in Portland
- Furnished Apartments in Portland
- Waterfront Apartments in Portland
- Apartments with a Pool in Portland
- Apartments with Wheelchair Access in Portland
- Apartments with Washer & Dryer in Portland
- Apartments with Utilities Included in Portland
- Apartments with a Garage in Portland
- Apartments with EV Charging in Portland
- Apartments with a Virtual Tour in Portland
Apartment Specialties
Apartments in your Budget
Find More Rentals Nearby…
Cities
Neighborhoods
Contact This Property
(503) 548-4335Languages: English
Open 10:00 AM – 5:00 PM Today