

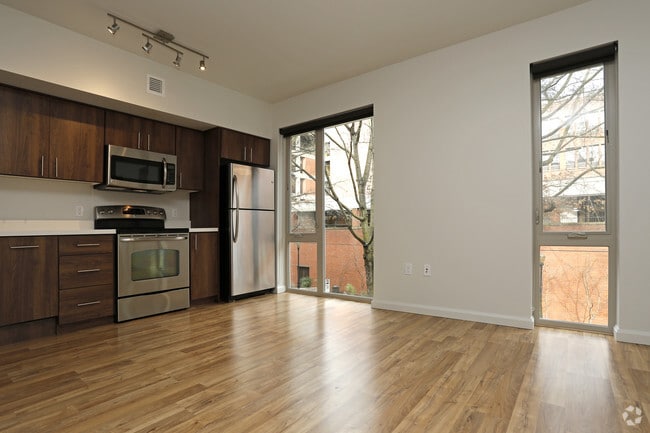

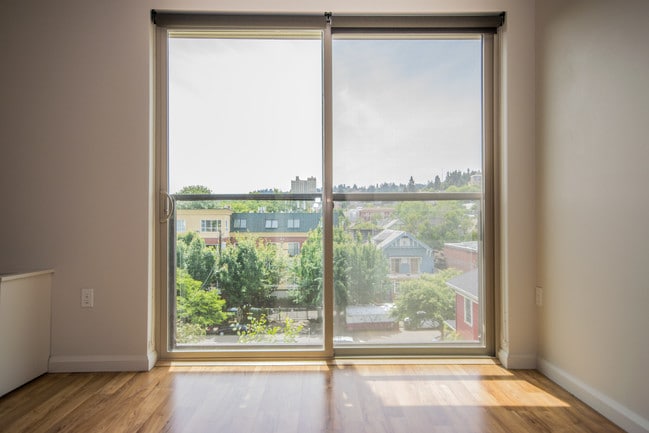
Managed By

- Total Monthly Price
- $1,704 - $2,549
- Bedrooms
- Studio - 2Studio - 2 Beds
- Bathrooms
- 1 - 21 - 2 Baths
- Sq. Ft.
- 477 - 1,169 sq ft
Pricing and Floor Plans
F-A4
Show Floor Plan Details Hide Floor Plan Details
Unable to load floor plan details.
309
$1,913
743 Sq. Ft.
Now
F-B2
Show Floor Plan Details Hide Floor Plan Details
Unable to load floor plan details.
512
$1,704
721 Sq. Ft.
Nov. 16
New
F-B1
Show Floor Plan Details Hide Floor Plan Details
Unable to load floor plan details.
F-B7
Show Floor Plan Details Hide Floor Plan Details
Unable to load floor plan details.
F-B8
Show Floor Plan Details Hide Floor Plan Details
Unable to load floor plan details.
F-A5
Show Floor Plan Details Hide Floor Plan Details
Unable to load floor plan details.
F-A2
Show Floor Plan Details Hide Floor Plan Details
Unable to load floor plan details.
F-B3
Show Floor Plan Details Hide Floor Plan Details
Unable to load floor plan details.
F-A1
Show Floor Plan Details Hide Floor Plan Details
Unable to load floor plan details.
F-B6
Show Floor Plan Details Hide Floor Plan Details
Unable to load floor plan details.
F-A3
Show Floor Plan Details Hide Floor Plan Details
Unable to load floor plan details.
F-B5
Show Floor Plan Details Hide Floor Plan Details
Unable to load floor plan details.
F-C2b
Show Floor Plan Details Hide Floor Plan Details
Unable to load floor plan details.
317
$1,818
671 Sq. Ft.
Now
318
$1,948
671 Sq. Ft.
Oct. 6
S-A3
Show Floor Plan Details Hide Floor Plan Details
Unable to load floor plan details.
101
$2,046
758 Sq. Ft.
Now
S-A2
Show Floor Plan Details Hide Floor Plan Details
Unable to load floor plan details.
107
$1,778
629 Sq. Ft.
Nov. 28
New
B-A1
Show Floor Plan Details Hide Floor Plan Details
Unable to load floor plan details.
F-C3
Show Floor Plan Details Hide Floor Plan Details
Unable to load floor plan details.
B-A2
Show Floor Plan Details Hide Floor Plan Details
Unable to load floor plan details.
B-A4
Show Floor Plan Details Hide Floor Plan Details
Unable to load floor plan details.
B-A5
Show Floor Plan Details Hide Floor Plan Details
Unable to load floor plan details.
B-A3
Show Floor Plan Details Hide Floor Plan Details
Unable to load floor plan details.
B-A6
Show Floor Plan Details Hide Floor Plan Details
Unable to load floor plan details.
B-A7
Show Floor Plan Details Hide Floor Plan Details
Unable to load floor plan details.
B-A8
Show Floor Plan Details Hide Floor Plan Details
Unable to load floor plan details.
S-A1
Show Floor Plan Details Hide Floor Plan Details
Unable to load floor plan details.
B-A9
Show Floor Plan Details Hide Floor Plan Details
Unable to load floor plan details.
B-A10
Show Floor Plan Details Hide Floor Plan Details
Unable to load floor plan details.
F-C1b
Show Floor Plan Details Hide Floor Plan Details
Unable to load floor plan details.
B-B1
Show Floor Plan Details Hide Floor Plan Details
Unable to load floor plan details.
301
$2,549
906 Sq. Ft.
Oct. 23
S-B1
Show Floor Plan Details Hide Floor Plan Details
Unable to load floor plan details.
209
$2,312
942 Sq. Ft.
Nov. 6
S-A5
Show Floor Plan Details Hide Floor Plan Details
Unable to load floor plan details.
S-A4
Show Floor Plan Details Hide Floor Plan Details
Unable to load floor plan details.
S-B2
Show Floor Plan Details Hide Floor Plan Details
Unable to load floor plan details.
B-B2
Show Floor Plan Details Hide Floor Plan Details
Unable to load floor plan details.
B-B3
Show Floor Plan Details Hide Floor Plan Details
Unable to load floor plan details.
F-D1
Show Floor Plan Details Hide Floor Plan Details
Unable to load floor plan details.
F-D2
Show Floor Plan Details Hide Floor Plan Details
Unable to load floor plan details.
Property Map
Select a unit to view pricing and availability
Details
Lease Term Options
- 1 - 12 Month Leases
Property Information
- Built in 2013
- 156 units6 stories
Fees & Policies
The fees below are based on community-supplied data and may exclude additional fees and utilities.
Utilities & Essentials
-
Utility - ElectricVaries / moDisclaimer: Utility apportionment is allocation: unit size & occupants.
-
Utility - GasVaries / moDisclaimer: Utility apportionment is allocation: unit size & occupants.
-
Utility - SewerVaries / moDisclaimer: Utility apportionment is allocation: unit size & occupants.
-
Trash Services - HaulingVaries / moDisclaimer: Utility apportionment is allocation: divided eq per unit.
-
Utility - WaterVaries / moDisclaimer: Utility apportionment is allocation: unit size & occupants.
-
Common Area - ElectricVaries / moDisclaimer: Utility apportionment is allocation: divided eq per unit.
One-Time Basics
Due at Application
-
Application Fee$40
Due at Move-In
-
Security Deposit (Refundable)$400
Parking
-
Parking$200 / mo
Comments
Max of 1
Additional Parking Options
-
Garage
-
Surface Lot
Other Pets Allowed
-
Pet Deposit (Refundable)$300
-
Pet Rent$45 / mo
Cats Allowed
-
Cats Allowed
Max of 3
Restrictions
Please call our leasing office for more information.
Dogs Allowed
-
Dogs Allowed
Max of 3
Restrictions
Please call our leasing office for more information.
Storage Unit
-
Storage DepositN/A
-
Storage Fee$65 / mo
Situational
-
Late Fee$200 / occurrence
-
Returned Payment Fee (NSF)$35 / occurrence
-
Early Lease Termination/Cancellation150% of base rent / occurrence
-
Security Deposit - Additional (Refundable)50% of base rent / occurrenceMax chargeable amount: 50% of base rent
Property Fee Disclaimer: Total Monthly Leasing Price includes base rent, all monthly mandatory and any user-selected optional fees. Excludes variable, usage-based, and required charges due at or prior to move-in or at move-out. Security Deposit may change based on screening results, but total will not exceed legal maximums. Some items may be taxed under applicable law. Some fees may not apply to rental homes subject to an affordable program. All fees are subject to application and/or lease terms. Prices and availability subject to change. Resident is responsible for damages beyond ordinary wear and tear. Resident may need to maintain insurance and to activate and maintain utility services, including but not limited to electricity, water, gas, and internet, per the lease. Additional fees may apply as detailed in the application and/or lease agreement, which can be requested prior to applying. Pets: Pet breed and other pet restrictions apply. Rentable Items: All Parking, storage, and other rentable items are subject to availability. Final pricing and availability will be determined during lease agreement. See Leasing Agent for details.
Matterport 3D Tours
Explore Commute Options
Property Highlights
- Garage
- Large Closets
- On-Site Management
- Package Receiving
- Private Balcony
- Private Patio
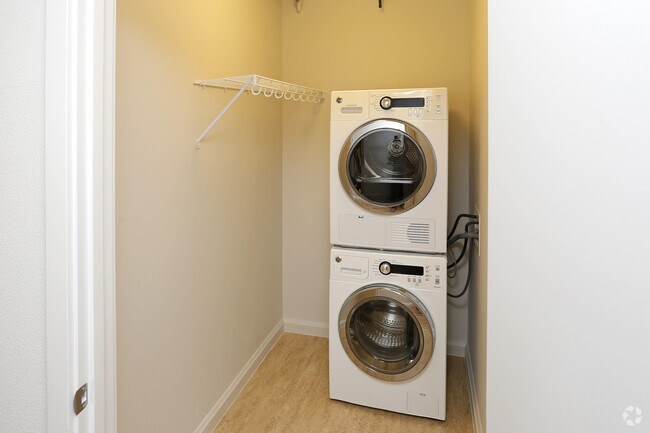
- Stackable Washer/Dryer in Unit
- Storage Units
- View
Apartment Features
- Air Conditioning
- Balcony
- Cable Ready
- Carpet
- Dining Room
- Dishwasher
- Disposal
- Eat-in Kitchen
- Hardwood Floors
- Heating
- Kitchen
- Loft Layout
- Microwave
- Patio
- Range
- Refrigerator
- Smoke Free
- Storage Space
- Tub/Shower
- Views
- Vinyl Flooring
- Walk-In Closets
- Washer/Dryer
- Window Coverings
Community Features
- Business Center
- Clubhouse
- Controlled Access
- Courtyard
- Elevator
- Garages
- Gated
- Grill
- Laundry Facilities
- Lounge
- Maintenance on site
- On-Site Retail
- Online Services
- Package Service
- Pet Care
- Property Manager on Site
Map of Uptown NW Collection
Area Scores
Walkability
Exceptionally walkable
Transit
Good public transit
Driveability
Fairly drivable
Bikeability
Moderately bikeable
Walkability measures the walking distance to day-to-day needs.
Transit measures access to public transportation.
Driveability measures congestion, parking availability, and access to major roads.
Bikeability measures the suitability for cycling.
Soundscore™
Active
A Sound Score rating aggregates noise caused by vehicle traffic, airplane traffic and local sources.
Transit
Subway
2 min Walk


Subway
3 min Walk
Subway
4 min Walk
Subway
1 min Drive
Subway
1 min Drive
Commuter Rail
5 min Drive

Commuter Rail
15 min Drive
Airport
23 min Drive

Moving to Uptown Portland, Portland, OR
Shopping Centers
Shoppers will appreciate Uptown NW Collection proximity to The Esquire, Thiele's Square, and Uptown Shopping Center. The Esquire is 0.1 miles away, and Thiele's Square is within a 9 minute walk.
Commuting
With a TransitScore of 70, Uptown NW Collection has good public transit, including 10 transit stops within 11.2 miles. Transit options include Nw 22Nd & Lovejoy and Nw 23Rd & Marshall.
Parks and Recreation
Recreational activities near Uptown NW Collection are plentiful. Discover 5 parks within 2.3 miles, including Wallace Park, Forest Park Conservancy, and Portland's Rose Gardens.
Airports
Living in Uptown Portland provides easy access to Portland International, located just 23 minutes from Uptown NW Collection.
Local Education
Primary and Secondary Schools

Chapman Elementary School
Grades K-5
Public

West Sylvan Middle School
Grades 6-8
Public

Cathedral School
Grades PK-8
Private

Lincoln High School
Grades 9-12
Public
Metropolitan Learning Center
Grades K-12
Public
Data provided by GreatSchools.org © 2026. All rights reserved.

Colleges and Universities
| School | Commute Time (Distance) |
|---|---|
| Pacific Northwest Coll. Of Art | Drive: 4 min (1.1 mi) |
| Portland State University | Drive: 6 min (2.4 mi) |
| Oregon Health & Science Univ. | Drive: 9 min (3.3 mi) |
| Oregon Health & Sci Waterfront | Drive: 11 min (4.1 mi) |
About Uptown NW Collection
Walk to the great bars, bistros and boutiques of Uptown and NW 23rd. Get in on the new trends sweeping old Slabtown. Hop on a streetcar and be downtown in minutes. It's really nice to love where you live. Come visit and find your next home in a… trendy apartment in NW Portland in one of our three distinctive buildings.
Walk to the great bars, bistros and boutiques of Uptown and NW 23rd. Get in on the new trends sweeping old Slabtown. Hop on a streetcar and be downtown in minutes. It's really nice to love where you live. Come visit and find your next home in a trendy apartment in NW Portland in one of our three distinctive buildings.
Uptown NW Collection is an apartment community in Portland, OR
Contact
Portland, OR 97210
- Sunday Closed
- Monday 10:00 AM – 6:00 PM
- Tuesday 10:00 AM – 6:00 PM
- Wednesday 10:00 AM – 6:00 PM
- Thursday 10:00 AM – 6:00 PM
- Friday 10:00 AM – 6:00 PM
- Saturday 10:00 AM – 5:00 PM
Renter Reviews
For Uptown NW Collection
8 Ratings & Reviews
-
9/9/25
Ugh, Greystar
Living at Franklin IDE was 5 stars until Greystar became the property manager on July 1, 2025.
The on-site Greystar team is
* often absent,
* rude and dismissive (one resident described a team member as “hateful”), and
* whoever sends emails to residents is incapable of writing a coherent sentence.
However, Maintenance is awesome and very attentive. Andres is the best. The building is fantastic and the location is incredible.Review from Apartments.com
3 People Found This Helpful
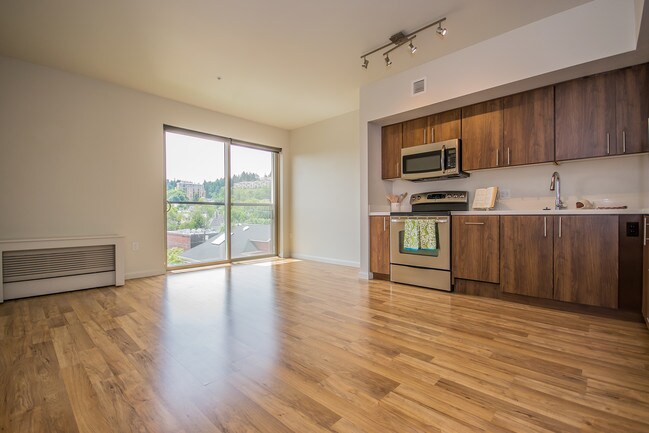
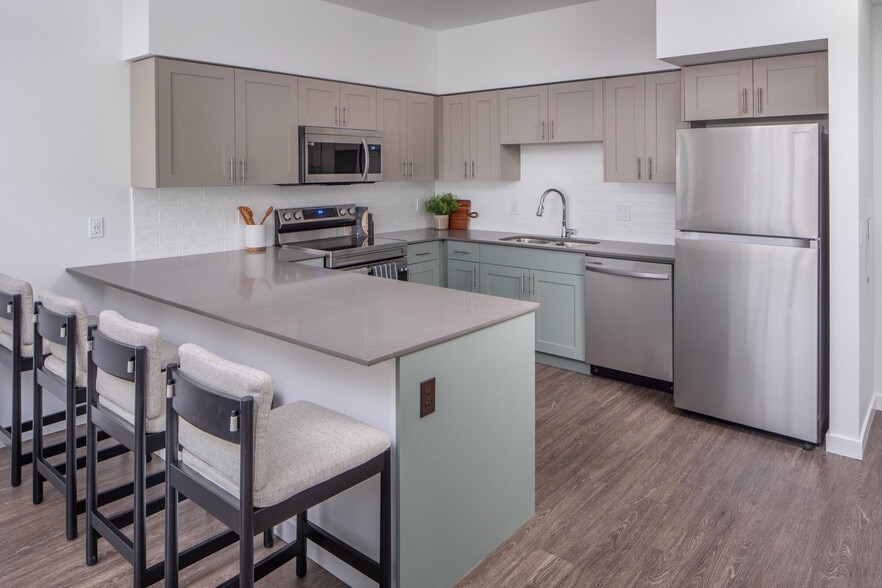
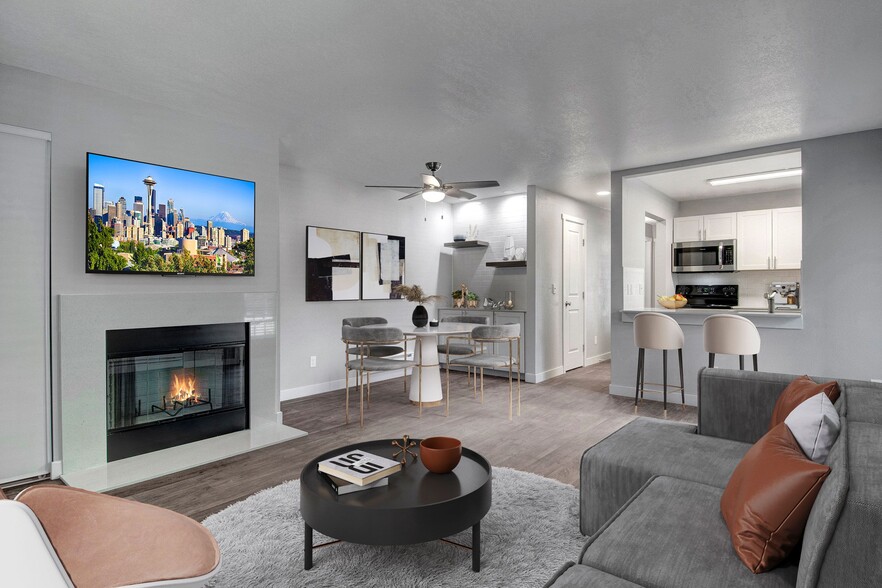
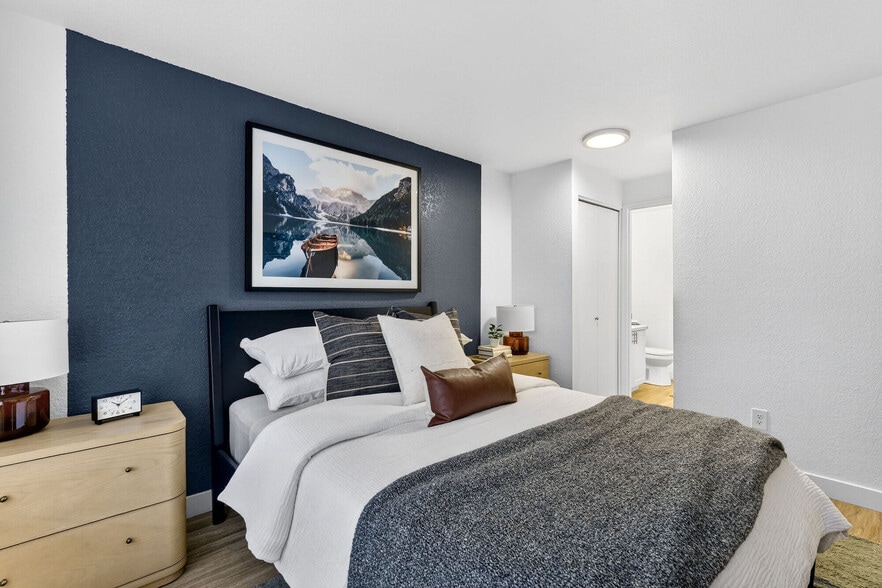
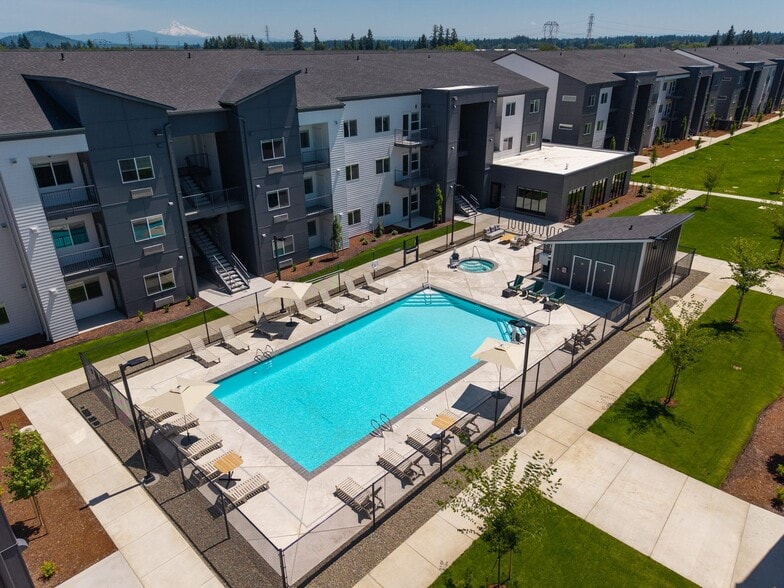
Uptown NW Collection Gallery
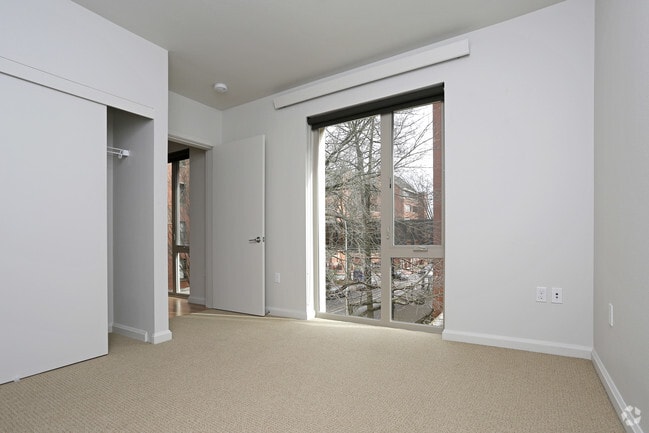

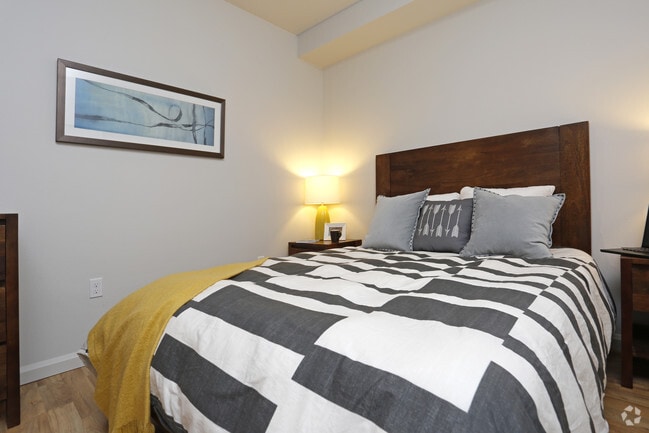


Nearby Properties You Might Like
Within 50 Miles of Uptown NW Collection
Find More Rentals in Portland
Bedrooms
Other Types of Rentals
Portland Apartments by Amenity
- Pet-Friendly Apartments in Portland
- Furnished Apartments in Portland
- Waterfront Apartments in Portland
- Apartments with a Pool in Portland
- Apartments with Wheelchair Access in Portland
- Apartments with Washer & Dryer in Portland
- Apartments with Utilities Included in Portland
- Apartments with a Garage in Portland
- Apartments with EV Charging in Portland
- Apartments with a Virtual Tour in Portland
Apartment Specialties
Apartments in your Budget
Find More Rentals Nearby…
Cities
Neighborhoods
Contact This Property
(971) 703-5364Languages: English
Open 10:00 AM – 6:00 PM Today