Managed By

- Total Monthly Price
- $1,341 - $4,121
- Bedrooms
- Studio - 3Studio - 3 Beds
- Bathrooms
- 1 - 21 - 2 Baths
- Sq. Ft.
- 445 - 1,490 sq ft
Pricing and Floor Plans
S1
Show Floor Plan Details Hide Floor Plan Details
Unable to load floor plan details.
Building 1-259
$1,503
486 Sq. Ft.
Now
S
Show Floor Plan Details Hide Floor Plan Details
Unable to load floor plan details.
S2
Show Floor Plan Details Hide Floor Plan Details
Unable to load floor plan details.
A12
Show Floor Plan Details Hide Floor Plan Details
Unable to load floor plan details.
Building 1-326
$1,552
742 Sq. Ft.
Now
New
A1
Show Floor Plan Details Hide Floor Plan Details
Unable to load floor plan details.
Building 1-219
$1,580
620 Sq. Ft.
Now
A
Show Floor Plan Details Hide Floor Plan Details
Unable to load floor plan details.
A4
Show Floor Plan Details Hide Floor Plan Details
Unable to load floor plan details.
A15 Loft
Show Floor Plan Details Hide Floor Plan Details
Unable to load floor plan details.
A7
Show Floor Plan Details Hide Floor Plan Details
Unable to load floor plan details.
A2
Show Floor Plan Details Hide Floor Plan Details
Unable to load floor plan details.
A3
Show Floor Plan Details Hide Floor Plan Details
Unable to load floor plan details.
A6
Show Floor Plan Details Hide Floor Plan Details
Unable to load floor plan details.
A5
Show Floor Plan Details Hide Floor Plan Details
Unable to load floor plan details.
A9 Loft
Show Floor Plan Details Hide Floor Plan Details
Unable to load floor plan details.
A11
Show Floor Plan Details Hide Floor Plan Details
Unable to load floor plan details.
A8
Show Floor Plan Details Hide Floor Plan Details
Unable to load floor plan details.
A10-Loft
Show Floor Plan Details Hide Floor Plan Details
Unable to load floor plan details.
A13
Show Floor Plan Details Hide Floor Plan Details
Unable to load floor plan details.
A14 Den
Show Floor Plan Details Hide Floor Plan Details
Unable to load floor plan details.
B8
Show Floor Plan Details Hide Floor Plan Details
Unable to load floor plan details.
Building 1-138
$2,319
1,117 Sq. Ft.
Oct. 5
Building 1-201
$2,324
1,117 Sq. Ft.
Oct. 22
B1-2
Show Floor Plan Details Hide Floor Plan Details
Unable to load floor plan details.
Building 1-402
$2,036
908 Sq. Ft.
Now
B6
Show Floor Plan Details Hide Floor Plan Details
Unable to load floor plan details.
Building 1-314
$2,199
1,051 Sq. Ft.
Now
B9
Show Floor Plan Details Hide Floor Plan Details
Unable to load floor plan details.
Building 1-231
$2,299
1,118 Sq. Ft.
Now
B1
Show Floor Plan Details Hide Floor Plan Details
Unable to load floor plan details.
B10 Den
Show Floor Plan Details Hide Floor Plan Details
Unable to load floor plan details.
B3
Show Floor Plan Details Hide Floor Plan Details
Unable to load floor plan details.
B4
Show Floor Plan Details Hide Floor Plan Details
Unable to load floor plan details.
B12 TH
Show Floor Plan Details Hide Floor Plan Details
Unable to load floor plan details.
B5
Show Floor Plan Details Hide Floor Plan Details
Unable to load floor plan details.
B7
Show Floor Plan Details Hide Floor Plan Details
Unable to load floor plan details.
B2
Show Floor Plan Details Hide Floor Plan Details
Unable to load floor plan details.
B11 Den
Show Floor Plan Details Hide Floor Plan Details
Unable to load floor plan details.
C
Show Floor Plan Details Hide Floor Plan Details
Unable to load floor plan details.
Building 1-437
$2,271
1,109 Sq. Ft.
Now
C1
Show Floor Plan Details Hide Floor Plan Details
Unable to load floor plan details.
Building 2-251
$2,399
1,350 Sq. Ft.
Now
C3
Show Floor Plan Details Hide Floor Plan Details
Unable to load floor plan details.
Building 1-237
$2,471
1,363 Sq. Ft.
Now
C2
Show Floor Plan Details Hide Floor Plan Details
Unable to load floor plan details.
C4
Show Floor Plan Details Hide Floor Plan Details
Unable to load floor plan details.
Details
Lease Term Options
- 6 - 15 Month Leases
Property Information
- Built in 2017
- 165 units4 stories
Fees & Policies
The fees below are based on community-supplied data and may exclude additional fees and utilities.
Utilities & Essentials
-
Utility - Electric - Third PartyVaries / moDisclaimer: Utility apportionment is allocation: other lawful formula.
-
Trash Services - HaulingVaries / moDisclaimer: Utility apportionment is allocation: number of occupants in unit.
-
Utility - Natural Gas - Third PartyVaries / moDisclaimer: Utility apportionment is allocation: unit size & occupants.
-
Utility - SewerVaries / moDisclaimer: Utility apportionment is allocation: number of occupants in unit.
-
Utility - Stormwater/DrainageVaries / moDisclaimer: Utility apportionment is allocation: other lawful formula.
-
Utility - WaterVaries / moDisclaimer: Utility apportionment is allocation: number of occupants in unit.
-
Common Area - Water/SewerVaries / moDisclaimer: Utility apportionment is allocation: unit size & occupants.
-
Renters Liability Insurance - Third PartyVaries / moDisclaimer: Price varies based on amount of coverage.
-
Common Area - ElectricVaries / moDisclaimer: Utility apportionment is allocation: unit size & occupants.
One-Time Basics
Due at Application
-
Application Fee$50
Due at Move-In
-
Security Deposit (Refundable)$500
Covered
-
Parking - Covered$75 / mo
Comments
Max of 1
Garage
-
Parking - Garage$200 / mo
Comments
Max of 1
Parking
-
Parking$35 / mo
Comments
Max of 1
Other Pets Allowed
-
Pet Deposit (Refundable)$300 - $500Disclaimer: Price varies based on number of pets.
-
Pet Rent$35 / mo
Cats Allowed
-
Cats Allowed
Max of 2, 0 lbs. Weight Limit
Dogs Allowed
-
Dogs Allowed
Max of 2, 0 lbs. Weight Limit
Storage Unit
-
Storage DepositN/A
-
Storage Fee$30 - $75 / moDisclaimer: Price varies based on rentable item type.
Personalized Add-Ons
-
Renters Liability/Content - Property Program$20 / mo
Situational
-
Access Device - Replacement$100 / occurrence
-
Late Fee$100 / occurrence
-
Returned Payment Fee (NSF)$35 / occurrence
-
Noncompliance Fee - OR$50 - $250 / occurrenceDisclaimer: Price varies based on type of non-compliance.
-
Early Lease Termination/Cancellation150% of base rent / occurrence
-
Legal/Eviction FeesVaries / occurrenceDisclaimer: Price varies based on service level or type.
-
Security Deposit - Additional (Refundable)Varies / occurrenceDisclaimer: Price varies based on screening conditions.
Property Fee Disclaimer: Total Monthly Leasing Price includes base rent, all monthly mandatory and any user-selected optional fees. Excludes variable, usage-based, and required charges due at or prior to move-in or at move-out. Security Deposit may change based on screening results, but total will not exceed legal maximums. Some items may be taxed under applicable law. Some fees may not apply to rental homes subject to an affordable program. All fees are subject to application and/or lease terms. Prices and availability subject to change. Resident is responsible for damages beyond ordinary wear and tear. Resident may need to maintain insurance and to activate and maintain utility services, including but not limited to electricity, water, gas, and internet, per the lease. Additional fees may apply as detailed in the application and/or lease agreement, which can be requested prior to applying. Pets: Pet breed and other pet restrictions apply. Rentable Items: All Parking, storage, and other rentable items are subject to availability. Final pricing and availability will be determined during lease agreement. See Leasing Agent for details.
Matterport 3D Tours
Explore Commute Options
Property Highlights
- 100% Smoke-Free Community
- 24/7 Package Lockers
- Air conditioning in select homes
- Bike storage, wash, and repair stations
- Built-in USB charging ports for everyday convenience
- Business center for easy work-from-home days
- Elevator access throughout the community
- Extra storage, garages, carports, and reserved parking options
- Flex | Split rent optionality
- Full-size, front-load washer
- Generous storage with oversized and walk-in closets*
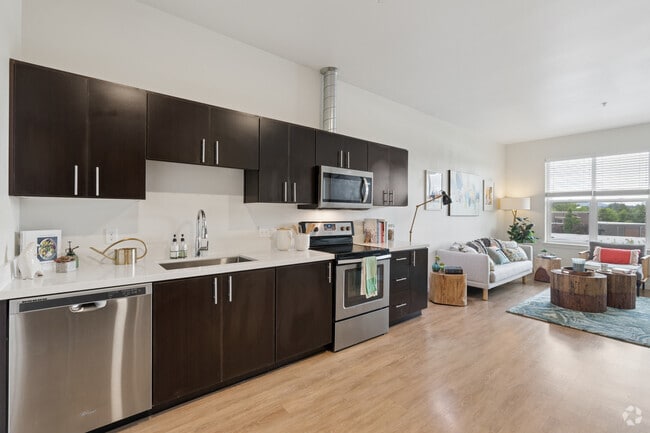
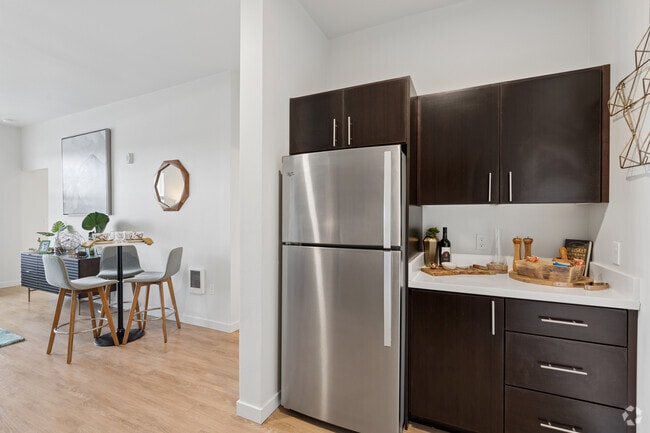
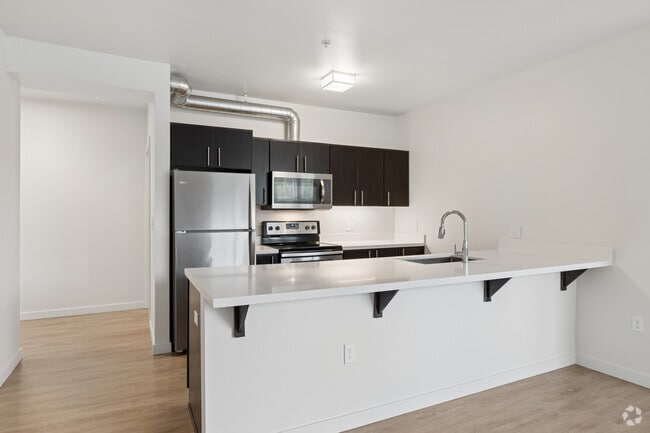
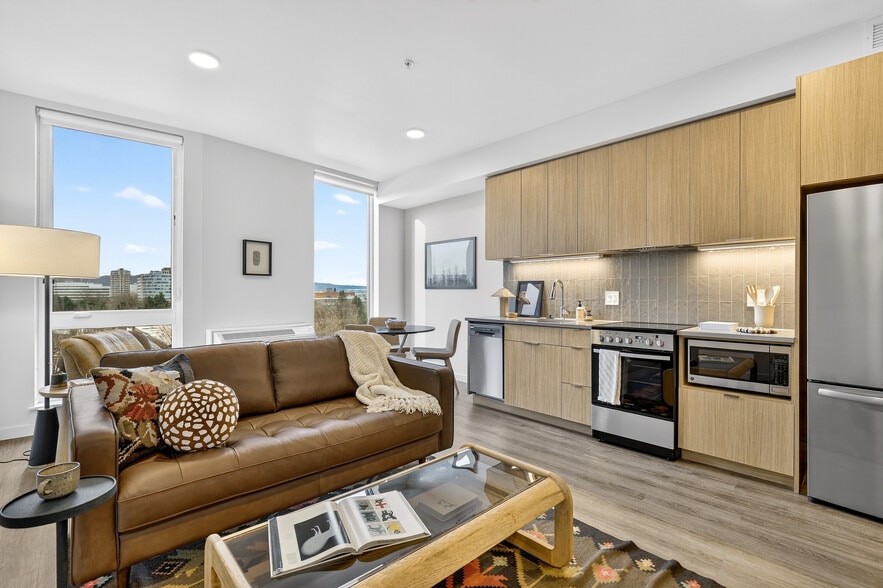
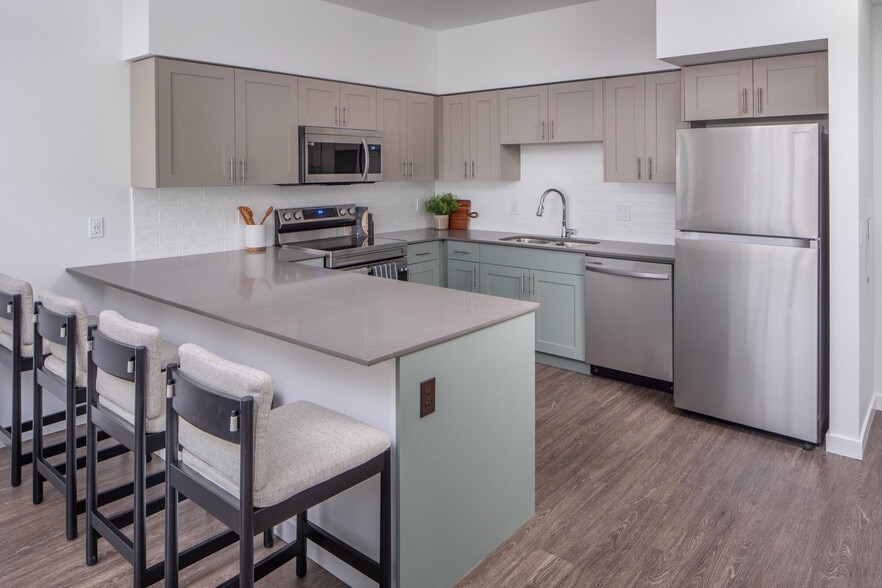
- High-efficiency stainless-steel appliances, including built-in microwaves
- Light Fixtures Upgrades
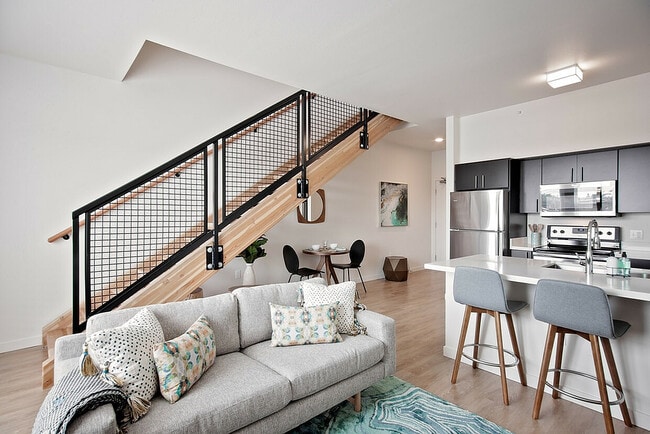
- Modern studio, one-, two-, and three-bedroom layouts, including townhome-style plans
- On-site pet washing and grooming station
- Other
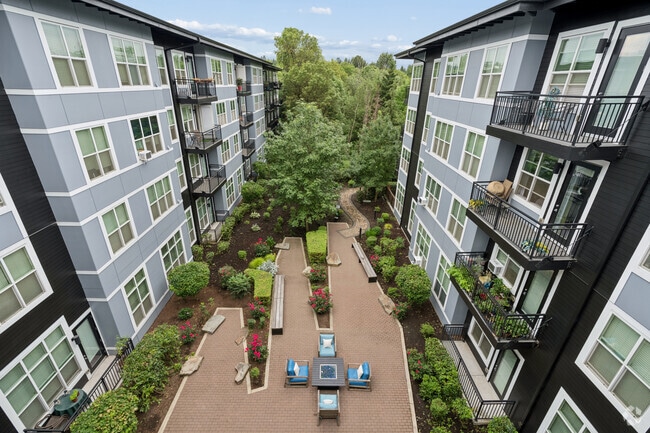
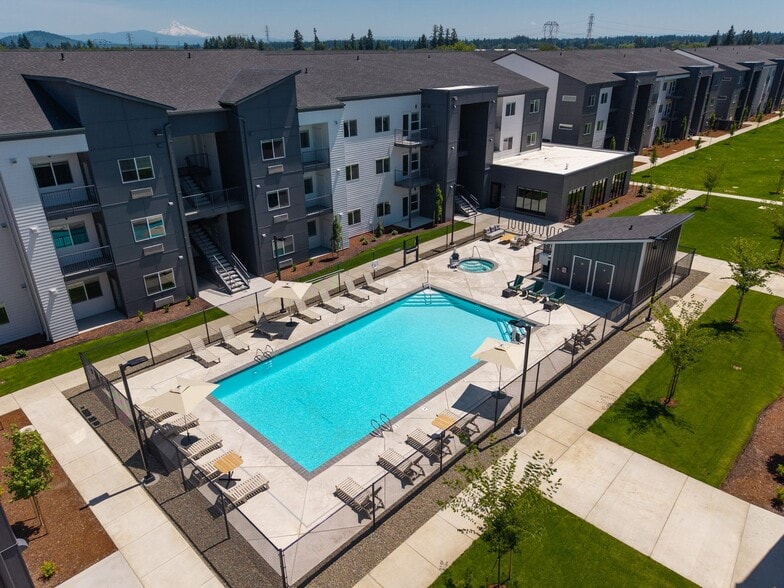
- Outdoor courtyards with BBQs, firepits, and picnic areas
- Oversized windows with 9–14 ft. ceilings for open, airy living
- Prime Main Street location near shops, dining, and essentials
- Recycling stations for eco-friendly living
- Resident lounge with community kitchen + coffee café
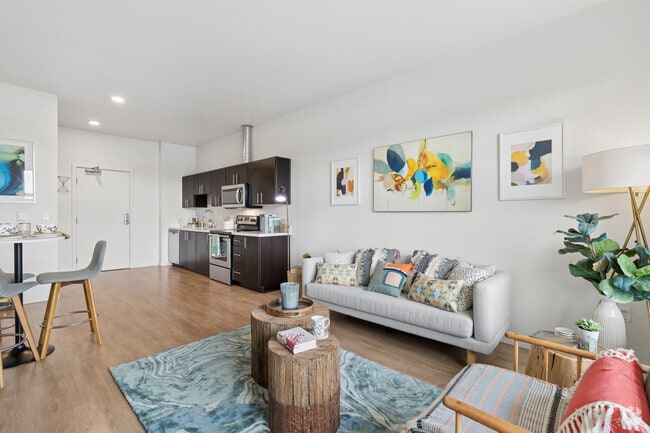
- Spacious kitchens with quartz countertops, designer mocha cabinets, and large islands*
- Two sky deck lounges with views, firepits, and soft seating
- Urban barn-style doors in select homes for a modern touch
Apartment Features
- Smoke Free
Community Features
- Fitness Center
- Garages
Map of Attwell off Main
Area Scores
Walkability
Moderately walkable
Transit
Some public transit
Driveability
Exceptionally drivable
Bikeability
Moderately bikeable
Walkability measures the walking distance to day-to-day needs.
Transit measures access to public transportation.
Driveability measures congestion, parking availability, and access to major roads.
Bikeability measures the suitability for cycling.
Soundscore™
Active
A Sound Score rating aggregates noise caused by vehicle traffic, airplane traffic and local sources.
Transit
Commuter Rail
1 min Drive

Commuter Rail
9 min Drive
Airport
36 min Drive

Moving to Downtown Tigard, Tigard, OR
Shopping Centers
Shoppers will appreciate Attwell off Main proximity to Tigard Payless Center and Hudson Plaza. Tigard Payless Center is 0.7 miles away, and Hudson Plaza is within a 16 minute walk.
Commuting
With a TransitScore of 50, Attwell off Main has some public transit, including 10 transit stops within 11.3 miles. Transit options include Beaverton Central and Beaverton Transit Center (Blue, Red Lines).
Parks and Recreation
Recreational activities near Attwell off Main are plentiful. Discover 4 parks within 4.6 miles, including Lesser Park, West Portland Park Natural Area, and Woods Memorial Natural Area.
Airports
Living in Downtown Tigard provides easy access to Portland International, located just 35 minutes from Attwell off Main.
Local Education
Primary and Secondary Schools

James Templeton Elementary School
Grades PK-5
Public

Children's Village Day School
Grades PK-5
Private
Twality Middle School
Grades 6-8
Public

Hope Chinese Charter School
Grades K-8
Public
St Anthony School
Grades PK-8
Private

Tigard High School
Grades 9-12
Public
Quest Academy
Grades 9-12
Private
Data provided by GreatSchools.org © 2026. All rights reserved.

Colleges and Universities
| School | Commute Time (Distance) |
|---|---|
| Portland C.C., Sylvania Campus | Drive: 10 min (3.6 mi) |
| Lewis & Clark College | Drive: 15 min (7.4 mi) |
| Oregon Health & Science Univ. | Drive: 17 min (8.7 mi) |
| Oregon Health & Sci Waterfront | Drive: 18 min (8.8 mi) |
About Attwell off Main
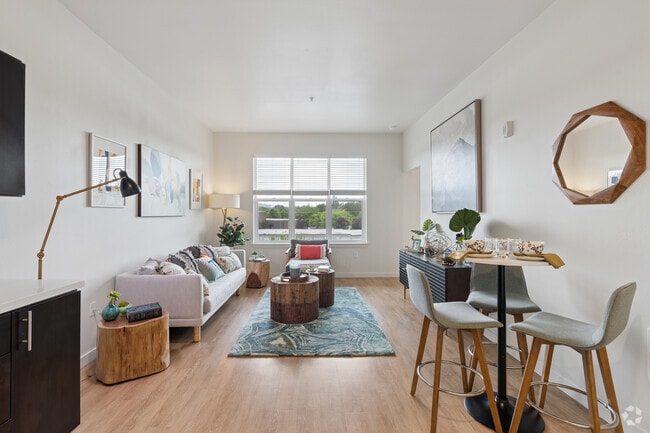
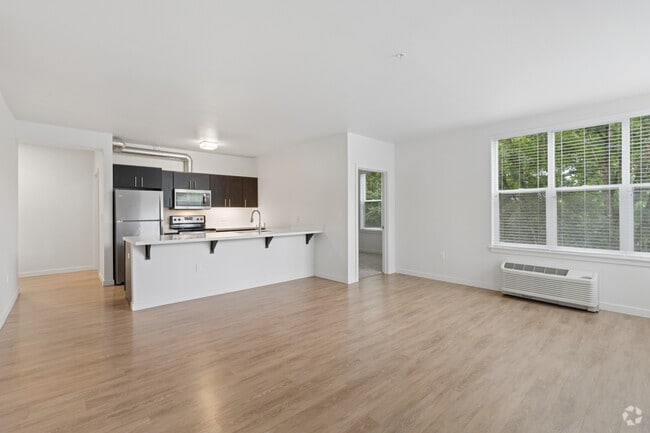
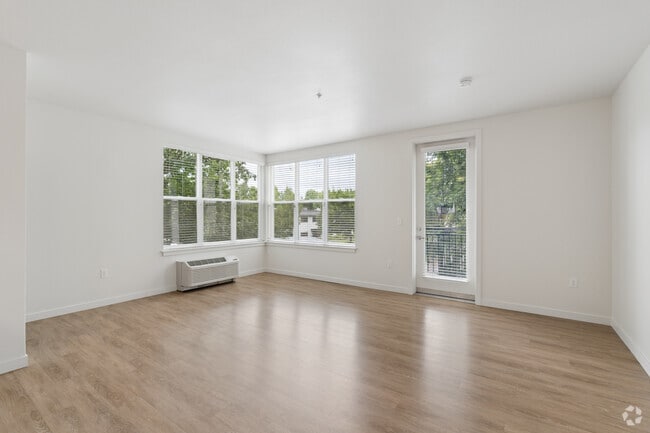
Take your daily routine to the next level with the long list of on-site amenities at Attwell Off Main. Our pet-friendly community provides a space to do it all, whether you're prioritizing your wellness in the 24-hour fitness center with club-quality… equipment, hosting a viewing party in the resident lounge with community kitchen and coffee cafe, or catching the sunset from one of two sky deck lounges. Here, everything you need for a well-rounded lifestyle is right outside your door.
Take your daily routine to the next level with the long list of on-site amenities at Attwell Off Main. Our pet-friendly community provides a space to do it all, whether you're prioritizing your wellness in the 24-hour fitness center with club-quality equipment, hosting a viewing party in the resident lounge with community kitchen and coffee cafe, or catching the sunset from one of two sky deck lounges. Here, everything you need for a well-rounded lifestyle is right outside your door.
Attwell off Main is an apartment community in Tigard, OR
Contact
Tigard, OR 97223
- Sunday Closed
- Monday 10:00 AM – 6:00 PM
- Tuesday 10:00 AM – 6:00 PM
- Wednesday 10:00 AM – 6:00 PM
- Thursday 10:00 AM – 6:00 PM
- Friday 10:00 AM – 6:00 PM
- Saturday 10:00 AM – 6:00 PM
Renter Reviews
For Attwell off Main
12 Ratings & Reviews
-
6/12/26
Verified Renter
Wonderful experience living here over the years. It's located in a quiet and nice part of town, and close to parks and transportation.
Review from Apartments.com
Attwell off Main Gallery


Nearby Properties You Might Like
Within 50 Miles of Attwell off Main
Find More Rentals in Tigard
Bedrooms
Other Types of Rentals
Tigard Apartments by Amenity
- Pet-Friendly Apartments in Tigard
- Furnished Apartments in Tigard
- Waterfront Apartments in Tigard
- Apartments with a Pool in Tigard
- Apartments with Wheelchair Access in Tigard
- Apartments with Washer & Dryer in Tigard
- Apartments with Utilities Included in Tigard
- Apartments with a Garage in Tigard
- Apartments with EV Charging in Tigard
- Apartments with a Virtual Tour in Tigard
Apartment Specialties
Find More Rentals Nearby…
Cities
Neighborhoods
Contact This Property
(971) 364-3954Languages: English
Open 10:00 AM – 6:00 PM Today