Managed By

- Total Monthly Price
- $1,380 - $2,763
- Bedrooms
- Studio - 3Studio - 3 Beds
- Bathrooms
- 1 - 21 - 2 Baths
- Sq. Ft.
- 461 - 1,353 sq ft
Pricing and Floor Plans
Studio
Show Floor Plan Details Hide Floor Plan Details
Unable to load floor plan details.
S-420
$1,435
461 Sq. Ft.
Now
S-518
$1,445
461 Sq. Ft.
Now
S-310
$1,425
461 Sq. Ft.
Oct. 1
One Bedroom A
Show Floor Plan Details Hide Floor Plan Details
Unable to load floor plan details.
S-117
$1,593
629 Sq. Ft.
Now
N-523
$1,590
590 Sq. Ft.
Oct. 6
One Bedroom B
Show Floor Plan Details Hide Floor Plan Details
Unable to load floor plan details.
N-615
$1,917
683 Sq. Ft.
Sep. 28
S-307
$1,857
687 Sq. Ft.
Nov. 15
Two Bedroom A
Show Floor Plan Details Hide Floor Plan Details
Unable to load floor plan details.
N-519
$2,009
960 Sq. Ft.
Now
N-307
$2,063
960 Sq. Ft.
Now
N-302
$1,955
1,010 Sq. Ft.
Now
Three Bedroom
Show Floor Plan Details Hide Floor Plan Details
Unable to load floor plan details.
N-324
$2,763
1,353 Sq. Ft.
Now
Property Map
Select a unit to view pricing and availability
Details
Lease Term Options
- 6 - 15 Month Leases
Property Information
- Built in 2022
- 219 units6 stories
Fees & Policies
The fees below are based on community-supplied data and may exclude additional fees and utilities.
Utilities & Essentials
-
Utility - ElectricIncludedDisclaimer: Utility apportionment is allocation: divided eq per unit.
-
Utility - GasIncludedDisclaimer: Utility apportionment is allocation: divided eq per unit.
-
Utility - SewerIncludedDisclaimer: Utility apportionment is allocation: sq footage of unit.
-
Trash Services - HaulingIncludedDisclaimer: Utility apportionment is allocation: divided eq per unit.
-
Utility - WaterIncludedDisclaimer: Utility apportionment is allocation: sq footage of unit.
-
Renters Liability Insurance - Third PartyIncludedDisclaimer: Price varies based on amount of coverage.
One-Time Basics
Due at Application
-
Application Fee$50
Due at Move-In
-
Security Deposit (Refundable)$500
Garage
-
Parking - Garage$165 / mo
Comments
Max of 1
Parking
-
Parking$150 - $175 / moDisclaimer: Price varies based on rentable item type.
Comments
Max of 1
Additional Parking Options
-
Surface Lot
-
Covered
-
Street
-
Other
Other Pets Allowed
-
Pet Deposit (Refundable)$300
-
Pet Rent$50 / mo
Dogs Allowed
-
Dogs Allowed
0 lbs. Weight Limit
Restrictions
Rottweiler, Doberman Pinscher, Pit Bull Terrioer / Staffordshier
Comments
| Restrictions: Rottweiler, Doberman Pinscher, Pit Bull Terrioer / Staffordshier
Cats Allowed
-
Cats Allowed
0 lbs. Weight Limit
Restrictions
None
Comments
| Restrictions: None
Storage Unit
-
Storage Fee$50 - $100 / moDisclaimer: Price varies based on rentable item size.
Personalized Add-Ons
-
Renters Liability/Content - Property Program$14.50 / mo
Situational
-
Security Deposit - Additional (Refundable)Varies one-timeDisclaimer: Price varies based on screening conditions.
-
Late Fee$150 / occurrence
-
Returned Payment Fee (NSF)$35 / occurrence
-
Access Device - Replacement$5 - $100 / occurrenceDisclaimer: Price varies based on device type.
-
Noncompliance Fee - OR$50 - $250 / occurrenceDisclaimer: Price varies based on type of non-compliance.
-
Early Lease Termination/Cancellation150% of base rent / occurrence
-
Legal/Eviction FeesVaries / occurrenceDisclaimer: Price varies based on service level or type.
Property Fee Disclaimer: Total Monthly Leasing Price includes base rent, all monthly mandatory and any user-selected optional fees. Excludes variable, usage-based, and required charges due at or prior to move-in or at move-out. Security Deposit may change based on screening results, but total will not exceed legal maximums. Some items may be taxed under applicable law. Some fees may not apply to rental homes subject to an affordable program. All fees are subject to application and/or lease terms. Prices and availability subject to change. Resident is responsible for damages beyond ordinary wear and tear. Resident may need to maintain insurance and to activate and maintain utility services, including but not limited to electricity, water, gas, and internet, per the lease. Additional fees may apply as detailed in the application and/or lease agreement, which can be requested prior to applying. Pets: Pet breed and other pet restrictions apply. Rentable Items: All Parking, storage, and other rentable items are subject to availability. Final pricing and availability will be determined during lease agreement. See Leasing Agent for details.
Explore Commute Options
Property Highlights
- Bike Storage and Repair Station
- Electric Car Charging Stations
- Fitness Center with Outdoor Space
- Gear Rental
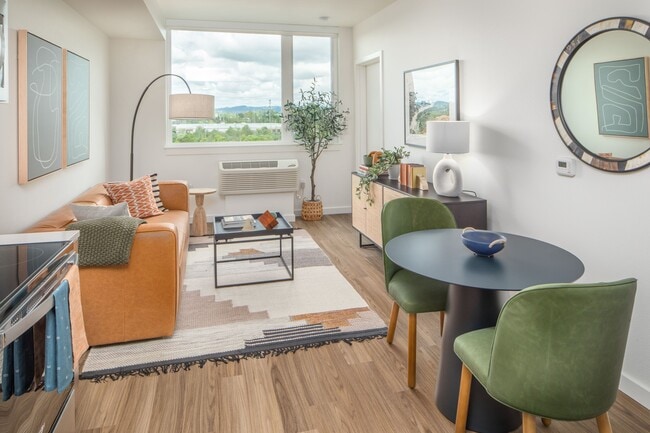
- Large Windows
- On-Site Retail & Dining
- Parcel room
- Patios/Balconies Available in Select Homes
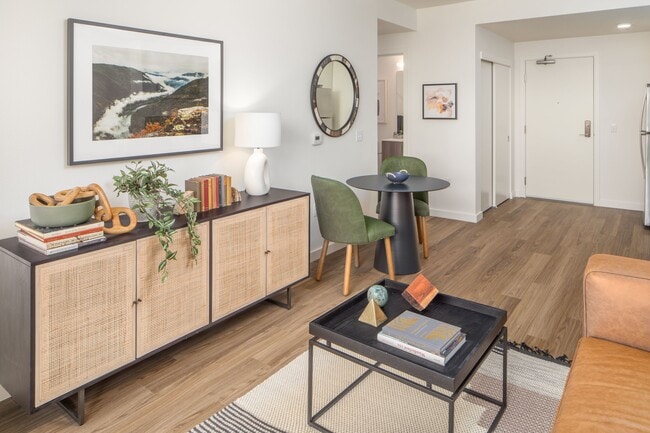
- Plank Flooring
- Private Co-Working Spaces Available for Lease
- Refresh Bar
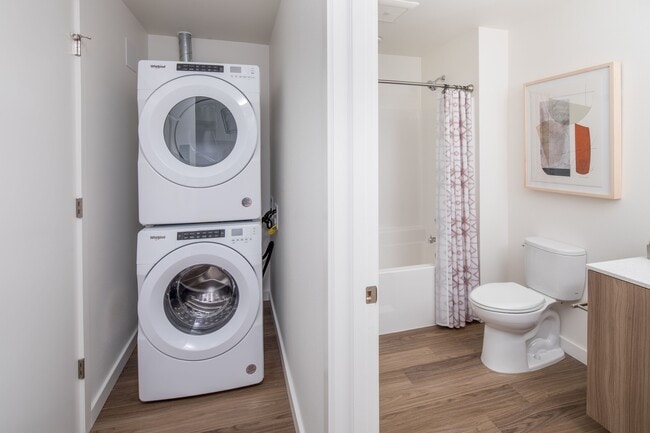
- Washer and Dryer
Apartment Features
- Air Conditioning
- Balcony
- Built-In Bookshelves
- Cable Ready
- Crown Molding
- Deck

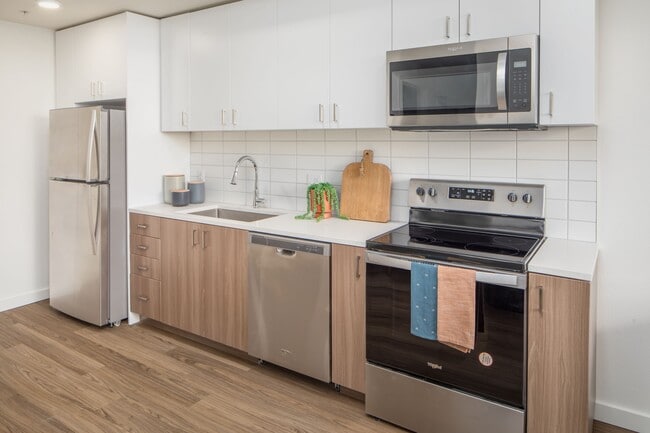
- Dishwasher
- Disposal
- Double Vanities
- Freezer
- Heating
- High Speed Internet Access
- Island Kitchen
- Kitchen
- Linen Closet
- Microwave
- Mud Room
- Oven
- Pantry
- Patio
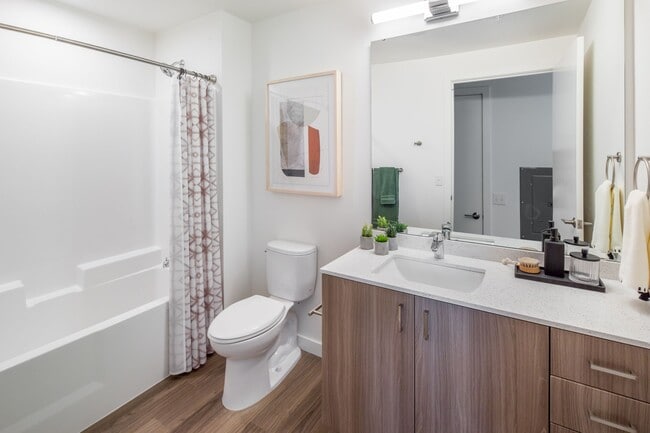
- Quartz Countertops
- Security System
- Smoke Free
- Sprinkler System
- Stainless Steel Appliances
- Trash Compactor
- Tub/Shower
- Walk-In Closets
- Warming Drawer
- Washer/Dryer
- Wi-Fi
- Window Coverings
Community Features
- Bicycle Storage
- Breakfast/Coffee Concierge
- Car Charging Station
- Clubhouse
- Controlled Access
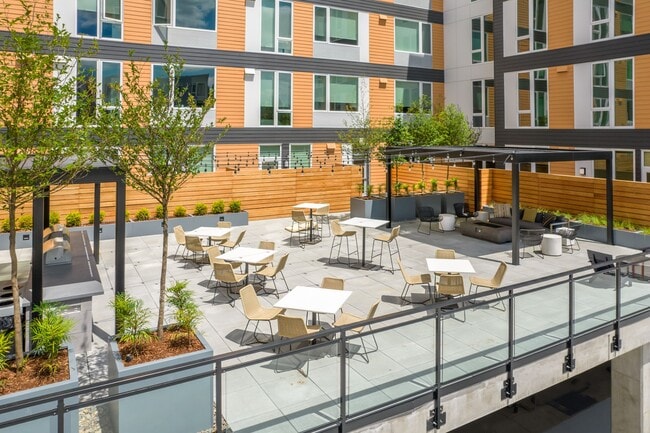
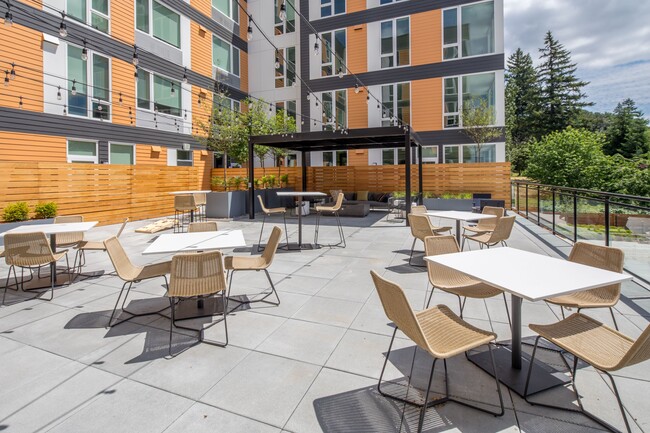
- Courtyard
- Elevator
- Fenced Lot
- Fitness Center
- Garages
- Gated
- Key Fob Entry
- Lounge
- Maintenance on site
- Multi Use Room
- On-Site Retail
- Online Services
- Pet Washing Station
- Planned Social Activities
- Recycling
- Renters Insurance Program
- Roof Terrace
- Storage Space
- Sundeck
Map of The Overland
Area Scores
Walkability
Moderately walkable
Transit
Limited public transit
Driveability
Exceptionally drivable
Bikeability
Fairly bikeable
Walkability measures the walking distance to day-to-day needs.
Transit measures access to public transportation.
Driveability measures congestion, parking availability, and access to major roads.
Bikeability measures the suitability for cycling.
Soundscore™
Active
A Sound Score rating aggregates noise caused by vehicle traffic, airplane traffic and local sources.
Transit
Commuter Rail
5 min Drive
Commuter Rail
7 min Drive
Airport
33 min Drive

Moving to Tigard Triangle, Tigard, OR
Shopping Centers
Shoppers will appreciate The Overland proximity to Tigard Triangle, Tigard Triangle Center, and Tigard Walmart Center. Tigard Triangle is 0.2 miles away, and Tigard Triangle Center is within a 4 minute walk.
Commuting
With a TransitScore of 30, The Overland has limited public transit, including 10 transit stops within 9.9 miles. Transit options include Beaverton Transit Center (Blue, Red Lines) and Beaverton Central.
Parks and Recreation
Recreational activities near The Overland are plentiful. Discover 5 parks within 4.7 miles, including Lesser Park, West Portland Park Natural Area, and Woods Memorial Natural Area.
Airports
Living in Tigard Triangle provides easy access to Portland International, located just 32 minutes from The Overland.
Local Education
Primary and Secondary Schools

Durham Elementary School
Grades PK-5
Public

Children's Park Learning Center
Grades PK-5
Private
Twality Middle School
Grades 6-8
Public

Hope Chinese Charter School
Grades K-8
Public
St Anthony School
Grades PK-8
Private

Tigard High School
Grades 9-12
Public
Quest Academy
Grades 9-12
Private
Data provided by GreatSchools.org © 2026. All rights reserved.

Colleges and Universities
| School | Commute Time (Distance) |
|---|---|
| Portland C.C., Sylvania Campus | Drive: 7 min (2.4 mi) |
| Lewis & Clark College | Drive: 12 min (6.3 mi) |
| Oregon Health & Science Univ. | Drive: 14 min (7.6 mi) |
| Oregon Health & Sci Waterfront | Drive: 14 min (7.6 mi) |
About The Overland
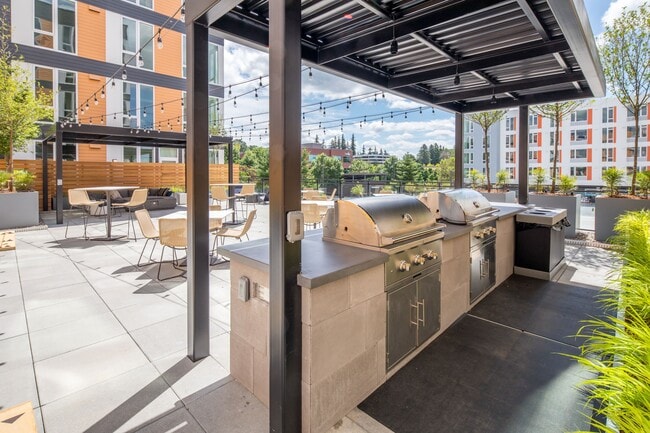
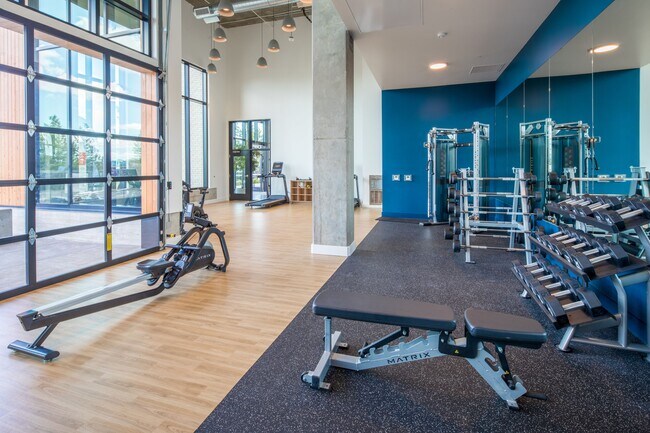
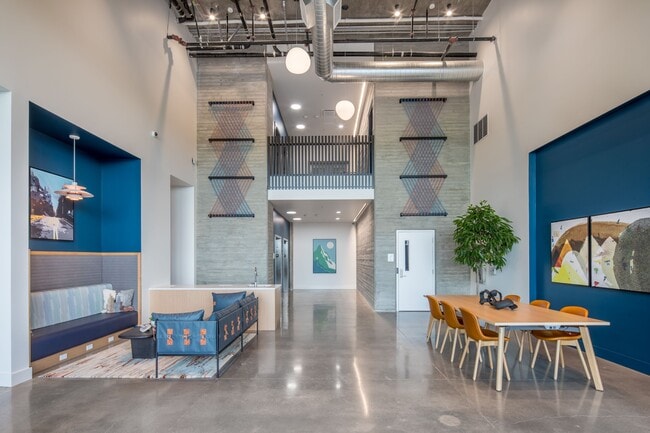
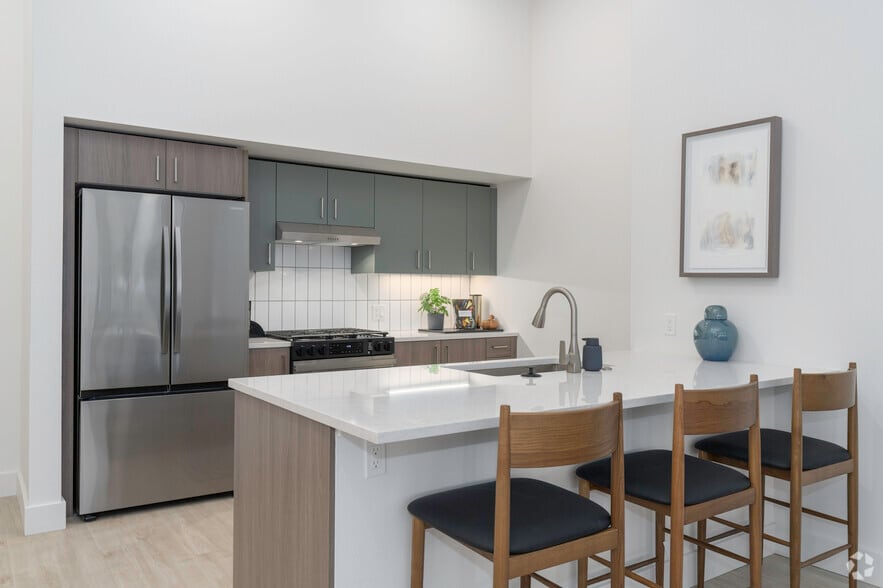
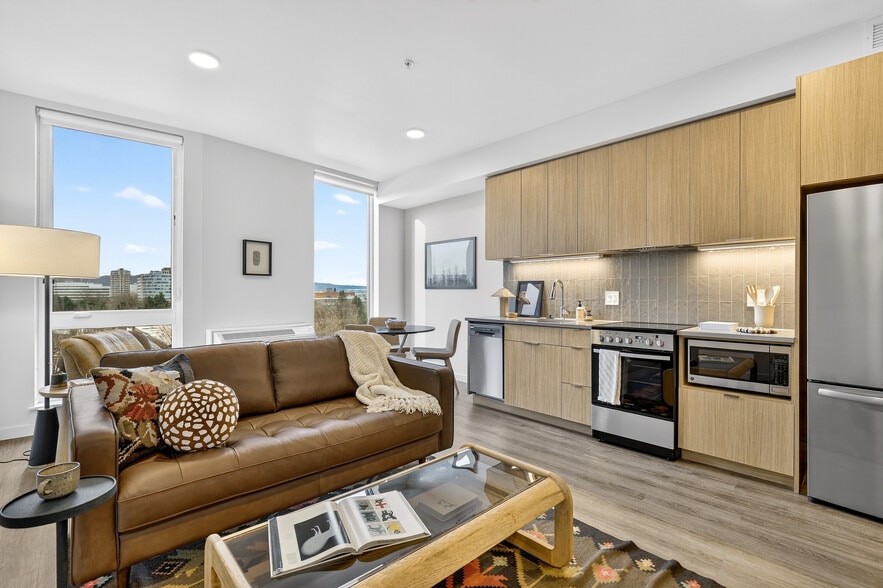
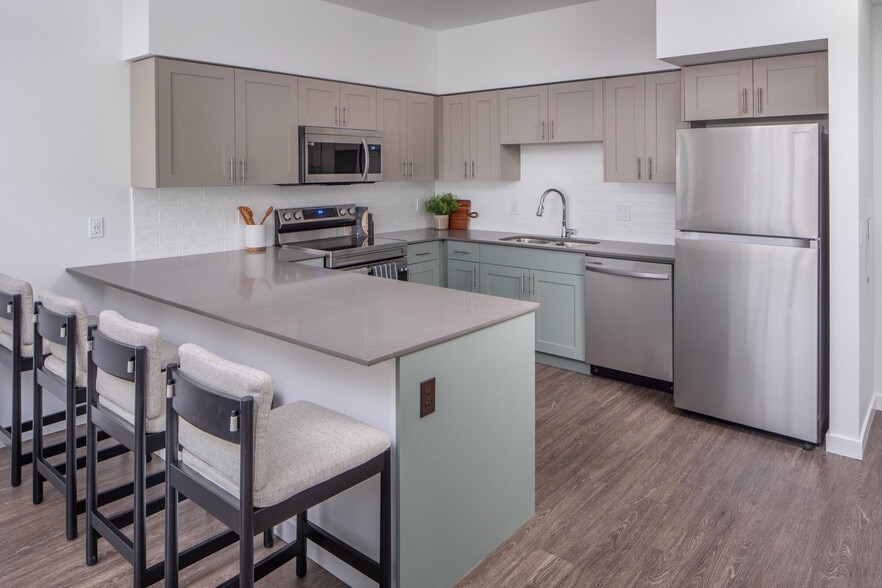
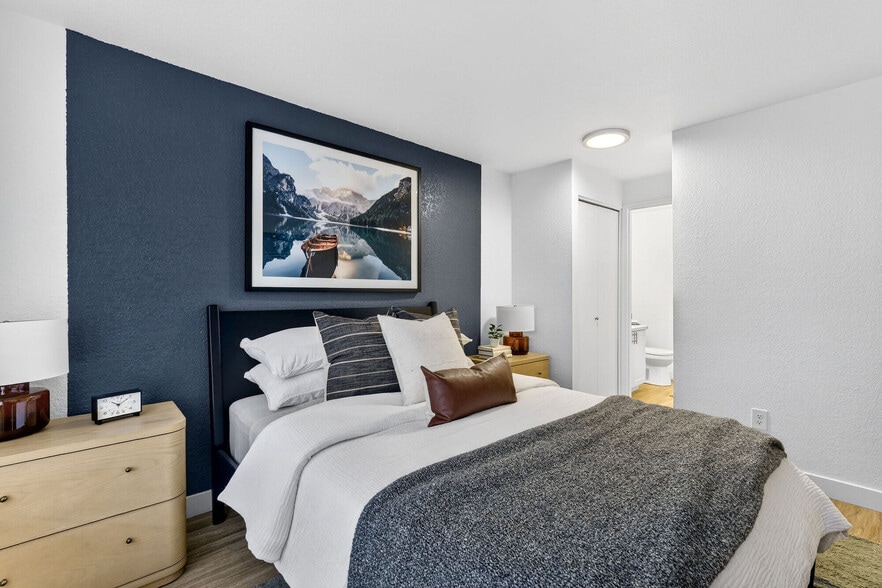
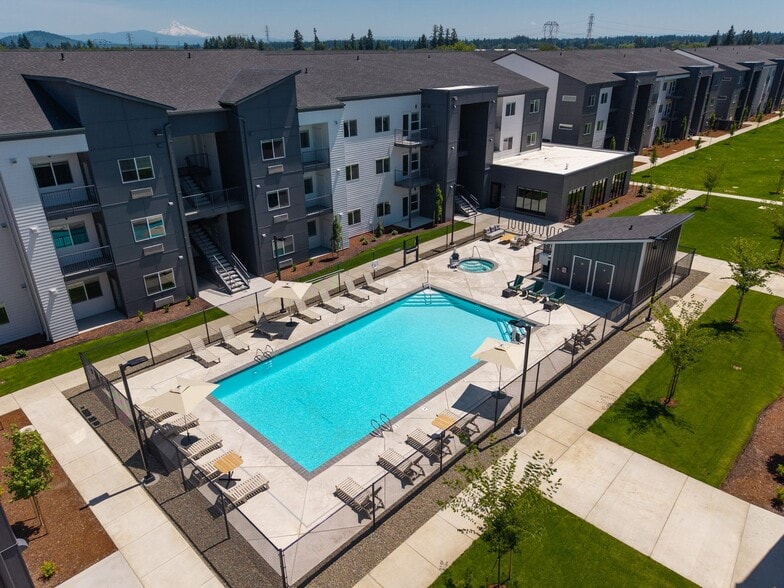
The Overland in Tigard provides an outdoor-inspired lifestyle deeply rooted in the Pacific Northwest. With gear rentals, an all-purpose mudroom to clean up after any adventure, state of the art fitness center, an expansive outdoor lounge, a relaxing… top floor clubroom, and a library chock full of PNW guidebooks - we give you the space, convenience, and inspiration you need to go out and explore or relax at home. Welcome to your PNW outpost.
The Overland in Tigard provides an outdoor-inspired lifestyle deeply rooted in the Pacific Northwest. With gear rentals, an all-purpose mudroom to clean up after any adventure, state of the art fitness center, an expansive outdoor lounge, a relaxing top floor clubroom, and a library chock full of PNW guidebooks - we give you the space, convenience, and inspiration you need to go out and explore or relax at home. Welcome to your PNW outpost.
The Overland is an apartment community in Tigard, OR
Contact
Tigard, OR 97223
- Sunday Closed
- Monday 10:00 AM – 6:00 PM
- Tuesday 10:00 AM – 6:00 PM
- Wednesday 10:00 AM – 6:00 PM
- Thursday 10:00 AM – 6:00 PM
- Friday 10:00 AM – 6:00 PM
- Saturday 10:00 AM – 5:00 PM
Renter Reviews
For The Overland
6 Ratings & Reviews
-
9/26/25
Excellent tour and welcoming experience at the Overland
Shelby gave me a wonderful tour of the Overland and made the whole process easy and comfortable. She was professional, knowledgeable, and took the time to explain all the details about the apartments and amenities. The building itself is modern, clean, and well maintained, with great features that really stand out. Shelby’s friendly approach and attention to detail made a strong impression and gave me confidence in the community.
Review from Apartments.com
Property Manager at The Overland responded to this review
We're so glad that we were able to go above and beyond your expectations! We look forward to helping you make The Overland your next home!
The Overland Gallery

Nearby Properties You Might Like
Within 50 Miles of The Overland
Find More Rentals in Tigard
Bedrooms
Other Types of Rentals
Tigard Apartments by Amenity
- Pet-Friendly Apartments in Tigard
- Furnished Apartments in Tigard
- Waterfront Apartments in Tigard
- Apartments with a Pool in Tigard
- Apartments with Wheelchair Access in Tigard
- Apartments with Washer & Dryer in Tigard
- Apartments with Utilities Included in Tigard
- Apartments with a Garage in Tigard
- Apartments with EV Charging in Tigard
- Apartments with a Virtual Tour in Tigard
Apartment Specialties
Find More Rentals Nearby…
Cities
Neighborhoods
Contact This Property
(971) 351-1484Languages: English
Open 10:00 AM – 5:00 PM Today