- Bedrooms
- Studio - 3Studio - 3 Beds
- Bathrooms
- 1 - 21 - 2 Baths
- Sq. Ft.
- 439 - 1,318 sq ft
Pricing and Floor Plans
Fairy Falls
Show Floor Plan Details Hide Floor Plan Details
Unable to load floor plan details.
Loowit Falls
Show Floor Plan Details Hide Floor Plan Details
Unable to load floor plan details.
Wahclella Falls
Show Floor Plan Details Hide Floor Plan Details
Unable to load floor plan details.
Oneonta Falls
Show Floor Plan Details Hide Floor Plan Details
Unable to load floor plan details.
Bridal Veil Falls
Show Floor Plan Details Hide Floor Plan Details
Unable to load floor plan details.
Triple Falls
Show Floor Plan Details Hide Floor Plan Details
Unable to load floor plan details.
Multnomah Falls
Show Floor Plan Details Hide Floor Plan Details
Unable to load floor plan details.
Details
Lease Term Options
- 12 mo
Property Information
- Built in 2021
- 173 units4 stories
Fees & Policies
The fees below are based on community-supplied data and may exclude additional fees and utilities.
Utilities & Essentials
-
ElectricVaries / mo
-
GasVaries / mo
-
SewerVaries / mo
-
WaterVaries / mo
-
TrashVaries / mo
One-Time Basics
Due at Application
-
Application Fee Per Applicant$45
-
Application Fee$45
Due at Move-In
-
Deposit$500
-
Covered
-
Surface Lot
Dogs Allowed
-
Dog Deposit$300
-
Dog Rent$40 / mo
Restrictions
Breed restrictions include: Akita, German Shepherd, Staffordshire Bull Terrier, Neapolitan Mastiff, Chow Chow, Mastiff (Bull), Dalmatian, Rottweiler, Doberman Pinscher, American Staffordshire Terrier, American Bulldog, Pit Bull Terrier, or any mix that includes any of these breeds.
Comments
Two pets are allowed per apartment home. Breed restrictions do apply. We collect a pet deposit of $300 per pet. Monthly pet rent is $40 per pet.
Cats Allowed
-
Cat Deposit$300
-
Cat Rent$40 / mo
Restrictions
None
Comments
Two pets are allowed per apartment home. We collect a pet deposit of $300 per pet. Monthly pet rent is $40 per pet.
Situational
-
Late Fee$100 / occurrence
Property Fee Disclaimer: Based on community-supplied data and independent market research. Subject to change without notice. May exclude fees for mandatory or optional services and usage-based utilities.
Explore Commute Options
Property Highlights
- 15 Minutes from Multnomah Falls
- 2 Amigos Mexican Restaurant in Building
- 3 Blocks from Donald L. Robertson City Park
- 3 blocks from McMenamins Edgefield
- 55 Minutes from Mount Hood Skibowl
- Air Conditioner
- BBQ/Picnic Area
- Carport
- Ceiling Fan
- Columbia River and Mountain Views
- Courtesy Patrol
- Dishwasher in Most Floorplans
- EV Charging Stations
- Floor Plans with Den for Work from Home Ability
- Gateway to Columbia River Gorge Activities
- High Ceilings in Select Homes
- Large Closets
- Off Street Parking
- Online Resident Portal and Payments
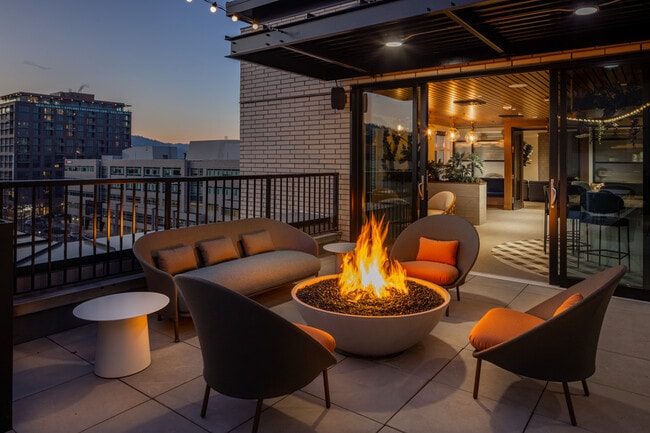
- Outdoor Fire Pit
- Outdoor Game Area
- Patio in Select Homes
- Public Transportation Bus Route 77
Apartment Features
- Air Conditioning
- Balcony
- Cable Ready
- Carpet
- Ceiling Fans
- Den
- Dining Room
- Dishwasher
- Double Vanities
- High Ceilings
- High Speed Internet Access
- Kitchen
- Large Bedrooms
- Lawn
- Microwave
- Oven
- Patio
- Refrigerator
- Smoke Free
- Sprinkler System
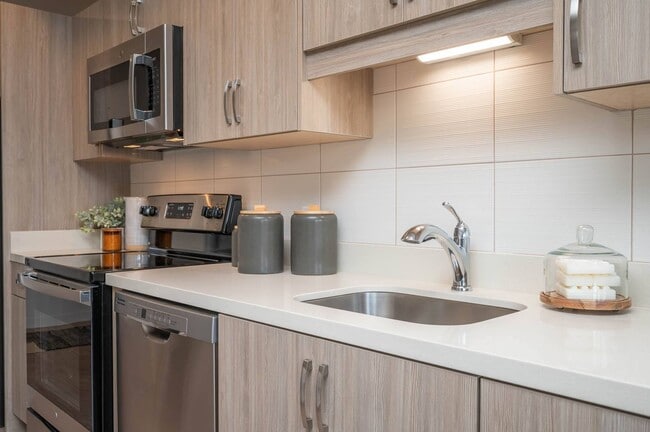
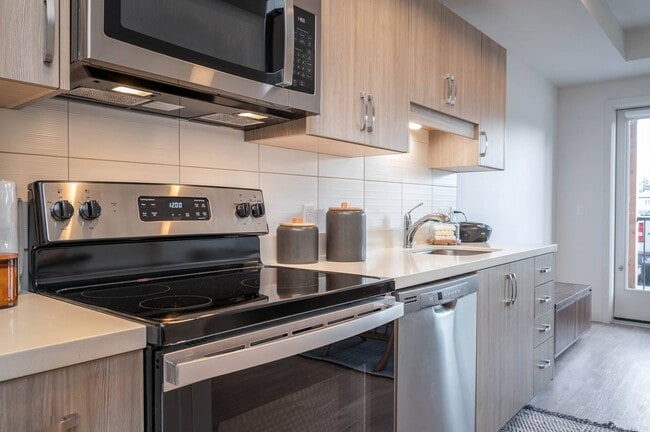
- Stainless Steel Appliances
- Storage Space
- Tub/Shower
- Views
- Vinyl Flooring
- Walk-In Closets
- Washer/Dryer
- Wheelchair Accessible (Rooms)
Community Features
- Bicycle Storage
- Business Center
- Car Charging Station
- Clubhouse
- Controlled Access
- Courtyard
- Fitness Center
- Grill
- Lounge
- Maintenance on site
- Multi Use Room
- On-Site Retail
- Online Services
- Package Service
- Pet Play Area
- Pet Washing Station
- Picnic Area
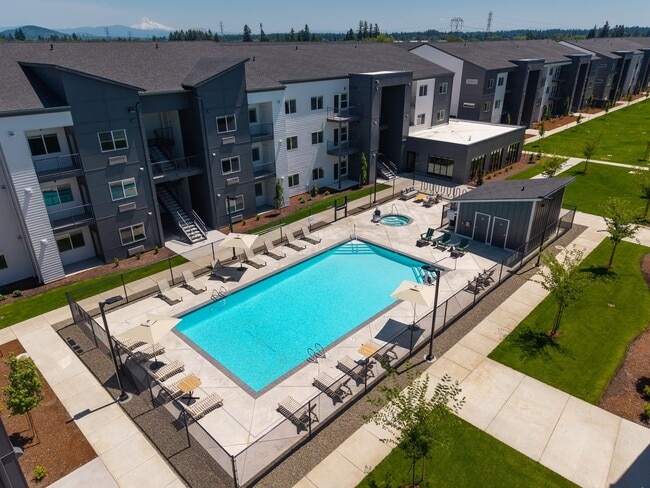

- Pool
- Property Manager on Site
- Public Transportation
- Recycling
- Sundeck
- Walk-Up
Map of The Byway
Area Scores
Walkability
Fairly walkable
Transit
Limited public transit
Driveability
Exceptionally drivable
Bikeability
Fairly bikeable
Walkability measures the walking distance to day-to-day needs.
Transit measures access to public transportation.
Driveability measures congestion, parking availability, and access to major roads.
Bikeability measures the suitability for cycling.
Soundscore™
Busy
A Sound Score rating aggregates noise caused by vehicle traffic, airplane traffic and local sources.
Transit
Airport
17 min Drive

Moving to Outlying Troutdale/Gresham, Wood Village, OR
Shopping Centers
Shoppers will appreciate The Byway proximity to The Byway, Wood Village Shops, and Wood Village Town Center. The Byway is 0.1 miles away, and Wood Village Shops is within a 40 minute walk.
Commuting
With a TransitScore of 30, The Byway has limited public transit, including 10 transit stops within 25.3 miles. Transit options include Gresham City Hall and Civic Drive Max Station.
Parks and Recreation
Recreational activities near The Byway are plentiful. Discover 5 parks within 3.6 miles, including Lewis and Clark State Recreation Site, Planetarium Sky Theater, and Blue Lake Regional Park.
Airports
Living in Outlying Troutdale/Gresham provides easy access to Portland International, located just 19 minutes from The Byway.
Local Education
Primary and Secondary Schools

Fairview Elementary School
Grades K-5
Public

Woodburn Elementary
Grades PK-5
Public

Reynolds Middle School
Grades 6-8
Public
Reynolds High School
Grades 9-12
Public

The Phonics Phactory
Grades PK-12
Private
Portland Lutheran School
Grades PK-12
Private
Data provided by GreatSchools.org © 2026. All rights reserved.

Colleges and Universities
| School | Commute Time (Distance) |
|---|---|
| Mount Hood C.C., Gresham | Drive: 8 min (3 mi) |
| Mount Hood C.C., Bruning Ctr. | Drive: 7 min (3.1 mi) |
| Mount Hood C.C., Maywood Park | Drive: 14 min (9 mi) |
| Portland Community College | Drive: 18 min (11.3 mi) |
About The Byway
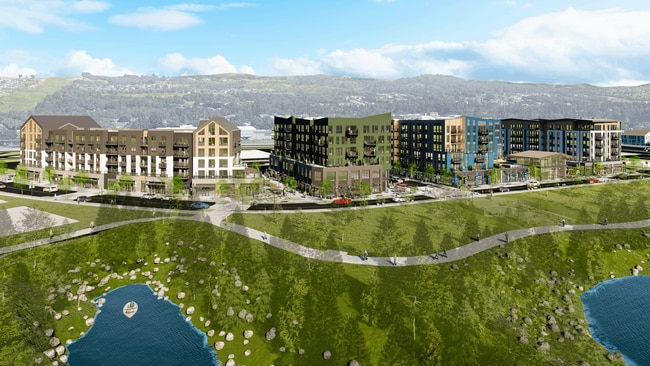
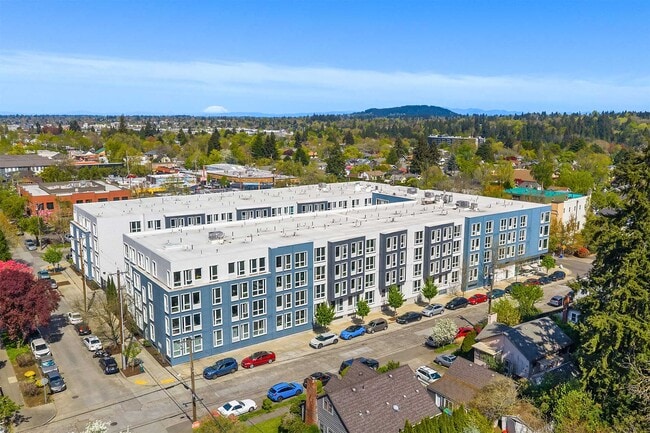
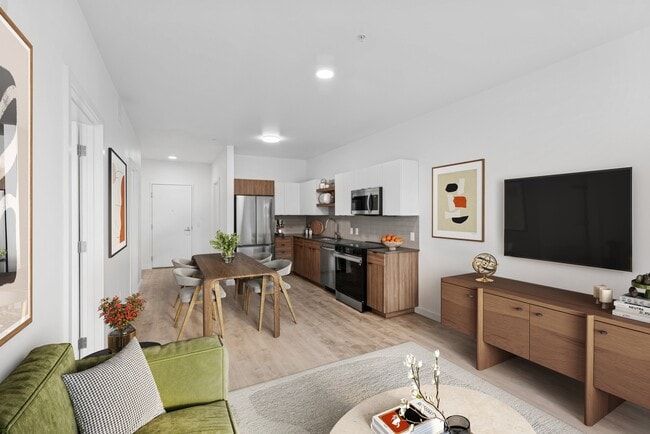
The Byway is a brand-new community located just East of Portland in Wood Village, Oregon. Comprised of both vibrant retail, amenities, and modern apartment homes, there is something for everyone. The Byway was designed to enhance and embrace the… spirit of Wood Village, where outdoor adventure beckons and everything you need is located within one square mile./*case 8557030 PP 2633*/.phone-number-address a { text-decoration: none;}
The Byway is a brand-new community located just East of Portland in Wood Village, Oregon. Comprised of both vibrant retail, amenities, and modern apartment homes, there is something for everyone. The Byway was designed to enhance and embrace the spirit of Wood Village, where outdoor adventure beckons and everything you need is located within one square mile./*case 8557030 PP 2633*/.phone-number-address a { text-decoration: none;}
The Byway is an apartment community in Wood Village, OR
Contact
Wood Village, OR 97060
- Sunday Closed
- Monday 9:00 AM – 6:00 PM
- Tuesday 9:00 AM – 6:00 PM
- Wednesday 9:00 AM – 6:00 PM
- Thursday 9:00 AM – 6:00 PM
- Friday 9:00 AM – 6:00 PM
- Saturday Closed
Avoid Scams
Protect yourself from fraud. Do not send money to anyone you don't know.
Renter Reviews
For The Byway
2 Ratings & Reviews
-
2/20/25
Great service
Excellent place to live. Clean, well maintained, great location, restaurants, convenience store, coffee shop are right at the front. Thanks to Sarah and Elisabeth, great service from the management, we always got a quick response whenever we have a question. Tour this complex and see for yourself
Review from Apartments.com
The Byway Gallery
Find More Rentals in Wood Village
Bedrooms
Other Types of Rentals
Wood Village Apartments by Amenity
- Pet-Friendly Apartments in Wood Village
- Furnished Apartments in Wood Village
- Waterfront Apartments in Wood Village
- Apartments with a Pool in Wood Village
- Apartments with Wheelchair Access in Wood Village
- Apartments with Washer & Dryer in Wood Village
- Apartments with Utilities Included in Wood Village
- Apartments with a Garage in Wood Village
- Apartments with EV Charging in Wood Village
- Apartments with a Virtual Tour in Wood Village
Apartment Specialties
Apartments in your Budget
Find More Rentals Nearby…
Cities
Neighborhoods
Nearby Properties You Might Like