Managed By

- Bedrooms
- 1 - 31 - 3 Beds
- Bathrooms
- 1 - 21 - 2 Baths
- Sq. Ft.
- 646 - 1,464 sq ft
Pricing and Floor Plans
A07
Show Floor Plan Details Hide Floor Plan Details
Unable to load floor plan details.
208
$2,070
667 Sq. Ft.
Now
348
$2,070
667 Sq. Ft.
Nov. 15
364
$2,070
667 Sq. Ft.
Nov. 15
A04
Show Floor Plan Details Hide Floor Plan Details
Unable to load floor plan details.
157
$2,142
646 Sq. Ft.
Now
112
$2,047
646 Sq. Ft.
Nov. 2
A06
Show Floor Plan Details Hide Floor Plan Details
Unable to load floor plan details.
147
$2,112
664 Sq. Ft.
Oct. 22
124
$2,087
664 Sq. Ft.
Nov. 6
A09
Show Floor Plan Details Hide Floor Plan Details
Unable to load floor plan details.
212
$2,074
675 Sq. Ft.
Now
A11
Show Floor Plan Details Hide Floor Plan Details
Unable to load floor plan details.
160
$2,096
701 Sq. Ft.
Now
A10
Show Floor Plan Details Hide Floor Plan Details
Unable to load floor plan details.
249
$2,109
679 Sq. Ft.
Nov. 25
B06
Show Floor Plan Details Hide Floor Plan Details
Unable to load floor plan details.
318
$2,855
1,142 Sq. Ft.
Now
417
$2,905
1,142 Sq. Ft.
Sep. 29
152
$2,925
1,142 Sq. Ft.
Oct. 3
B07
Show Floor Plan Details Hide Floor Plan Details
Unable to load floor plan details.
142
$2,865
1,151 Sq. Ft.
Now
342
$2,865
1,151 Sq. Ft.
Oct. 20
B01
Show Floor Plan Details Hide Floor Plan Details
Unable to load floor plan details.
211
$2,710
985 Sq. Ft.
Now
B3D
Show Floor Plan Details Hide Floor Plan Details
Unable to load floor plan details.
335
$3,513
1,199 Sq. Ft.
Now
B03
Show Floor Plan Details Hide Floor Plan Details
Unable to load floor plan details.
241
$2,775
1,042 Sq. Ft.
Dec. 8
C05
Show Floor Plan Details Hide Floor Plan Details
Unable to load floor plan details.
209
$3,913
1,464 Sq. Ft.
Now
Property Map
Select a unit to view pricing and availability
Details
Lease Term Options
- 10 - 15 Month Leases
Property Information
- Built in 2023
- 250 units4 stories
Fees & Policies
The fees below are based on community-supplied data and may exclude additional fees and utilities.
Utilities & Essentials
-
Trash$16 / mo
-
Utility - Admin Billing Fee$4.50 / mo
-
Cable/Internet$55 / mo
-
Water/SewerVaries / mo
-
ElectricityVaries / mo
-
Liability InsuranceVaries / mo
One-Time Basics
Due at Application
-
Holding Fee$500
-
Application Fee$75
Due at Move-In
-
Utility - New Account Fee$10
-
Amenity Fee$450
-
Security Deposit$500
Garage
-
Parking - Garage$75 / mo
Comments
Max of 1
Parking
-
Parking - Surface Lot$50 / mo
Comments
Max of 1
Additional Parking Options
-
Surface Lot
-
Garage
Other Pets Allowed
-
One-Time Non-Refundable Pet Fee$350
Cats Allowed
-
Cats Allowed
Max of 2, 0 lbs. Weight Limit
Comments
We require a one-time, non-refundable pet fee of $350 per pet. There is also a monthly pet fee of $50 per pet. Breed restrictions apply.
Dogs Allowed
-
Dogs Allowed
Max of 2, 0 lbs. Weight Limit
Comments
We require a one-time, non-refundable pet fee of $350 per pet. There is also a monthly pet fee of $50 per pet. Breed restrictions apply.
Small Storage
-
Storage Fee$50 / mo
Medium Storage
-
Storage Fee$100 / mo
Large Storage
-
Storage Fee$150 / mo
Other Storage Fees
-
Storage - Golf Locker$10 / mo
-
Storage - Bike$10 / mo
Personalized Add-Ons
-
Pets$50 / moMax chargeable amount: $100
Property Fee Disclaimer: Based on community-supplied data and independent market research. Subject to change without notice. May exclude fees for mandatory or optional services and usage-based utilities.
Matterport 3D Tours
Explore Commute Options
Property Highlights
- 24 Hour Emergency Maintenance
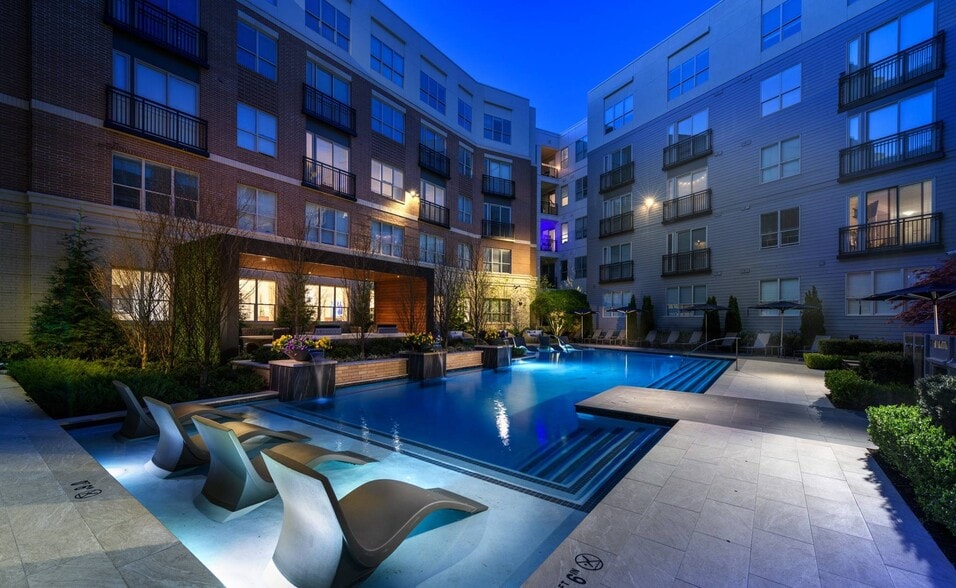
- 9,000 SF of curated amenities
- Access to Chester Valley Trail
- Bike repair shop and storage for sports equipment
- Billiards room
- Creative studio space
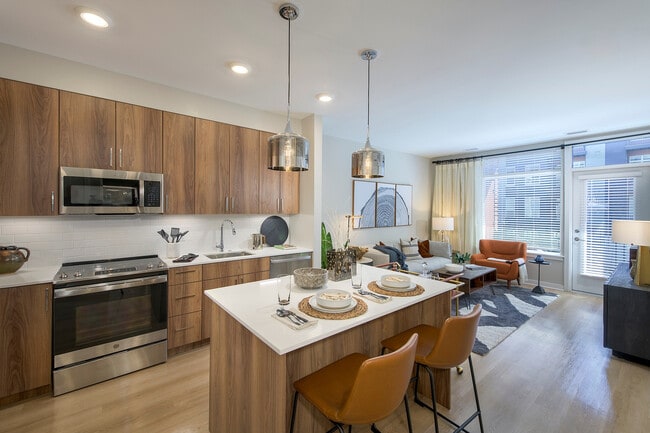
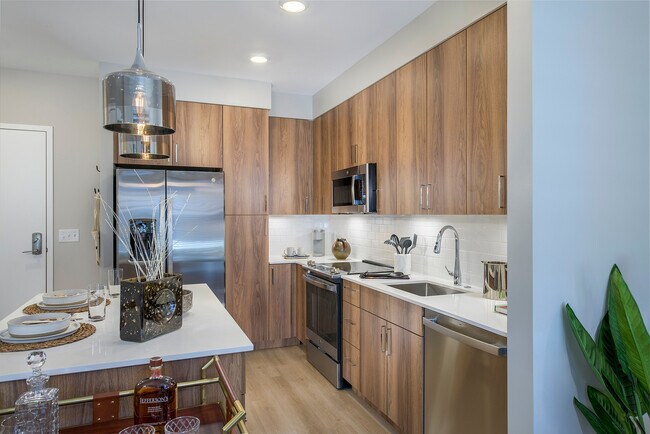
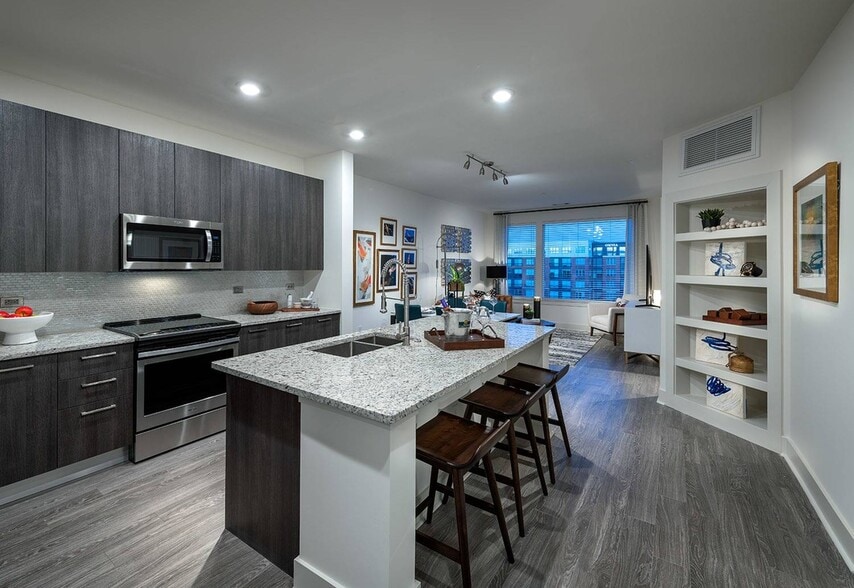
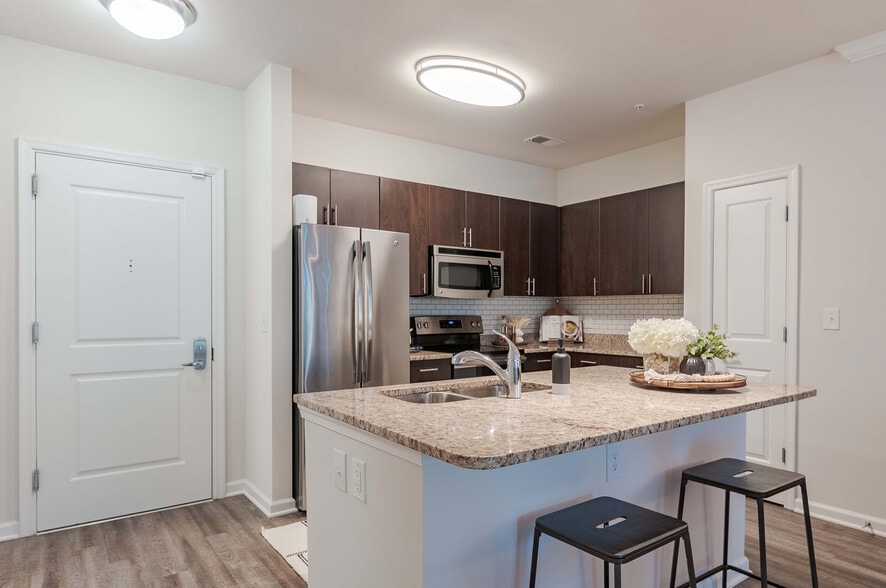
- Gourmet kitchens with stainless steel appliances
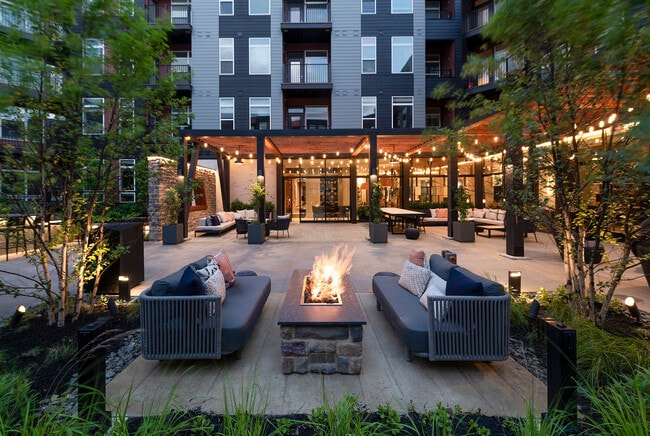
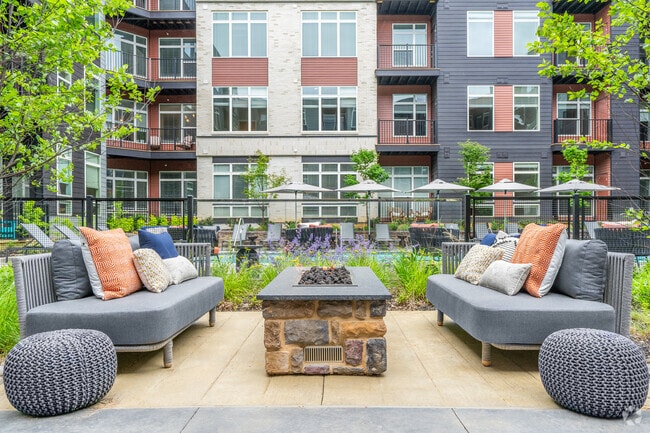
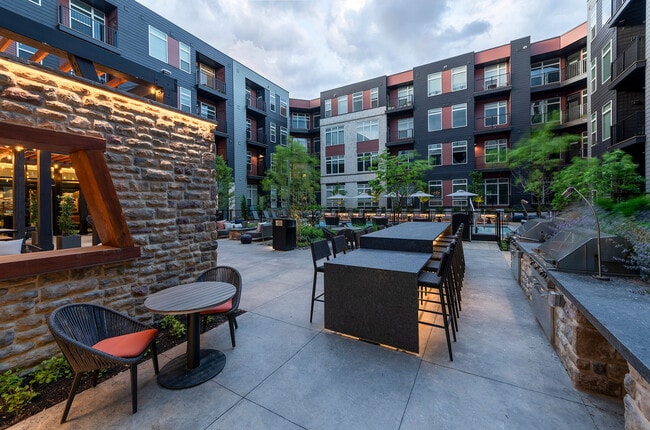
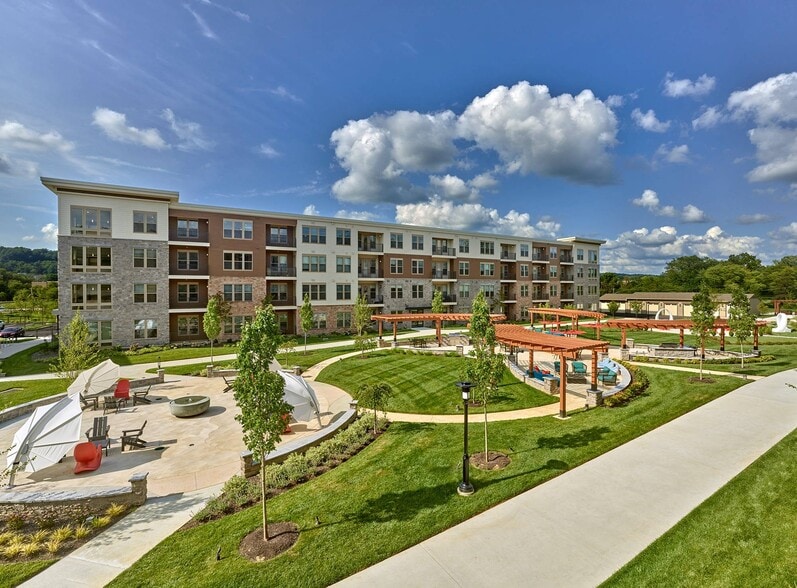
- Outdoor firepits and lounge seating
- Outdoor grilling area
- Personal focus zones
- Pet Spa
- Planned Resident Events
- Smoke-free community
- Soaking tub
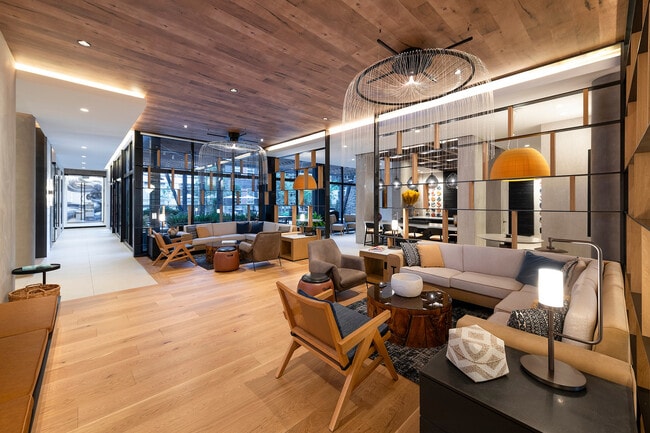
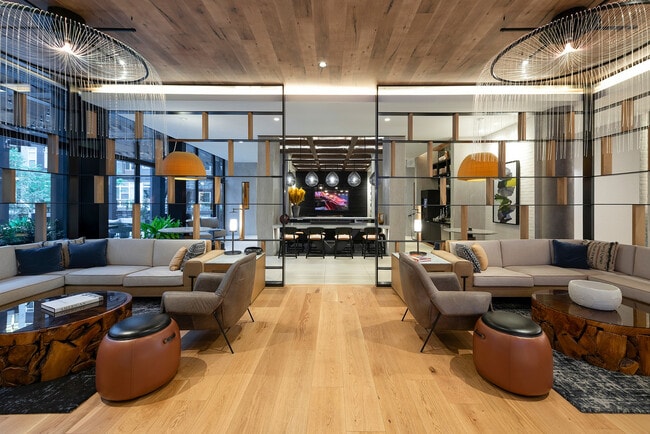
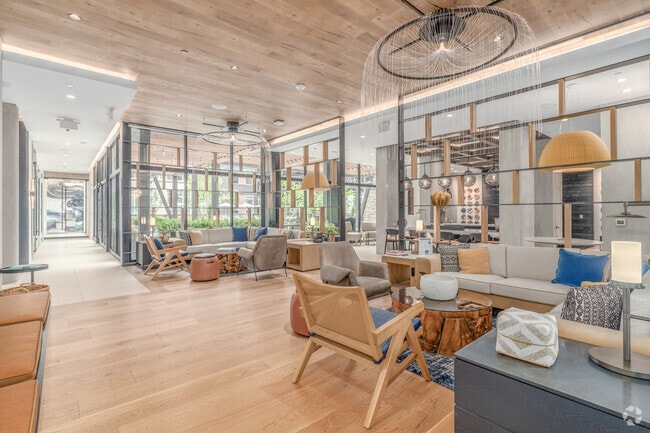
- Social lounges including an exhibition kitchen and bar area
- Tile flooring in bathrooms
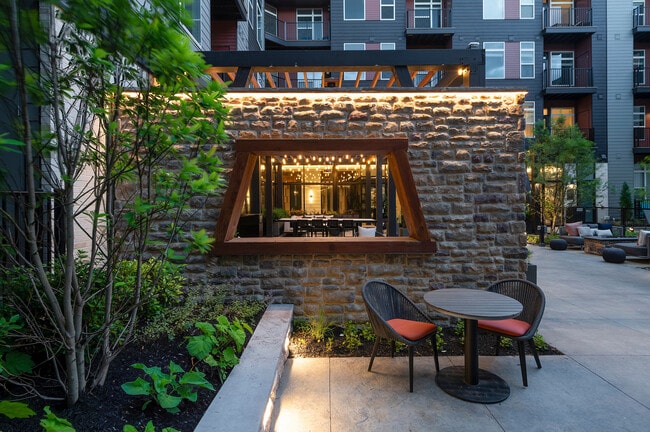
- Two outdoor courtyards with lush green plantings and areas for entertaining
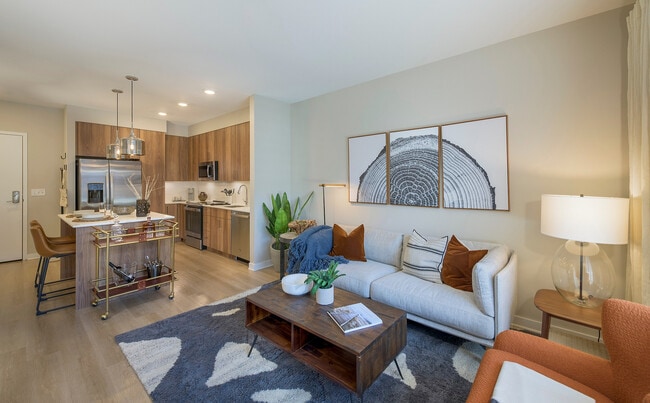
- Vinyl Wood Plank Flooring
- White quartz countertops and tile backsplash
Apartment Features
- Air Conditioning
- Balcony
- Dishwasher
- Ice Maker
- Patio
- Walk-In Closets
- Washer/Dryer
- Window Coverings
Community Features
- Business Center
- Controlled Access
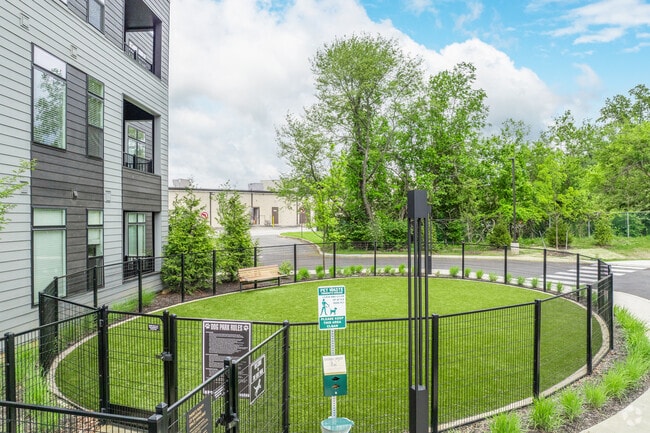
- Dog Park
- Elevator
- Fitness Center
- Garages
- Maintenance on site
- Package Service
- Pool
- Property Manager on Site
Map of The Point at Berwyn
Area Scores
Walkability
Somewhat walkable
Transit
Limited public transit
Driveability
Exceptionally drivable
Bikeability
Somewhat bikeable
Walkability measures the walking distance to day-to-day needs.
Transit measures access to public transportation.
Driveability measures congestion, parking availability, and access to major roads.
Bikeability measures the suitability for cycling.
Soundscore™
Active
A Sound Score rating aggregates noise caused by vehicle traffic, airplane traffic and local sources.
Transit
Commuter Rail
5 min Drive
Commuter Rail
7 min Drive
Airport
42 min Drive

Airport
57 min Drive
Moving to Upper Chester County, Berwyn, PA
Shopping Centers
Shoppers will appreciate The Point at Berwyn proximity to Valley Fair, Swedesford Plaza, and Gateway Shopping Center. Valley Fair is 0.1 miles away, and Swedesford Plaza is within a 5 minute walk.
Commuting
With a TransitScore of 30, The Point at Berwyn has limited public transit, including 10 transit stops within 6.4 miles. Transit options include Dekalb St and Hughes Park.
Parks and Recreation
Recreational activities near The Point at Berwyn are plentiful. Discover 4 parks within 4.2 miles, including Jenkins Arboretum & Gardens, Wilson Farm Park, and Valley Forge National Historical Park.
Airports
Living in Upper Chester County provides easy access to Philadelphia International, located just 43 minutes from The Point at Berwyn. Another nearby airport is Wilmington Airport, located 36.3 miles away.
Local Education
Primary and Secondary Schools

Valley Forge El School
Grades K-5
Public

Bridgeport Elementary School
Grades K-5
Public

Launfal School
Grades PK-5
Private

Valley Forge Middle School
Grades K-8
Public
Shawmont School
Grades PK-8
Public
Conestoga Senior High School
Grades 9-12
Public
Devon Preparatory School
Grades 6-12
Private
Data provided by GreatSchools.org © 2026. All rights reserved.

Colleges and Universities
| School | Commute Time (Distance) |
|---|---|
| Cabrini College | Drive: 13 min (4.9 mi) |
| Eastern University | Drive: 14 min (5.7 mi) |
| Villanova University, Main | Drive: 17 min (7.2 mi) |
| Villanova University | Drive: 18 min (7.2 mi) |
About The Point at Berwyn
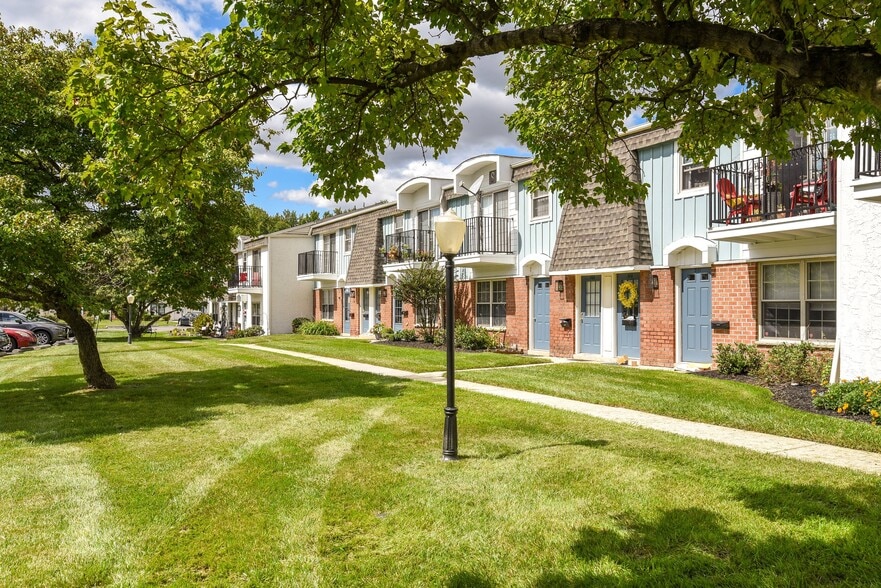
Discover upscale apartment living in a prime Main Line location at The Point at Berwyn. Our spacious, thoughtfully designed homes feature modern comforts, high-end finishes, and exclusive amenities tailored to your lifestyle. Enjoy the convenience of… being just minutes from shopping and dining in King of Prussia, with the scenic Chester Valley Trail right across the street for outdoor recreation. Located in the award-winning Tredyffrin-Easttown School District, our community is also ideal for families. Commuters will appreciate quick access to top employers such as The Vanguard Group, CHOP, and Universal Health Services, as well as easy connections to major highways for seamless travel to Malvern, King of Prussia, and Valley Forge. Plus, enjoy the benefits of an onsite management and maintenance team led by Pantzer, ranked #1 among Top Management Companies by SatisFacts and ApartmentRatings based on resident reviews and surveys.Live where luxury, location, and lifestyle come together.
Discover upscale apartment living in a prime Main Line location at The Point at Berwyn. Our spacious, thoughtfully designed homes feature modern comforts, high-end finishes, and exclusive amenities tailored to your lifestyle. Enjoy the convenience of being just minutes from shopping and dining in King of Prussia, with the scenic Chester Valley Trail right across the street for outdoor recreation. Located in the award-winning Tredyffrin-Easttown School District, our community is also ideal for families. Commuters will appreciate quick access to top employers such as The Vanguard Group, CHOP, and Universal Health Services, as well as easy connections to major highways for seamless travel to Malvern, King of Prussia, and Valley Forge. Plus, enjoy the benefits of an onsite management and maintenance team led by Pantzer, ranked #1 among Top Management Companies by SatisFacts and ApartmentRatings based on resident reviews and surveys.Live where luxury, location, and lifestyle come together.
The Point at Berwyn is an apartment community in Berwyn, PA
Contact
Berwyn, PA 19312
- Sunday 12:15 PM – 5:00 PM
- Monday 9:15 AM – 6:00 PM
- Tuesday 9:15 AM – 6:00 PM
- Wednesday 9:15 AM – 6:00 PM
- Thursday 9:15 AM – 6:00 PM
- Friday 9:15 AM – 6:00 PM
- Saturday 10:15 AM – 5:00 PM
Renter Reviews
For The Point at Berwyn
63 Ratings & Reviews
-
12/6/25
enjoyed my time here
this place has it all elegant common areas, first class fitness center, great location and friendly staff. worth every penny.
Review from Apartments.com
1 Person Found This Helpful
The Point at Berwyn Gallery

Nearby Properties You Might Like
Within 50 Miles of The Point at Berwyn
Find More Rentals in Berwyn
Bedrooms
Other Types of Rentals
Berwyn Apartments by Amenity
Apartment Specialties
Find More Rentals Nearby…
Cities
Neighborhoods
Contact This Property
(844) 422-1376Languages: English
Open 9:15 AM – 6:00 PM Today