
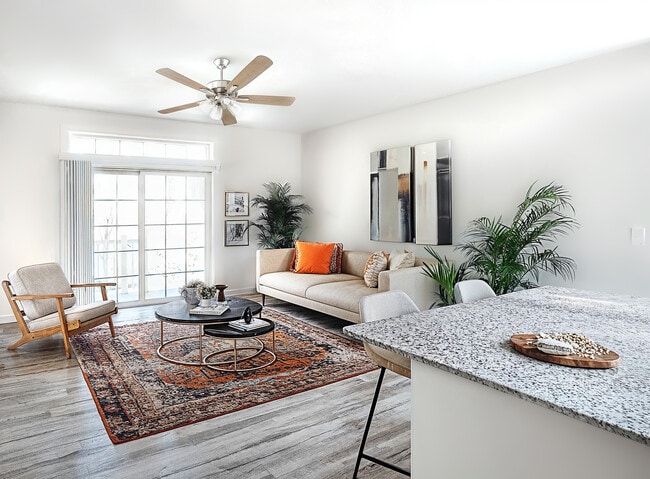
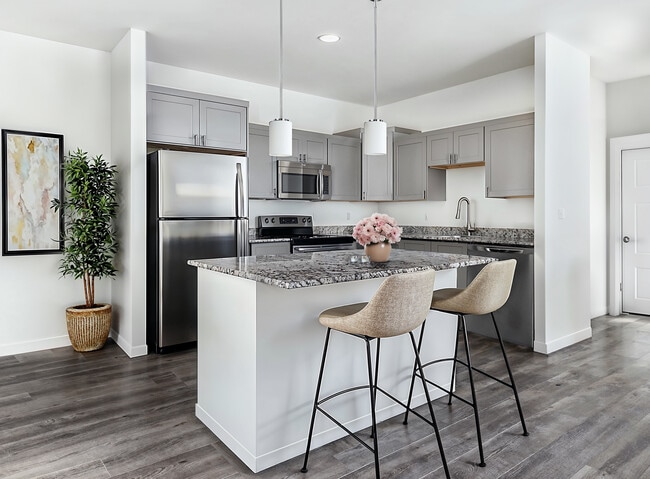
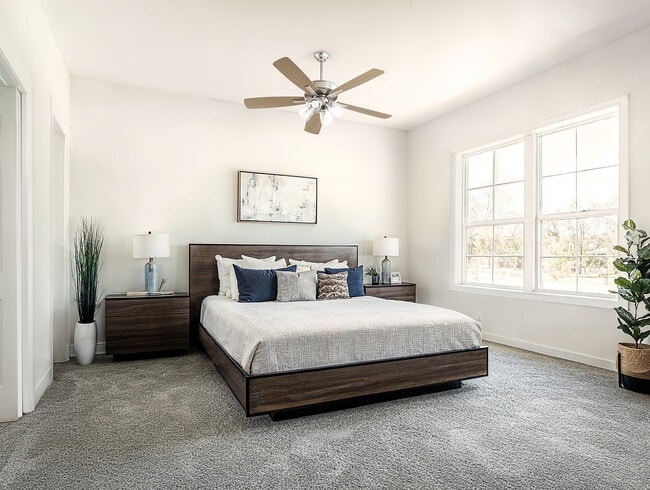

Sienna Phase 1
157 Spanglers Mill Rd, Camp Hill, PA 17011
Managed By

- Bedrooms
- 1 - 41 - 4 Beds
- Bathrooms
- 1 - 2.51 - 2.5 Baths
- Sq. Ft.
- 780 - 1,625 sq ft
Pricing and Floor Plans
S1x1A
Show Floor Plan Details Hide Floor Plan Details
Unable to load floor plan details.
20-102
$1,475
847 Sq. Ft.
Oct. 31
20-103
$1,475
847 Sq. Ft.
Oct. 31
20-104
$1,475
847 Sq. Ft.
Oct. 31
S1x1DA
Show Floor Plan Details Hide Floor Plan Details
Unable to load floor plan details.
20-203
$1,650
991 Sq. Ft.
Oct. 31
20-204
$1,650
991 Sq. Ft.
Oct. 31
20-303
$1,650
991 Sq. Ft.
Oct. 31
S1x1B
Show Floor Plan Details Hide Floor Plan Details
Unable to load floor plan details.
24-205
$1,425
780 Sq. Ft.
Nov. 2
24-304
$1,425
780 Sq. Ft.
Nov. 2
24-305
$1,425
780 Sq. Ft.
Nov. 2
S1x1DB
Show Floor Plan Details Hide Floor Plan Details
Unable to load floor plan details.
24-215
$1,549
895 Sq. Ft.
Oct. 16
24-203
$1,549
895 Sq. Ft.
Nov. 1
24-303
$1,549
895 Sq. Ft.
Nov. 2
24-315
$1,549
895 Sq. Ft.
Nov. 2
S1x1C
Show Floor Plan Details Hide Floor Plan Details
Unable to load floor plan details.
S2x2C
Show Floor Plan Details Hide Floor Plan Details
Unable to load floor plan details.
24-102
$1,725
1,119 Sq. Ft.
Now
24-106
$1,725
1,119 Sq. Ft.
Now
24-107
$1,725
1,119 Sq. Ft.
Now
S2x2D
Show Floor Plan Details Hide Floor Plan Details
Unable to load floor plan details.
24-101
$1,800
1,217 Sq. Ft.
Now
24-300
$1,800
1,217 Sq. Ft.
Nov. 2
24-301
$1,800
1,217 Sq. Ft.
Nov. 2
S2x2B
Show Floor Plan Details Hide Floor Plan Details
Unable to load floor plan details.
20-106
$1,740
1,128 Sq. Ft.
Oct. 31
20-206
$1,740
1,128 Sq. Ft.
Oct. 31
20-306
$1,740
1,128 Sq. Ft.
Oct. 31
S2x2BADA
Show Floor Plan Details Hide Floor Plan Details
Unable to load floor plan details.
20-101
$2,025
1,372 Sq. Ft.
Oct. 31
20-201
$2,025
1,372 Sq. Ft.
Oct. 31
20-301
$2,025
1,372 Sq. Ft.
Oct. 31
S3x2C
Show Floor Plan Details Hide Floor Plan Details
Unable to load floor plan details.
24-211
$2,050
1,460 Sq. Ft.
Oct. 19
24-209
$2,050
1,460 Sq. Ft.
Oct. 23
24-311
$2,050
1,460 Sq. Ft.
Nov. 2
S3x2A
Show Floor Plan Details Hide Floor Plan Details
Unable to load floor plan details.
20-100
$2,025
1,372 Sq. Ft.
Oct. 31
20-107
$2,025
1,372 Sq. Ft.
Oct. 31
20-200
$2,025
1,372 Sq. Ft.
Oct. 31
S3x2D
Show Floor Plan Details Hide Floor Plan Details
Unable to load floor plan details.
24-217
$2,200
1,604 Sq. Ft.
Oct. 23
24-216
$2,200
1,604 Sq. Ft.
Oct. 30
24-317
$2,200
1,604 Sq. Ft.
Nov. 2
24-316
$2,200
1,604 Sq. Ft.
Nov. 6
3 Bedroom 2.5 Bathroom Interior
Show Floor Plan Details Hide Floor Plan Details
Unable to load floor plan details.
2-216
$1,995
1,252 Sq. Ft.
Now
4-213
$1,995
1,252 Sq. Ft.
Now
2-220
$1,995
1,252 Sq. Ft.
Now
3 Bedroom 2.5 Bathroom Exterior
Show Floor Plan Details Hide Floor Plan Details
Unable to load floor plan details.
4 Bedroom 2.5 Bathroom Interior
Show Floor Plan Details Hide Floor Plan Details
Unable to load floor plan details.
17-274
$2,295
1,625 Sq. Ft.
Now
17-272
$2,295
1,625 Sq. Ft.
Now
17-270
$2,295
1,625 Sq. Ft.
Now
4 Bedroom 2.5 Bathroom Exterior
Show Floor Plan Details Hide Floor Plan Details
Unable to load floor plan details.
17-266
$2,395
1,625 Sq. Ft.
Now
18-265
$2,395
1,625 Sq. Ft.
Now
18-275
$2,395
1,625 Sq. Ft.
Now
Details
Lease Term Options
- 6 - 18 Month Leases
Property Information
- Built in 2026
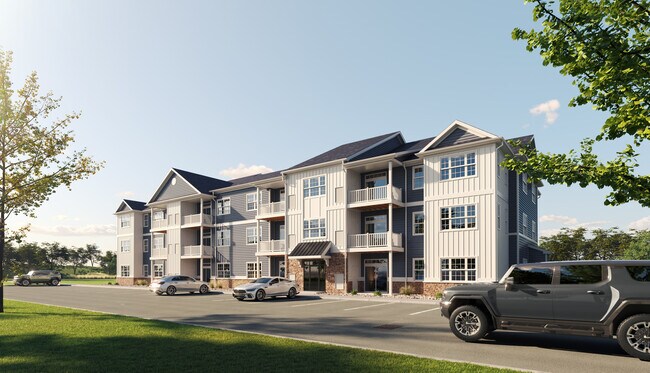
- 328 units3 stories
Fees & Policies
The fees below are based on community-supplied data and may exclude additional fees and utilities.
Cats Allowed
-
Cats Allowed
Max of 2, 200 lbs. Weight Limit
Dogs Allowed
-
Dogs Allowed
Max of 2, 200 lbs. Weight Limit
Property Fee Disclaimer: Based on community-supplied data and independent market research. Subject to change without notice. May exclude fees for mandatory or optional services and usage-based utilities.
Matterport 3D Tours
Explore Commute Options
Property Highlights
- Dog Park (Coming Soon!)
- Dog Wash Station
- Efficient Appliances
- Electronic Thermostat
- Other
- Upgraded Laminate Flooring
Apartment Features
- Air Conditioning
- Cable Ready
- Ceiling Fans
- Microwave
- Refrigerator
- Walk-In Closets
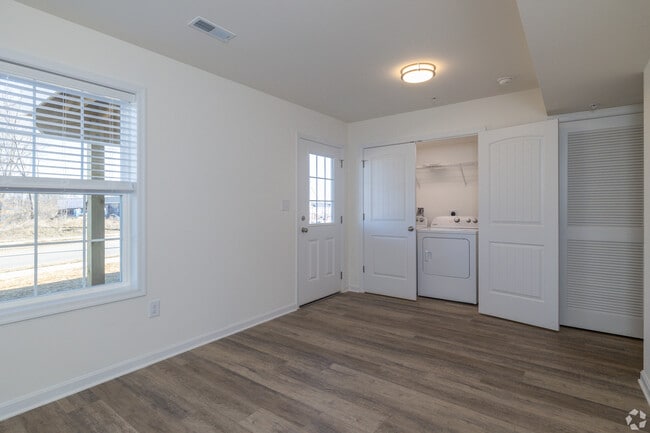
- Washer/Dryer
- Window Coverings
Community Features
- Clubhouse
- Dog Park
- Fitness Center
- Furnished Units Available
- Pool
Map of Sienna Phase 1
Area Scores
Walkability
Somewhat walkable
Driveability
Exceptionally drivable
Bikeability
Somewhat bikeable
Walkability measures the walking distance to day-to-day needs.
Driveability measures congestion, parking availability, and access to major roads.
Bikeability measures the suitability for cycling.
Soundscore™
Busy
A Sound Score rating aggregates noise caused by vehicle traffic, airplane traffic and local sources.
Transit
Commuter Rail
12 min Drive

Airport
20 min Drive

Moving to North York County, Camp Hill, PA
Airports
Living in North York County provides easy access to Harrisburg International, located just 20 minutes from Sienna Phase 1.
Local Education
Primary and Secondary Schools

Highland El School
Grades K-5
Public

Fairview El School
Grades K-5
Public

Wallace Elementary School
Grades PK-5
Public
Best Friends Day Care Center
Grades PK-5
Private

New Cumberland Middle School
Grades 6-8
Public

Allen Middle School
Grades 6-8
Public
Cedar Cliff High School
Grades 9-12
Public
Sylvan Learning Center
Grades K-12
Private
Data provided by GreatSchools.org © 2026. All rights reserved.

Colleges and Universities
| School | Commute Time (Distance) |
|---|---|
| Harrisburg C.C., Harrisburg | Drive: 19 min (9 mi) |
| Messiah College | Drive: 19 min (10.2 mi) |
| Penn State Harrisburg | Drive: 22 min (12.8 mi) |
About Sienna Phase 1
Sienna Phase 1 is an apartment community in Camp Hill, PA
Contact
Camp Hill, PA 17011
- Sunday Closed
- Monday 9:00 AM – 5:00 PM
- Tuesday 9:00 AM – 5:00 PM
- Wednesday 9:00 AM – 5:00 PM
- Thursday 9:00 AM – 5:00 PM
- Friday 9:00 AM – 5:00 PM
- Saturday Closed
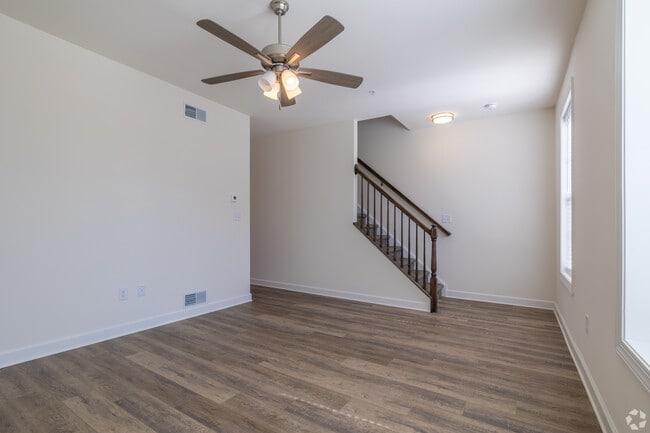
Sienna Phase 1 Gallery


Nearby Properties You Might Like
Within 50 Miles of Sienna Phase 1
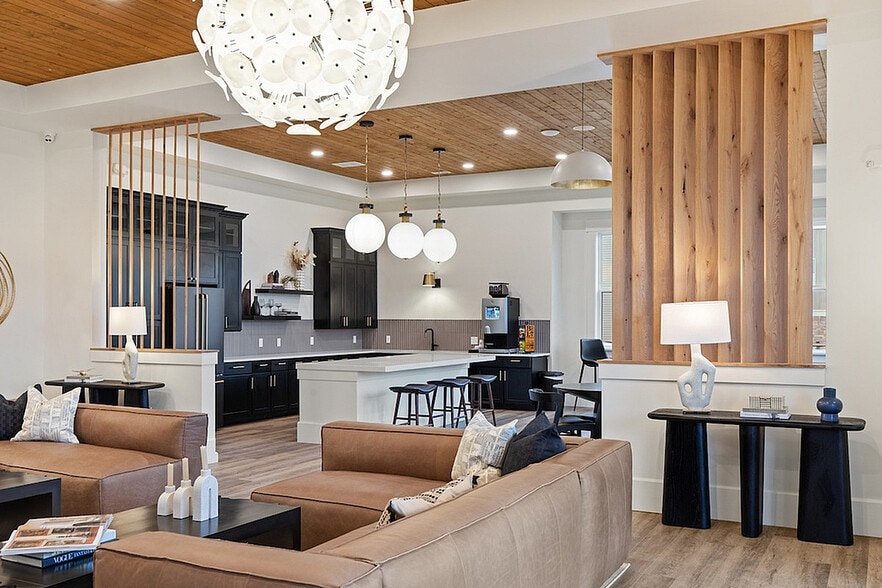
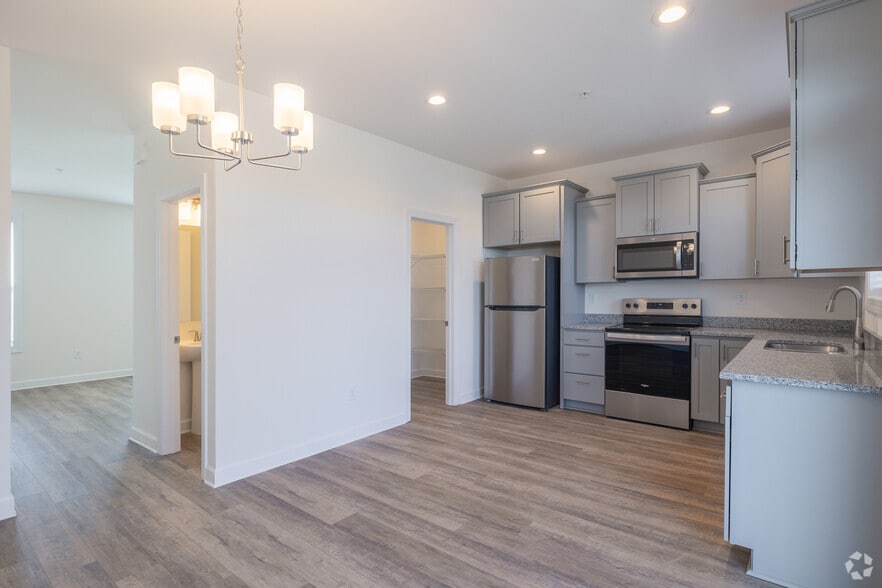

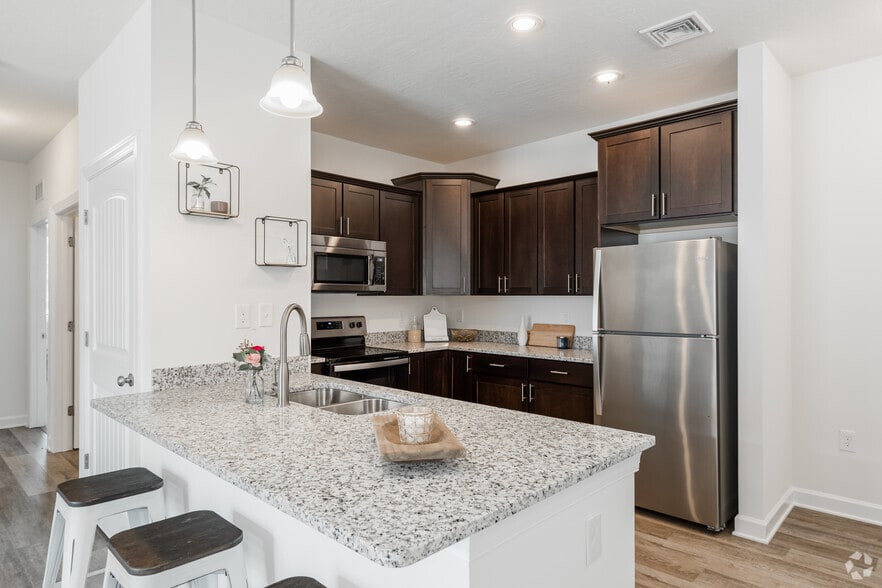
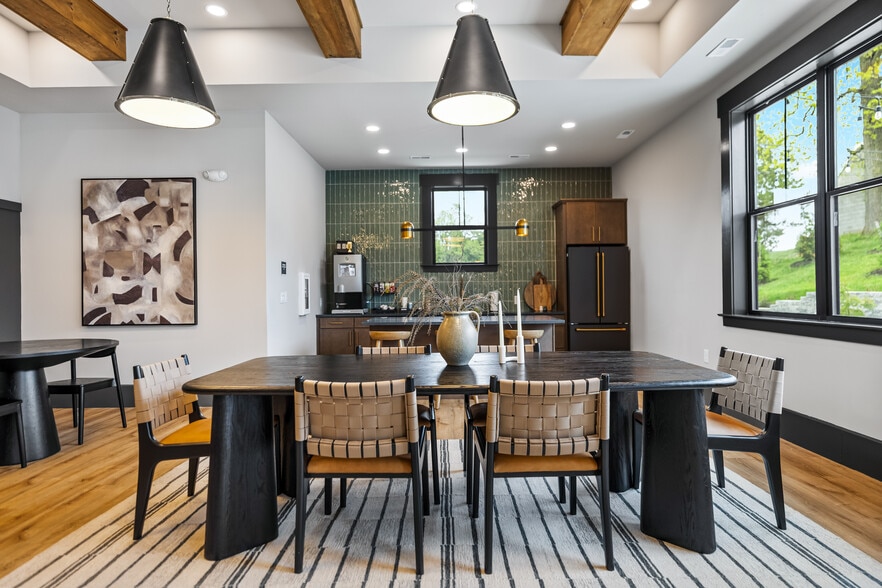
Find More Rentals in Camp Hill
Bedrooms
Other Types of Rentals
Camp Hill Apartments by Amenity
- Pet-Friendly Apartments in Camp Hill
- Furnished Apartments in Camp Hill
- Apartments with a Pool in Camp Hill
- Apartments with Wheelchair Access in Camp Hill
- Apartments with Washer & Dryer in Camp Hill
- Apartments with Utilities Included in Camp Hill
- Apartments with a Garage in Camp Hill
- Apartments with EV Charging in Camp Hill
- Apartments with a Virtual Tour in Camp Hill
Apartment Specialties
Find More Rentals Nearby…
Cities
Neighborhoods
Contact This Property
(223) 400-7868Languages: English
Closed Today