


Managed By

- Bedrooms
- 1 - 21 - 2 Beds
- Bathrooms
- 1 - 21 - 2 Baths
- Sq. Ft.
- 771 - 1,178 sq ft
Pricing and Floor Plans
MV TGC
Show Floor Plan Details Hide Floor Plan Details
Unable to load floor plan details.
1502
$1,888
845 Sq. Ft.
Sep. 30
MV TGB
Show Floor Plan Details Hide Floor Plan Details
Unable to load floor plan details.
1202
$1,644
845 Sq. Ft.
Oct. 25
MV B1
Show Floor Plan Details Hide Floor Plan Details
Unable to load floor plan details.
1304
$1,503
771 Sq. Ft.
Oct. 31
MV G3
Show Floor Plan Details Hide Floor Plan Details
Unable to load floor plan details.
2026
$1,775
1,178 Sq. Ft.
Now
1626
$1,775
1,178 Sq. Ft.
Nov. 20
MV H3
Show Floor Plan Details Hide Floor Plan Details
Unable to load floor plan details.
1327
$1,753
1,088 Sq. Ft.
Sep. 30
1227
$1,753
1,088 Sq. Ft.
Oct. 16
MV H2D
Show Floor Plan Details Hide Floor Plan Details
Unable to load floor plan details.
2309
$1,771
1,088 Sq. Ft.
Now
MV G2
Show Floor Plan Details Hide Floor Plan Details
Unable to load floor plan details.
2207
$1,784
1,178 Sq. Ft.
Now
MV G2D
Show Floor Plan Details Hide Floor Plan Details
Unable to load floor plan details.
2224
$1,802
1,178 Sq. Ft.
Now
MV G2B
Show Floor Plan Details Hide Floor Plan Details
Unable to load floor plan details.
1809
$1,809
1,178 Sq. Ft.
Now
MV GGD
Show Floor Plan Details Hide Floor Plan Details
Unable to load floor plan details.
2101
$1,830
1,178 Sq. Ft.
Now
MV H2U
Show Floor Plan Details Hide Floor Plan Details
Unable to load floor plan details.
2110
$1,850
1,088 Sq. Ft.
Now
MV H2BU
Show Floor Plan Details Hide Floor Plan Details
Unable to load floor plan details.
1910
$1,861
1,088 Sq. Ft.
Now
MV H2DU
Show Floor Plan Details Hide Floor Plan Details
Unable to load floor plan details.
2223
$1,955
1,088 Sq. Ft.
Now
MV G3BU
Show Floor Plan Details Hide Floor Plan Details
Unable to load floor plan details.
1813
$1,957
1,178 Sq. Ft.
Now
MV GGBU
Show Floor Plan Details Hide Floor Plan Details
Unable to load floor plan details.
2016
$1,996
1,178 Sq. Ft.
Now
MV H3U
Show Floor Plan Details Hide Floor Plan Details
Unable to load floor plan details.
1214
$1,959
1,088 Sq. Ft.
Sep. 30
MV H2B
Show Floor Plan Details Hide Floor Plan Details
Unable to load floor plan details.
1710
$1,771
1,088 Sq. Ft.
Oct. 2
MV H2
Show Floor Plan Details Hide Floor Plan Details
Unable to load floor plan details.
1310
$1,731
1,088 Sq. Ft.
Oct. 16
MV G3U
Show Floor Plan Details Hide Floor Plan Details
Unable to load floor plan details.
2128
$1,918
1,178 Sq. Ft.
Oct. 31
MV G2U
Show Floor Plan Details Hide Floor Plan Details
Unable to load floor plan details.
1509
$1,965
1,178 Sq. Ft.
Oct. 31
MV L1F
Show Floor Plan Details Hide Floor Plan Details
Unable to load floor plan details.
1506
$1,749
1,018 Sq. Ft.
Nov. 5
MV G1
Show Floor Plan Details Hide Floor Plan Details
Unable to load floor plan details.
1420
$1,810
1,178 Sq. Ft.
Nov. 20
Details
Lease Term Options
- 3 - 14 Month Leases
Property Information
- Built in 2006
- 350 units3 stories
Fees & Policies
The fees below are based on community-supplied data and may exclude additional fees and utilities.
One-Time Basics
Due at Application
-
Application Fee Per Applicant$60
Due at Move-In
-
Administrative Fee$350
Cats Allowed
-
Cats Allowed
Dogs Allowed
-
Dogs Allowed
Property Fee Disclaimer: Based on community-supplied data and independent market research. Subject to change without notice. May exclude fees for mandatory or optional services and usage-based utilities.
Matterport 3D Tours
Explore Commute Options
Property Highlights
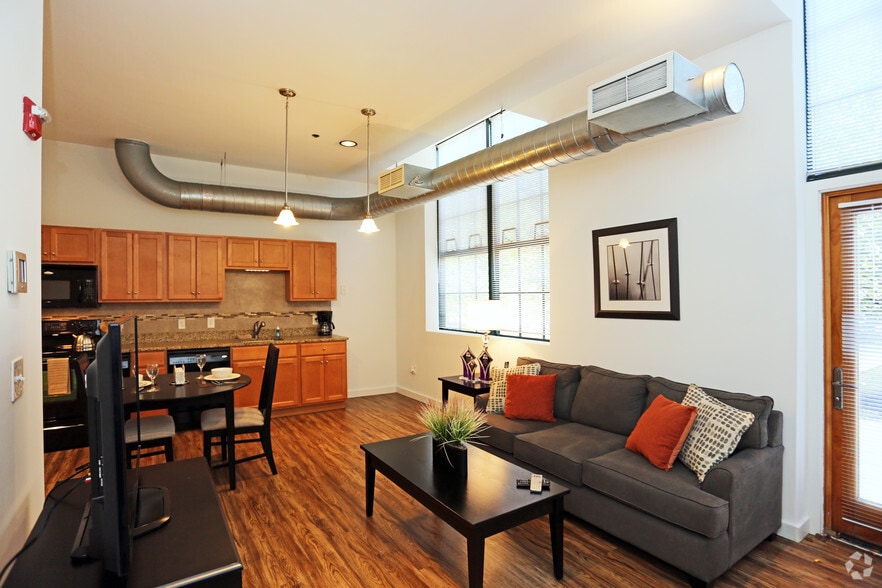
- 9 ft ceilings
- 9 Ft. Ceilings
- 9ft ceilings
- Archway
- Black Appliances
- City View
- Front and Rear Parking
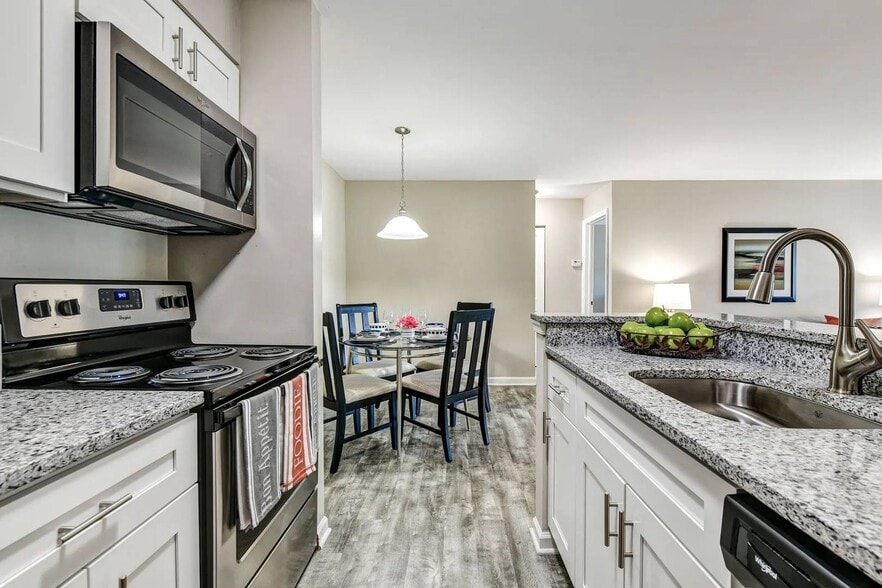
- Gourmet Kitchen
- Open concept
- Oversized Windows
- Private Entrance
- Quartz Countertop
- Recently Renovated Unit
- Solid Wood Cabinetry
- Stainless Steel Sink
- Wooded View
Apartment Features
- Air Conditioning
- Balcony
- Cable Ready
- Carpet
- Crown Molding
- Dining Room
- Dishwasher
- Heating
- High Speed Internet Access
- Ice Maker
- Kitchen
- Microwave
- Patio
- Quartz Countertops
- Range
- Refrigerator
- Stainless Steel Appliances
- Tub/Shower
- Views
- Walk-In Closets
- Washer/Dryer
- Window Coverings
Community Features
- Breakfast/Coffee Concierge
- Business Center
- Clubhouse
- Controlled Access
- Dog Park
- Fitness Center
- Gameroom
- Laundry Facilities
- Lounge
- Maintenance on site
- Playground
- Pool
- Property Manager on Site
- Sauna
- Storage Space
- Sundeck
Map of Millview Apartments
Area Scores
Walkability
Somewhat walkable
Driveability
Exceptionally drivable
Bikeability
Somewhat bikeable
Walkability measures the walking distance to day-to-day needs.
Driveability measures congestion, parking availability, and access to major roads.
Bikeability measures the suitability for cycling.
Soundscore™
Active
A Sound Score rating aggregates noise caused by vehicle traffic, airplane traffic and local sources.
Transit
Commuter Rail
2 min Drive

Commuter Rail
6 min Drive
Airport
52 min Drive
Moving to Upper Chester County, Coatesville, PA
Airports
Living in Upper Chester County provides easy access to Wilmington Airport, located just 56 minutes from Millview Apartments. Another nearby airport is Philadelphia International, located 42.5 miles away.
Local Education
Primary and Secondary Schools

Kings Highway El School
Grades K-5
Public

Mote (Anna P.) Elementary School
Grades K-5
Public

Barth El School
Grades PK-5
Public

Maranatha Christian Academy
Grades PK-5
Private
Scott Middle School
Grades 6-8
Public

Coatesville Intermediate High School
Grades 6-8
Public
Coatesville Area Senior High School
Grades 9-12
Public
Coatesville Community Christian School
Grades K-12
Private
Data provided by GreatSchools.org © 2026. All rights reserved.

About Millview Apartments
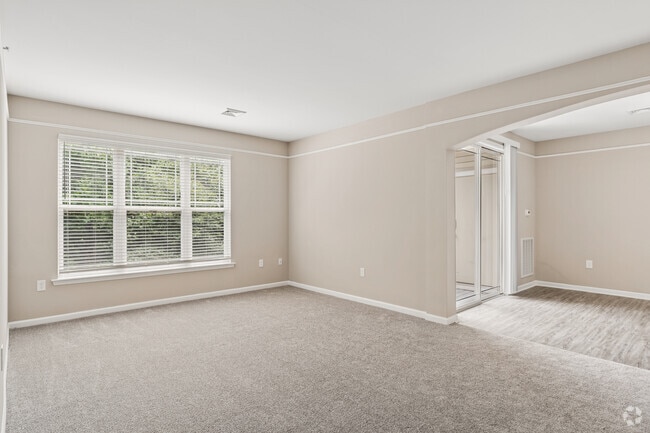
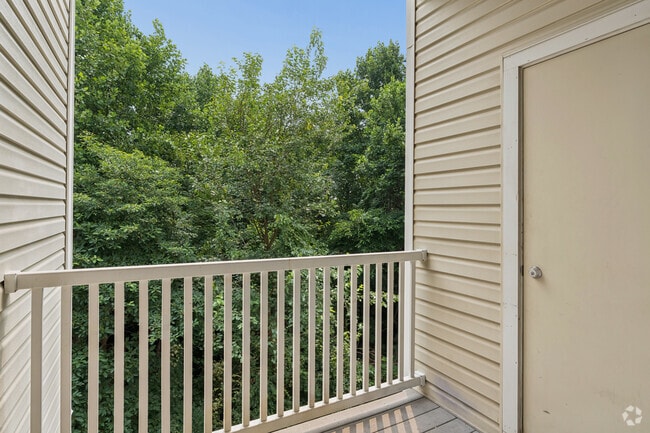
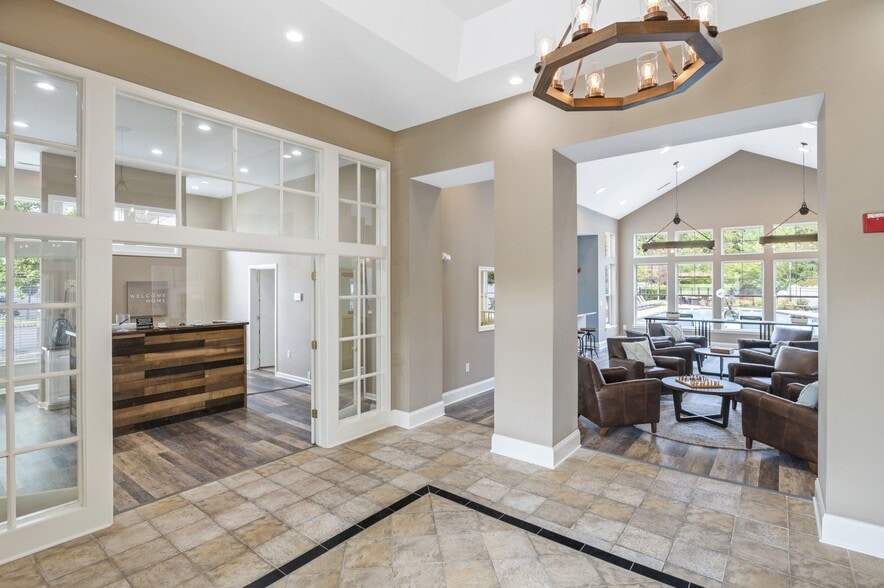
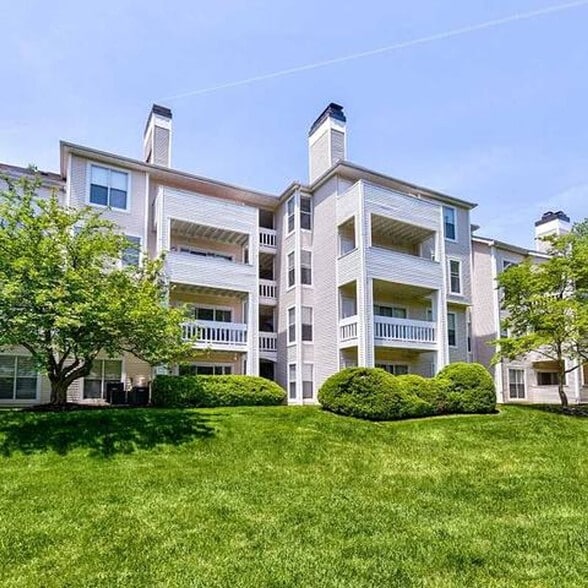
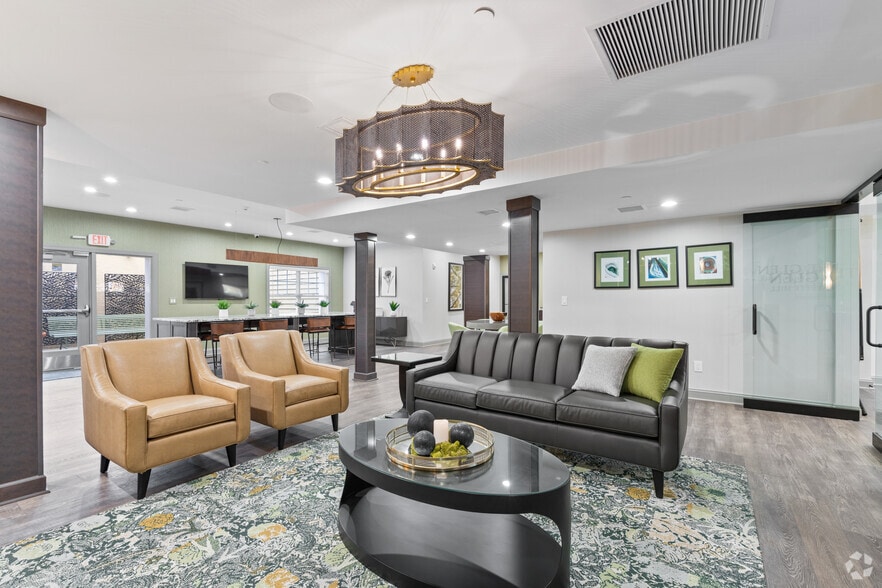
At Millview Apartment Homes our residents enjoy spectacular city and wooded views. Our community is filled with amazing communal spaces, like our stylish clubhouse with coffee bar and cookies, resort-style pool, and our fitness center. Discover all… that awaits and find your new home at our luxury apartments in Coatesville, less than one hour from King of Prussia and Philadelphia!
At Millview Apartment Homes our residents enjoy spectacular city and wooded views. Our community is filled with amazing communal spaces, like our stylish clubhouse with coffee bar and cookies, resort-style pool, and our fitness center. Discover all that awaits and find your new home at our luxury apartments in Coatesville, less than one hour from King of Prussia and Philadelphia!
Millview Apartments is an apartment community in Coatesville, PA
Contact
Coatesville, PA 19320
- Sunday 10:00 AM – 5:00 PM
- Monday 8:30 AM – 5:00 PM
- Tuesday 8:30 AM – 5:00 PM
- Wednesday 8:30 AM – 5:00 PM
- Thursday 8:30 AM – 5:00 PM
- Friday 8:30 AM – 5:00 PM
- Saturday 10:00 AM – 5:00 PM
Renter Reviews
For Millview Apartments
13 Ratings & Reviews
-
9/15/26
Negative Stars
Very disappointed with the management here. There are multiple ongoing issues in the apartments, and repairs often take too long to resolve. Management can also be rude and dismissive when concerns are raised.
Based on our experience, I would **not recommend renting here**. Consider other options before signing a lease.Review from Apartments.com
Property Manager at Millview Apartments responded to this review
We appreciate all feedback, however, yours is concerning to hear. We value our residents and want them to have a 5-star experience during their time here, so it is disappointing to hear you feel this way. Please reach out to us directly when you can… so we can identify you as a resident and address these claims properly. Thank you and we hope to speak with you soon.
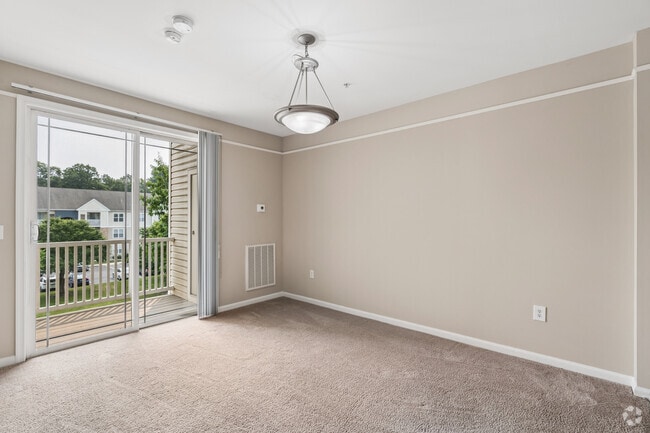
Millview Apartments Gallery




Nearby Properties You Might Like
Within 50 Miles of Millview Apartments
Find More Rentals in Coatesville
Bedrooms
Other Types of Rentals
Coatesville Apartments by Amenity
Apartments in your Budget
Find More Rentals Nearby…
Contact This Property
(610) 679-8978Languages: English
Open 8:30 AM – 5:00 PM Today