
Managed By

- Bedrooms
- Studio - 2Studio - 2 Beds
- Bathrooms
- 1 - 21 - 2 Baths
- Sq. Ft.
- 521 - 1,565 sq ft
Pricing and Floor Plans
The Barefield
Show Floor Plan Details Hide Floor Plan Details
Unable to load floor plan details.
0217
$2,103
548 Sq. Ft.
Now
0618
$2,163
521 Sq. Ft.
Oct. 6
1118
$2,343
521 Sq. Ft.
Oct. 7
The Aspen
Show Floor Plan Details Hide Floor Plan Details
Unable to load floor plan details.
1201
$2,300
532 Sq. Ft.
Now
0101
$2,119
532 Sq. Ft.
Oct. 18
The Carland
Show Floor Plan Details Hide Floor Plan Details
Unable to load floor plan details.
The Campbell
Show Floor Plan Details Hide Floor Plan Details
Unable to load floor plan details.
The Fayette
Show Floor Plan Details Hide Floor Plan Details
Unable to load floor plan details.
0712
$2,853
778 Sq. Ft.
Nov. 6
1112
$3,071
778 Sq. Ft.
Nov. 22
0812
$2,849
778 Sq. Ft.
Nov. 29
The Garnet
Show Floor Plan Details Hide Floor Plan Details
Unable to load floor plan details.
0100
$2,807
882 Sq. Ft.
Now
1200
$3,236
882 Sq. Ft.
Nov. 7
0300
$2,825
882 Sq. Ft.
Dec. 2
The Corson
Show Floor Plan Details Hide Floor Plan Details
Unable to load floor plan details.
0504
$2,679
789 Sq. Ft.
Oct. 12
New
The Lemonton (Den)
Show Floor Plan Details Hide Floor Plan Details
Unable to load floor plan details.
0423
$3,090
894 Sq. Ft.
Nov. 5
The Garrison (Den)
Show Floor Plan Details Hide Floor Plan Details
Unable to load floor plan details.
0327
$2,919
870 Sq. Ft.
Nov. 7
The Durant
Show Floor Plan Details Hide Floor Plan Details
Unable to load floor plan details.
0112
$2,765
778 Sq. Ft.
Nov. 13
The Fulton
Show Floor Plan Details Hide Floor Plan Details
Unable to load floor plan details.
The Henderson (Den)
Show Floor Plan Details Hide Floor Plan Details
Unable to load floor plan details.
The Lincoln (Den)
Show Floor Plan Details Hide Floor Plan Details
Unable to load floor plan details.
The Marble (Den)
Show Floor Plan Details Hide Floor Plan Details
Unable to load floor plan details.
The Scarlet (Den)
Show Floor Plan Details Hide Floor Plan Details
Unable to load floor plan details.
0319
$4,394
1,565 Sq. Ft.
Now
1119
$4,916
1,565 Sq. Ft.
Now
1019
$4,785
1,565 Sq. Ft.
Now
The Markel
Show Floor Plan Details Hide Floor Plan Details
Unable to load floor plan details.
1111
$4,073
1,049 Sq. Ft.
Now
0511
$3,785
1,049 Sq. Ft.
Oct. 14
The Marian
Show Floor Plan Details Hide Floor Plan Details
Unable to load floor plan details.
1207
$3,963
998 Sq. Ft.
Now
The Sandwood (Den)
Show Floor Plan Details Hide Floor Plan Details
Unable to load floor plan details.
1020
$4,843
1,452 Sq. Ft.
Oct. 7
The Old Elm
Show Floor Plan Details Hide Floor Plan Details
Unable to load floor plan details.
The Overlook
Show Floor Plan Details Hide Floor Plan Details
Unable to load floor plan details.
The Poplar
Show Floor Plan Details Hide Floor Plan Details
Unable to load floor plan details.
The Portland
Show Floor Plan Details Hide Floor Plan Details
Unable to load floor plan details.
The Red Bird
Show Floor Plan Details Hide Floor Plan Details
Unable to load floor plan details.
Details
Lease Term Options
- 6 - 15 Month Leases
Property Information
- Built in 2023
- 348 units12 stories
Fees & Policies
The fees below are based on community-supplied data and may exclude additional fees and utilities.
One-Time Basics
Due at Application
-
Application Fee Per Applicant$50
Due at Move-In
-
Administrative Fee$500
Garage
-
Parking Fee$175 - $225 / mo
Comments
Uncovered parking in the garage is $175. Covered parking in the garage is $225.
Additional Parking Options
-
Surface Lot
-
Other
Dogs Allowed
-
Dog Fee$350
-
Dog Rent$40 / mo
Restrictions
*Breed Restrictions include Pit Bulls (Bull Terriers, American Staffordshire Terriers), Rottweilers, German Shephards, Dobermans, Chows, Presa Canarios, Akitas, Wolf Hybrids, and Huskies. This applies to full or partial breeds.
Comments
Pet rent ranges $40-55
Cats Allowed
-
Cat Fee$350
-
Cat Rent$40 / mo
Restrictions
None
Comments
Pet rent ranges $40-$55
Property Fee Disclaimer: Based on community-supplied data and independent market research. Subject to change without notice. May exclude fees for mandatory or optional services and usage-based utilities.
Matterport 3D Tours
Explore Commute Options
Property Highlights
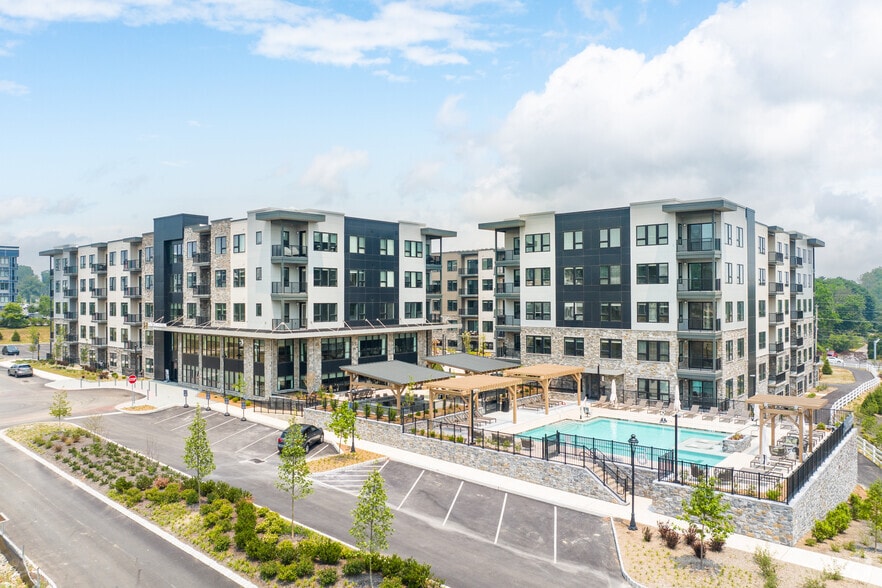
- 12th Floor Terrace with Lounge
- 24/7 Concierge
- Astro-Turf Dog Park
- Bike and Stroller Storage Room
- Cafe with Starbucks Coffee
- Concierge and Package Delivery
- Conshohocken Cab Location
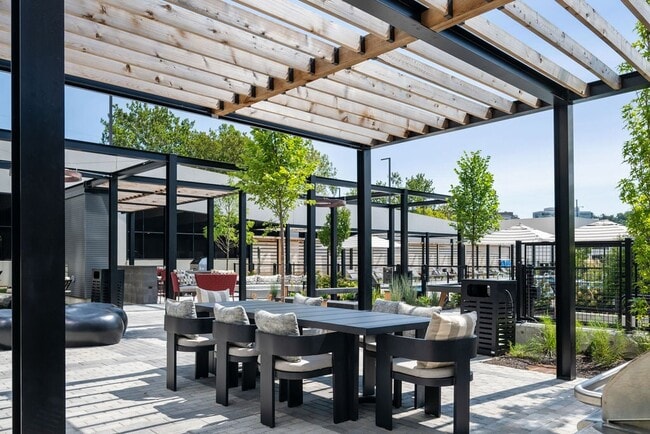
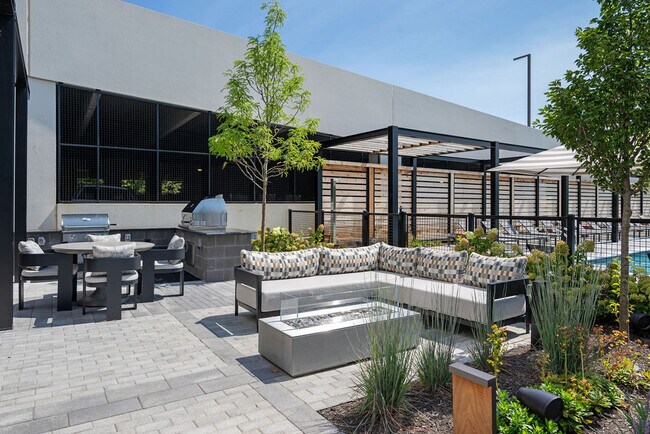
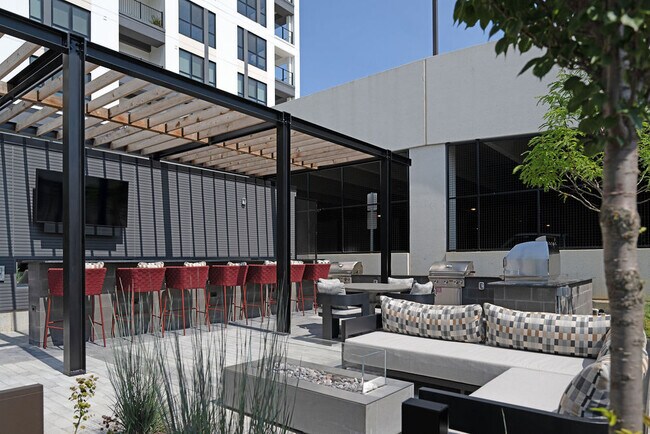
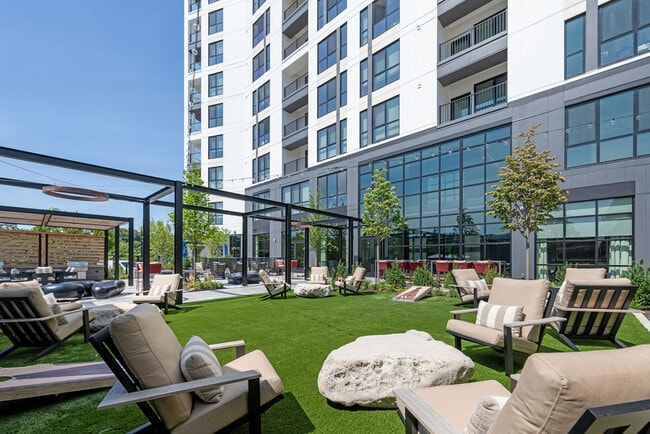
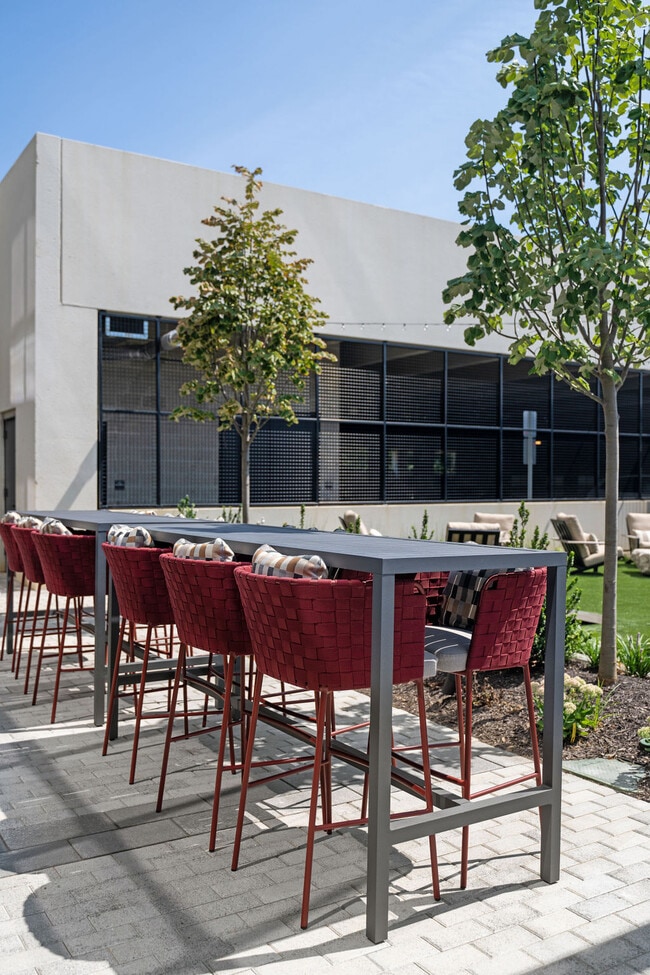
- Courtyard Lounges with Grilling and Dining Areas
- Direct Access to Schuylkill River Trail
- Electric Vehicle Stations
- Garage and Surface Parking
- Generous walk-in closets
- In-unit washers and dryers
- Luxury Designer Finishes
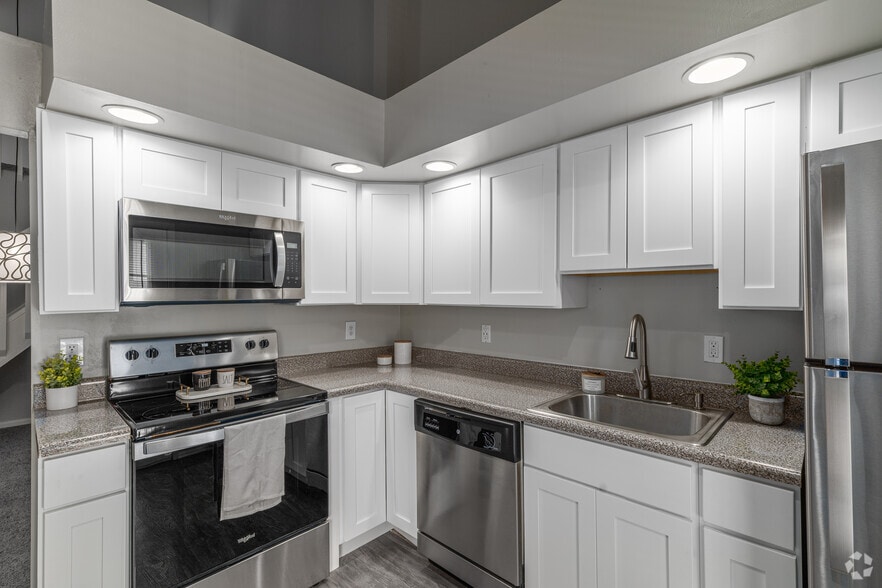
- Luxury Two-tone Cabinets with Soft Close
- Luxury Vinyl Plank Flooring
- Open Floorplan with Island*
- Pendant Lighting
- Pet Friendly
- Pet Grooming and Pampering Room
- Plush Luxury Carpet in Bedrooms
- Private Offices to Lease
- Private Terraces Available*
- Quartz Countertops with tiles Backsplash
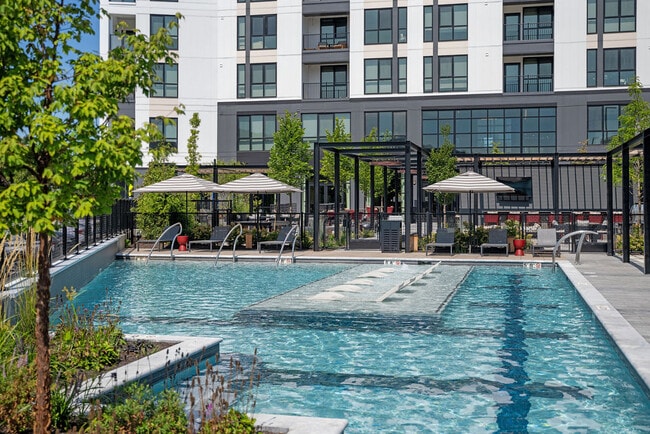
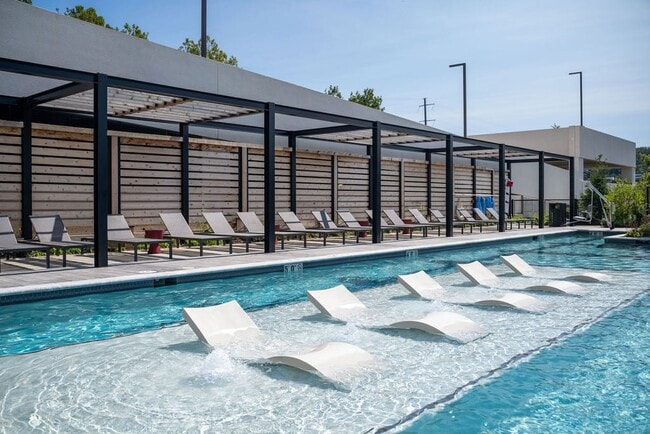
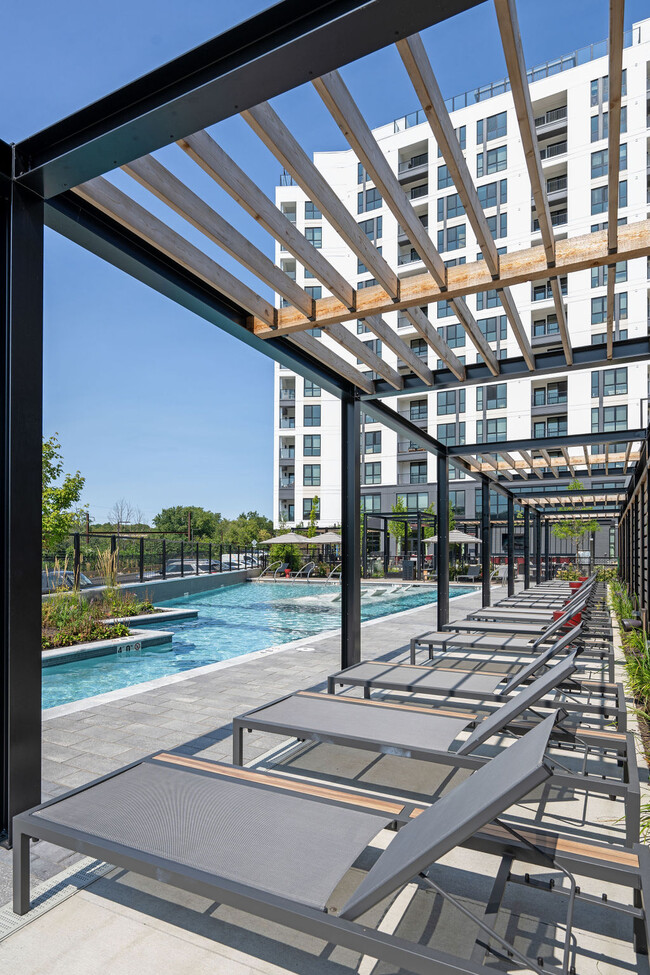
- Resort-Style Pool with Lap Lane
- Rooftop Deck and Lounge
- Smart Locks
- Soaring 9' ceilings
- Social Activities
- Spacious Bathrooms with Double Vanity Options*
- Speak Easy Lounge on 12th Floor
- Sport Simulator and Lounge
- Storage Lockers
- Valet Trash
- Views of Schuylkill River and West Conshohocken*
- Work from Home Co-Work Space
- Work From Home Pods
Apartment Features
- Air Conditioning
- Balcony
- Cable Ready
- Carpet
- Deck
- Den
- Dining Room
- Dishwasher
- Disposal
- Double Vanities
- Freezer
- Heating
- High Speed Internet Access
- Ice Maker
- Island Kitchen
- Kitchen
- Microwave
- Office
- Oven
- Pantry
- Quartz Countertops
- Range
- Refrigerator
- Sprinkler System
- Stainless Steel Appliances
- Storage Space
- Tub/Shower
- Views
- Vinyl Flooring
- Walk-In Closets
- Washer/Dryer
- Wheelchair Accessible (Rooms)
- Window Coverings
Community Features
- Bicycle Storage
- Car Charging Station
- Clubhouse
- Concierge
- Conference Rooms
- Courtyard
- Disposal Chutes
- Dog Park
- Elevator
- Fitness Center
- Garages
- Grill
- Lounge
- Maintenance on site
- Package Service
- Pet Play Area
- Pet Washing Station
- Pool
- Property Manager on Site
- Recycling
- Storage Space
- Sundeck
- Walking/Biking Trails
Map of Madison West Elm
Area Scores
Walkability
Fairly walkable
Transit
Good public transit
Driveability
Exceptionally drivable
Bikeability
Fairly bikeable
Walkability measures the walking distance to day-to-day needs.
Transit measures access to public transportation.
Driveability measures congestion, parking availability, and access to major roads.
Bikeability measures the suitability for cycling.
Soundscore™
Active
A Sound Score rating aggregates noise caused by vehicle traffic, airplane traffic and local sources.
Transit
Commuter Rail
4 min Drive
Commuter Rail
6 min Drive
Airport
39 min Drive

Airport
53 min Drive

Moving to Conshohocken/Plymouth Meeting, Conshohocken, PA
Shopping Centers
Shoppers will appreciate Madison West Elm proximity to Marketplace at Plymouth and Lee''s Market. Marketplace at Plymouth is 1.8 miles away, and Lee''s Market is within a 37 minute walk.
Commuting
With a TransitScore of 60, Madison West Elm has good public transit, including 10 transit stops within 5.3 miles. Transit options include Gulph Mills and Hughes Park.
Parks and Recreation
Recreational activities near Madison West Elm are plentiful. Discover 4 parks within 4.6 miles, including Henry Botanic Garden, Riverbend Environmental Education Center, and Saunders Woods Preserve.
Airports
Living in Conshohocken/Plymouth Meeting provides easy access to Philadelphia International, located just 38 minutes from Madison West Elm. Another nearby airport is Trenton Mercer, located 38.5 miles away.
Local Education
Primary and Secondary Schools

Conshohocken El School
Grades K-5
Public
Colonial El School
Grades K-5
Public

Bridgeport Elementary School
Grades K-5
Public

Colonial Middle School
Grades 6-8
Public
Shawmont School
Grades PK-8
Public

Conshohocken Catholic School Elementary
Grades PK-8
Private

Plymouth-Whitemarsh Senior High School
Grades 9-12
Public
St. Katherine Day School -Upper
Grades K-12
Private
Data provided by GreatSchools.org © 2026. All rights reserved.

Colleges and Universities
| School | Commute Time (Distance) |
|---|---|
| Villanova University | Drive: 13 min (4.8 mi) |
| Villanova University, Main | Drive: 13 min (4.8 mi) |
| Eastern University | Drive: 12 min (4.8 mi) |
| Bryn Mawr College | Drive: 12 min (5.2 mi) |
About Madison West Elm
Modern designs, elegant finishes, and upscale amenities await you at Madison West Elm. Our Conshohocken apartments come in studio, one and two-bedroom spacious layouts with optional den. Various interior luxuries adorn our apartments, including… stainless steel appliances, white quartz countertops, soft-close cabinets, smart locks, and much more. As a resident of our community, you will also have exclusive access to a resort-style pool, sports simulator, astro-turf dog park, rooftop deck, and 12th-floor lounge, among other life-enhancing amenities.Madison West Elm's Conshohocken location allows you to lead the lifestyle you have always envisioned. With easy access to I-476, I-76, and the Manayunk/Norristown train line, you are never far from all the shopping, dining, and entertainment nearby Philadelphia has to offer. Escape to Valley Forge National Historical Park or explore The Schuylkill River Trail, knowing unapparelled rest and relaxation are waiting for you at home.
Modern designs, elegant finishes, and upscale amenities await you at Madison West Elm. Our Conshohocken apartments come in studio, one and two-bedroom spacious layouts with optional den. Various interior luxuries adorn our apartments, including stainless steel appliances, white quartz countertops, soft-close cabinets, smart locks, and much more. As a resident of our community, you will also have exclusive access to a resort-style pool, sports simulator, astro-turf dog park, rooftop deck, and 12th-floor lounge, among other life-enhancing amenities.Madison West Elm's Conshohocken location allows you to lead the lifestyle you have always envisioned. With easy access to I-476, I-76, and the Manayunk/Norristown train line, you are never far from all the shopping, dining, and entertainment nearby Philadelphia has to offer. Escape to Valley Forge National Historical Park or explore The Schuylkill River Trail, knowing unapparelled rest and relaxation are waiting for you at home.
Madison West Elm is an apartment community in Conshohocken, PA
Contact
Conshohocken, PA 19428
- Sunday 10:00 AM – 4:00 PM
- Monday 9:00 AM – 6:00 PM
- Tuesday 9:00 AM – 6:00 PM
- Wednesday 9:00 AM – 6:00 PM
- Thursday 9:00 AM – 6:00 PM
- Friday 9:00 AM – 6:00 PM
- Saturday 9:00 AM – 4:00 PM
Renter Reviews
For Madison West Elm
3 Ratings & Reviews
-
8/14/26
Verified Renter
Couple of things My heat did not work properly for the coldest month. Rent adjustment for that was meager.
Sports sim not working for almost a month now, and no communication on that.
People working at front desk are very helpful.
Facilities in and outside seem generally clean and orderly.Review from Apartments.com
Property Manager at Madison West Elm responded to this review
Thank you for your positive feedback! Our goal is to continue to provide a 5 star experience. We appreciate you and your business.
Madison West Elm Gallery



Nearby Properties You Might Like
Within 50 Miles of Madison West Elm



Find More Rentals in Conshohocken
Bedrooms
Other Types of Rentals
Conshohocken Apartments by Amenity
- Pet-Friendly Apartments in Conshohocken
- Apartments with a Pool in Conshohocken
- Apartments with Wheelchair Access in Conshohocken
- Apartments with Washer & Dryer in Conshohocken
- Apartments with Utilities Included in Conshohocken
- Apartments with a Garage in Conshohocken
- Apartments with EV Charging in Conshohocken
- Apartments with a Virtual Tour in Conshohocken
Apartment Specialties
Find More Rentals Nearby…
Cities
Neighborhoods
Contact This Property
(484) 603-3594Languages: English
Open 9:00 AM – 4:00 PM Today