
Managed By

- Bedrooms
- Studio - 3Studio - 3 Beds
- Bathrooms
- 1 - 21 - 2 Baths
- Sq. Ft.
- 250 - 1,165 sq ft
Pricing and Floor Plans
Studio | 250 sqft
Show Floor Plan Details Hide Floor Plan Details
Unable to load floor plan details.
0O2-03
$1,290
250 Sq. Ft.
Oct. 6
Studio Deluxe | 250 sqft
Show Floor Plan Details Hide Floor Plan Details
Unable to load floor plan details.
AK2-03
$1,300
250 Sq. Ft.
Oct. 9
Studio | 450 sqft
Show Floor Plan Details Hide Floor Plan Details
Unable to load floor plan details.
0Y3-02
$1,265
450 Sq. Ft.
Nov. 3
1-Bedroom 1-Bathroom GR2 | 650 sqft
Show Floor Plan Details Hide Floor Plan Details
Unable to load floor plan details.
0Y2-07
$1,475
650 Sq. Ft.
Now
0P1-05
$1,475
650 Sq. Ft.
Now
0X2-12
$1,475
650 Sq. Ft.
Now
1-Bedroom 1-Bathroom GR3 | 650 sqft
Show Floor Plan Details Hide Floor Plan Details
Unable to load floor plan details.
AE2-04
$1,390
650 Sq. Ft.
Now
AG1-09
$1,400
650 Sq. Ft.
Now
AJ2-04
$1,415
650 Sq. Ft.
Now
1-Bedroom 1-Bathroom GR1 | 650 sqft
Show Floor Plan Details Hide Floor Plan Details
Unable to load floor plan details.
0G3-12
$1,400
650 Sq. Ft.
Now
0G1-02
$1,465
650 Sq. Ft.
Now
0F3-04
$1,465
650 Sq. Ft.
Now
1-Bedroom 1-Bathroom Executive | 600 sqft
Show Floor Plan Details Hide Floor Plan Details
Unable to load floor plan details.
AA1-10
$1,480
600 Sq. Ft.
Now
2-Bedroom 1-Bathroom GR1 | 850 sqft
Show Floor Plan Details Hide Floor Plan Details
Unable to load floor plan details.
0V1-08
$1,430
850 Sq. Ft.
Now
0D1-02
$1,520
850 Sq. Ft.
Now
0E3-09
$1,535
850 Sq. Ft.
Now
2-Bedroom 1-Bathroom GR2 | 850 sqft
Show Floor Plan Details Hide Floor Plan Details
Unable to load floor plan details.
0C1-08
$1,505
850 Sq. Ft.
Now
0X1-02
$1,520
850 Sq. Ft.
Now
0R1-06
$1,530
850 Sq. Ft.
Now
2-Bedroom 1-Bathroom GR3 | 850 sqft
Show Floor Plan Details Hide Floor Plan Details
Unable to load floor plan details.
AA1-06
$1,505
850 Sq. Ft.
Now
0Z1-09
$1,530
850 Sq. Ft.
Now
AF1-04
$1,595
850 Sq. Ft.
Now
3-Bedroom 2-Bathroom | 1,165 sqft
Show Floor Plan Details Hide Floor Plan Details
Unable to load floor plan details.
AA1-09
$2,165
1,165 Sq. Ft.
Oct. 11
Details
Lease Term Options
- 6 - 14 Month Leases
Property Information
- Built in 1970
- 997 units3 stories
Fees & Policies
The fees below are based on community-supplied data and may exclude additional fees and utilities.
One-Time Basics
-
Application FeesVaries by unit
Parking
-
Parking FeeN/A
Comments
Parking is available on a first-come, first-served basis.
Cats Allowed
-
Cats Allowed
Max of 2, 50 lbs. Weight Limit
Dogs Allowed
-
Dogs Allowed
Max of 2, 50 lbs. Weight Limit
Other Pets Allowed
-
Other Pets Allowed
Max of 2, 0 lbs. Weight Limit
Personalized Add-Ons
-
Pet Fee (non-refundable)Varies by unit
-
Pet RentVaries by unit
-
Pet ScreeningVaries by unit
-
RentPlus ServiceVaries by unit
-
Facilities FeeVaries by unit
-
AmenitiesVaries by unit
-
Application FeesVaries by unit
Property Fee Disclaimer: Based on community-supplied data and independent market research. Subject to change without notice. May exclude fees for mandatory or optional services and usage-based utilities.
Matterport 3D Tours
Explore Commute Options
Property Highlights
- 24-Hour Maintenance
- 70 acre park-like setting
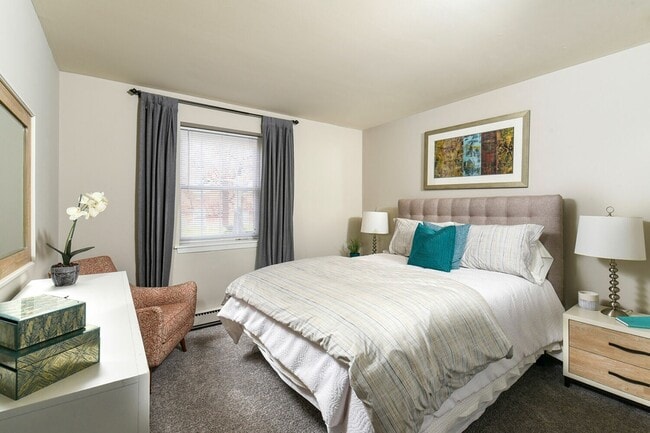
- Carpeting in Bedrooms
- Cats & Dogs Allowed
- Covered Picnic Area
- Energy Saving Appliances
- EV Charging Stations
- Fully-Equipped Fitness Center
- Grilling and Picnic Area
- Individual climate control
- large Bedroom
- Large Walk-in Closets in Two Bedroom Apartments
- LED Lighting in Parking Lot, Hallways and Doorways
- On Site Laundry Facilities
- Online rent payment
- Outdoor Playground
- Package Concierge Lockers
- Package Delivery Lockers
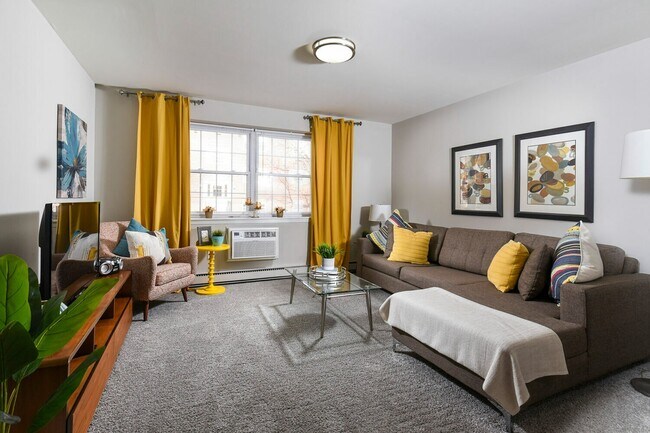
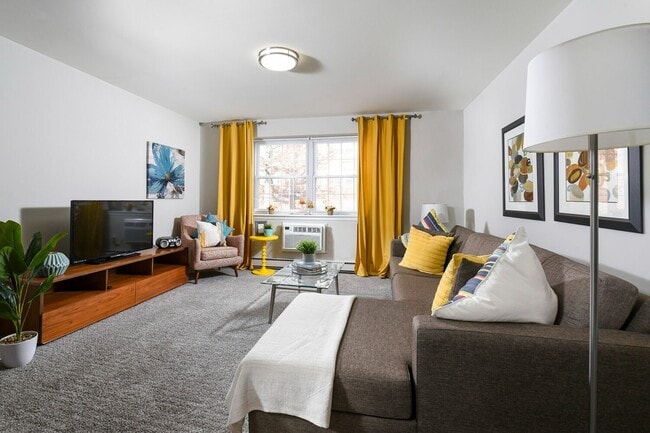
- Plank Flooring Throughout Living Areas
- Public Transportation Nearby
- Resort Style Pool with Patio Furniture
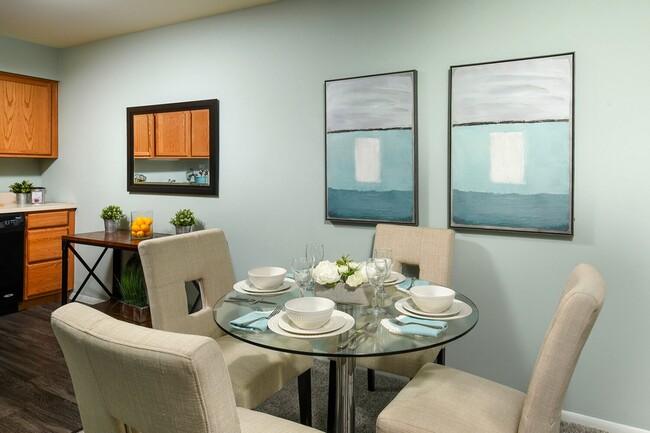
- Separate Dining Room
- Social Community Room
- Sports Court
- Sports Court - Basketball, Tennis, Volleyball
- Trash Included
- Tucked Away Location
- Updated Granite Countertops
- Upgraded Cabinetry Available
- WE HAVE FLEXIBLE LEASE TERMS!
Apartment Features
- Air Conditioning
- Cable Ready
- Carpet
- Dining Room
- Dishwasher
- Disposal
- Eat-in Kitchen
- Freezer
- Heating
- High Speed Internet Access
- Intercom
- Kitchen
- Large Bedrooms
- Linen Closet
- Microwave
- Oven
- Patio
- Range
- Refrigerator
- Security System
- Smoke Free
- Trash Compactor
- Tub/Shower
- Vinyl Flooring
- Walk-In Closets
- Window Coverings
Community Features
- 24 Hour Access
- Basketball Court
- Car Charging Station
- Car Wash Area
- Clubhouse
- Community-Wide WiFi
- Dog Park
- Fitness Center
- Grill
- Laundry Facilities
- Maintenance on site
- Package Service
- Picnic Area
- Planned Social Activities
- Playground
- Pool
- Property Manager on Site
- Public Transportation
- Tennis Court
- Volleyball Court
- Walk-Up
- Wi-Fi
Map of Hatfield Village
Area Scores
Walkability
Fairly walkable
Transit
Minimal public transit
Driveability
Moderately drivable
Bikeability
Fairly bikeable
Walkability measures the walking distance to day-to-day needs.
Transit measures access to public transportation.
Driveability measures congestion, parking availability, and access to major roads.
Bikeability measures the suitability for cycling.
Soundscore™
Active
A Sound Score rating aggregates noise caused by vehicle traffic, airplane traffic and local sources.
Transit
Commuter Rail
4 min Drive
Commuter Rail
7 min Drive
Airport
52 min Drive

Airport
58 min Drive

Airport
58 min Drive

Moving to Upper Montgomery County, Hatfield, PA
Shopping Centers
Shoppers will appreciate Hatfield Village proximity to Snyder Square Shopping Center and Hilltown Crossing. Snyder Square Shopping Center is 1 mile away, and Hilltown Crossing is within a 37 minute walk.
Airports
Living in Upper Montgomery County provides easy access to Lehigh Valley International, located just 52 minutes from Hatfield Village. Another nearby airport is Trenton Mercer, located 33.9 miles away.
Local Education
Primary and Secondary Schools

Hatfield El School
Grades K-5
Public
Bridgeport Elementary School
Grades K-5
Public
Evans El School
Grades PK-5
Public

All My Children Learning Center
Grades PK-5
Private

Pennfield Middle School
Grades 6-8
Public

North Penn Senior High School
Grades 9-12
Public
Souderton Area Senior High School
Grades 9-12
Public
Buxmont Academy
Grades K-12
Private
Data provided by GreatSchools.org © 2026. All rights reserved.

Colleges and Universities
| School | Commute Time (Distance) |
|---|---|
| Gwynedd Mercy College | Drive: 18 min (8.3 mi) |
| Delaware Valley College | Drive: 21 min (9.9 mi) |
| Montgomery Co. C.C., Central | Drive: 20 min (10.1 mi) |
| Temple University, Ambler | Drive: 22 min (11.1 mi) |
About Hatfield Village
With easy access to Route 309, 463, 476 and the PA Turnpike, live here and live near it all. Hatfield Village offers space and convenience in a 70 acre park-like setting.
Whether you are shopping at nearby Montgomery Mall, enjoying a swim in our…
beautiful swimming pool, or working out in our outdoor fitness park or indoor fitness center, life at Hatfield Village is all about your convenience. Located in the North Penn school district.
With easy access to Route 309, 463, 476 and the PA Turnpike, live here and live near it all. Hatfield Village offers space and convenience in a 70 acre park-like setting.
Whether you are shopping at nearby Montgomery Mall, enjoying a swim in our beautiful swimming pool, or working out in our outdoor fitness park or indoor fitness center, life at Hatfield Village is all about your convenience. Located in the North Penn school district.
Hatfield Village is an apartment community in Hatfield, PA
Contact
Hatfield, PA 19440
- Sunday Closed
- Monday 9:00 AM – 6:00 PM
- Tuesday 9:00 AM – 6:00 PM
- Wednesday 9:00 AM – 6:00 PM
- Thursday 9:00 AM – 6:00 PM
- Friday 9:00 AM – 6:00 PM
- Saturday 9:00 AM – 5:00 PM
Renter Reviews
For Hatfield Village
89 Ratings & Reviews
-
7/21/26
Water running for weeks, maintenance refuses to fix
I have to pay a water bill every month and have water leaking for over a month and maintenance aver several requests refused to fix the water leak. So they're making you pay for water and refusing to fix the plumbing. This is not affordable living middle class Americans is getting squeezed
Review from Apartments.com
Property Manager at Hatfield Village responded to this review
I appreciate you sharing your concerns regarding the water issue you’re facing. Please feel free to reach out to me at 215-887-8400 and we can discuss in detail. - Tabitha Tilghman, Regional Property Manager
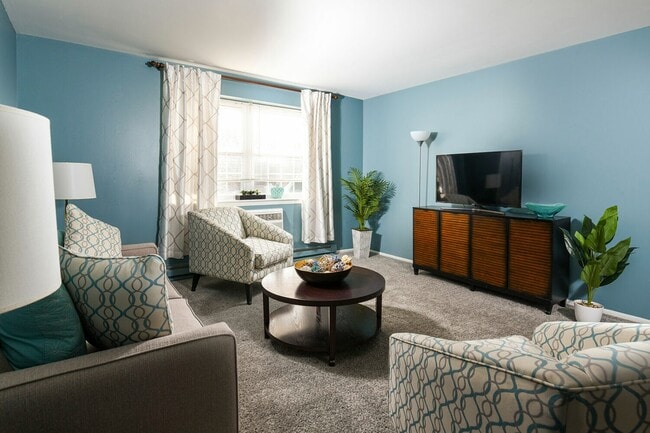
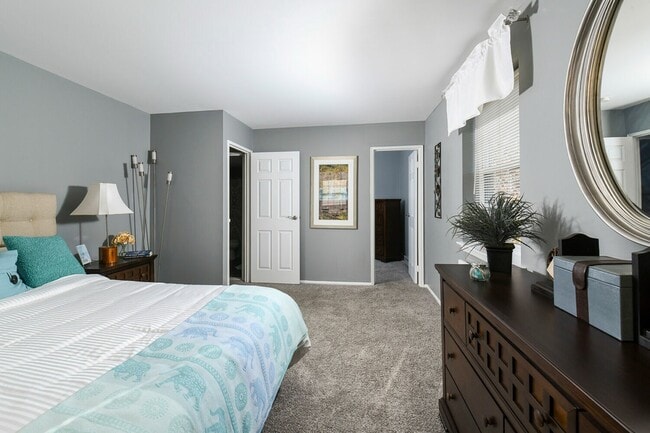
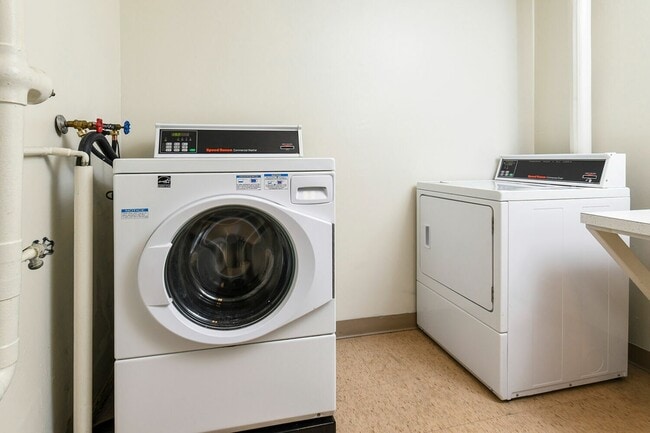
Hatfield Village Gallery
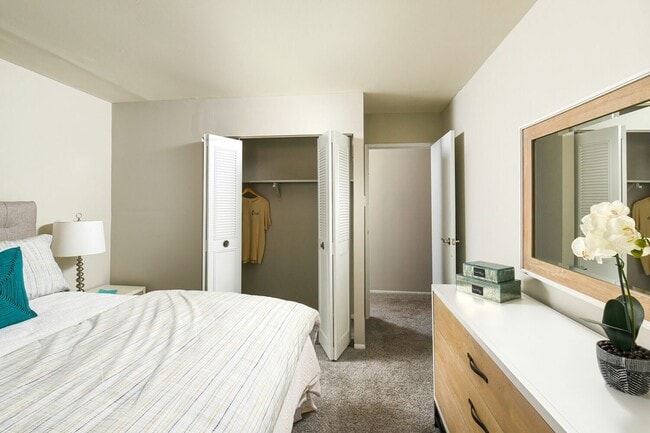
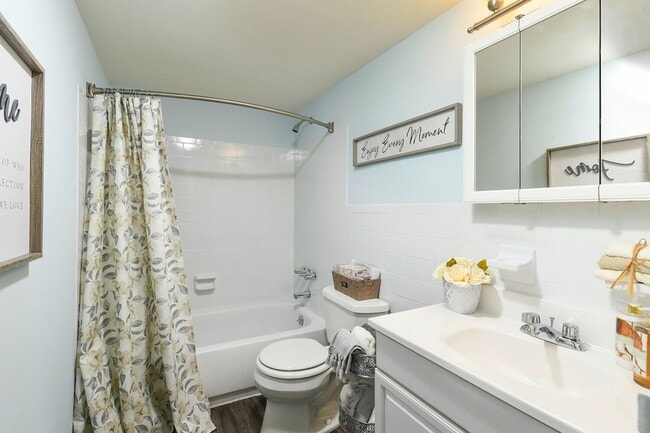
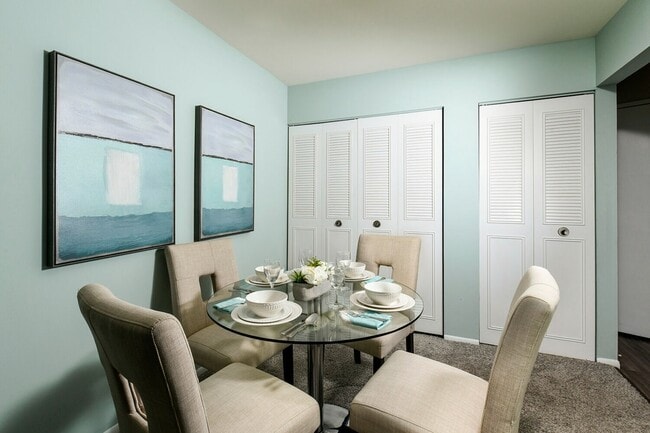
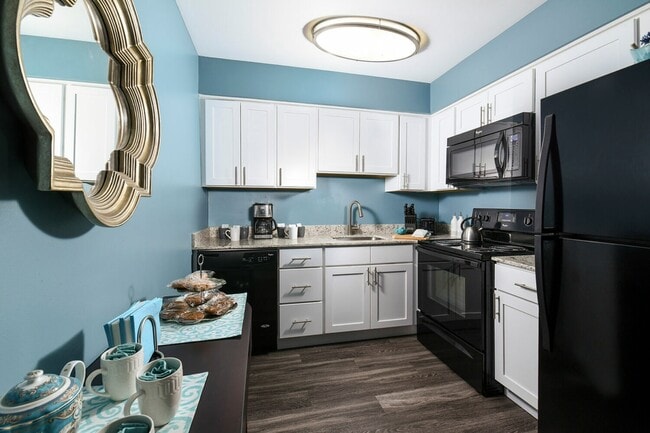
Nearby Properties You Might Like
Within 50 Miles of Hatfield Village
Find More Rentals in Hatfield
Bedrooms
Other Types of Rentals
Hatfield Apartments by Amenity
Apartment Specialties
Find More Rentals Nearby…
Cities
Neighborhoods
Contact This Property
(267) 389-9324Languages: English
Open 9:00 AM – 6:00 PM Today