


Managed By

- Bedrooms
- 1 - 21 - 2 Beds
- Bathrooms
- 1 - 21 - 2 Baths
- Sq. Ft.
- 780 - 1,128 sq ft
Pricing and Floor Plans
A1
Show Floor Plan Details Hide Floor Plan Details
Unable to load floor plan details.
2132
$1,590
780 Sq. Ft.
Now
2221
$1,640
780 Sq. Ft.
Oct. 7
2312
$1,735
780 Sq. Ft.
Nov. 27
A2
Show Floor Plan Details Hide Floor Plan Details
Unable to load floor plan details.
5334
$1,815
843 Sq. Ft.
Now
3134
$1,695
843 Sq. Ft.
Now
3334
$1,795
843 Sq. Ft.
Now
A3
Show Floor Plan Details Hide Floor Plan Details
Unable to load floor plan details.
1124
$1,675
845 Sq. Ft.
Now
3312
$1,770
845 Sq. Ft.
Oct. 24
A4
Show Floor Plan Details Hide Floor Plan Details
Unable to load floor plan details.
3321
$1,700
846 Sq. Ft.
Now
1133
$1,740
846 Sq. Ft.
Now
A7
Show Floor Plan Details Hide Floor Plan Details
Unable to load floor plan details.
1334
$1,945
949 Sq. Ft.
Now
A1HP
Show Floor Plan Details Hide Floor Plan Details
Unable to load floor plan details.
A5
Show Floor Plan Details Hide Floor Plan Details
Unable to load floor plan details.
A6
Show Floor Plan Details Hide Floor Plan Details
Unable to load floor plan details.
C8
Show Floor Plan Details Hide Floor Plan Details
Unable to load floor plan details.
2135
$2,335
1,128 Sq. Ft.
Now
2133
$2,380
1,128 Sq. Ft.
Now
4322
$2,135
1,128 Sq. Ft.
Now
4326
$2,360
1,128 Sq. Ft.
Now
C7
Show Floor Plan Details Hide Floor Plan Details
Unable to load floor plan details.
1231
$2,360
1,127 Sq. Ft.
Now
3233
$2,365
1,127 Sq. Ft.
Now
5233
$2,365
1,127 Sq. Ft.
Now
5121
$2,145
1,127 Sq. Ft.
Now
C4
Show Floor Plan Details Hide Floor Plan Details
Unable to load floor plan details.
1131
$2,280
1,082 Sq. Ft.
Now
3221
$1,940
1,082 Sq. Ft.
Now
3131
$2,010
1,082 Sq. Ft.
Now
C1
Show Floor Plan Details Hide Floor Plan Details
Unable to load floor plan details.
2126
$2,145
1,016 Sq. Ft.
Now
2116
$2,210
1,016 Sq. Ft.
Oct. 19
C3
Show Floor Plan Details Hide Floor Plan Details
Unable to load floor plan details.
2234
$2,165
1,053 Sq. Ft.
Now
C5HP
Show Floor Plan Details Hide Floor Plan Details
Unable to load floor plan details.
4316
$2,385
1,113 Sq. Ft.
Now
C6
Show Floor Plan Details Hide Floor Plan Details
Unable to load floor plan details.
4131
$2,355
1,126 Sq. Ft.
Oct. 27
C2
Show Floor Plan Details Hide Floor Plan Details
Unable to load floor plan details.
Property Map
Select a unit to view pricing and availability
Details
Lease Term Options
- 9 - 15 Month Leases
Property Information
- Built in 2025
- 179 units3 stories
Fees & Policies
The fees below are based on community-supplied data and may exclude additional fees and utilities.
Utilities & Essentials
-
Amenity Fee$125 / mo
One-Time Basics
Due at Application
-
Application Fee$50
Due at Move-In
-
Lease Admin Fee$250
Carport
-
Parking Fee$50 / mo
Additional Parking Options
-
Surface Lot
-
Other
Dogs Allowed
-
Dog Fee$400
-
Dog Rent$50 / mo
100 lbs. Weight Limit
Restrictions
*Note: we are now conducting pet screenings at this site. Breed restrictions and 100lb weight limit apply. Call for details.
Comments
Pet rent and fee are charged per pet.
Cats Allowed
-
Cat Fee$400
-
Cat Rent$50 / mo
Restrictions
*Note: we are now conducting pet screenings at this site.
Comments
Pet rent and fee are charged per pet.
Situational
-
Transfer Fee$600
-
Non-Sufficient Funds Fee$45 / occurrence
Property Fee Disclaimer: Based on community-supplied data and independent market research. Subject to change without notice. May exclude fees for mandatory or optional services and usage-based utilities.
Matterport 3D Tours
Explore Commute Options
Property Highlights
- #1 School District in Pittsburgh Metro Area
- 24-Hour Emergency Maintenance Services
- 24-Hour Fitness Center
- Access to 500 Acres of Public Parks
- Brushed Nickel Hardware & Fixtures
- Business Center with Conference Room & e-Lounge
- Ceiling Fan(s)
- Central Air Conditioning & Heating
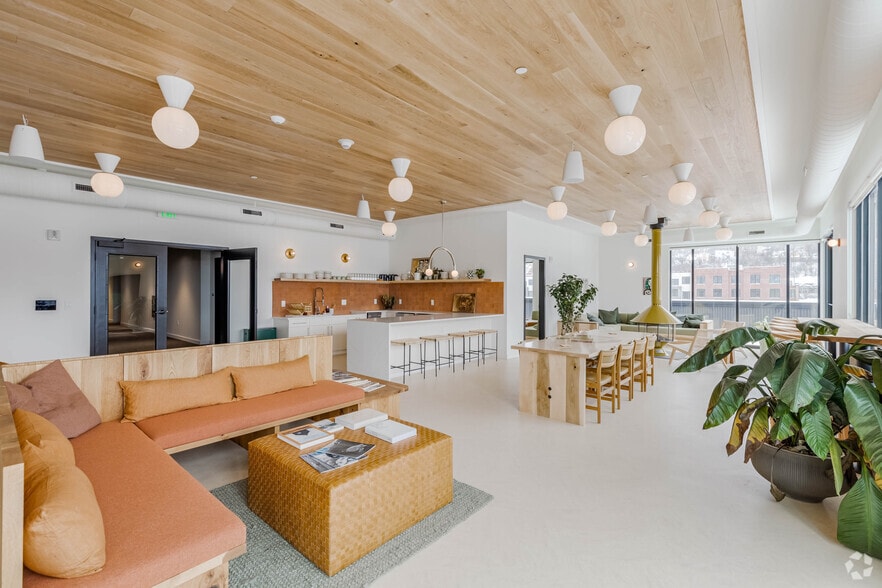
- Community Lounge with Shuffleboard & Kitchenette
- Community Package Room
- Covered Parking Available
- Digital Thermostat
- Eat-in Kitchen with Island*
- Entry Foyer with Coat Closet*
- Gooseneck Faucet with Pull Down Sprayer
- Granite Countertops*
- Harbor Gray or White Shaker-Style Cabinetry
- High-Speed Internet Access & Cable Ready
- In-Home Washer & Dryer
- Linen Closet Storage*
- Nature Views*
- Nearby Fine Dining & Shopping Destinations
- Neutral Carpeting in Bedrooms
- Online Resident Portal
- On-Site Dog Park
- Open-Concept Floor Plans
- Outdoor Dining with Grilling Stations
- Outdoor Fireside Lounge
- Outdoor Swimming Pool
- Peloton Bike
- Pet-Friendly Community
- Pickleball Court
- Planned Social Activities for Residents
- Poolside Sundeck
- Preferred Employer Program
- Private Balcony or Patio
- Professional Management Team
- Quartz Countertops*
- Recessed & Custom Pendant Lighting
- Smoke-Free Community
- Stainless-Steel Energy-Efficient Appliances
- Stars & Stripes Military Rewards Program
- Strength Training & Cardio Equipment
- Subway Tile Backsplash
- Surface Lot Guest Parking Available
- Tub/Shower Combination
- Two Unique Finish Packages
- Valet Trash
- Various Lease Term Options
- Walkable/Bikeable Location
- Walk-in Closets with Built-in Shelving*
- Walk-in Shower*
- Wi-Fi Access in Common Areas
- Wifi Provided in Units
- Wood-Style Luxury Flooring
Apartment Features
- Air Conditioning
- Balcony
- Cable Ready
- Carpet
- Ceiling Fans
- Dishwasher
- Disposal
- Double Pane Windows
- Eat-in Kitchen
- Freezer
- Granite Countertops
- Heating
- High Ceilings
- High Speed Internet Access
- Ice Maker
- Large Bedrooms
- Linen Closet
- Microwave
- Office
- Oven
- Patio
- Quartz Countertops
- Range
- Refrigerator
- Smoke Free
- Stainless Steel Appliances
- Storage Space
- Tub/Shower
- Vinyl Flooring
- Walk-In Closets
- Washer/Dryer
- Wheelchair Accessible (Rooms)
- Wi-Fi
- Window Coverings
Community Features
- 24 Hour Access
- Business Center
- Cabana
- Clubhouse
- Community-Wide WiFi
- Conference Rooms
- Controlled Access
- Courtyard
- Dog Park
- Fitness Center
- Grill
- Key Fob Entry
- Lounge
- Maintenance on site
- Multi Use Room
- Online Services
- Package Service
- Pet Play Area
- Pet Washing Station
- Pickleball Court
- Planned Social Activities
- Pool
- Property Manager on Site
- Recycling
- Renters Insurance Program
- Short Term Lease
- Sundeck
- Trash Pickup - Door to Door
- Walking/Biking Trails
- Wi-Fi
Map of The Preserve at Peters Township
Area Scores
Walkability
Fairly walkable
Driveability
Exceptionally drivable
Bikeability
Somewhat bikeable
Walkability measures the walking distance to day-to-day needs.
Driveability measures congestion, parking availability, and access to major roads.
Bikeability measures the suitability for cycling.
Soundscore™
Active
A Sound Score rating aggregates noise caused by vehicle traffic, airplane traffic and local sources.
Transit
Airport
41 min Drive

Moving to Washington County, McMurray, PA
Shopping Centers
Shoppers will appreciate The Preserve at Peters Township proximity to Waterdam Centre, Waterdam Plaza, and McMurray Shoppes. Waterdam Centre is 0.1 miles away, and Waterdam Plaza is within a 4 minute walk.
Airports
Living in Washington County provides easy access to Pittsburgh International, located just 40 minutes from The Preserve at Peters Township.
Local Education
Primary and Secondary Schools

Mcmurray El School
Grades K-5
Public

Pleasant Valley El School
Grades K-5
Public

Peters Twp Middle School
Grades 6-8
Public
St Patrick School
Grades PK-8
Private

Pittsburgh Brookline K-8
Grades PK-8
Public

Peters Twp High School
Grades 9-12
Public
Bradley School
Grades 6-12
Private
Southwood School
Grades K-12
Private
Data provided by GreatSchools.org © 2026. All rights reserved.

Colleges and Universities
| School | Commute Time (Distance) |
|---|---|
| Washington & Jefferson | Drive: 18 min (9.3 mi) |
About The Preserve at Peters Township
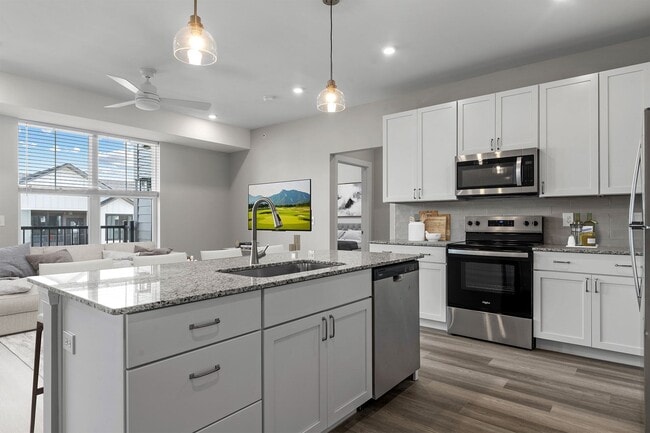
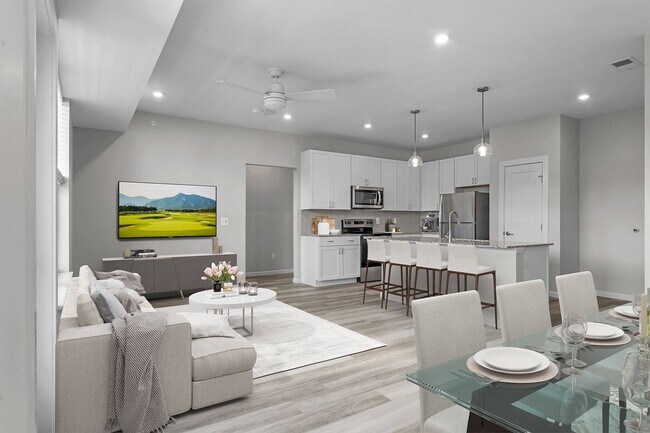
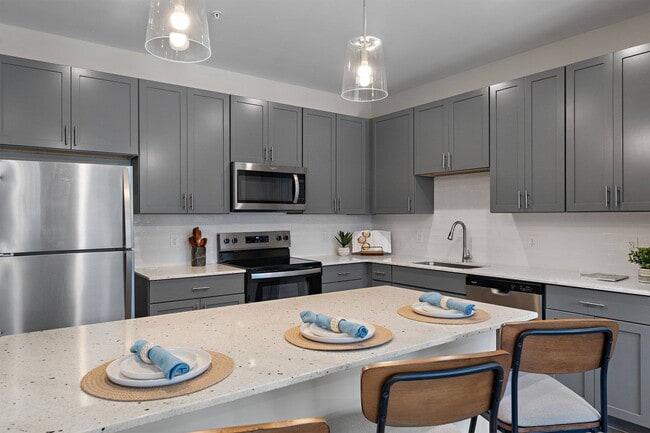
Now Open! The Preserve at Peters Township offers brand-new 1 and 2-bedroom luxury apartments for rent in McMurray, PA. Located in the highest-rated school district in the Pittsburgh metropolitan area, our pet-friendly community provides easy access… to Downtown Pittsburgh, 500 acres of public parks, Southpointe Town Center, and top employers like Consol Energy, AccuTrex Products, PNC, UPMC, and St. Clair Hospital. Each apartment features high-end finishes, including stainless-steel appliances, granite countertops, wood-style flooring, in-home washers and dryers, walk-in closets, and a private patio or balcony. Community amenities include a heated pool, 24-hour fitness center, community lounge, outdoor fireside lounge, pickleball court, conference center, and pet washing stations. Schedule your personalized tour of The Preserve at Peters Township today. *Contact the leasing office for shorter lease term availability.
Now Open! The Preserve at Peters Township offers brand-new 1 and 2-bedroom luxury apartments for rent in McMurray, PA. Located in the highest-rated school district in the Pittsburgh metropolitan area, our pet-friendly community provides easy access to Downtown Pittsburgh, 500 acres of public parks, Southpointe Town Center, and top employers like Consol Energy, AccuTrex Products, PNC, UPMC, and St. Clair Hospital. Each apartment features high-end finishes, including stainless-steel appliances, granite countertops, wood-style flooring, in-home washers and dryers, walk-in closets, and a private patio or balcony. Community amenities include a heated pool, 24-hour fitness center, community lounge, outdoor fireside lounge, pickleball court, conference center, and pet washing stations. Schedule your personalized tour of The Preserve at Peters Township today. *Contact the leasing office for shorter lease term availability.
The Preserve at Peters Township is an apartment community in McMurray, PA
Contact
McMurray, PA 15317
- Sunday Closed
- Monday 9:00 AM – 6:00 PM
- Tuesday 9:00 AM – 6:00 PM
- Wednesday 9:00 AM – 6:00 PM
- Thursday 9:00 AM – 6:00 PM
- Friday 9:00 AM – 6:00 PM
- Saturday 10:00 AM – 5:00 PM
Renter Reviews
For The Preserve at Peters Township
1 Rating & Review
-
1/23/26
Stress free moving process
We recently got approved for an apartment and moved in, and the entire process was smooth and stress-free. The team was very helpful and made everything easy from start to finish. I would especially like to thank Ally for her outstanding support. She was incredibly helpful, responsive, and patient, and guided us through every step of the process. Thanks to her, everything went seamlessly. Highly recommended. The apartment complex is quite clean and has a nice atmosphere.
Review from Apartments.com
Property Manager at The Preserve at Peters Township responded to this review
Thank you for sharing your experience with us! We’re so happy to hear your move-in process was smooth and stress-free and that our team helped make everything easy from start to finish. Ally will be especially grateful for your kind recognition, as… her helpful, patient, and responsive approach truly reflects the level of care we strive to provide. We’re also glad you’re enjoying the clean atmosphere and welcoming feel of our community. Best wishes, The Preserve at Peters Township Management Team
The Preserve at Peters Township Gallery




Nearby Properties You Might Like
Within 50 Miles of The Preserve at Peters Township
Find More Rentals in Mcmurray
Mcmurray Apartments by Amenity
Apartments in your Budget
Find More Rentals Nearby…
Cities
Neighborhoods
Contact This Property
(878) 880-8839Languages: English
Open 9:00 AM – 6:00 PM Today