

Mulberry Lofts
3205 Penn Ave, Pittsburgh, PA 15201
Managed By

- Bedrooms
- Studio - 2Studio - 2 Beds
- Bathrooms
- 1 - 21 - 2 Baths
- Sq. Ft.
- 461 - 1,161 sq ft
Pricing and Floor Plans
S2 Alcoa
Show Floor Plan Details Hide Floor Plan Details
Unable to load floor plan details.
631
$1,660
471 Sq. Ft.
Now
S1 Republic
Show Floor Plan Details Hide Floor Plan Details
Unable to load floor plan details.
S4 Mesta
Show Floor Plan Details Hide Floor Plan Details
Unable to load floor plan details.
S3 Mifflin
Show Floor Plan Details Hide Floor Plan Details
Unable to load floor plan details.
A3 McKees
Show Floor Plan Details Hide Floor Plan Details
Unable to load floor plan details.
219
$2,030
601 Sq. Ft.
Now
423
$2,025
601 Sq. Ft.
Now
A2 Thomson
Show Floor Plan Details Hide Floor Plan Details
Unable to load floor plan details.
617
$1,940
600 Sq. Ft.
Nov. 26
A1 Hazelwood
Show Floor Plan Details Hide Floor Plan Details
Unable to load floor plan details.
A5 Donora
Show Floor Plan Details Hide Floor Plan Details
Unable to load floor plan details.
A8PH Allegheny Terrace PH
Show Floor Plan Details Hide Floor Plan Details
Unable to load floor plan details.
A6 Cyclops
Show Floor Plan Details Hide Floor Plan Details
Unable to load floor plan details.
A7PH Frick Terrace PH
Show Floor Plan Details Hide Floor Plan Details
Unable to load floor plan details.
A9 Saxonburg
Show Floor Plan Details Hide Floor Plan Details
Unable to load floor plan details.
A10 Midland
Show Floor Plan Details Hide Floor Plan Details
Unable to load floor plan details.
A4 Monessan
Show Floor Plan Details Hide Floor Plan Details
Unable to load floor plan details.
C3 Hays
Show Floor Plan Details Hide Floor Plan Details
Unable to load floor plan details.
601
$3,235
1,153 Sq. Ft.
Sep. 30
501
$3,215
1,153 Sq. Ft.
Oct. 19
B1 Carrie
Show Floor Plan Details Hide Floor Plan Details
Unable to load floor plan details.
229
$2,645
896 Sq. Ft.
Now
C1 Edgar
Show Floor Plan Details Hide Floor Plan Details
Unable to load floor plan details.
508
$2,830
1,012 Sq. Ft.
Now
C2 Clairton
Show Floor Plan Details Hide Floor Plan Details
Unable to load floor plan details.
302
$2,940
1,050 Sq. Ft.
Oct. 14
B2PH Duquesne Terrace PH
Show Floor Plan Details Hide Floor Plan Details
Unable to load floor plan details.
C4 Homestead
Show Floor Plan Details Hide Floor Plan Details
Unable to load floor plan details.
C5PH Carnegie Terrace PH
Show Floor Plan Details Hide Floor Plan Details
Unable to load floor plan details.
Details
Lease Term Options
- 12 mo
Property Information
- Built in 2022
- 112 units6 stories
Fees & Policies
The fees below are based on community-supplied data and may exclude additional fees and utilities.
Utilities & Essentials
-
Telecom$80 / mo
One-Time Basics
Due at Application
-
Application Fee$50
Surface Lot
-
Parking Fee$100 / mo
Garage
-
Parking Fee$175 / mo
Additional Parking Options
-
Other
Dogs Allowed
-
Dog Fee$250
-
Dog Rent$35 / mo
Restrictions
Breed Restrictions Apply
Comments
Please contact the leasing office for full pet policy.
Cats Allowed
-
Cat Fee$250
-
Cat Rent$35 / mo
Restrictions
None
Situational
-
Transfer Fee$400
-
NSF Fee$45 / occurrence
Property Fee Disclaimer: Based on community-supplied data and independent market research. Subject to change without notice. May exclude fees for mandatory or optional services and usage-based utilities.
Matterport 3D Tours
Explore Commute Options
Property Highlights
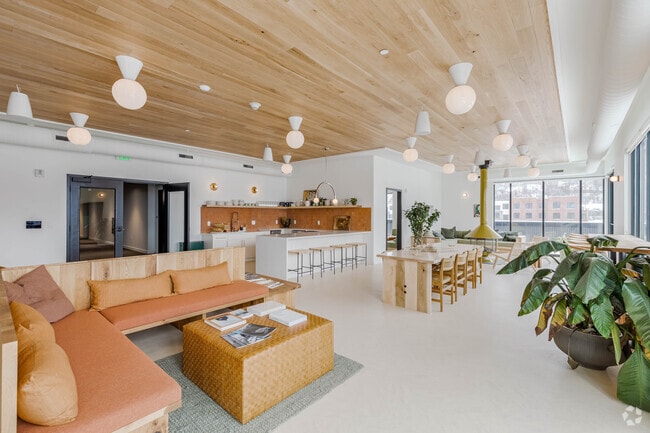
- Entryway with Coat Closet*
- Luxury Penthouse Suites
- Multiple Co-Working Spaces
- Online Resident Portal
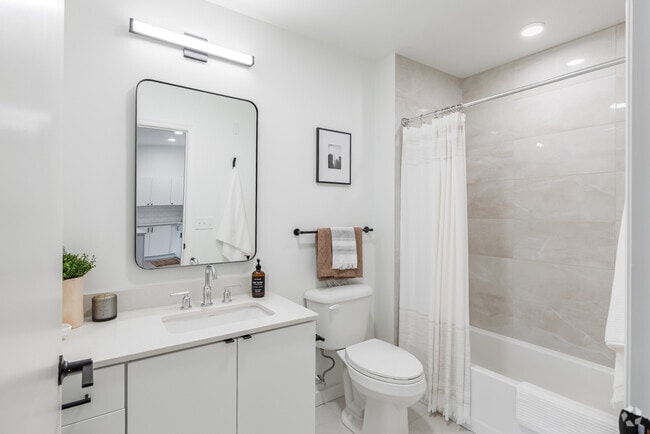
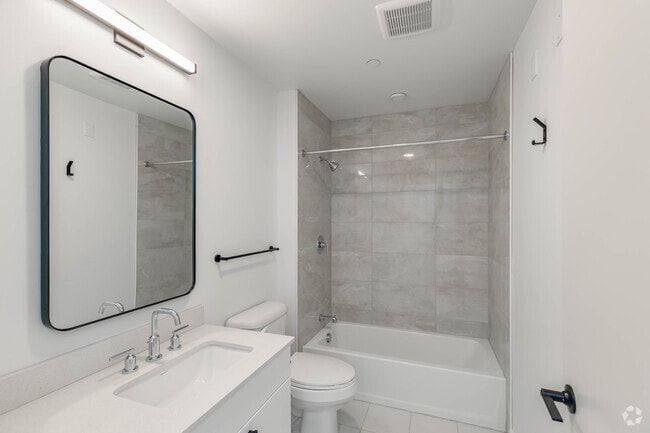
- Oversized Framed Bathroom Mirror
- Trash Chute on Every Floor
- 9'-6" to 12' Ceiling Height
- Butcher Blocker Open Shelving
- Detachable Handheld Showerhead*
- Kitchen Island*
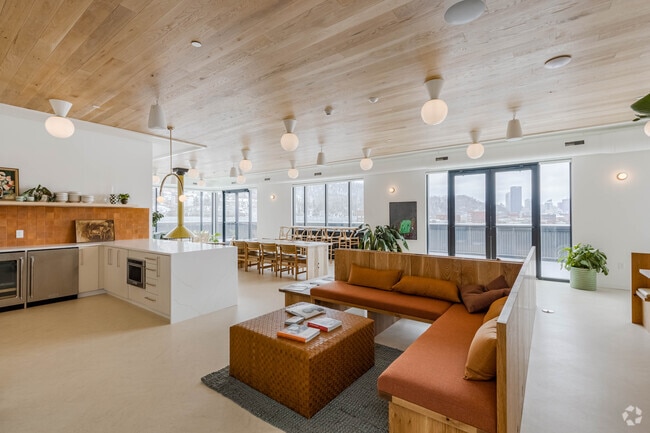
- Lounge with Scandinavian Gas Fireplace
- Private Terraces & Courtyard Balconies*
- Reserved Garage Parking for Residents
- Black Fixtures & Hardware
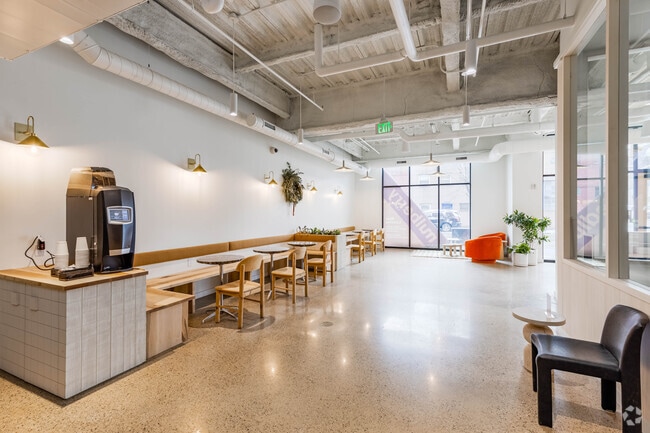
- Complimentary Coffee Station with Cafe Seating
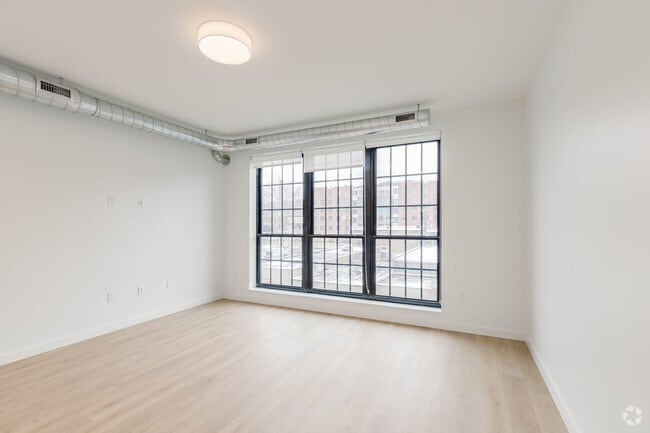
- Oversized Operable Warehouse-Style Windows*
- Planned Social Activities for Residents
- Preferred Employer Program
- Real-Time Transit Screen
- Smoke-Free Community
- Boutique Hotel-Style Lobby
- Central Air Conditioning & Heating
- Controlled Access Package Room with Cold Storage
- Loft-Style Exposed Ceiling
- Pfister Gooseneck Faucet with Pull-Down Sprayer
- Tub/Shower Combination
- 24-Hour Fully-Equipped Fitness Center
- Downtown Pittsburgh Skyline Views*
- High-Speed Internet Access & Cable Ready
- Indoor Bike Storage with Repair Station
- Outdoor Terrace for Penthouse Suites
- White Pendant Lighting in Kitchen
- White Soft-Close Kitchen Cabinetry
- Accessibility Features*
- Deep Single Basin Kitchen Sink
- Easy Access to Public Transportation
- Ecobee Smart Thermostat
- Elevator Access
- Indoor Pet Washing Station
- In-Unit GE Washer & Dryer
- Neutral Carpeting in Bedrooms
- On-Site Professional Management Team
- 24-Hour Emergency Maintenance Services
- Pet-Friendly Community
- Recessed & Overhead Lighting
- Rentable Storage Units Available on Every Floor
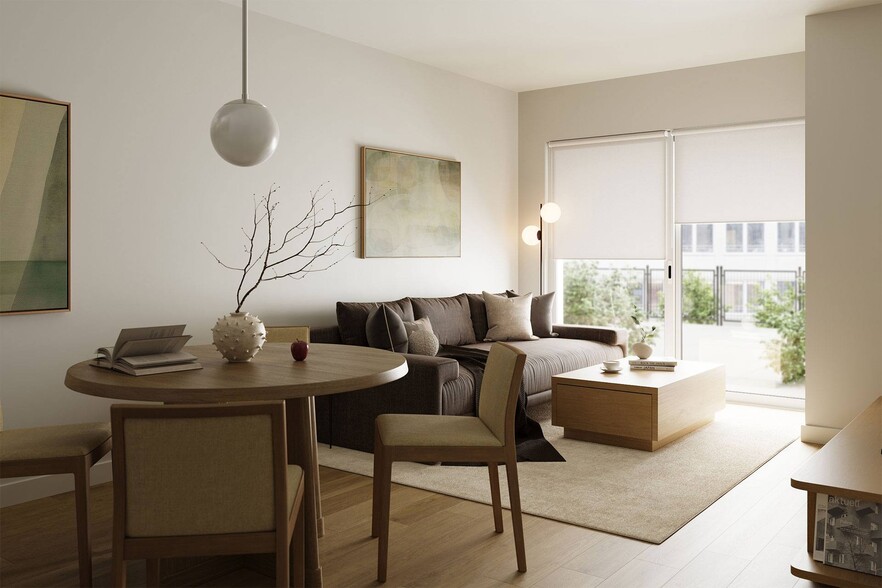
- Roller Shades
- Stars & Stripes Military Rewards Program
- Studio, One, and Two-Bedroom Apartments
- Tile Flooring in Bathrooms
- Tile Shower Surround
- Various Lease Term Options
- Walk-in Shower
- White Oak Wood-Style Plank Flooring
- White Tile Kitchen Backsplash
- Custom Built-in Shelving in Penthouse Closets
- Landscaped Courtyard with Fireside Lounge
- Stainless-Steel GE Appliances
- Wi-Fi Access in Common Areas
Apartment Features
- Air Conditioning
- Balcony
- Cable Ready
- Carpet
- Dishwasher
- Disposal
- Double Pane Windows
- Eat-in Kitchen
- Family Room
- Fireplace
- Floor to Ceiling Windows
- Framed Mirrors
- Freezer
- Handrails
- Heating
- High Ceilings
- High Speed Internet Access
- Ice Maker
- Island Kitchen
- Kitchen
- Large Bedrooms
- Linen Closet
- Microwave
- Oven
- Patio
- Quartz Countertops
- Range
- Refrigerator
- Smoke Free
- Sprinkler System
- Stainless Steel Appliances
- Storage Space
- Tile Floors
- Tub/Shower
- Views
- Vinyl Flooring
- Walk-In Closets
- Washer/Dryer
- Wheelchair Accessible (Rooms)
- Wi-Fi
- Window Coverings
Community Features
- Bicycle Storage
- Breakfast/Coffee Concierge
- Clubhouse
- Community-Wide WiFi
- Controlled Access
- Courtyard
- Disposal Chutes
- Dry Cleaning Service
- Elevator
- Fitness Center
- Garages
- Grill
- Hearing Impaired Accessible
- Individual Locking Bedrooms
- Key Fob Entry
- Lounge
- Maintenance on site
- Media Center/Movie Theatre
- Multi Use Room
- Online Services
- Package Service
- Pet Washing Station
- Planned Social Activities
- Private Bathroom
- Property Manager on Site
- Public Transportation
- Recycling
- Renters Insurance Program
- Roof Terrace
- Shuttle To Campus
- Spa
- Storage Space
- Study Lounge
- Sundeck
- Video Patrol
- Vision Impaired Accessible
- Walking/Biking Trails
- Wheelchair Accessible
- Wi-Fi
Map of Mulberry Lofts
Area Scores
Walkability
Very walkable
Transit
Good public transit
Driveability
Moderately drivable
Bikeability
Very bikeable
Walkability measures the walking distance to day-to-day needs.
Transit measures access to public transportation.
Driveability measures congestion, parking availability, and access to major roads.
Bikeability measures the suitability for cycling.
Soundscore™
Busy
A Sound Score rating aggregates noise caused by vehicle traffic, airplane traffic and local sources.
Transit
Commuter Rail
6 min Drive
Airport
33 min Drive

Airport
70 min Drive
Moving to Strip District, Pittsburgh, PA
Shopping Centers
Shoppers will appreciate Mulberry Lofts proximity to Spring Garden Plaza. Spring Garden Plaza is 1.4 miles away.
Commuting
With a TransitScore of 70, Mulberry Lofts has good public transit, including 8 transit stops within 39.8 miles. Transit options include Steel Plaza and Wood Street.
Parks and Recreation
Recreational activities near Mulberry Lofts are plentiful. Discover 5 parks within 3.6 miles, including Carnegie Museum of Natural History, Children's Museum of Pittsburgh, and National Aviary.
Airports
Living in Strip District provides easy access to Pittsburgh International, located just 30 minutes from Mulberry Lofts. Another nearby airport is Arnold Palmer Regional, located 42.8 miles away.
Local Education
Primary and Secondary Schools

Pittsburgh Woolslair K-5
Grades K-5
Public

Small Wonders At Upmc
Grades PK-5
Private

Pittsburgh Arsenal 6-8
Grades PK-8
Public

Pittsburgh Milliones 6-12
Grades 6-12
Public
Easter Seal Society Western PA
Grades K-12
Private
Data provided by GreatSchools.org © 2026. All rights reserved.

Colleges and Universities
| School | Commute Time (Distance) |
|---|---|
| Carlow College | Drive: 7 min (2.5 mi) |
| University of Pittsburgh | Drive: 6 min (2.5 mi) |
| Carnegie Mellon University | Drive: 6 min (2.6 mi) |
| Duquesne University | Drive: 7 min (3.5 mi) |
About Mulberry Lofts
Discover boutique living at Mulberry Lofts, located where Pittsburgh's Strip District meets Lawrenceville. Our studio, one, and two-bedroom loft apartments and penthouse suites blend industrial character with refined design, featuring soaring… ceilings, oversized warehouse-style windows, quartz countertops, butcher-block shelving, and in-unit laundry. Wood-inspired flooring, walk-in closets, roller shades, and thoughtfully designed bathrooms create a timeless, elevated feel. Select residences include private terraces or a courtyard balcony or patio. Community amenities include a boutique hotel-style lobby, landscaped urban courtyard with firepit and grills, co-working spaces, a fitness center with Peloton, pet spa, and a rooftop terrace with downtown skyline views. Residents enjoy easy access to the Strip District, Lawrenceville, Downtown, and major employers like Children's Hospital, Allegheny Health, CMU, UPitt, and Robotics Row. Schedule your tour of Mulberry Lofts today!
Discover boutique living at Mulberry Lofts, located where Pittsburgh's Strip District meets Lawrenceville. Our studio, one, and two-bedroom loft apartments and penthouse suites blend industrial character with refined design, featuring soaring ceilings, oversized warehouse-style windows, quartz countertops, butcher-block shelving, and in-unit laundry. Wood-inspired flooring, walk-in closets, roller shades, and thoughtfully designed bathrooms create a timeless, elevated feel. Select residences include private terraces or a courtyard balcony or patio. Community amenities include a boutique hotel-style lobby, landscaped urban courtyard with firepit and grills, co-working spaces, a fitness center with Peloton, pet spa, and a rooftop terrace with downtown skyline views. Residents enjoy easy access to the Strip District, Lawrenceville, Downtown, and major employers like Children's Hospital, Allegheny Health, CMU, UPitt, and Robotics Row. Schedule your tour of Mulberry Lofts today!
Mulberry Lofts is an apartment community in Pittsburgh, PA
Contact
Pittsburgh, PA 15201
- Sunday Closed
- Monday 9:00 AM – 6:00 PM
- Tuesday 9:00 AM – 6:00 PM
- Wednesday 9:00 AM – 6:00 PM
- Thursday 9:00 AM – 6:00 PM
- Friday 9:00 AM – 6:00 PM
- Saturday Closed
Mulberry Lofts Gallery



Nearby Properties You Might Like
Within 50 Miles of Mulberry Lofts

Find More Rentals in Pittsburgh
Bedrooms
Other Types of Rentals
Pittsburgh Apartments by Amenity
- Pet-Friendly Apartments in Pittsburgh
- Furnished Apartments in Pittsburgh
- Waterfront Apartments in Pittsburgh
- Apartments with a Pool in Pittsburgh
- Apartments with Wheelchair Access in Pittsburgh
- Apartments with Washer & Dryer in Pittsburgh
- Apartments with Utilities Included in Pittsburgh
- Apartments with a Garage in Pittsburgh
- Apartments with EV Charging in Pittsburgh
- Apartments with a Virtual Tour in Pittsburgh
Apartment Specialties
Apartments in your Budget
- Pittsburgh Move-in Specials
- Cheap Apartments in Pittsburgh
- Luxury Apartments in Pittsburgh
- Apartments under $700 in Pittsburgh
- Apartments under $900 in Pittsburgh
- Apartments under $1000 in Pittsburgh
- Apartments under $1500 in Pittsburgh
- Apartments under $2000 in Pittsburgh
- Apartments under $2500 in Pittsburgh
Find More Rentals Nearby…
Cities
Neighborhoods
Contact This Property
(412) 517-7679Languages: English
Closed Today