
706 E Catawissa St, Nesquehoning, PA 18240
What This House Offers
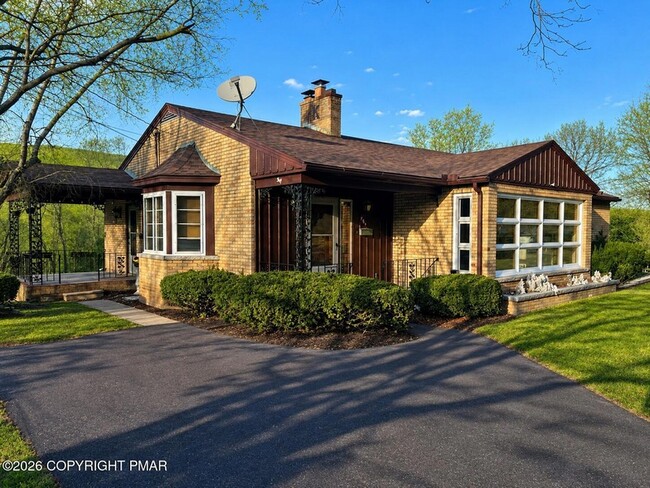
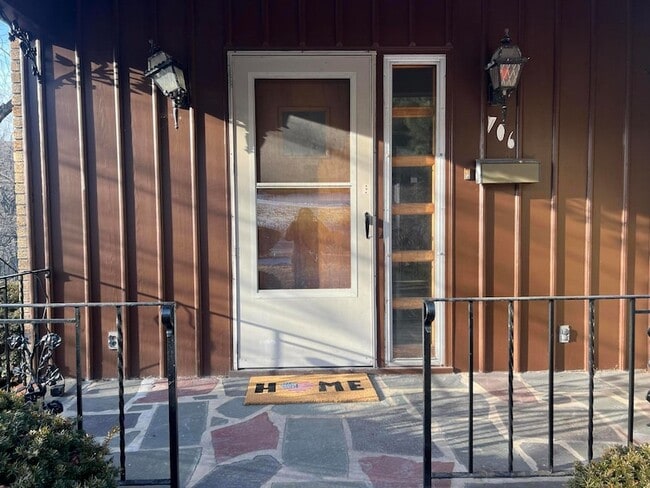
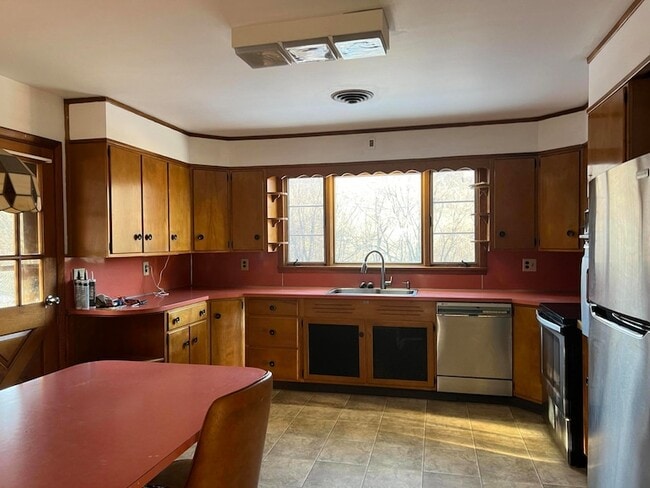
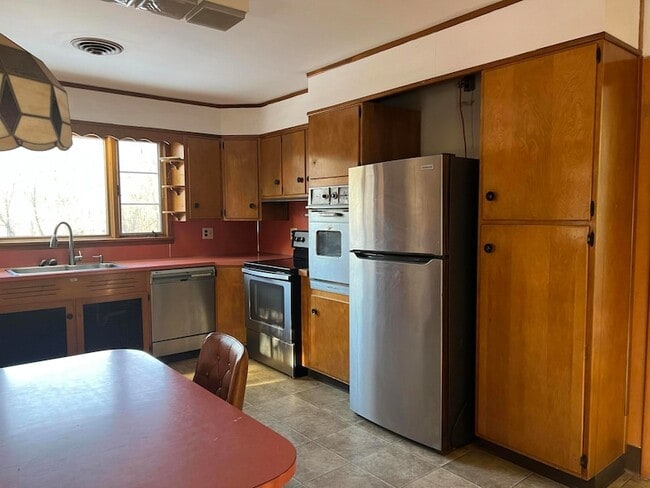
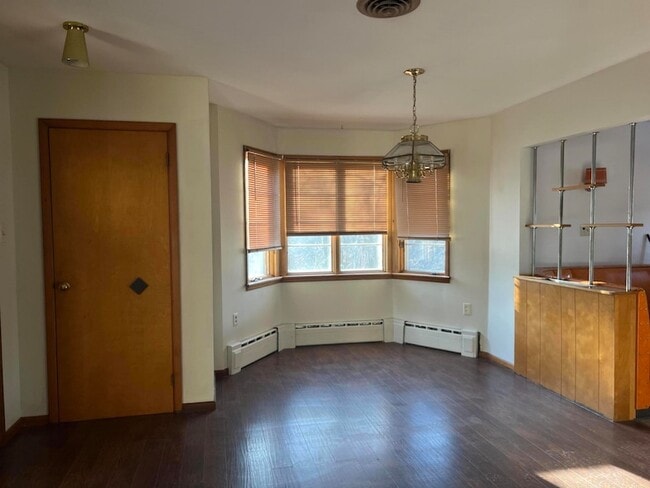
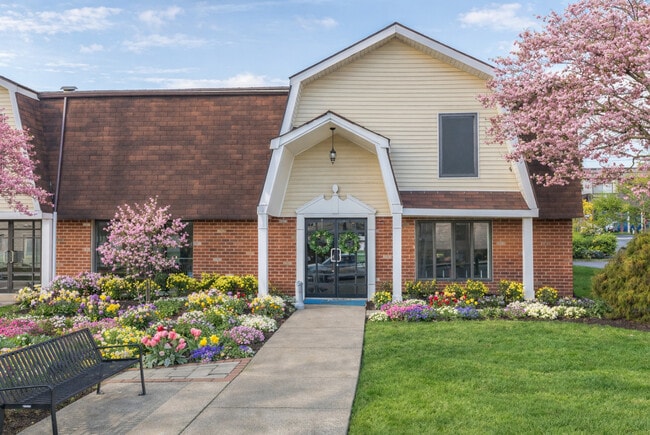
Just Listed for Rent. Expansive brick ranch home located in Nesquehoning. Modern kitchen, dining room, large living room with fireplace, 3 bedrooms, and full... tiled bath on the main level. The finished lower lever has a huge family room with bar and fireplace that opens to a private back yard. There is also a tiled shower bath on this lever. Separate laundry room with plenty of storage space. Over sized garage and another storage room finish off the lower level. Covered front and side porches, Back yard and storage shed. Application, credit and back round check required for all occupants over 18 years old.
Unit
- $2,000
Total Monthly Price - 3 Beds
- 2 Baths
- 2740 sq. ft.
- Available Now
Home Features
- Air Conditioning
- Basement
- Breakfast Nook
- Cable Ready
- Carpet
- Ceiling Fans
- Dining Room
- Dishwasher
- Family Room
- Fireplace
- Heating
- Kitchen
- Patio
- Porch
- Range
- Refrigerator
- Views
- Vinyl Flooring
- Walk-In Closets
- Washer/Dryer
- Washer/Dryer Hookup
Community Features
- Garages
706 E Catawissa St is a single-family home for rent in Nesquehoning, PA
Fees and Policies
The fees below are based on community-supplied data and may exclude additional fees and utilities.
No Pets Allowed
Parking
- Garage--
- Garage Attached--
Property Fee Disclaimer Based on community-supplied data and independent market research. Subject to change without notice. May exclude fees for mandatory or optional services and usage-based utilities.

Home Details
Views
- Woods
- Mountain
Home Design
- Built in 1956 | Remodeled
- Shingle Roof
- Brick or Stone Mason
- Single Family Detached Home
- Concrete Foundation
- Block Foundation
Interior Spaces
- Living Room with Fireplace
- 2 Fireplaces
- Bar
- Pocket Doors
- Entrance Foyer
- Storage
- Sliding Doors
- Dining Room
- Ceiling Fan
- Family Room Downstairs
- 2740 Sq Ft Home
- Brick Fireplace
- 1-Story Property
- Aluminum Window Frames
- Blinds
Kitchen
- Breakfast Area or Nook
- Electric Range
- Eat-In Kitchen
- Dishwasher
Flooring
- Carpet
- Laminate
- Vinyl
Bedrooms and Bathrooms
- Primary bathroom on main floor
- Walk-In Closet
- 2 Full Bathrooms
- 3 Bedrooms | 2 Bathrooms
- 3 Bedrooms
Laundry
- Laundry Room
- Sink Near Laundry
- Laundry on lower level
- Washer and Electric Dryer Hookup
Basement
- Finished Basement
- Heated Basement
- Natural lighting in basement
- Basement Fills Entire Space Under The House
- Fireplace in Basement
- Exterior Basement Entry
Home Security
- Storm Doors
- Carbon Monoxide Detectors
- Fire and Smoke Detector
Parking
- 1 Car Attached Garage
- Heated Garage
- Rear-Facing Garage
- 5 Open Parking Spaces
- Off-Street Parking
Outdoor Features
- Covered Patio or Porch
- Shed
Lot Details
- 2.87 Acre Lot
- Property fronts a state road
- Back and Front Yard
Utilities
- Zoned Heating and Cooling System
- Baseboard Heating
- Hot Water Heating System
- Air Source Heat Pump
- Heating System Uses Oil
- Cable TV Available
- Public Water Source
- 200+ Amp Service
- Public Sewer
Listing and Financial Details
- Security Deposit $1,800
- Property Available on 2026-08-08
- $45 Application Fee
- Assessor Parcel Number 105B2-41-A20-21
- $972 county tax per year
- $4870 school tax per year
Community Details
Overview
- No Home Owners Association
- Application Fee Required
Pet Policy
- No Pets Allowed
Explore Commute Options
- Drive Time--
- Walk Time--
- Bike Ride Time--
- Public Transit--
About the Listing Agent

Lucille is the associate broker and owner at Century 21 Select Group. She has over 35 years of experience providing professional, quality service. She focuses on sales and listings in the Western Poconos, including Split Rock, Lake Harmony & Towamensing Trails & historic Jim Thorpe areas! She is a local expert in the Lake Harmony area and knowledgeable about market trends. Contact her today for any real estate needs.
Area Scores
Walkability
Somewhat walkable20 / 100
Transit
Limited public transit30 / 100
Driveability
Exceptionally drivable90 / 100
Bikeability
Not bikeable10 / 100

Soundscore ™
Active71 / 100
Travel and Transit

Local Education
Primary and Secondary Schools
Panther Valley El School
Grades K-5
Public
Panther Valley Middle School
Grades 6-8
Public
L B Morris El School
Grades PK-8
Public
St Joseph Regional Academy
Grades PK-8
Private
Panther Valley Senior High School
Grades 9-12
Public
Smart Start Montessori School
Grades K-12
Private
Data provided by GreatSchools.org © 2026. All rights reserved.

Discover Carbon County, Nesquehoning, PA
Shopping Centers
Shoppers will appreciate 706 E Catawissa St proximity to CVS Plaza. CVS Plaza is 1 mile away.
Parks and Recreation
Recreational activities near 706 E Catawissa St are plentiful. Discover 1 park within 5 miles, including Lehigh Gorge Scenic Railway.
Airports
Living in Carbon County provides easy access to Lehigh Valley International, located just 49 minutes from 706 E Catawissa St. Another nearby airport is Wilkes-Barre/Scranton International, located 44.8 miles away.
Nearby Properties You Might Like
Within 50 Miles of 706 E Catawissa St