
Managed By

- Total Monthly Price
- $2,226 - $4,568
- Bedrooms
- Studio - 2Studio - 2 Beds
- Bathrooms
- 1 - 2.51 - 2.5 Baths
- Sq. Ft.
- 626 - 1,933 sq ft
Pricing and Floor Plans
21 Stack - Studio-S1
Show Floor Plan Details Hide Floor Plan Details
Unable to load floor plan details.
32 stack - 1 Bed 1 Bath-A20
Show Floor Plan Details Hide Floor Plan Details
Unable to load floor plan details.
0632
$2,841
889 Sq. Ft.
Oct. 16
0232
$2,976
889 Sq. Ft.
Oct. 30
30 stack - 1 Bed 1 Bath-A3
Show Floor Plan Details Hide Floor Plan Details
Unable to load floor plan details.
0230
$2,620
626 Sq. Ft.
Sep. 26
New
09 Stack - 1 Bed 1 Bath Den-A23.1-T
Show Floor Plan Details Hide Floor Plan Details
Unable to load floor plan details.
0209
$3,327
890 Sq. Ft.
Oct. 24
15/17 Stack - 1 Bed 1 Bath-A1.2
Show Floor Plan Details Hide Floor Plan Details
Unable to load floor plan details.
11 Stack - 1 Bed 1 Bath-A1.4
Show Floor Plan Details Hide Floor Plan Details
Unable to load floor plan details.
211 T - 1 Bed 1 Bath-A1.4-T
Show Floor Plan Details Hide Floor Plan Details
Unable to load floor plan details.
25 Stack - 1 Bed 1 Bath-A4.1
Show Floor Plan Details Hide Floor Plan Details
Unable to load floor plan details.
12/14 T - 1 Bed 1 Bath-A1.3-T
Show Floor Plan Details Hide Floor Plan Details
Unable to load floor plan details.
13/16 T - 1 Bed 1 Bath-A1.8-T
Show Floor Plan Details Hide Floor Plan Details
Unable to load floor plan details.
225 T - 1 Bed 1 Bath-A4.1-T
Show Floor Plan Details Hide Floor Plan Details
Unable to load floor plan details.
27/29 Stack - 1 Bed 1 Bath-A1.1
Show Floor Plan Details Hide Floor Plan Details
Unable to load floor plan details.
227 T - 1 Bed 1 Bath-A1.1-T
Show Floor Plan Details Hide Floor Plan Details
Unable to load floor plan details.
Gst Suite - 1 Bed 1 Bath-A1.1-T Type A
Show Floor Plan Details Hide Floor Plan Details
Unable to load floor plan details.
24 Stack - 1 Bed 1 Bath-A4.3
Show Floor Plan Details Hide Floor Plan Details
Unable to load floor plan details.
03 Stack - 1 Bed 1 Bath-A1.7
Show Floor Plan Details Hide Floor Plan Details
Unable to load floor plan details.
28 Stack - 1 Bed 1 Bath Den-A2
Show Floor Plan Details Hide Floor Plan Details
Unable to load floor plan details.
206 T - 1 Bed 1 Bath-A1.6-T
Show Floor Plan Details Hide Floor Plan Details
Unable to load floor plan details.
26 Stack - 1 Bed 1 Bath-A4.2
Show Floor Plan Details Hide Floor Plan Details
Unable to load floor plan details.
07 Stack - 1 Bed 1 Bath-A1.5
Show Floor Plan Details Hide Floor Plan Details
Unable to load floor plan details.
207 T -1 Bed 1 Bath-A1.5-T
Show Floor Plan Details Hide Floor Plan Details
Unable to load floor plan details.
08 Stack - Bed 1 Bath Den-A23.2
Show Floor Plan Details Hide Floor Plan Details
Unable to load floor plan details.
208 T- 1 Bed 1 Bath Den-A23.2-T
Show Floor Plan Details Hide Floor Plan Details
Unable to load floor plan details.
09 stack - 1 Bed 1 Bath Den-A23.1
Show Floor Plan Details Hide Floor Plan Details
Unable to load floor plan details.
1009 P - 1 Bed 1 Bath-A1.4-P
Show Floor Plan Details Hide Floor Plan Details
Unable to load floor plan details.
1010 P - 1 Bed 1 Bath-A1.3-P
Show Floor Plan Details Hide Floor Plan Details
Unable to load floor plan details.
1012 P - 1 Bed 1 Bath-A1.3-P Type A
Show Floor Plan Details Hide Floor Plan Details
Unable to load floor plan details.
1011/ 1014 P - 1 Bed 1 Bath-A1.8-P
Show Floor Plan Details Hide Floor Plan Details
Unable to load floor plan details.
1020 P - 1 Bed 1 Bath-A4.3-P
Show Floor Plan Details Hide Floor Plan Details
Unable to load floor plan details.
1004 P - 1 Bed 1 Bath-A1.6-P
Show Floor Plan Details Hide Floor Plan Details
Unable to load floor plan details.
1022 P - 1 Bed 1 Bath-A4.2-P
Show Floor Plan Details Hide Floor Plan Details
Unable to load floor plan details.
1005 P - 1 Bed 1 Bath-A1.5-P
Show Floor Plan Details Hide Floor Plan Details
Unable to load floor plan details.
1006 P - 1 Bed 1 Bath Den-A23.2-P
Show Floor Plan Details Hide Floor Plan Details
Unable to load floor plan details.
1007 P- 1 Bed 1 Bath Den-A23.1-P Type A
Show Floor Plan Details Hide Floor Plan Details
Unable to load floor plan details.
1026 P - 1 Bed 1 Bath-A20-P
Show Floor Plan Details Hide Floor Plan Details
Unable to load floor plan details.
23 Stack - 1 Bed 2 Bath Den-A21
Show Floor Plan Details Hide Floor Plan Details
Unable to load floor plan details.
1019 P - 1 Bed 2 Bath Den-A21-P
Show Floor Plan Details Hide Floor Plan Details
Unable to load floor plan details.
06 Stack - Bed 1 Bath-A1.6
Show Floor Plan Details Hide Floor Plan Details
Unable to load floor plan details.
S1-715
Show Floor Plan Details Hide Floor Plan Details
Unable to load floor plan details.
12/14 Stack - 1 Bed 1 Bath-A1.3
Show Floor Plan Details Hide Floor Plan Details
Unable to load floor plan details.
05 Stack - 2 Bed 2 Bath-B2
Show Floor Plan Details Hide Floor Plan Details
Unable to load floor plan details.
0405
$4,568
1,243 Sq. Ft.
Oct. 28
04 Stack - 2 Bed 2 Bath-B7
Show Floor Plan Details Hide Floor Plan Details
Unable to load floor plan details.
33/34 stack - 2 Bed 2 Bath-B1
Show Floor Plan Details Hide Floor Plan Details
Unable to load floor plan details.
233 T- 2 Bed 2 Bath-B1-T
Show Floor Plan Details Hide Floor Plan Details
Unable to load floor plan details.
02 Stack - 2 Bed 2 Bath-B8
Show Floor Plan Details Hide Floor Plan Details
Unable to load floor plan details.
22 Stack - 2 Bed 2 Bath-B3.2
Show Floor Plan Details Hide Floor Plan Details
Unable to load floor plan details.
01 Stack - 2 Bed 2 Bath-B5.2
Show Floor Plan Details Hide Floor Plan Details
Unable to load floor plan details.
218 T - 2 Bed 2 Bath-B3.3-T
Show Floor Plan Details Hide Floor Plan Details
Unable to load floor plan details.
19 Stack - 2 Bed 2 Bath-B5
Show Floor Plan Details Hide Floor Plan Details
Unable to load floor plan details.
219 T - 2 Bed 2 Bath-B5-T
Show Floor Plan Details Hide Floor Plan Details
Unable to load floor plan details.
20 Stack - 2 Bed 2 Bath-B6
Show Floor Plan Details Hide Floor Plan Details
Unable to load floor plan details.
220 T - 2 Bed 2 Bath-B6-T
Show Floor Plan Details Hide Floor Plan Details
Unable to load floor plan details.
1027/28 P - 2 Bed 2 Bath-B1-P
Show Floor Plan Details Hide Floor Plan Details
Unable to load floor plan details.
1021 P - 2 Bed 2 Bath-B4-P
Show Floor Plan Details Hide Floor Plan Details
Unable to load floor plan details.
1016 P - 2 Bed 2 Bath-B3.3-P
Show Floor Plan Details Hide Floor Plan Details
Unable to load floor plan details.
1023/25 P - 2 Bed 2 Bath-B3.1-P
Show Floor Plan Details Hide Floor Plan Details
Unable to load floor plan details.
31 Stack - 2 Bed 2 Bath-B3.1
Show Floor Plan Details Hide Floor Plan Details
Unable to load floor plan details.
231 T - 2 Bed 2 Bath-3.1-T
Show Floor Plan Details Hide Floor Plan Details
Unable to load floor plan details.
1003 P - 2 Bed 2 Bath-B2-P
Show Floor Plan Details Hide Floor Plan Details
Unable to load floor plan details.
210 ADA - 2 Bed 2 Bath Den-B24-T Type A
Show Floor Plan Details Hide Floor Plan Details
Unable to load floor plan details.
1002 P - 2 Bed 2 Bath Den-B9
Show Floor Plan Details Hide Floor Plan Details
Unable to load floor plan details.
1024 P - 2 Bed 2.5 Bath-B20
Show Floor Plan Details Hide Floor Plan Details
Unable to load floor plan details.
1008 P - 2 Bed 2.5 Bath Den-B24-P
Show Floor Plan Details Hide Floor Plan Details
Unable to load floor plan details.
10 Stack - 2 Bed 2.5 Bath Den-B24
Show Floor Plan Details Hide Floor Plan Details
Unable to load floor plan details.
1015 P - 2 Bed 2.5 Bath Den-B23
Show Floor Plan Details Hide Floor Plan Details
Unable to load floor plan details.
1018 P - 2 Bed 2.5 Bath Den-B21
Show Floor Plan Details Hide Floor Plan Details
Unable to load floor plan details.
1017 P - 2 Bed 2.5 Bath Den-B22
Show Floor Plan Details Hide Floor Plan Details
Unable to load floor plan details.
1001 P - 2 Bed 2.5 Bath Den-B25
Show Floor Plan Details Hide Floor Plan Details
Unable to load floor plan details.
Property Map
Select a unit to view pricing and availability
Details
Property Information
- Built in 2016
- 293 units10 stories
Fees & Policies
The fees below are based on community-supplied data and may exclude additional fees and utilities.
Utilities & Essentials
-
Utility - Administrative Billing Fee$7.14 / mo
-
Utility - Trash ServiceIncluded in Rent / mo
-
Utility - Sewer ServiceUsage-Based / mo
-
Utility - Electric ServiceUsage-Based / mo
-
Utility - Water ServiceUsage-Based / mo
-
Renter Provided Liability InsuranceVaries / mo
One-Time Basics
Due at Application
-
Application - Fee$50
-
Application - Reservation/Holding Fee$500
Due at Move-In
-
Utility - New Account Fee$12
-
Security Deposit - Standard$500
-
Amenity Fee - First Lease$500 / lease
Due at Move-Out
-
Utility - Final Bill Fee$10
Motorcycle
-
Parking - Motorcycle$300 - $400 / mo
Comments
Max of 2
Parking
-
Parking - Unreserved$300 / mo
-
Parking - Reserved$400 / mo
Comments
Max of 2
Other Pets Allowed
-
Pet Fee (non-refundable)$350
-
Pet Rent$50 / mo
-
Rentable Item - Storage Space$50 - $125 / mo
Personalized Add-Ons
-
Renters Liability Insurance - Property Program$12.36 / mo
-
Utility - Cable TV ServiceVaries / mo
-
Utility - Internet Service (Optional)Varies / mo
Property Fee Disclaimer: Based on community-supplied data and independent market research. Subject to change without notice. May exclude fees for mandatory or optional services and usage-based utilities.
Matterport 3D Tours
Explore Commute Options
Property Highlights
- Bicycle Rental
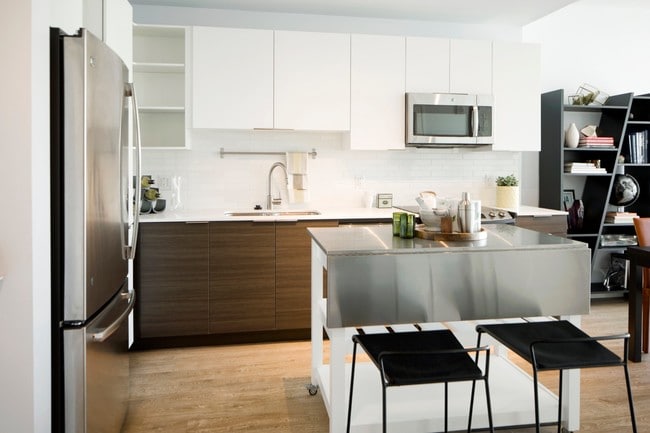
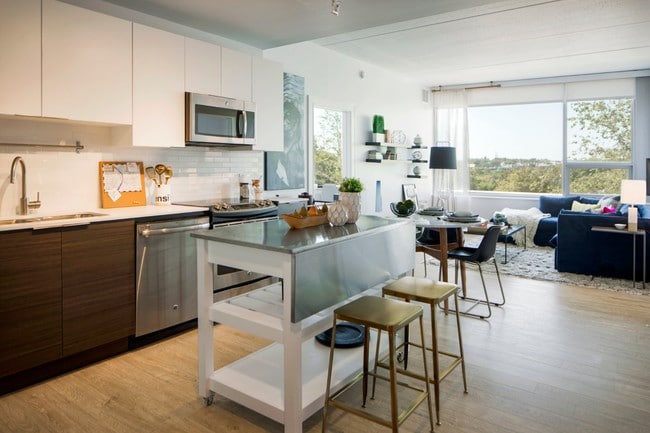
- Custom Stainless Steel Movable Island
- Electric Car Charging Stations
- Library
Apartment Features
- Air Conditioning
- Balcony
- Cable Ready
- Deck
- Dishwasher
- Disposal
- Framed Mirrors
- Furnished
- Hardwood Floors
- High Speed Internet Access
- Island Kitchen
- Microwave
- Pantry
- Patio
- Range
- Recreation Room
- Refrigerator
- Smoke Free
- Stainless Steel Appliances
- Storage Space
- Views
- Vinyl Flooring
- Walk-In Closets
- Washer/Dryer
- Wheelchair Accessible (Rooms)
- Wi-Fi
Community Features
- 24 Hour Access
- Bicycle Storage
- Business Center
- Car Charging Station
- Clubhouse
- Concierge
- Conference Rooms
- Courtyard
- Doorman
- Dry Cleaning Service
- Elevator
- Fitness Center
- Furnished Units Available
- Grocery Service
- Guest Apartment
- Laundry Facilities
- Lounge
- Maintenance on site
- Media Center/Movie Theatre
- Package Service
- Pet Washing Station
- Pool
- Property Manager on Site
- Public Transportation
- Recycling
- Short Term Lease
- Storage Space
- Sundeck
- Utilities Included
- Walking/Biking Trails
Map of Dalian on the Park
Area Scores
Walkability
Exceptionally walkable
Transit
Exceptional public transit
Driveability
Moderately drivable
Bikeability
Moderately bikeable
Walkability measures the walking distance to day-to-day needs.
Transit measures access to public transportation.
Driveability measures congestion, parking availability, and access to major roads.
Bikeability measures the suitability for cycling.
Soundscore™
Busy
A Sound Score rating aggregates noise caused by vehicle traffic, airplane traffic and local sources.
Transit
Subway
1 min Drive


Subway
2 min Drive
Subway
2 min Drive

Subway
1 min Drive


Subway
2 min Drive
Commuter Rail
2 min Drive
Commuter Rail
3 min Drive

Airport
21 min Drive

Airport
49 min Drive

Moving to Fairmount-Art Museum, Philadelphia, PA
Shopping Centers
Shoppers will appreciate Dalian on the Park proximity to The Shops At Liberty Place. The Shops At Liberty Place is 1.1 miles away.
Commuting
With top-notch public transportation and a TransitScore of 100, Fairmount-Art Museum is exceptional public transit. Within 1.8 miles of Dalian on the Park, you’ll find Spring Garden - Bsl, Girard Av & Corinthian Av, and 22Nd Street.
Parks and Recreation
Recreational activities near Dalian on the Park are plentiful. Discover 5 parks within 2.2 miles, including Fels Planetarium, Franklin Institute, and The Academy of Natural Sciences.
Airports
Living in Fairmount-Art Museum provides easy access to Philadelphia International, located just 21 minutes from Dalian on the Park. Another nearby airport is Trenton Mercer, located 34.2 miles away.
Local Education
Primary and Secondary Schools

Clementine Montessori
Grades PK-5
Private
St Francis Xavier School
Grades PK-8
Private

Franklin Benjamin High School
Grades 9-12
Public
John W. Hallahan Catholic Girls' High School
Grades 9-12
Private
Data provided by GreatSchools.org © 2026. All rights reserved.

Colleges and Universities
| School | Commute Time (Distance) |
|---|---|
| Moore College of Art & Design | Walk: 10 min (0.5 mi) |
| C.C. of Philadelphia | Walk: 12 min (0.6 mi) |
| Drexel Univ., Hahnemann | Walk: 14 min (0.8 mi) |
| Drexel Univ., Univ. City Main | Drive: 4 min (1.5 mi) |
About Dalian on the Park
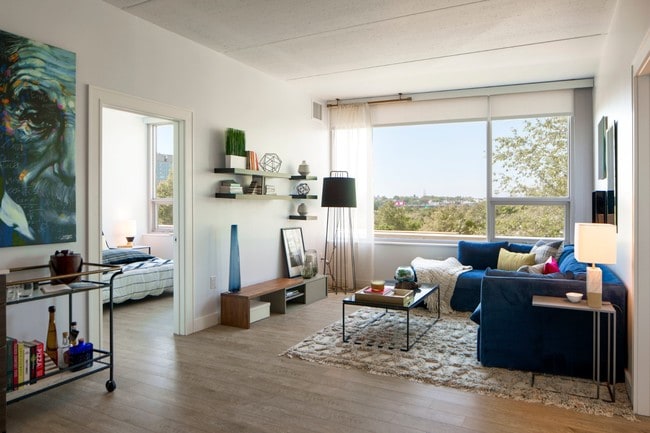
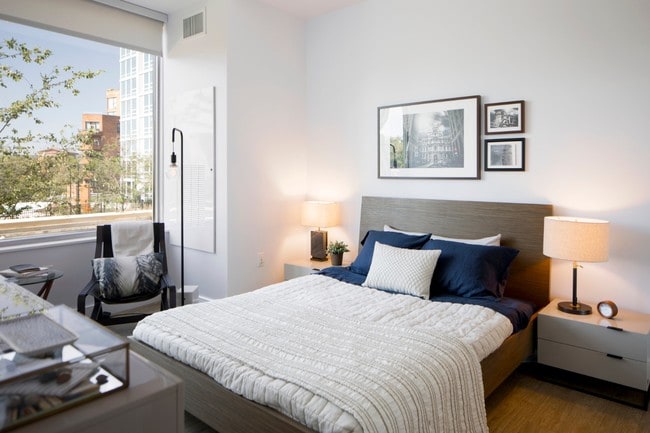
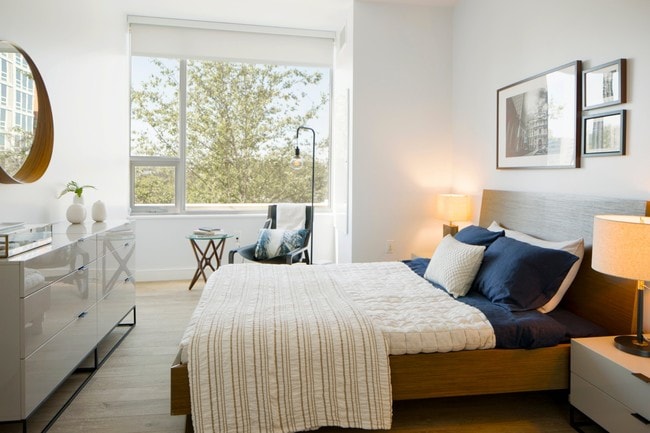
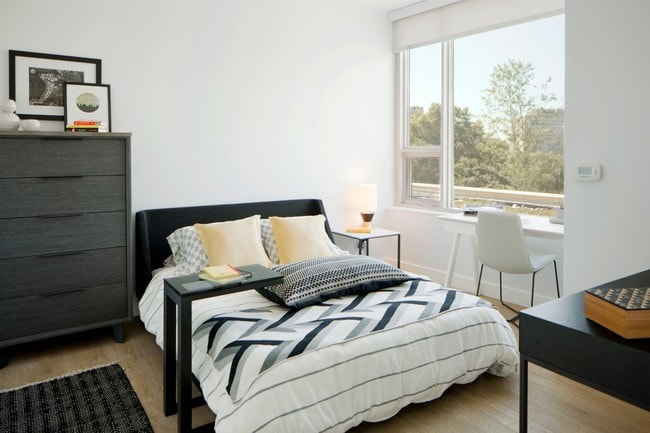
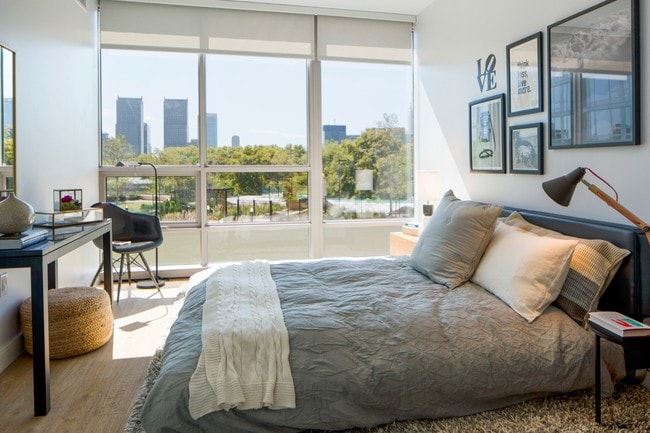
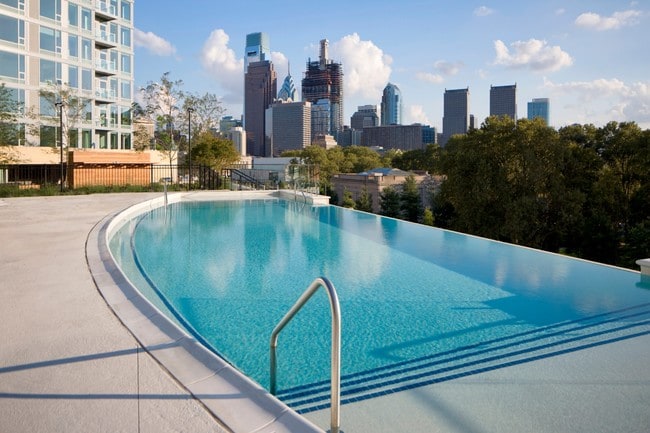
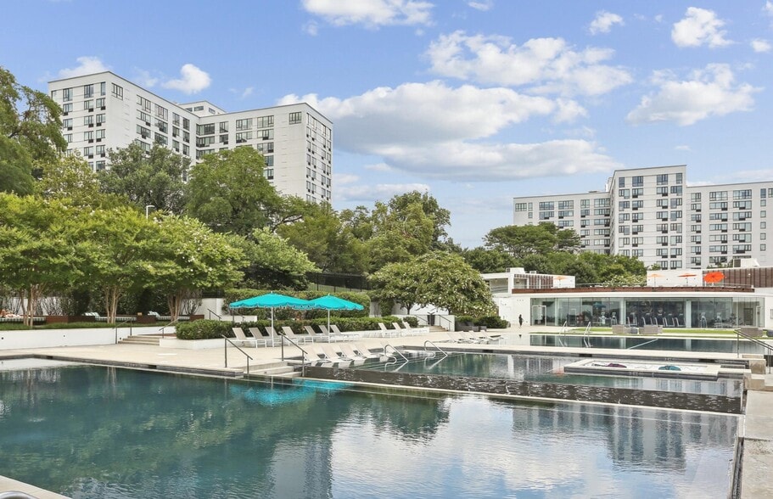
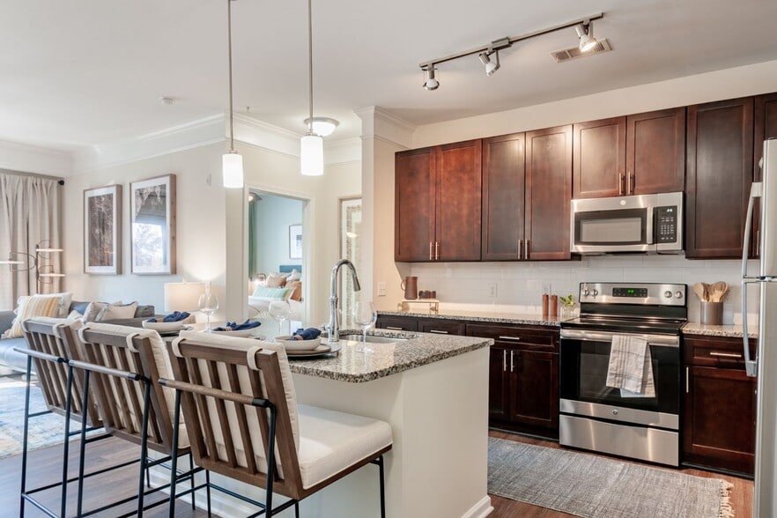
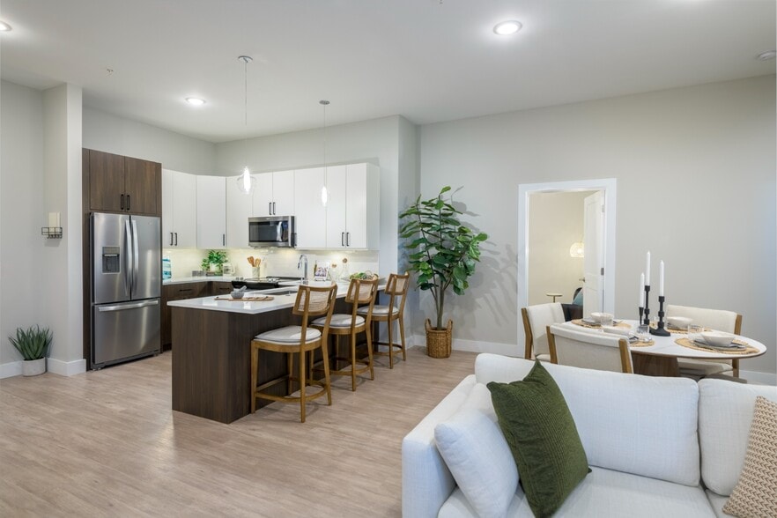
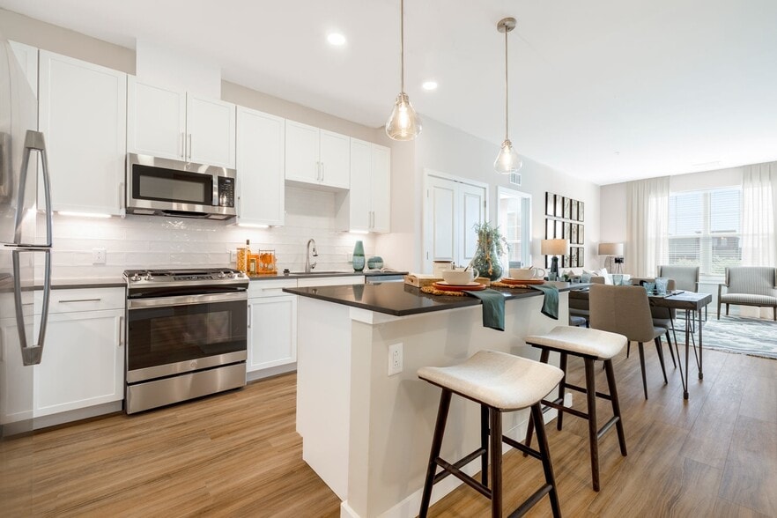
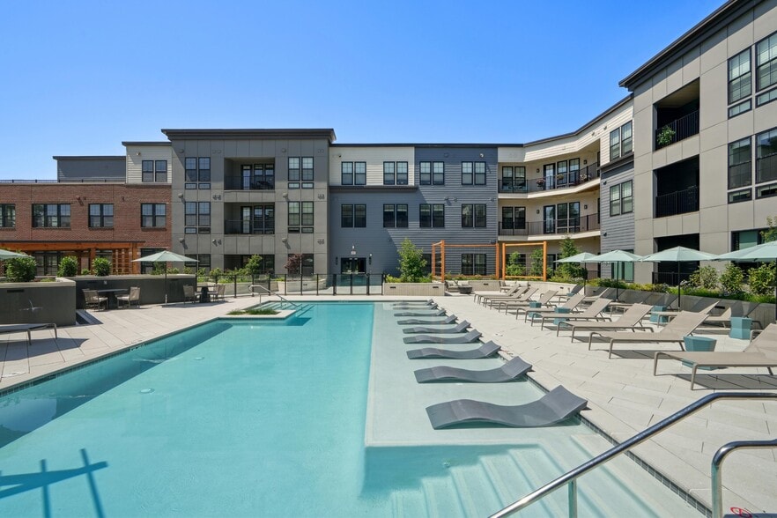
Dalian on the Park offers high end apartment living in Philadelphia with a seamless blend of design, art, nature, service and space. 13,000 square feet of interior amenity space means the difference between following the crowd and setting the… standard. Our indulgent amenities package sets the standard and rivals the best resorts, including a 30,000 square foot Sky Deck, an on-site Whole Foods, a show-stopping infinity pool, and a well-appointed library, just to name a few, with on-site retailers as part of the Rodin Square development.
Dalian on the Park offers high end apartment living in Philadelphia with a seamless blend of design, art, nature, service and space. 13,000 square feet of interior amenity space means the difference between following the crowd and setting the standard. Our indulgent amenities package sets the standard and rivals the best resorts, including a 30,000 square foot Sky Deck, an on-site Whole Foods, a show-stopping infinity pool, and a well-appointed library, just to name a few, with on-site retailers as part of the Rodin Square development.
Dalian on the Park is an apartment community in Philadelphia, PA
Contact
Philadelphia, PA 19130
- Sunday 12:00 PM – 5:00 PM
- Monday 9:00 AM – 6:00 PM
- Tuesday 9:00 AM – 6:00 PM
- Wednesday 11:00 AM – 6:00 PM
- Thursday 9:00 AM – 6:00 PM
- Friday 8:00 AM – 5:00 PM
- Saturday 10:00 AM – 5:00 PM
Renter Reviews
For Dalian on the Park
73 Ratings & Reviews
-
7/31/26
Verified Renter
Submitted by a verified resident of the apartment community. Participating residents may receive reward points in exchange for posting a review during their lease term, regardless of the nature of the review.We love the Dalian and the people that work here! It's a terrific community and we definitely recommend living here to anyone who is considering it.
Review from Apartments.com
Property Manager at Dalian on the Park responded to this review
Thank you for your kind words! We're delighted to hear that you love Dalian on the Park and feel part of our community. Thank you for being a valued resident!
Dalian on the Park Gallery
Nearby Properties You Might Like
Within 50 Miles of Dalian on the Park
Find More Rentals in Philadelphia
Bedrooms
Other Types of Rentals
Philadelphia Apartments by Amenity
- Pet-Friendly Apartments in Philadelphia
- Furnished Apartments in Philadelphia
- Waterfront Apartments in Philadelphia
- Apartments with a Pool in Philadelphia
- Apartments with Wheelchair Access in Philadelphia
- Apartments with Washer & Dryer in Philadelphia
- Apartments with Utilities Included in Philadelphia
- Apartments with a Garage in Philadelphia
- Apartments with EV Charging in Philadelphia
- Apartments with a Virtual Tour in Philadelphia
Apartment Specialties
Apartments in your Budget
- Philadelphia Move-in Specials
- Cheap Apartments in Philadelphia
- Luxury Apartments in Philadelphia
- Apartments under $700 in Philadelphia
- Apartments under $900 in Philadelphia
- Apartments under $1000 in Philadelphia
- Apartments under $1500 in Philadelphia
- Apartments under $2000 in Philadelphia
- Apartments under $2500 in Philadelphia
Find More Rentals Nearby…
Cities
Neighborhoods
Contact This Property
(267) 763-3219Languages: English
Open 9:00 AM – 6:00 PM Today