


Managed By

- Bedrooms
- Studio - 4Studio - 4 Beds
- Bathrooms
- 1 - 41 - 4 Baths
- Sq. Ft.
- 303 - 1,350 sq ft
Pricing and Floor Plans
Studio - F 8-16
Show Floor Plan Details Hide Floor Plan Details
Unable to load floor plan details.
Private
$2,070
303 Sq. Ft.
Now
Private
$2,070
303 Sq. Ft.
Now
Private
$2,070
303 Sq. Ft.
Aug. 20
Studio EX A - F 2-7
Show Floor Plan Details Hide Floor Plan Details
Unable to load floor plan details.
Private
$2,310
525 Sq. Ft.
Now
Private
$2,310
525 Sq. Ft.
Now
Private
$2,310
525 Sq. Ft.
Aug. 20
Studio EX B - F 2-7
Show Floor Plan Details Hide Floor Plan Details
Unable to load floor plan details.
Private
$2,350
563 Sq. Ft.
Now
Private
$2,350
563 Sq. Ft.
Aug. 20
Studio - F 2-7
Show Floor Plan Details Hide Floor Plan Details
Unable to load floor plan details.
Private
$2,045
303 Sq. Ft.
Aug. 20
Studio - F 17-24
Show Floor Plan Details Hide Floor Plan Details
Unable to load floor plan details.
Private
$2,095
303 Sq. Ft.
Aug. 20
StudioXL - F 8-16
Show Floor Plan Details Hide Floor Plan Details
Unable to load floor plan details.
Private
$2,170
395 Sq. Ft.
Aug. 20
1 Bedroom City View - F 2-7
Show Floor Plan Details Hide Floor Plan Details
Unable to load floor plan details.
Private
$2,540
520 Sq. Ft.
Now
Private
$2,540
520 Sq. Ft.
Now
Private
$2,540
520 Sq. Ft.
Aug. 20
1X1 - 1B - F 2-7
Show Floor Plan Details Hide Floor Plan Details
Unable to load floor plan details.
Private
$2,595
540 Sq. Ft.
Now
Private
$2,595
540 Sq. Ft.
Now
Private
$2,595
540 Sq. Ft.
Aug. 20
1X1 - 1A - F 8-16
Show Floor Plan Details Hide Floor Plan Details
Unable to load floor plan details.
Private
$2,685
540 Sq. Ft.
Now
Private
$2,685
540 Sq. Ft.
Now
Private
$2,685
540 Sq. Ft.
Aug. 20
1X1 - 1A - F 25-32
Show Floor Plan Details Hide Floor Plan Details
Unable to load floor plan details.
Private
$2,765
540 Sq. Ft.
Now
Private
$2,765
540 Sq. Ft.
Now
Private
$2,765
540 Sq. Ft.
Aug. 20
1X1 - 1A - F 2-7
Show Floor Plan Details Hide Floor Plan Details
Unable to load floor plan details.
Private
$2,610
540 Sq. Ft.
Aug. 20
2x2 - 2E - F 8-16
Show Floor Plan Details Hide Floor Plan Details
Unable to load floor plan details.
Private
$1,400
691 Sq. Ft.
Now
Private
$1,400
691 Sq. Ft.
Now
Private
$1,400
691 Sq. Ft.
Aug. 20
2x2 - 2E - F 17-24
Show Floor Plan Details Hide Floor Plan Details
Unable to load floor plan details.
Private
$1,410
691 Sq. Ft.
Now
Private
$1,410
691 Sq. Ft.
Now
Private
$1,410
691 Sq. Ft.
Aug. 20
2x2 - 2E - F 25-32
Show Floor Plan Details Hide Floor Plan Details
Unable to load floor plan details.
Private
$1,430
691 Sq. Ft.
Now
Private
$1,430
691 Sq. Ft.
Now
Private
$1,430
691 Sq. Ft.
Aug. 20
2x2 - 2E - F 2-7
Show Floor Plan Details Hide Floor Plan Details
Unable to load floor plan details.
Private
$1,430
691 Sq. Ft.
Now
Private
$1,430
691 Sq. Ft.
Now
Private
$1,430
691 Sq. Ft.
Aug. 20
2x2 - 2D - F 2-7
Show Floor Plan Details Hide Floor Plan Details
Unable to load floor plan details.
Private
$1,480
691 Sq. Ft.
Now
Private
$1,480
691 Sq. Ft.
Now
Private
$1,480
691 Sq. Ft.
Aug. 20
2x2 - 2C - F 2-7
Show Floor Plan Details Hide Floor Plan Details
Unable to load floor plan details.
Private
$1,485
709 Sq. Ft.
Now
Private
$1,485
709 Sq. Ft.
Now
Private
$1,485
709 Sq. Ft.
Aug. 20
2x2 - 2D - F 8-16
Show Floor Plan Details Hide Floor Plan Details
Unable to load floor plan details.
Private
$1,490
691 Sq. Ft.
Now
Private
$1,490
691 Sq. Ft.
Now
Private
$1,490
691 Sq. Ft.
Aug. 20
2X2 - 2A - F 2-7
Show Floor Plan Details Hide Floor Plan Details
Unable to load floor plan details.
Private
$1,520
810 Sq. Ft.
Now
Private
$1,520
810 Sq. Ft.
Now
Private
$1,520
810 Sq. Ft.
Aug. 20
2x2 - 2A - F 8-16
Show Floor Plan Details Hide Floor Plan Details
Unable to load floor plan details.
Private
$1,550
810 Sq. Ft.
Now
Private
$1,550
810 Sq. Ft.
Now
Private
$1,550
810 Sq. Ft.
Aug. 20
2x2 - 2C - F 8-16
Show Floor Plan Details Hide Floor Plan Details
Unable to load floor plan details.
Private
$1,555
709 Sq. Ft.
Now
Private
$1,555
709 Sq. Ft.
Now
Private
$1,555
709 Sq. Ft.
Aug. 20
2x2 - 2B - F 2-7
Show Floor Plan Details Hide Floor Plan Details
Unable to load floor plan details.
Private
$1,725
1,200 Sq. Ft.
Now
Private
$1,725
1,200 Sq. Ft.
Now
Private
$1,725
1,200 Sq. Ft.
Aug. 20
2x2 - 2C - F 17-24
Show Floor Plan Details Hide Floor Plan Details
Unable to load floor plan details.
Private
$1,590
709 Sq. Ft.
Aug. 20
2x2 - 2A - F 25-32
Show Floor Plan Details Hide Floor Plan Details
Unable to load floor plan details.
Private
$1,660
810 Sq. Ft.
Aug. 20
3x3 - 3B - F 25-32
Show Floor Plan Details Hide Floor Plan Details
Unable to load floor plan details.
Private
$1,189
1,080 Sq. Ft.
Now
Private
$1,189
1,080 Sq. Ft.
Now
Private
$1,199
1,080 Sq. Ft.
Aug. 20
3x3 - 3D - F 8-16
Show Floor Plan Details Hide Floor Plan Details
Unable to load floor plan details.
Private
$1,300
1,212 Sq. Ft.
Now
Private
$1,300
1,212 Sq. Ft.
Now
Private
$1,300
1,212 Sq. Ft.
Aug. 20
3x3 - 3E - F 8-16
Show Floor Plan Details Hide Floor Plan Details
Unable to load floor plan details.
Private
$1,310
928 Sq. Ft.
Now
Private
$1,310
928 Sq. Ft.
Now
Private
$1,310
928 Sq. Ft.
Aug. 20
3X3 - 3A - F 2-7
Show Floor Plan Details Hide Floor Plan Details
Unable to load floor plan details.
Private
$1,320
1,080 Sq. Ft.
Now
Private
$1,320
1,080 Sq. Ft.
Now
Private
$1,320
1,080 Sq. Ft.
Aug. 20
3x3 - 3B - F 8-16
Show Floor Plan Details Hide Floor Plan Details
Unable to load floor plan details.
Private
$1,325
1,080 Sq. Ft.
Now
Private
$1,325
1,080 Sq. Ft.
Now
Private
$1,325
1,080 Sq. Ft.
Aug. 20
3x3 - 3E - F 25-32
Show Floor Plan Details Hide Floor Plan Details
Unable to load floor plan details.
Private
$1,345
928 Sq. Ft.
Now
Private
$1,345
928 Sq. Ft.
Now
Private
$1,345
928 Sq. Ft.
Aug. 20
3X3 - 3A - F 17-24
Show Floor Plan Details Hide Floor Plan Details
Unable to load floor plan details.
Private
$1,350
1,080 Sq. Ft.
Now
Private
$1,350
1,080 Sq. Ft.
Now
Private
$1,350
1,080 Sq. Ft.
Aug. 20
3x3 - 3C - F 17-24
Show Floor Plan Details Hide Floor Plan Details
Unable to load floor plan details.
Private
$1,350
1,166 Sq. Ft.
Now
Private
$1,350
1,166 Sq. Ft.
Now
Private
$1,350
1,166 Sq. Ft.
Aug. 20
3x3 - 3C - F 25-32
Show Floor Plan Details Hide Floor Plan Details
Unable to load floor plan details.
Private
$1,365
1,166 Sq. Ft.
Now
Private
$1,365
1,166 Sq. Ft.
Now
Private
$1,365
1,166 Sq. Ft.
Aug. 20
3X3 - 3A - F 25-32
Show Floor Plan Details Hide Floor Plan Details
Unable to load floor plan details.
Private
$1,370
1,080 Sq. Ft.
Now
Private
$1,370
1,080 Sq. Ft.
Now
Private
$1,370
1,080 Sq. Ft.
Aug. 20
3X3 - 3B - F 2-7
Show Floor Plan Details Hide Floor Plan Details
Unable to load floor plan details.
Private
$1,310
1,080 Sq. Ft.
Aug. 20
3x3 - 3D - F 2-7
Show Floor Plan Details Hide Floor Plan Details
Unable to load floor plan details.
Private
$1,315
1,212 Sq. Ft.
Aug. 20
4x4 - 4A - F 2-7
Show Floor Plan Details Hide Floor Plan Details
Unable to load floor plan details.
Private
$1,160
1,350 Sq. Ft.
Now
Private
$1,160
1,350 Sq. Ft.
Now
Private
$1,160
1,350 Sq. Ft.
Aug. 20
4x4 - 4B - F 2-7
Show Floor Plan Details Hide Floor Plan Details
Unable to load floor plan details.
Private
$1,185
1,210 Sq. Ft.
Now
Private
$1,185
1,210 Sq. Ft.
Now
Private
$1,185
1,210 Sq. Ft.
Aug. 20
4x4 - 4A - F 8-16
Show Floor Plan Details Hide Floor Plan Details
Unable to load floor plan details.
Private
$1,195
1,350 Sq. Ft.
Now
Private
$1,195
1,350 Sq. Ft.
Now
Private
$1,195
1,350 Sq. Ft.
Aug. 20
4x4 - 4A - F 25-32
Show Floor Plan Details Hide Floor Plan Details
Unable to load floor plan details.
Private
$1,200
1,350 Sq. Ft.
Now
Private
$1,200
1,350 Sq. Ft.
Now
Private
$1,200
1,350 Sq. Ft.
Aug. 20
4x4 - D 4B - F 8-16
Show Floor Plan Details Hide Floor Plan Details
Unable to load floor plan details.
Private
$1,230
691 Sq. Ft.
Now
Private
$1,230
691 Sq. Ft.
Now
Private
$1,230
691 Sq. Ft.
Aug. 20
4x4 - 4C - F 8-16
Show Floor Plan Details Hide Floor Plan Details
Unable to load floor plan details.
Private
$1,230
1,232 Sq. Ft.
Now
Private
$1,230
1,232 Sq. Ft.
Now
Private
$1,230
1,232 Sq. Ft.
Aug. 20
4x4 - 4C - F 25-32
Show Floor Plan Details Hide Floor Plan Details
Unable to load floor plan details.
Private
$1,240
1,232 Sq. Ft.
Now
Private
$1,240
1,232 Sq. Ft.
Now
Private
$1,240
1,232 Sq. Ft.
Aug. 20
4x4 - D 4B - F 17-24
Show Floor Plan Details Hide Floor Plan Details
Unable to load floor plan details.
Private
$1,250
584 Sq. Ft.
Now
Private
$1,250
584 Sq. Ft.
Now
Private
$1,250
584 Sq. Ft.
Aug. 20
4x4 - D 4B - F 25-32
Show Floor Plan Details Hide Floor Plan Details
Unable to load floor plan details.
Private
$1,265
584 Sq. Ft.
Now
Private
$1,265
584 Sq. Ft.
Now
Private
$1,265
584 Sq. Ft.
Aug. 20
4x4 - D 4A - F 8-16
Show Floor Plan Details Hide Floor Plan Details
Unable to load floor plan details.
Private
$1,295
716 Sq. Ft.
Now
Private
$1,295
716 Sq. Ft.
Now
Private
$1,295
716 Sq. Ft.
Aug. 20
4x4 - 4A - F 17-24
Show Floor Plan Details Hide Floor Plan Details
Unable to load floor plan details.
Private
$1,195
1,350 Sq. Ft.
Aug. 20
4x4 - 4C - F 17-24
Show Floor Plan Details Hide Floor Plan Details
Unable to load floor plan details.
Private
$1,230
1,232 Sq. Ft.
Aug. 20
Details
Lease Term Options
- 12 mo
Property Information
- Built in 1969
- 345 units33 stories
Fees & Policies
The fees below are based on community-supplied data and may exclude additional fees and utilities.
Dogs Allowed
-
Monthly Pet Fee$50
-
One-Time Pet Fee$500 - $500
35 lbs. Weight Limit
Cats Allowed
-
Monthly Pet Fee$50
-
One-Time Pet Fee$500 - $500
35 lbs. Weight Limit
Property Fee Disclaimer: Based on community-supplied data and independent market research. Subject to change without notice. May exclude fees for mandatory or optional services and usage-based utilities.
Matterport 3D Tours
Explore Commute Options
Property Highlights
- 24/7, Two-Story State-of-the-Art Fitness Center
- Business & Printing Center with Macs & PCs
- Complimentary Coffee Bar
- Direct Access to Cira Green
- Eleven 2-Story Study Lounges
- Exclusive Social Events
- Flexible Lease Terms
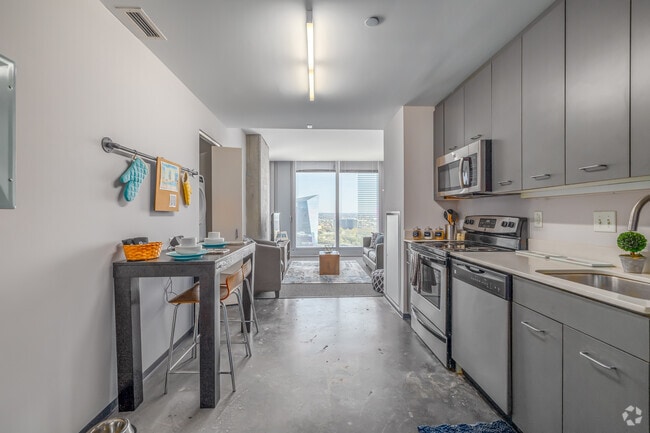
- Full Kitchen with Stainless Steel Appliances
- In-Home Washer & Dryer
- Paid Utilities
- Private Bathrooms
- Rooftop Game Lounge with Billiards Tables, & Fire Place
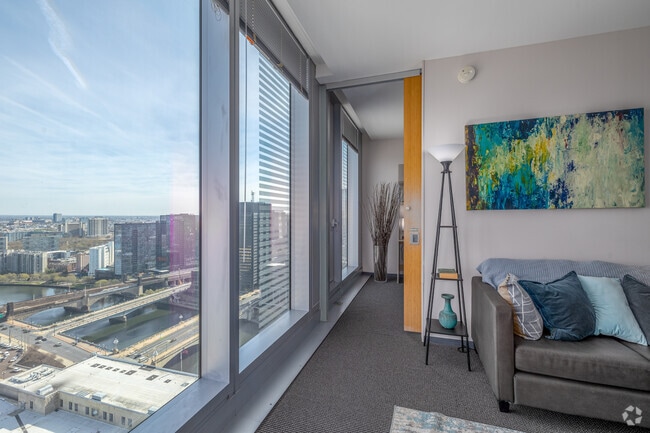
- Rooftop Infinity Pool with views of Center City
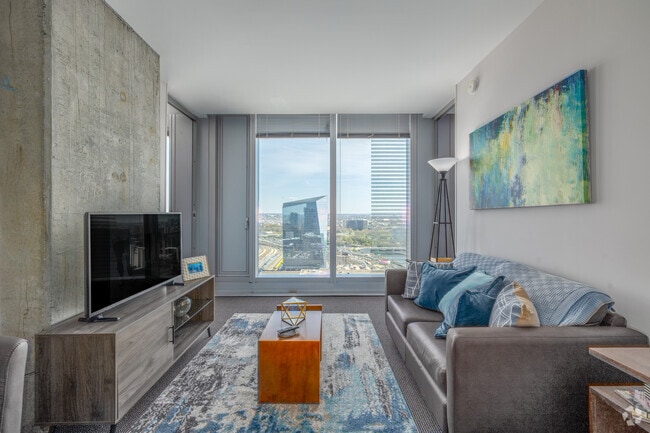
- Studio, 1, 2, 3, & 4 bedroom floor plans
Apartment Features
- Air Conditioning
- Kitchen
- Stainless Steel Appliances
Community Features
- Fitness Center
- Lounge
- Pool
Map of Evo at Cira Centre South
Area Scores
Walkability
Moderately walkable
Transit
Exceptional public transit
Driveability
Very drivable
Bikeability
Fairly bikeable
Walkability measures the walking distance to day-to-day needs.
Transit measures access to public transportation.
Driveability measures congestion, parking availability, and access to major roads.
Bikeability measures the suitability for cycling.
Soundscore™
Busy
A Sound Score rating aggregates noise caused by vehicle traffic, airplane traffic and local sources.
Transit
Subway
1 min Drive


Subway
3 min Drive
Subway
3 min Drive
Subway
3 min Drive

Subway
3 min Drive
Commuter Rail
2 min Drive

Commuter Rail
3 min Drive
Airport
19 min Drive

Airport
52 min Drive

Airport
52 min Drive
Moving to 30th Street Station, Philadelphia, PA
Shopping Centers
Shoppers will appreciate Evo at Cira Centre South proximity to The Shops At Penn. The Shops At Penn is 0.9 miles away.
Commuting
With top-notch public transportation and a TransitScore of 100, 30th Street Station is exceptional public transit. Within 1.1 miles of Evo at Cira Centre South, you’ll find Drexel Station At 30Th St, 33Rd St, and 22Nd Street.
Parks and Recreation
Recreational activities near Evo at Cira Centre South are plentiful. Discover 5 parks within 1.1 miles, including Schuylkill River Park, University of Pennsylvania Observatory, and Penn Museum.
Airports
Living in 30th Street Station provides easy access to Philadelphia International, located just 18 minutes from Evo at Cira Centre South. Another nearby airport is Wilmington Airport, located 34.4 miles away.
Local Education
Primary and Secondary Schools

Powel Samuel School
Grades K-5
Public
Greenfield Albert M School
Grades K-8
Public

Science Leadership Academy Middle School
Grades K-8
Public

The Philadelphia School
Grades PK-8
Private

Russell Byers Charter School
Grades PK-8
Public

West Philadelphia High School
Grades 9-12
Public
Philly Agile Learning Community School
Grades K-12
Private
Data provided by GreatSchools.org © 2026. All rights reserved.

Colleges and Universities
| School | Commute Time (Distance) |
|---|---|
| Drexel Univ., Univ. City Main | Walk: 9 min (0.5 mi) |
| University of Pennsylvania | Walk: 14 min (0.7 mi) |
| Moore College of Art & Design | Walk: 17 min (0.9 mi) |
| The Art Inst. of Philadelphia | Walk: 17 min (0.9 mi) |
About Evo at Cira Centre South
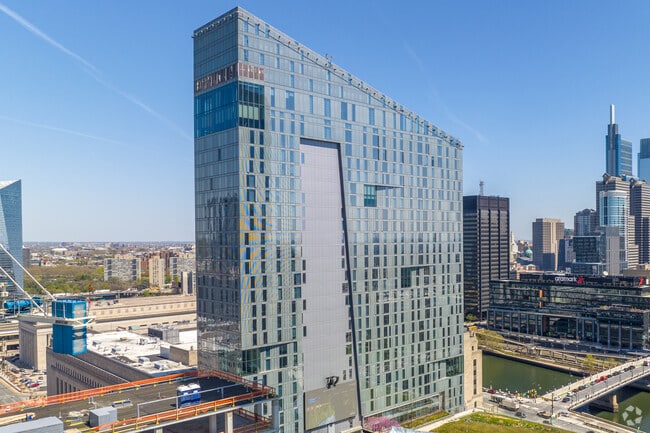
There's student housing in Philadelphia. And then there's Evo at Cira Centre South. At Evo at Cira Centre South, there’s something for everyone. Whether you’re looking for student housing in Philadelphia or your first apartment as a young… professional, prefer to live alone or enjoy the company and camaraderie of roommates, like on-site activities or want to explore all that the city has to offer, we have the perfect place for you to call home. There are 33 amazing stories. Yours is yet to be written. While our residents bring a variety of backgrounds, interests and goals, they all share a love of upscale living and a commitment to the hard work it takes to achieve that type of lifestyle. Together, they take part in exclusive and community-wide social events and outreach initiatives that help develop a sense of responsibility, loyalty and commitment to each other and our surrounding community.
There's student housing in Philadelphia. And then there's Evo at Cira Centre South. At Evo at Cira Centre South, there’s something for everyone. Whether you’re looking for student housing in Philadelphia or your first apartment as a young professional, prefer to live alone or enjoy the company and camaraderie of roommates, like on-site activities or want to explore all that the city has to offer, we have the perfect place for you to call home. There are 33 amazing stories. Yours is yet to be written. While our residents bring a variety of backgrounds, interests and goals, they all share a love of upscale living and a commitment to the hard work it takes to achieve that type of lifestyle. Together, they take part in exclusive and community-wide social events and outreach initiatives that help develop a sense of responsibility, loyalty and commitment to each other and our surrounding community.
Evo at Cira Centre South is an apartment community in Philadelphia, PA
Contact
Philadelphia, PA 19104
- Sunday 1:00 PM – 5:00 PM
- Monday 9:00 AM – 6:00 PM
- Tuesday 9:00 AM – 6:00 PM
- Wednesday 9:00 AM – 6:00 PM
- Thursday 9:00 AM – 6:00 PM
- Friday 9:00 AM – 6:00 PM
- Saturday 1:00 PM – 5:00 PM
Renter Reviews
For Evo at Cira Centre South
30 Ratings & Reviews
-
9/8/26
Verified Renter
Submitted by a verified resident of the apartment community. Participating residents may receive reward points in exchange for posting a review during their lease term, regardless of the nature of the review.The EVO building is conveniently located, especially for students and anyone who wants to be close to the University of Pennsylvania and the surrounding area.
The apartment itself is comfortable and has everything I need for everyday living. I also appreciate the amenities and the building's overall atmosphere.Review from Apartments.com
Property Manager at Evo at Cira Centre South responded to this review
Thanks for the fantastic review! We're thrilled to hear you're enjoying the convenient location and great amenities at EVO.
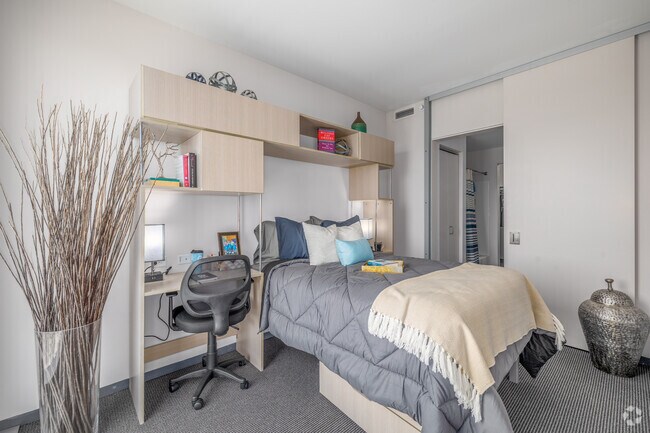
Evo at Cira Centre South Gallery



Nearby Properties You Might Like
Within 50 Miles of Evo at Cira Centre South

Find More Rentals in Philadelphia
Bedrooms
Other Types of Rentals
Philadelphia Apartments by Amenity
- Pet-Friendly Apartments in Philadelphia
- Furnished Apartments in Philadelphia
- Waterfront Apartments in Philadelphia
- Apartments with a Pool in Philadelphia
- Apartments with Wheelchair Access in Philadelphia
- Apartments with Washer & Dryer in Philadelphia
- Apartments with Utilities Included in Philadelphia
- Apartments with a Garage in Philadelphia
- Apartments with EV Charging in Philadelphia
- Apartments with a Virtual Tour in Philadelphia
Apartment Specialties
Apartments in your Budget
- Philadelphia Move-in Specials
- Cheap Apartments in Philadelphia
- Luxury Apartments in Philadelphia
- Apartments under $700 in Philadelphia
- Apartments under $900 in Philadelphia
- Apartments under $1000 in Philadelphia
- Apartments under $1500 in Philadelphia
- Apartments under $2000 in Philadelphia
- Apartments under $2500 in Philadelphia
Find More Rentals Nearby…
Cities
Neighborhoods
Contact This Property
(610) 609-2578Languages: English
Open 9:00 AM – 6:00 PM Today