


Josephine
1620 Sansom St, Philadelphia, PA 19103
- Bedrooms
- Studio - 3Studio - 3 Beds
- Bathrooms
- 1 - 3.51 - 3.5 Baths
- Sq. Ft.
- 554 - 2,748 sq ft
Pricing and Floor Plans
S1
Show Floor Plan Details Hide Floor Plan Details
Unable to load floor plan details.
A5
Show Floor Plan Details Hide Floor Plan Details
Unable to load floor plan details.
0802
$3,771
727 Sq. Ft.
Now
A0
Show Floor Plan Details Hide Floor Plan Details
Unable to load floor plan details.
A1
Show Floor Plan Details Hide Floor Plan Details
Unable to load floor plan details.
A1a
Show Floor Plan Details Hide Floor Plan Details
Unable to load floor plan details.
A2
Show Floor Plan Details Hide Floor Plan Details
Unable to load floor plan details.
A3
Show Floor Plan Details Hide Floor Plan Details
Unable to load floor plan details.
A4
Show Floor Plan Details Hide Floor Plan Details
Unable to load floor plan details.
A6a
Show Floor Plan Details Hide Floor Plan Details
Unable to load floor plan details.
A6
Show Floor Plan Details Hide Floor Plan Details
Unable to load floor plan details.
A6b
Show Floor Plan Details Hide Floor Plan Details
Unable to load floor plan details.
A7
Show Floor Plan Details Hide Floor Plan Details
Unable to load floor plan details.
B4
Show Floor Plan Details Hide Floor Plan Details
Unable to load floor plan details.
1904
$6,020
1,162 Sq. Ft.
Oct. 7
2004
$6,020
1,162 Sq. Ft.
Oct. 13
B3
Show Floor Plan Details Hide Floor Plan Details
Unable to load floor plan details.
1809
$5,539
1,130 Sq. Ft.
Oct. 23
2209
$5,350
1,130 Sq. Ft.
Nov. 1
PH3
Show Floor Plan Details Hide Floor Plan Details
Unable to load floor plan details.
2603
$8,995
1,509 Sq. Ft.
Now
PH2
Show Floor Plan Details Hide Floor Plan Details
Unable to load floor plan details.
2505
$9,317
1,477 Sq. Ft.
Dec. 7
B1
Show Floor Plan Details Hide Floor Plan Details
Unable to load floor plan details.
B1a
Show Floor Plan Details Hide Floor Plan Details
Unable to load floor plan details.
B2
Show Floor Plan Details Hide Floor Plan Details
Unable to load floor plan details.
B6
Show Floor Plan Details Hide Floor Plan Details
Unable to load floor plan details.
B5
Show Floor Plan Details Hide Floor Plan Details
Unable to load floor plan details.
PH1
Show Floor Plan Details Hide Floor Plan Details
Unable to load floor plan details.
B7
Show Floor Plan Details Hide Floor Plan Details
Unable to load floor plan details.
B9
Show Floor Plan Details Hide Floor Plan Details
Unable to load floor plan details.
B8
Show Floor Plan Details Hide Floor Plan Details
Unable to load floor plan details.
PH4
Show Floor Plan Details Hide Floor Plan Details
Unable to load floor plan details.
PH5a
Show Floor Plan Details Hide Floor Plan Details
Unable to load floor plan details.
PH4a
Show Floor Plan Details Hide Floor Plan Details
Unable to load floor plan details.
PH7
Show Floor Plan Details Hide Floor Plan Details
Unable to load floor plan details.
PH8
Show Floor Plan Details Hide Floor Plan Details
Unable to load floor plan details.
PH6
Show Floor Plan Details Hide Floor Plan Details
Unable to load floor plan details.
PH5
Show Floor Plan Details Hide Floor Plan Details
Unable to load floor plan details.
Property Map
Select a unit to view pricing and availability
Details
Lease Term Options
- 12 mo
Property Information
- Built in 2024
- 254 units27 stories
Fees & Policies
The fees below are based on community-supplied data and may exclude additional fees and utilities.
One-Time Basics
-
DepositVaries by unit
Due at Application
-
Application Fee Per Applicant$75
Due at Move-In
-
Administrative Fee$325
Garage
-
Parking FeeN/A
Comments
Reach out to our team for fees associated with available garage parking.
Additional Parking Options
-
Other
Dogs Allowed
-
Dog Fee$400
-
Dog Rent$45 / mo
Restrictions
Some Breed Restrictions.
Comments
| Restrictions: Some Breed Restrictions.
Cats Allowed
-
Cat Fee$400
-
Cat Rent$45 / mo
Restrictions
None
Comments
| Restrictions: None
Property Fee Disclaimer: Based on community-supplied data and independent market research. Subject to change without notice. May exclude fees for mandatory or optional services and usage-based utilities.
Matterport 3D Tours
Explore Commute Options
Property Highlights
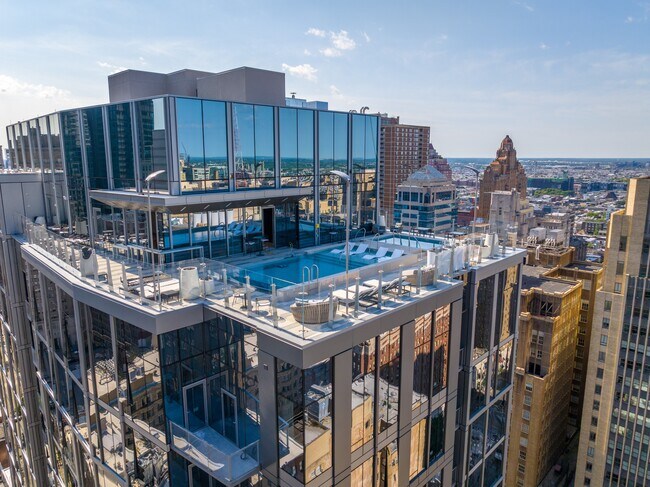
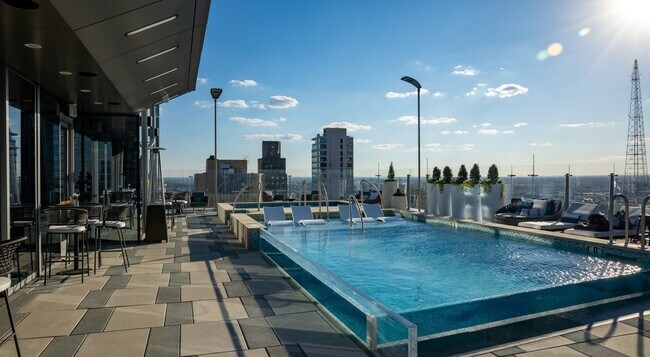
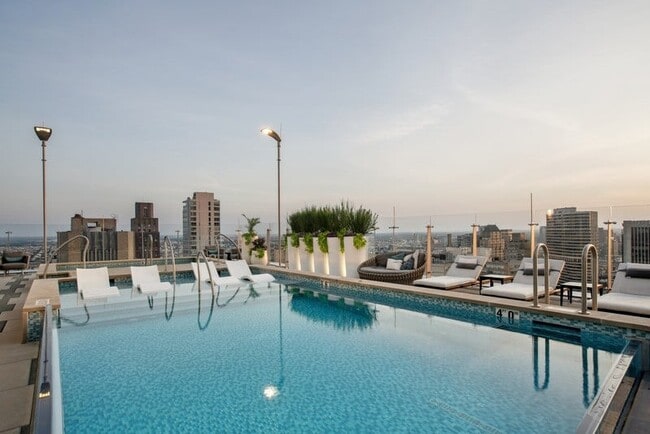
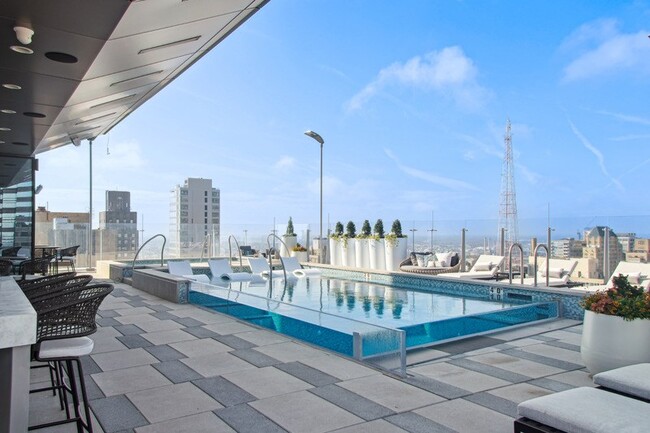
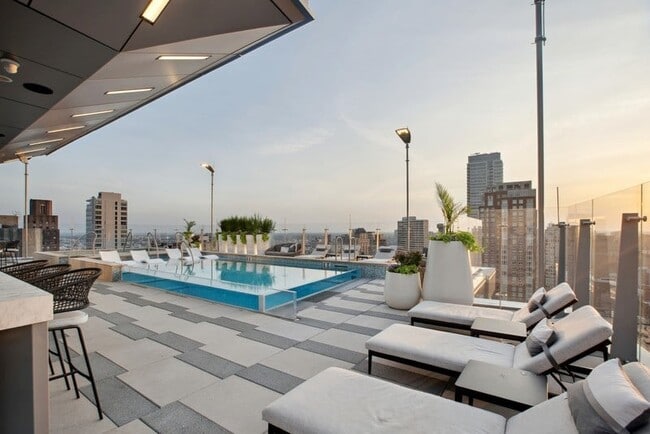
- 27th Floor Sun Facing Pool
- 27th Floor Sun Facing Pool with Heated Spa
- Abundant Rittenhouse Square Views
- Access Control Home Entry
- Calacatta Grey Bath Tiling
- Cutting Edge Athletic Studio
- Dedicated Dog Grooming Spa
- Deep Lagoon
- Demonstration Kitchen
- Electric Vehicle Charging Stations
- Filtered Hydration Station
- Full-sized In Home Washer And Dryer
- Gas Grills And Entertainment
- Heated Spa
- Inviting Lobby Lounge
- Knowledgeable and Attentive Full-Time Concierge
- Luxer Package Room
- Luxer Package Room with Mobile Notifications
- Marrakesh Warm Color Schemes
- Mirage Social Lounge
- Mitzi Bailey Chandelier Lighting
- Mitzi Baily Chandelier Lighting
- Nu Wud Vinyl Flooring
- Oswega Kitchen Pendant Lighting
- Outdoor Dining
- Outdoor Dining with Gas Grills and Entertainment
- Polished Chrome Moen Fixtures Throughout
- Poolside Bar
- Poolside Bar And Lounge
- Private Balconies Rich In Space
- Radiant And Illuminating Interiors
- Ready To Entertain Event Space For Fee
- Rocky Mountain Quartz Countertops
- Secured Parking Garage
- Sky Lounge
- Speakman Icon Shower Heads
- Stainless Steel Appliance Package
- Warm Led Frontlit Bath Mirrors
- Work From Home Alcoves Throughout
Apartment Features
- Air Conditioning
- Balcony
- Dishwasher
- Disposal
- Double Vanities
- Eat-in Kitchen
- Framed Mirrors
- Freezer
- Heating
- Ice Maker
- Island Kitchen
- Kitchen
- Microwave
- Oven
- Quartz Countertops
- Range
- Refrigerator
- Sprinkler System
- Stainless Steel Appliances
- Tub/Shower
- Views
- Vinyl Flooring
- Walk-In Closets
- Warming Drawer
- Washer/Dryer
Community Features
- Breakfast/Coffee Concierge
- Business Center
- Car Charging Station
- Clubhouse
- Concierge
- Conference Rooms
- Controlled Access
- Elevator
- Fitness Center
- Garages
- Grill
- Lounge
- Maintenance on site
- Multi Use Room
- Package Service
- Pet Washing Station
- Pool
- Property Manager on Site
- Roof Terrace
- Sauna
- Spa
- Storage Space
- Sundeck
- Wi-Fi
Map of Josephine
Area Scores
Walkability
Exceptionally walkable
Transit
Exceptional public transit
Driveability
Somewhat drivable
Bikeability
Moderately bikeable
Walkability measures the walking distance to day-to-day needs.
Transit measures access to public transportation.
Driveability measures congestion, parking availability, and access to major roads.
Bikeability measures the suitability for cycling.
Soundscore™
Busy
A Sound Score rating aggregates noise caused by vehicle traffic, airplane traffic and local sources.
Transit
Subway
1 min Drive

Subway
1 min Drive


Subway
1 min Drive

Subway
2 min Drive


Subway
1 min Drive
Commuter Rail
1 min Drive
Commuter Rail
3 min Drive
Airport
19 min Drive

Airport
50 min Drive

Airport
52 min Drive
Moving to Center City West, Philadelphia, PA
Shopping Centers
Shoppers will appreciate Josephine proximity to The Shops At Liberty Place. The Shops At Liberty Place is 0.4 miles away.
Commuting
With top-notch public transportation and a TransitScore of 100, Center City West is exceptional public transit. Within 1.4 miles of Josephine, you’ll find 15Th-16Th & Locust St, 15Th Street, and 15Th St - Mfl.
Parks and Recreation
Recreational activities near Josephine are plentiful. Discover 5 parks within 1.6 miles, including The Academy of Natural Sciences, Franklin Institute, and Fels Planetarium.
Airports
Living in Center City West provides easy access to Philadelphia International, located just 20 minutes from Josephine. Another nearby airport is Trenton Mercer, located 34 miles away.
Local Education
Primary and Secondary Schools

Kindercare Learning Center
Grades K-5
Private
Kids World Christian Education Center
Grades PK-5
Private

Greenfield Albert M School
Grades K-8
Public

Russell Byers Charter School
Grades PK-8
Public

Franklin Benjamin High School
Grades 9-12
Public
Breath of Life Christian Academy
Grades K-12
Private
Data provided by GreatSchools.org © 2026. All rights reserved.

Colleges and Universities
| School | Commute Time (Distance) |
|---|---|
| The Art Inst. of Philadelphia | Walk: 2 min (0.1 mi) |
| Thomas Jefferson University | Walk: 12 min (0.6 mi) |
| Drexel Univ., Hahnemann | Walk: 13 min (0.7 mi) |
| Moore College of Art & Design | Walk: 14 min (0.7 mi) |
About Josephine
Enjoy one month rent free on penthouses. Restrictions apply. On select units. Call now for details. Center City Living in A New LightEmbrace the radiant allure of the Josephine, a beacon of luxury living nestled in Rittenhouse Square. With brilliant… amenities, captivating decor, and attentive resident services, our community illuminates every aspect of your life. From savoring morning coffee in the onsite restaurant to toasting unforgettable moments at the rooftop bar, let Josephine be your guide to an enlightened lifestyle in the heart of Philadelphia. Offering Studio, 1-, 2-, and 3-bedroom apartments with a vast array of the finest amenities, ultra-luxe finishes, Josephine is pet friendly and the newest destination in Rittenhouse Square. Welcome to Josephine, where life is brighter.
Enjoy one month rent free on penthouses. Restrictions apply. On select units. Call now for details. Center City Living in A New LightEmbrace the radiant allure of the Josephine, a beacon of luxury living nestled in Rittenhouse Square. With brilliant amenities, captivating decor, and attentive resident services, our community illuminates every aspect of your life. From savoring morning coffee in the onsite restaurant to toasting unforgettable moments at the rooftop bar, let Josephine be your guide to an enlightened lifestyle in the heart of Philadelphia. Offering Studio, 1-, 2-, and 3-bedroom apartments with a vast array of the finest amenities, ultra-luxe finishes, Josephine is pet friendly and the newest destination in Rittenhouse Square. Welcome to Josephine, where life is brighter.
Josephine is an apartment community in Philadelphia, PA
Contact
Philadelphia, PA 19103
- Sunday 10:00 AM – 5:00 PM
- Monday 9:00 AM – 6:00 PM
- Tuesday 9:00 AM – 6:00 PM
- Wednesday 9:00 AM – 6:00 PM
- Thursday 9:00 AM – 6:00 PM
- Friday 9:00 AM – 6:00 PM
- Saturday 10:00 AM – 5:00 PM

Josephine Gallery




Nearby Properties You Might Like
Within 50 Miles of Josephine

Find More Rentals in Philadelphia
Bedrooms
Other Types of Rentals
Philadelphia Apartments by Amenity
- Pet-Friendly Apartments in Philadelphia
- Furnished Apartments in Philadelphia
- Waterfront Apartments in Philadelphia
- Apartments with a Pool in Philadelphia
- Apartments with Wheelchair Access in Philadelphia
- Apartments with Washer & Dryer in Philadelphia
- Apartments with Utilities Included in Philadelphia
- Apartments with a Garage in Philadelphia
- Apartments with EV Charging in Philadelphia
- Apartments with a Virtual Tour in Philadelphia
Apartment Specialties
Apartments in your Budget
- Philadelphia Move-in Specials
- Cheap Apartments in Philadelphia
- Luxury Apartments in Philadelphia
- Apartments under $700 in Philadelphia
- Apartments under $900 in Philadelphia
- Apartments under $1000 in Philadelphia
- Apartments under $1500 in Philadelphia
- Apartments under $2000 in Philadelphia
- Apartments under $2500 in Philadelphia
Find More Rentals Nearby…
Cities
Neighborhoods
Contact This Property
(215) 714-0063Languages: English
Open 10:00 AM – 5:00 PM Today