
- Bedrooms
- 1 - 21 - 2 Beds
- Bathrooms
- 1 - 21 - 2 Baths
- Sq. Ft.
- 564 - 1,224 sq ft
Pricing and Floor Plans
A1
Show Floor Plan Details Hide Floor Plan Details
Unable to load floor plan details.
1106
$2,755
676 Sq. Ft.
Now
1121
$2,795
676 Sq. Ft.
Now
1225
$2,855
676 Sq. Ft.
Now
A0-2
Show Floor Plan Details Hide Floor Plan Details
Unable to load floor plan details.
1220
$2,592
589 Sq. Ft.
Now
0920
$2,292
589 Sq. Ft.
Now
0820
$2,292
589 Sq. Ft.
Oct. 7
A0
Show Floor Plan Details Hide Floor Plan Details
Unable to load floor plan details.
1232
$2,720
564 Sq. Ft.
Now
0932
$2,415
564 Sq. Ft.
Now
A6
Show Floor Plan Details Hide Floor Plan Details
Unable to load floor plan details.
1134
$3,070
748 Sq. Ft.
Now
0234
$2,570
748 Sq. Ft.
Nov. 6
A2
Show Floor Plan Details Hide Floor Plan Details
Unable to load floor plan details.
1110
$2,813
709 Sq. Ft.
Now
1210
$2,913
709 Sq. Ft.
Now
A3
Show Floor Plan Details Hide Floor Plan Details
Unable to load floor plan details.
1226
$3,165
686 Sq. Ft.
Now
0926
$2,865
686 Sq. Ft.
Now
A7
Show Floor Plan Details Hide Floor Plan Details
Unable to load floor plan details.
0313
$3,075
794 Sq. Ft.
Now
0223
$2,895
794 Sq. Ft.
Now
A8
Show Floor Plan Details Hide Floor Plan Details
Unable to load floor plan details.
0615
$3,555
960 Sq. Ft.
Now
1015
$3,795
960 Sq. Ft.
Oct. 6
A4
Show Floor Plan Details Hide Floor Plan Details
Unable to load floor plan details.
0605
$2,670
718 Sq. Ft.
Oct. 4
1105
$2,895
718 Sq. Ft.
Oct. 14
A2-1
Show Floor Plan Details Hide Floor Plan Details
Unable to load floor plan details.
0210
$2,630
697 Sq. Ft.
Now
A5
Show Floor Plan Details Hide Floor Plan Details
Unable to load floor plan details.
1117
$2,938
713 Sq. Ft.
Now
A9
Show Floor Plan Details Hide Floor Plan Details
Unable to load floor plan details.
0904
$3,665
895 Sq. Ft.
Now
A0-3
Show Floor Plan Details Hide Floor Plan Details
Unable to load floor plan details.
0203
$2,110
602 Sq. Ft.
Nov. 1
A0-4
Show Floor Plan Details Hide Floor Plan Details
Unable to load floor plan details.
A7-1
Show Floor Plan Details Hide Floor Plan Details
Unable to load floor plan details.
A1-1
Show Floor Plan Details Hide Floor Plan Details
Unable to load floor plan details.
A4a
Show Floor Plan Details Hide Floor Plan Details
Unable to load floor plan details.
A10
Show Floor Plan Details Hide Floor Plan Details
Unable to load floor plan details.
A0-1
Show Floor Plan Details Hide Floor Plan Details
Unable to load floor plan details.
B4
Show Floor Plan Details Hide Floor Plan Details
Unable to load floor plan details.
0736
$4,784
1,208 Sq. Ft.
Now
0936
$4,809
1,208 Sq. Ft.
Now
0236
$3,400
1,208 Sq. Ft.
Now
B3
Show Floor Plan Details Hide Floor Plan Details
Unable to load floor plan details.
0302
$4,305
1,094 Sq. Ft.
Now
0702
$4,440
1,094 Sq. Ft.
Now
0201
$4,205
1,094 Sq. Ft.
Now
B2
Show Floor Plan Details Hide Floor Plan Details
Unable to load floor plan details.
0829
$4,325
1,181 Sq. Ft.
Now
0929
$4,405
1,181 Sq. Ft.
Now
1029
$4,495
1,181 Sq. Ft.
Now
B1
Show Floor Plan Details Hide Floor Plan Details
Unable to load floor plan details.
0924
$4,104
1,047 Sq. Ft.
Now
1024
$4,200
1,047 Sq. Ft.
Now
1224
$4,305
1,047 Sq. Ft.
Now
B4a
Show Floor Plan Details Hide Floor Plan Details
Unable to load floor plan details.
B2-1
Show Floor Plan Details Hide Floor Plan Details
Unable to load floor plan details.
Property Map
Select a unit to view pricing and availability
Details
Lease Term Options
- 12 - 15 Month Leases
Property Information
- Built in 2024
- 329 units12 stories
Fees & Policies
The fees below are based on community-supplied data and may exclude additional fees and utilities.
One-Time Basics
-
DepositVaries by unit
Due at Application
-
Application Fee Per Applicant$75
Due at Move-In
-
Administrative Fee$325
-
Amenity Fee$500
-
Other
-
Garage
Dogs Allowed
-
Dog Fee$350
-
Dog Rent$35 / mo
Restrictions
Some Breed Restrictions.
Comments
| Restrictions: Some Breed Restrictions.
Cats Allowed
-
Cat Fee$350
-
Cat Rent$35 / mo
Restrictions
None
Comments
| Restrictions: None
Property Fee Disclaimer: Based on community-supplied data and independent market research. Subject to change without notice. May exclude fees for mandatory or optional services and usage-based utilities.
Matterport 3D Tours
Explore Commute Options
Property Highlights
- 24/7 Concierge Services
- 24-Hour Fitness Center
- Air Conditioner
- Coffee Bar
- Coffee Bar for Morning & Late-Night Pick Me Ups
- Co-Working Lounge
- Designer Interiors
- Expansive Bicycle Storage
- Firepit
- Kitchen Island
- Luxury Vinyl Wood Plank Flooring Throughout
- Marble Bathroom Floors
- Mosaic Backsplashes
- Outdoor Grilling Area & Lounge Area
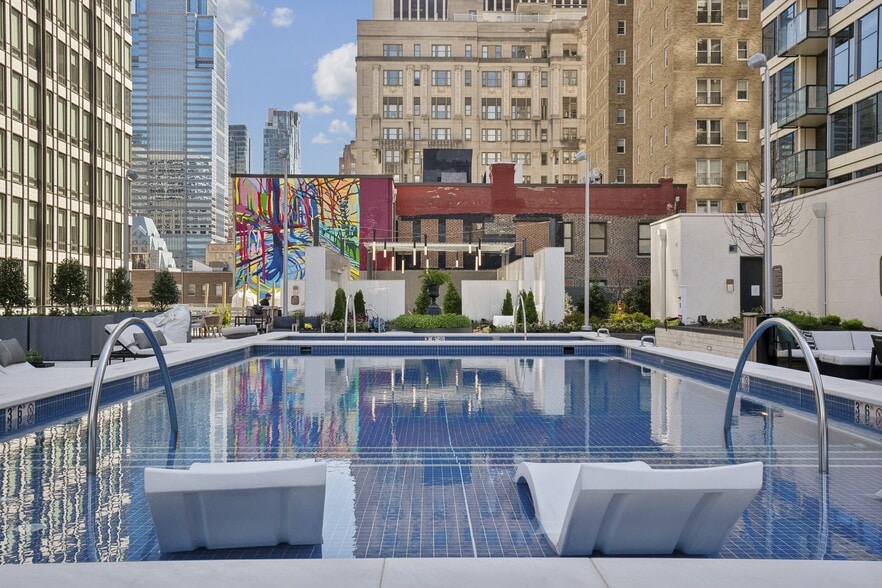
- Poolside Bar
- Poolside Cabanas
- Spacious Closets
- Stainless Steel GE Appliances
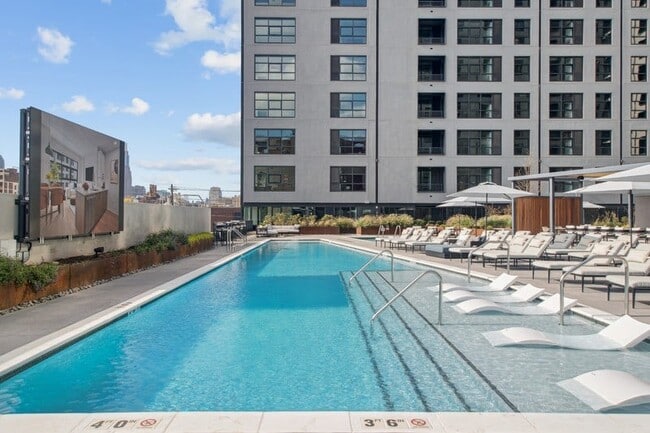
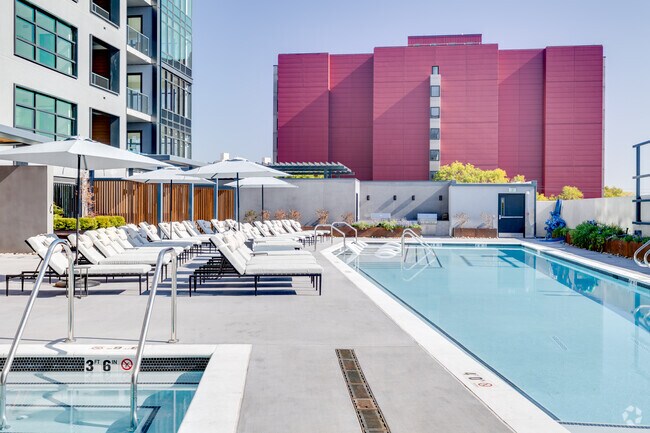
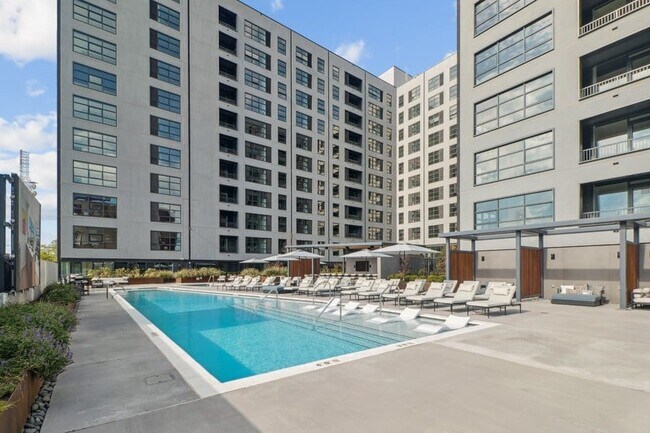
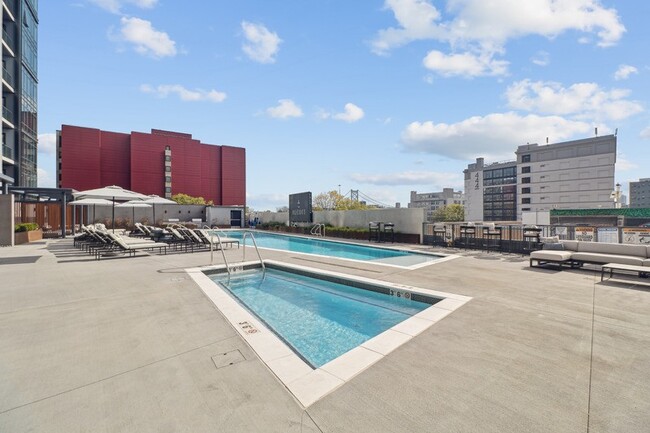
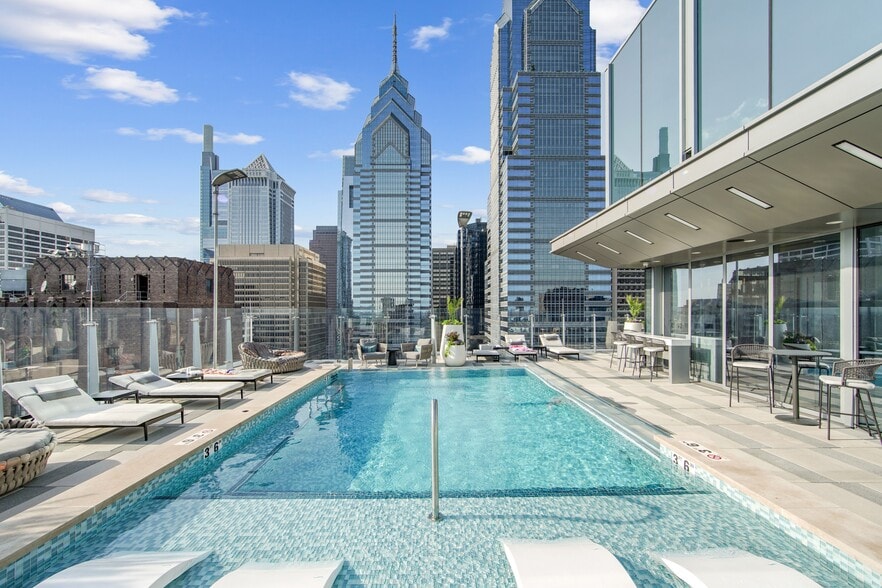
- Sunkissed Resort Style Pool with Expansive Views
- Washer and Dryer in Unit
Apartment Features
- Air Conditioning
- Balcony
- Cable Ready
- Dishwasher
- Disposal
- Double Vanities
- Eat-in Kitchen
- Freezer
- Heating
- Ice Maker
- Island Kitchen
- Kitchen
- Microwave
- Oven
- Quartz Countertops
- Range
- Refrigerator
- Sprinkler System
- Stainless Steel Appliances
- Tub/Shower
- Views
- Vinyl Flooring
- Warming Drawer
- Washer/Dryer
- Window Coverings
Community Features
- 24 Hour Access
- Bicycle Storage
- Breakfast/Coffee Concierge
- Business Center
- Cabana
- Clubhouse
- Concierge
- Conference Rooms
- Controlled Access
- Dog Park
- Elevator
- Fitness Center
- Garages
- Grill
- Lounge
- Maintenance on site
- Multi Use Room
- Online Services
- Package Service
- Pet Play Area
- Pet Washing Station
- Pool
- Property Manager on Site
- Spa
- Sundeck
Map of The Alcott
Area Scores
Walkability
Exceptionally walkable
Transit
Exceptional public transit
Driveability
Very drivable
Bikeability
Moderately bikeable
Walkability measures the walking distance to day-to-day needs.
Transit measures access to public transportation.
Driveability measures congestion, parking availability, and access to major roads.
Bikeability measures the suitability for cycling.
Soundscore™
Busy
A Sound Score rating aggregates noise caused by vehicle traffic, airplane traffic and local sources.
Transit
Subway
2 min Drive


Subway
1 min Drive
Subway
2 min Drive
Subway
3 min Drive
Subway
2 min Drive

Commuter Rail
3 min Drive
Commuter Rail
3 min Drive
Airport
21 min Drive

Airport
48 min Drive

Moving to Northern Liberties, Philadelphia, PA
Shopping Centers
Shoppers will appreciate The Alcott proximity to The Plaza at Spring Garden, Shops at Schmidts, and Center City Philadelphia. The Plaza at Spring Garden is 0.6 miles away, and Shops at Schmidts is within a 17 minute walk.
Commuting
With top-notch public transportation and a TransitScore of 100, Northern Liberties is exceptional public transit. Within 2.9 miles of The Alcott, you’ll find Spring Garden - Mfl, Chinatown, and Girard Av & 5Th St.
Parks and Recreation
Recreational activities near The Alcott are plentiful. Discover 5 parks within 1.6 miles, including Edgar Allan Poe Nat'l Historic Site, Independence National Historical Park, and Great Egg Harbor River.
Airports
Living in Northern Liberties provides easy access to Philadelphia International, located just 22 minutes from The Alcott. Another nearby airport is Trenton Mercer, located 33.1 miles away.
Local Education
Primary and Secondary Schools

General Philip Kearny
Grades K-8
Public

Holy Redeemer School
Grades K-8
Private
St Peter The Apostle School
Grades PK-8
Private

Franklin Benjamin High School
Grades 9-12
Public
The City School - Poplar Campus
Grades 6-12
Private
Walter D Palmer Leadership Learning Partnership Cs
Grades PK-12
Public
Data provided by GreatSchools.org © 2026. All rights reserved.

Colleges and Universities
| School | Commute Time (Distance) |
|---|---|
| Drexel Univ., Hahnemann | Drive: 2 min (1.3 mi) |
| C.C. of Philadelphia | Drive: 4 min (1.3 mi) |
| Thomas Jefferson University | Drive: 4 min (1.4 mi) |
| The Art Inst. of Philadelphia | Drive: 4 min (2 mi) |
About The Alcott
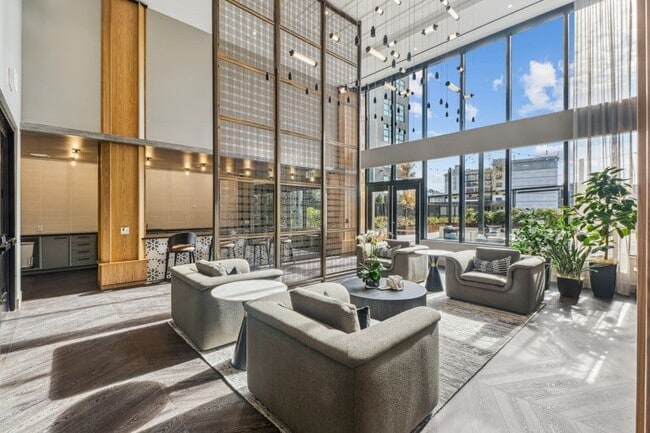
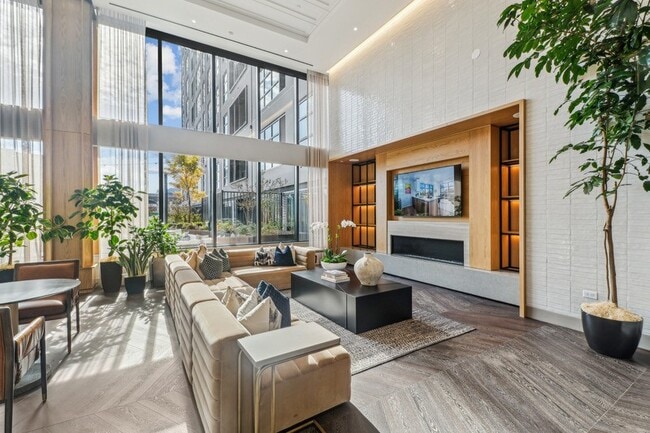
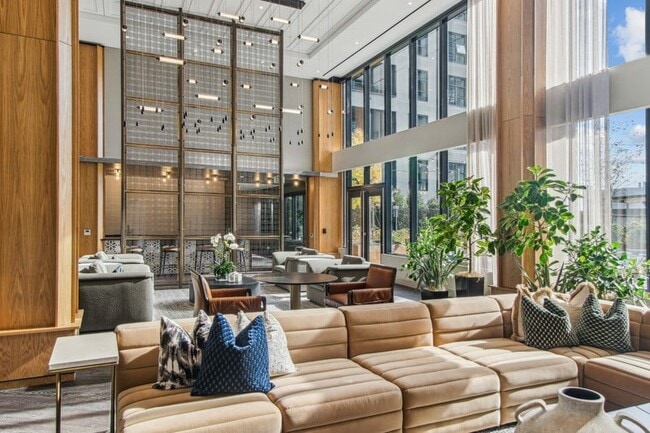
UP TO THREE MONTHS RENT FREE! ASK ABOUT OUR LOOK AND LEASE SPECIAL & PREFERRED EMPLOYEE PROGRAM! BOOK YOUR TOUR TODAY. Contact for details. Be the first to live at The Alcott. Where Your Next Chapter Blossoms - The Alcott unveils an exceptional… portrait of living. A unique fusion of style and sophistication, our apartment residences reflect your contemporary flair. Enjoy the life you deserve. When you live at The Alcott, your address says it all. Enjoy the very best location in Northern Liberties along with the convenience and charm of designer interiors, brilliant amenities, and resident activation like NoLibs has never seen before. Be the first to live The Alcott!
UP TO THREE MONTHS RENT FREE! ASK ABOUT OUR LOOK AND LEASE SPECIAL & PREFERRED EMPLOYEE PROGRAM! BOOK YOUR TOUR TODAY. Contact for details. Be the first to live at The Alcott. Where Your Next Chapter Blossoms - The Alcott unveils an exceptional portrait of living. A unique fusion of style and sophistication, our apartment residences reflect your contemporary flair. Enjoy the life you deserve. When you live at The Alcott, your address says it all. Enjoy the very best location in Northern Liberties along with the convenience and charm of designer interiors, brilliant amenities, and resident activation like NoLibs has never seen before. Be the first to live The Alcott!
The Alcott is an apartment community in Philadelphia, PA
Contact
Philadelphia, PA 19123
- Sunday 10:00 AM – 5:00 PM
- Monday 9:00 AM – 6:00 PM
- Tuesday 9:00 AM – 6:00 PM
- Wednesday 9:00 AM – 6:00 PM
- Thursday 9:00 AM – 6:00 PM
- Friday 9:00 AM – 6:00 PM
- Saturday 10:00 AM – 5:00 PM

Renter Reviews
For The Alcott
2 Ratings & Reviews
-
2/17/26
Love the Alcott
I’ve been living here since October, and I genuinely love it. The staff are incredible, and the amenities are top-tier. The leasing team has been especially amazing—so welcoming and helpful from day one. The location is fantastic, and my apartment itself has been super high quality with zero issues since I moved in.
I relocated from Brooklyn and completely fell in love with this building. I previously lived in luxury apartments in Brooklyn, and none of them came close to the level of amenities… and overall quality that the Alcott offers. Highly recommend!Review from Apartments.com
1 Person Found This Helpful
The Alcott Gallery




Nearby Properties You Might Like
Within 50 Miles of The Alcott

Find More Rentals in Philadelphia
Bedrooms
Other Types of Rentals
Philadelphia Apartments by Amenity
- Pet-Friendly Apartments in Philadelphia
- Furnished Apartments in Philadelphia
- Waterfront Apartments in Philadelphia
- Apartments with a Pool in Philadelphia
- Apartments with Wheelchair Access in Philadelphia
- Apartments with Washer & Dryer in Philadelphia
- Apartments with Utilities Included in Philadelphia
- Apartments with a Garage in Philadelphia
- Apartments with EV Charging in Philadelphia
- Apartments with a Virtual Tour in Philadelphia
Apartment Specialties
Apartments in your Budget
- Philadelphia Move-in Specials
- Cheap Apartments in Philadelphia
- Luxury Apartments in Philadelphia
- Apartments under $700 in Philadelphia
- Apartments under $900 in Philadelphia
- Apartments under $1000 in Philadelphia
- Apartments under $1500 in Philadelphia
- Apartments under $2000 in Philadelphia
- Apartments under $2500 in Philadelphia
Find More Rentals Nearby…
Cities
Neighborhoods
Contact This Property
(856) 406-5441Languages: English
Open 10:00 AM – 5:00 PM Today