

- Total Monthly Price
- $2,414 - $4,970
- 12 Month Lease
- Bedrooms
- Studio - 3Studio - 3 Beds
- Bathrooms
- 1 - 21 - 2 Baths
- Sq. Ft.
- 608 - 1,564 sq ft
Pricing and Floor Plans
Wheeler
Show Floor Plan Details Hide Floor Plan Details
Unable to load floor plan details.
Monarch Jr. 1-Bed
Show Floor Plan Details Hide Floor Plan Details
Unable to load floor plan details.
Monarch Premier Jr 1-Bd
Show Floor Plan Details Hide Floor Plan Details
Unable to load floor plan details.
Vernon
Show Floor Plan Details Hide Floor Plan Details
Unable to load floor plan details.
1-415
$2,414
825 Sq. Ft.
Now
1-207
$2,489
825 Sq. Ft.
Oct. 24
1-411
$2,454
825 Sq. Ft.
Nov. 14
Folsom Premier
Show Floor Plan Details Hide Floor Plan Details
Unable to load floor plan details.
1-632
$2,722
876 Sq. Ft.
Now
Irving with Den
Show Floor Plan Details Hide Floor Plan Details
Unable to load floor plan details.
1-649
$2,882
1,130 Sq. Ft.
Now
University
Show Floor Plan Details Hide Floor Plan Details
Unable to load floor plan details.
1-439
$2,452
807 Sq. Ft.
Oct. 10
Vernon Premier
Show Floor Plan Details Hide Floor Plan Details
Unable to load floor plan details.
Folsom
Show Floor Plan Details Hide Floor Plan Details
Unable to load floor plan details.
Cedar
Show Floor Plan Details Hide Floor Plan Details
Unable to load floor plan details.
Chancellor with Den
Show Floor Plan Details Hide Floor Plan Details
Unable to load floor plan details.
Wallace
Show Floor Plan Details Hide Floor Plan Details
Unable to load floor plan details.
Sloan
Show Floor Plan Details Hide Floor Plan Details
Unable to load floor plan details.
Union with Den
Show Floor Plan Details Hide Floor Plan Details
Unable to load floor plan details.
Ogden
Show Floor Plan Details Hide Floor Plan Details
Unable to load floor plan details.
Cedar Premier
Show Floor Plan Details Hide Floor Plan Details
Unable to load floor plan details.
Ogden Premier
Show Floor Plan Details Hide Floor Plan Details
Unable to load floor plan details.
Irving with Den Premier
Show Floor Plan Details Hide Floor Plan Details
Unable to load floor plan details.
Wallace Premier
Show Floor Plan Details Hide Floor Plan Details
Unable to load floor plan details.
Union with Den Premier
Show Floor Plan Details Hide Floor Plan Details
Unable to load floor plan details.
University Premier
Show Floor Plan Details Hide Floor Plan Details
Unable to load floor plan details.
Walton
Show Floor Plan Details Hide Floor Plan Details
Unable to load floor plan details.
1-318
$2,785
1,066 Sq. Ft.
Now
1-518
$2,805
1,066 Sq. Ft.
Oct. 6
Regent
Show Floor Plan Details Hide Floor Plan Details
Unable to load floor plan details.
1-229
$2,779
1,227 Sq. Ft.
Now
Ludlow Premier
Show Floor Plan Details Hide Floor Plan Details
Unable to load floor plan details.
1-223
$2,976
1,113 Sq. Ft.
Now
Walton Premier
Show Floor Plan Details Hide Floor Plan Details
Unable to load floor plan details.
1-204
$3,060
1,066 Sq. Ft.
Now
Pennsgrove Premier
Show Floor Plan Details Hide Floor Plan Details
Unable to load floor plan details.
1-247
$3,216
1,190 Sq. Ft.
Now
Ludlow
Show Floor Plan Details Hide Floor Plan Details
Unable to load floor plan details.
Reinhard
Show Floor Plan Details Hide Floor Plan Details
Unable to load floor plan details.
Pennsgrove
Show Floor Plan Details Hide Floor Plan Details
Unable to load floor plan details.
Regent Premier
Show Floor Plan Details Hide Floor Plan Details
Unable to load floor plan details.
Reinhard Premier
Show Floor Plan Details Hide Floor Plan Details
Unable to load floor plan details.
Baring
Show Floor Plan Details Hide Floor Plan Details
Unable to load floor plan details.
1-433
$4,474
1,564 Sq. Ft.
Now
Baring Premier
Show Floor Plan Details Hide Floor Plan Details
Unable to load floor plan details.
1-533
$4,970
1,564 Sq. Ft.
Now
Allman
Show Floor Plan Details Hide Floor Plan Details
Unable to load floor plan details.
Details
Property Information
- Built in 1929
- 282 units6 stories
Fees & Policies
The fees below are based on community-supplied data and may exclude additional fees and utilities.
Utilities & Essentials
-
Account Setup Fee$20
-
Move Out Service Fee$20
-
Pest Control$2.62 / mo
-
Monthly Service Fee$6.15 / mo
-
Internet and Technology Service$61 / mo
-
Energy Conservation Fee$9.80 / mo
-
ElectricVaries / mo
-
WaterVaries / mo
-
SewerVaries / mo
-
GasVaries / mo
-
Package Locker Charge$75 / yr
One-Time Basics
Due at Application
-
Application Fee (per applicant)$50
Due at Move-In
-
Admin Fee$250
Parking
-
Parking$270 - $310 / mo
Dogs Allowed
-
Pet Rent - Dog$50 / mo
Cats Allowed
-
Pet Rent - Cat$50 / mo
Other Pets Allowed
-
Pet Fee$400
Storage Unit
-
Storage Space$35 / mo
Personalized Add-Ons
-
Notice Fee3% of base rent
-
Minimum Liability Insurance$15 / mo
-
Rent Credit Reporting (per household)$8 / mo
-
Short Term Renewal Fee25% of base rent / mo
Situational
-
Late Charges$175
-
Returned Check Fee$50
-
Termination Fee300% of base rent
-
Transfer Fee50% of base rent
Property Fee Disclaimer: Based on community-supplied data and independent market research. Subject to change without notice. May exclude fees for mandatory or optional services and usage-based utilities.
Matterport 3D Tours
Explore Commute Options
Property Highlights
- Backsplash Ceramic Tile
- Billiards Table
- Brand-new Bathroom
- Brand-new Kitchen
- Built-in Microwave
- Cat Friendly
- Ceilings High
- Controlled Access Building
- Courtyard View
- Demonstration Kitchen
- Designer Cabinets
- Dog Friendly
- EV Charging Stations
- Guarantors Welcome
- In-unit Washer and Dryer
- Juliet Balcony
- Kitchen Pantry
- Located in University City
- Loft-style Home
- Near 30th Street Station
- Near Drexel University
- Near the University of Pennsylvania
- On-site Restaurant and Bar
- Outdoor Courtyard
- Quartz Countertop
- Recessed Can Lighting
- Rooftop Social Deck
- Smart Home Door Lock
- Smart Home Technology
- Smart Package 365
- Soft-close Cabinets
- Soft-close Drawers
- Terrace
- Theater Room
- TV: XFINITY from Comcast
- White Shaker Cabinets
- Wi-Fi in Common Areas
- Wood Style Flooring
Apartment Features
- Air Conditioning
- Cable Ready
- Carpet
- Den
- Dishwasher
- Disposal
- Hardwood Floors
- Heating
- High Speed Internet Access
- Kitchen
- Loft Layout
- Microwave
- Range
- Smoke Free
- Storage Space
- Sunroom
- Tub/Shower
- Walk-In Closets
- Washer/Dryer
- Window Coverings
Community Features
- Business Center
- Car Charging Station
- Clubhouse
- Concierge
- Controlled Access
- Elevator
- Fitness Center
- Gameroom
- Public Transportation
- Storage Space
- Utilities Included
Map of The Left Bank
Area Scores
Walkability
Moderately walkable
Transit
Exceptional public transit
Driveability
Moderately drivable
Bikeability
Moderately bikeable
Walkability measures the walking distance to day-to-day needs.
Transit measures access to public transportation.
Driveability measures congestion, parking availability, and access to major roads.
Bikeability measures the suitability for cycling.
Soundscore™
Busy
A Sound Score rating aggregates noise caused by vehicle traffic, airplane traffic and local sources.
Transit
Subway
1 min Drive
Subway
8 min Walk
Subway
1 min Drive
Subway
1 min Drive


Subway
2 min Drive


Commuter Rail
2 min Walk
Commuter Rail
2 min Drive
Airport
17 min Drive

Airport
50 min Drive
Moving to 30th Street Station, Philadelphia, PA
Shopping Centers
Shoppers will appreciate The Left Bank proximity to The Shops At Penn. The Shops At Penn is 1.1 miles away.
Commuting
With top-notch public transportation and a TransitScore of 100, 30th Street Station is exceptional public transit. Within 1.4 miles of The Left Bank, you’ll find 33Rd St, Drexel Station At 30Th St, and 34Th Street.
Parks and Recreation
Recreational activities near The Left Bank are plentiful. Discover 5 parks within 1.4 miles, including University of Pennsylvania Observatory, Penn Museum, and Schuylkill River Park.
Airports
Living in 30th Street Station provides easy access to Philadelphia International, located just 19 minutes from The Left Bank. Another nearby airport is Wilmington Airport, located 34.6 miles away.
Local Education
Primary and Secondary Schools

Powel Samuel School
Grades K-5
Public
Greenfield Albert M School
Grades K-8
Public

Science Leadership Academy Middle School
Grades K-8
Public

Mcmichael Morton School
Grades PK-8
Public

The Philadelphia School
Grades PK-8
Private

West Philadelphia High School
Grades 9-12
Public
Philly Agile Learning Community School
Grades K-12
Private
Data provided by GreatSchools.org © 2026. All rights reserved.

Colleges and Universities
| School | Commute Time (Distance) |
|---|---|
| Drexel Univ., Univ. City Main | Walk: 6 min (0.3 mi) |
| University of Pennsylvania | Walk: 9 min (0.5 mi) |
| Moore College of Art & Design | Drive: 3 min (1.1 mi) |
| The Art Inst. of Philadelphia | Drive: 3 min (1.1 mi) |
About The Left Bank
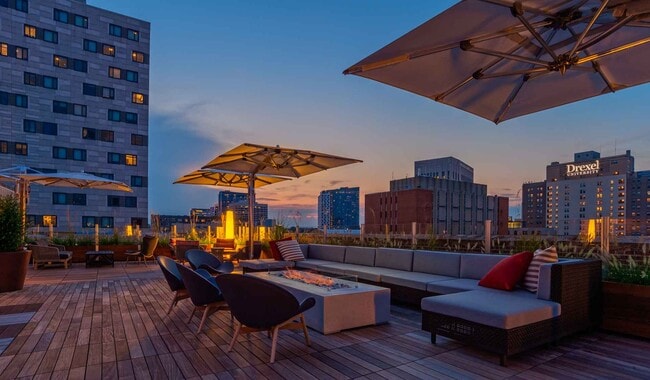
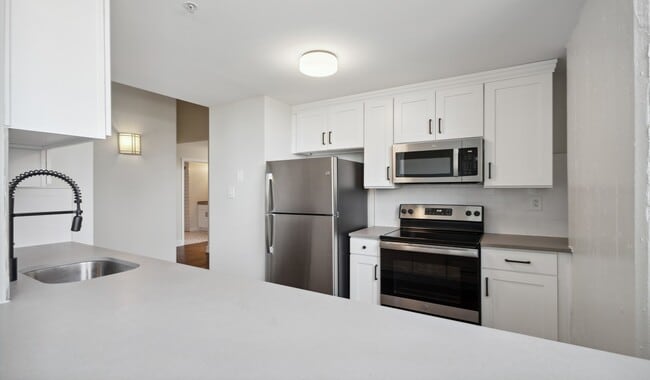
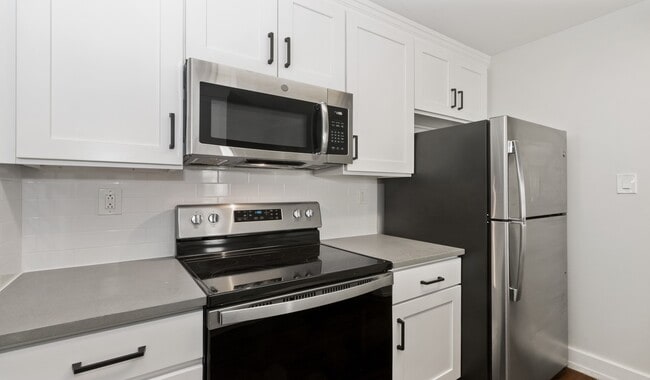
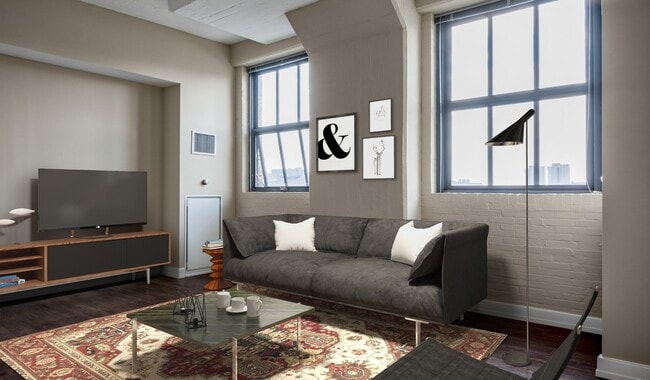
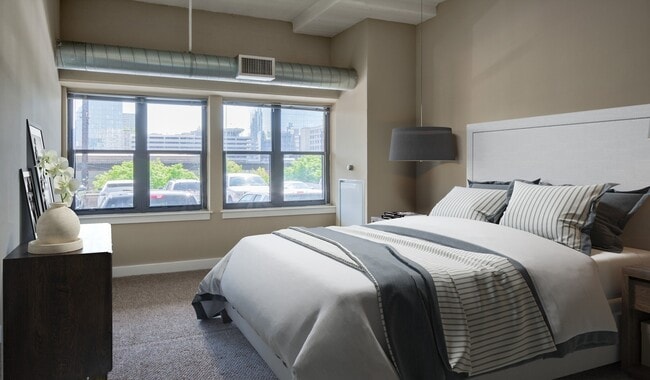
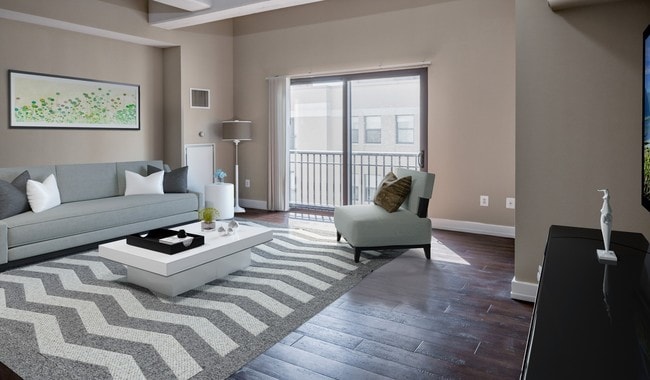
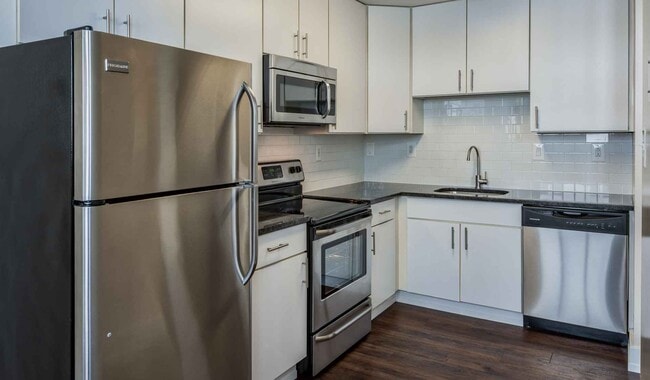
Located in University City, we offer the convenience of urban living 1 blocks from Penn s campus and 3 blocks from Drexel. Select homes include brand new kitchens and bathrooms with white quartz countertops, soft close designer cabinetry, stainless… steel appliances and vinyl wood flooring. Your time matters, so we skip the hidden fee shuffle. Our prices include required monthly costs, including internet, no extra math, no mystery, just the real number. All homes include hardwood floors, high industrial ceilings with oversized windows, and smart door locks and thermostats. We offer a variety of tour options including in person, virtual and self guided. We also offer designated on site electric vehicle parking. Community features include a 24/7 fitness center, rooftop deck with horizon city views, game room, and clubroom with catering kitchen. Live a 5 minute walk from Schuylkill River Park and retailers on Walnut Street. We offer many virtual options including live video tours, 3D virtual tours, and text.
Located in University City, we offer the convenience of urban living 1 blocks from Penn s campus and 3 blocks from Drexel. Select homes include brand new kitchens and bathrooms with white quartz countertops, soft close designer cabinetry, stainless steel appliances and vinyl wood flooring. Your time matters, so we skip the hidden fee shuffle. Our prices include required monthly costs, including internet, no extra math, no mystery, just the real number. All homes include hardwood floors, high industrial ceilings with oversized windows, and smart door locks and thermostats. We offer a variety of tour options including in person, virtual and self guided. We also offer designated on site electric vehicle parking. Community features include a 24/7 fitness center, rooftop deck with horizon city views, game room, and clubroom with catering kitchen. Live a 5 minute walk from Schuylkill River Park and retailers on Walnut Street. We offer many virtual options including live video tours, 3D virtual tours, and text.
The Left Bank is an apartment community in Philadelphia, PA
Contact
Philadelphia, PA 19104
- Sunday 9:00 AM – 6:00 PM
- Monday 9:00 AM – 6:00 PM
- Tuesday 9:00 AM – 6:00 PM
- Wednesday 9:00 AM – 6:00 PM
- Thursday 9:00 AM – 7:00 PM
- Friday 9:00 AM – 6:00 PM
- Saturday 9:00 AM – 6:00 PM

Renter Reviews
For The Left Bank
10 Ratings & Reviews
-
8/11/23
Disaster management and bad experience
Do not seek this place unless the location is your only requirement. The management of this apartment is so bad, and you will find there is no way to find someone in charge to solve your concern or problem. The experience is bad for how bad the trash room is and how long it would take to fix some problems in your room. The move-out is extremely terrible and you will be charged for no reason. The charge is never discussed with you and it's hard to communicate with them on time.
In summary, just… don't pick this place unless the location is the only thing you care. Considering the high price of this apartment, I would definitely give it a 1 star.Review from Apartments.com
1 Person Found This Helpful
Property Manager at The Left Bank responded to this review
Hello. Thank you for providing your feedback. We apologize if at any time you felt our customer service did not meet your expectations. Any concerns expressed or that may have been previously missed, we would certainly take the time to address. I am… surprised to hear our maintenance team was not responsive to your service requests. They are praised by so many of our residents and can complete most service requests within 24 to 48 hours. At the time of move out damages are documented and photographed. When an apartment is not left in good condition, damages are assessed and charged and are reflected in the final account statement. In Left Bank’s lease agreement, all additional charges or fees are provided. We would like to address your experience here at Left Bank more directly. We would need your contact information to look into your feedback more specifically. Please feel free to reach out to me at ICanHelp@aircommunities.comso we can discuss further. - Susan
The Left Bank Gallery



Find More Rentals in Philadelphia
Bedrooms
Other Types of Rentals
Philadelphia Apartments by Amenity
- Pet-Friendly Apartments in Philadelphia
- Furnished Apartments in Philadelphia
- Waterfront Apartments in Philadelphia
- Apartments with a Pool in Philadelphia
- Apartments with Wheelchair Access in Philadelphia
- Apartments with Washer & Dryer in Philadelphia
- Apartments with Utilities Included in Philadelphia
- Apartments with a Garage in Philadelphia
- Apartments with EV Charging in Philadelphia
- Apartments with a Virtual Tour in Philadelphia
Apartment Specialties
Apartments in your Budget
- Philadelphia Move-in Specials
- Cheap Apartments in Philadelphia
- Luxury Apartments in Philadelphia
- Apartments under $700 in Philadelphia
- Apartments under $900 in Philadelphia
- Apartments under $1000 in Philadelphia
- Apartments under $1500 in Philadelphia
- Apartments under $2000 in Philadelphia
- Apartments under $2500 in Philadelphia
Find More Rentals Nearby…
Cities
Neighborhoods
Contact This Property
(814) 497-5068Languages: English
Open 9:00 AM – 6:00 PM Today