
Managed By

- Bedrooms
- 1 - 21 - 2 Beds
- Bathrooms
- 1 - 21 - 2 Baths
- Sq. Ft.
- 507 - 951 sq ft
Pricing and Floor Plans
Andes 1 Bedroom
Show Floor Plan Details Hide Floor Plan Details
Unable to load floor plan details.
B313
$1,525
660 Sq. Ft.
Now
B427
$1,775
731 Sq. Ft.
Now
B411
$1,550
665 Sq. Ft.
Now
Everest 1 Bedroom
Show Floor Plan Details Hide Floor Plan Details
Unable to load floor plan details.
A215
$1,500
611 Sq. Ft.
Now
A303
$1,540
669 Sq. Ft.
Now
A415
$1,500
609 Sq. Ft.
Oct. 6
Alps 03
Show Floor Plan Details Hide Floor Plan Details
Unable to load floor plan details.
D403
$1,625
640 Sq. Ft.
Now
D303
$1,625
640 Sq. Ft.
Now
D203
$1,625
640 Sq. Ft.
Now
Alps 16
Show Floor Plan Details Hide Floor Plan Details
Unable to load floor plan details.
D216
$1,525
620 Sq. Ft.
Now
D316
$1,525
620 Sq. Ft.
Now
Alps 08
Show Floor Plan Details Hide Floor Plan Details
Unable to load floor plan details.
D308
$1,625
640 Sq. Ft.
Now
D408
$1,625
640 Sq. Ft.
Now
Rockies 08
Show Floor Plan Details Hide Floor Plan Details
Unable to load floor plan details.
C408
$1,450
605 Sq. Ft.
Now
Rockies 09
Show Floor Plan Details Hide Floor Plan Details
Unable to load floor plan details.
C309
$1,450
605 Sq. Ft.
Now
Alps 1 Bedroom
Show Floor Plan Details Hide Floor Plan Details
Unable to load floor plan details.
D407
$1,625
615 Sq. Ft.
Now
Rockies 05
Show Floor Plan Details Hide Floor Plan Details
Unable to load floor plan details.
C405
$1,650
655 Sq. Ft.
Now
Rockies 06
Show Floor Plan Details Hide Floor Plan Details
Unable to load floor plan details.
C406
$1,650
655 Sq. Ft.
Now
Rockies C208
Show Floor Plan Details Hide Floor Plan Details
Unable to load floor plan details.
C208
$1,565
600 Sq. Ft.
Oct. 10
New
Everest 2 Bedroom
Show Floor Plan Details Hide Floor Plan Details
Unable to load floor plan details.
A218
$2,050
921 Sq. Ft.
Now
A412
$2,125
935 Sq. Ft.
Now
A417
$1,985
945 Sq. Ft.
Now
Alps 18
Show Floor Plan Details Hide Floor Plan Details
Unable to load floor plan details.
D218
$1,950
845 Sq. Ft.
Now
D418
$2,210
845 Sq. Ft.
Now
D318
$2,210
845 Sq. Ft.
Now
Alps 09
Show Floor Plan Details Hide Floor Plan Details
Unable to load floor plan details.
D209
$1,950
775 Sq. Ft.
Now
D309
$2,025
775 Sq. Ft.
Now
Rockies 01
Show Floor Plan Details Hide Floor Plan Details
Unable to load floor plan details.
C201
$1,995
850 Sq. Ft.
Now
C401
$2,270
870 Sq. Ft.
Now
Rockies 12
Show Floor Plan Details Hide Floor Plan Details
Unable to load floor plan details.
C312
$2,235
855 Sq. Ft.
Now
C412
$2,050
855 Sq. Ft.
Now
2BR/1.0BA
Show Floor Plan Details Hide Floor Plan Details
Unable to load floor plan details.
B210
$1,850
894 Sq. Ft.
Now
2BR/2.0BA
Show Floor Plan Details Hide Floor Plan Details
Unable to load floor plan details.
B423
$2,050
927 Sq. Ft.
Now
Rockies C211
Show Floor Plan Details Hide Floor Plan Details
Unable to load floor plan details.
C211
$2,320
888 Sq. Ft.
Now
Details
Lease Term Options
- 12 mo
Property Information
- Built in 2024
- 220 units4 stories
Fees & Policies
The fees below are based on community-supplied data and may exclude additional fees and utilities.
-
Surface Lot
-
Garage
Cats Allowed
-
Cats Allowed
Dogs Allowed
-
Dogs Allowed
Property Fee Disclaimer: Based on community-supplied data and independent market research. Subject to change without notice. May exclude fees for mandatory or optional services and usage-based utilities.
Matterport 3D Tours
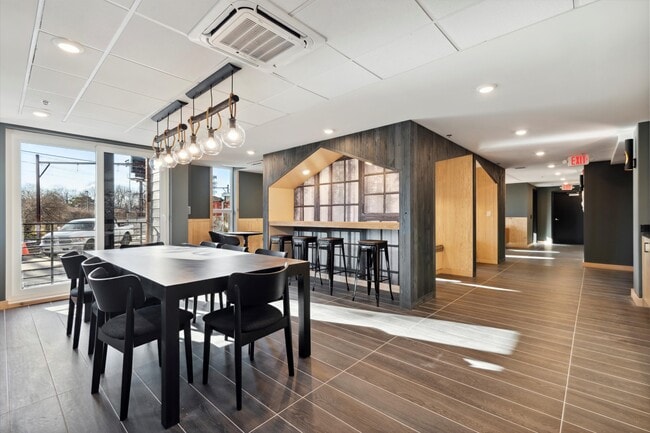
Explore Commute Options
Property Highlights
- Covered Parking
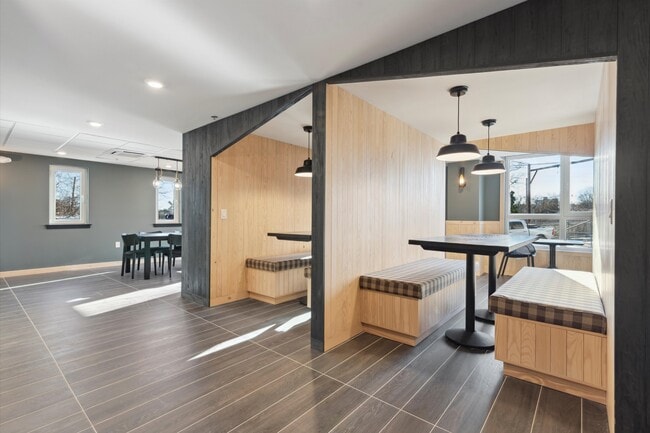
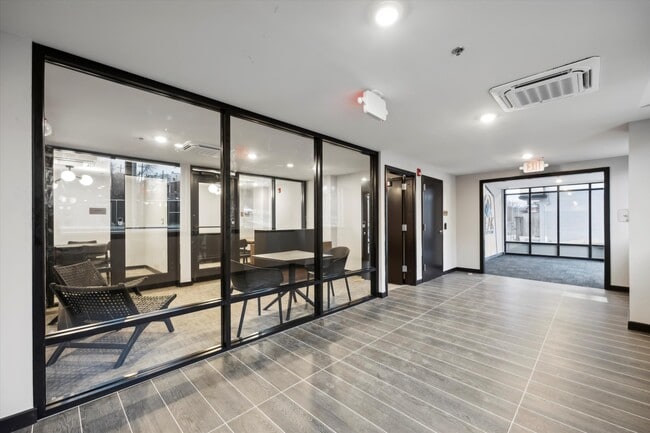
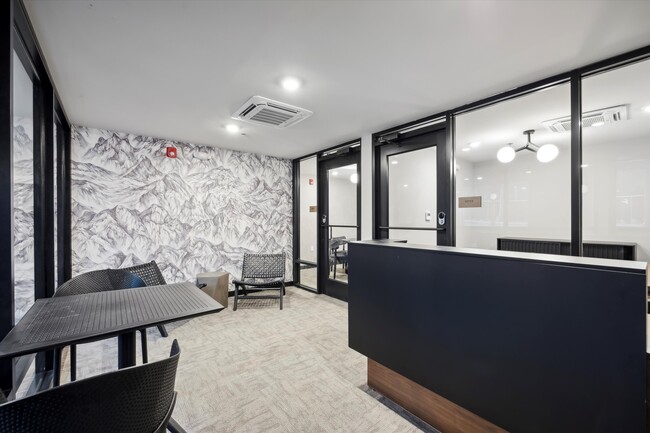
- Co-Working Space
- Dog Run
- In Unit Washer & Dryer
- Keyless Latch Entry System
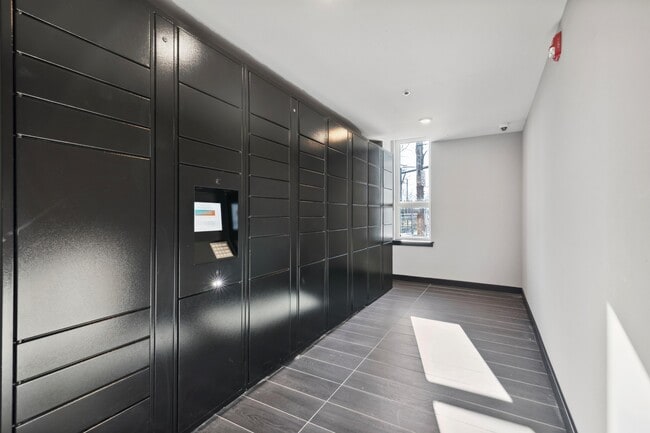
- Mail & Package Room
- On-Site Parking
- Parking: $50/mo uncovered | $100/mo covered
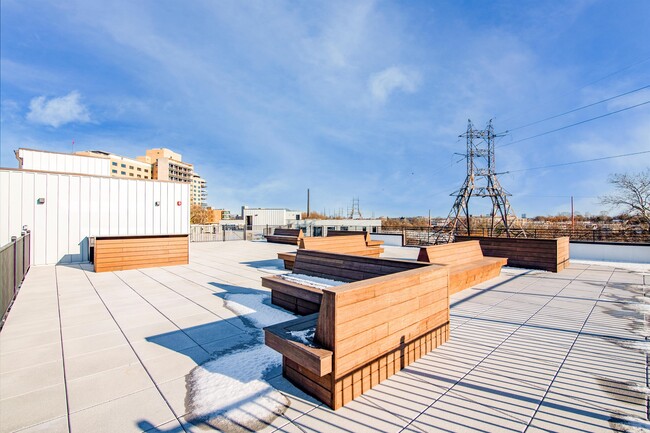
- Roof Deck
- Secure Access
- Water: $40/mo Studio & 1BR | $70/mo 2BR
Apartment Features
- Air Conditioning
- Deck
- Furnished
- Hardwood Floors
- Quartz Countertops
- Stainless Steel Appliances
Community Features
- Dog Park
- Fitness Center
- Furnished Units Available
- Garages
- Storage Space
- Walking/Biking Trails
Map of The Peak at Scotts Lane
Area Scores
Walkability
Moderately walkable
Transit
Good public transit
Driveability
Exceptionally drivable
Bikeability
Fairly bikeable
Walkability measures the walking distance to day-to-day needs.
Transit measures access to public transportation.
Driveability measures congestion, parking availability, and access to major roads.
Bikeability measures the suitability for cycling.
Soundscore™
Busy
A Sound Score rating aggregates noise caused by vehicle traffic, airplane traffic and local sources.
Transit
Commuter Rail
3 min Drive
Commuter Rail
2 min Drive
Airport
27 min Drive

Airport
51 min Drive

Moving to East Falls, Philadelphia, PA
Shopping Centers
Shoppers will appreciate The Peak at Scotts Lane proximity to Bakers Centre, Manayunk Crossing, and Strawberry Square. Bakers Centre is 0.9 miles away, and Manayunk Crossing is within a 33 minute walk.
Commuting
With a TransitScore of 70, The Peak at Scotts Lane has good public transit, including 10 transit stops within 3.2 miles. Transit options include Allegheny - Bsl and Erie.
Parks and Recreation
Recreational activities near The Peak at Scotts Lane are plentiful. Discover 5 parks within 4.3 miles, including Wagner Free Institute of Science, Philadelphia Zoo, and Please Touch Museum.
Airports
Living in East Falls provides easy access to Philadelphia International, located just 29 minutes from The Peak at Scotts Lane. Another nearby airport is Trenton Mercer, located 30.8 miles away.
Local Education
Primary and Secondary Schools

Philadelphia Hebrew Public Charter School
Grades K-5
Public

Les Petits Cherubs-Cathedral
Grades PK-5
Private
St James School
Grades K-8
Private

Mifflin Thomas School
Grades PK-8
Public

Roxborough High School
Grades 9-12
Public
Eastern University Academy Charter School
Grades 7-12
Charter
Data provided by GreatSchools.org © 2026. All rights reserved.

Colleges and Universities
| School | Commute Time (Distance) |
|---|---|
| Philadelphia University | Walk: 18 min (0.9 mi) |
| Drexel Univ., Queen Lane | Drive: 4 min (1.1 mi) |
| Philadelphia Osteopathic | Drive: 7 min (2.4 mi) |
| Temple Univ., Health Center | Drive: 6 min (2.7 mi) |
About The Peak at Scotts Lane
Reduced move-In Costs (1st months rent and $1000 security deposit)
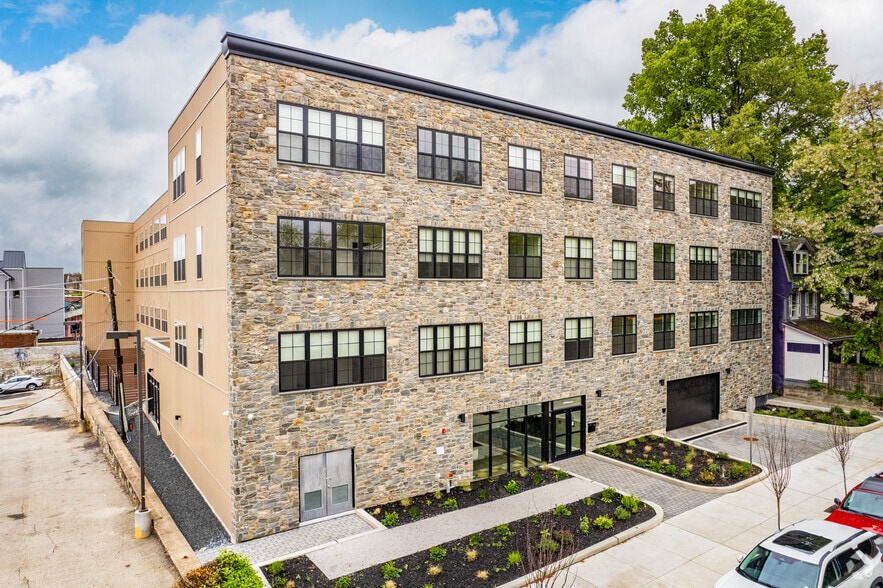
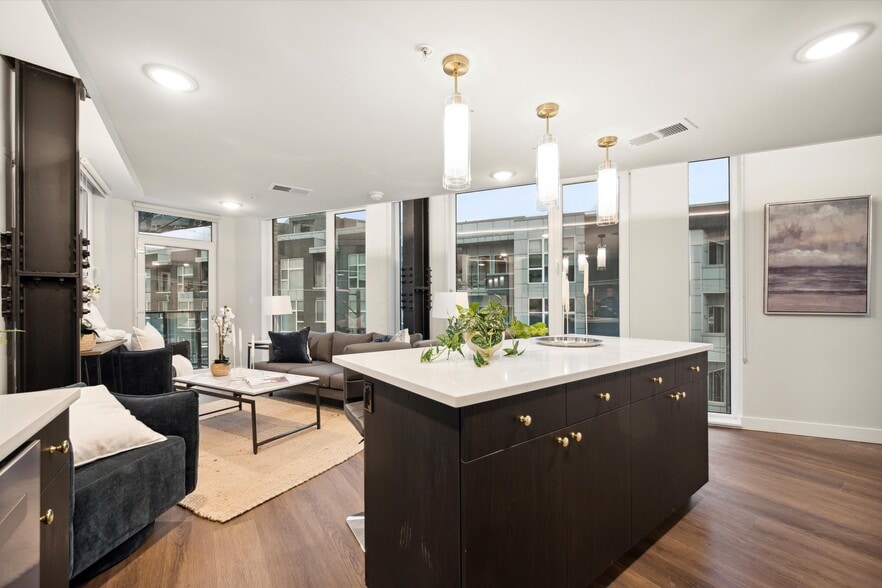
Introducing The Peak located at 3449 Scotts Lane: East Falls' Brand New Construction Apartment Community. The Peak stands as a testament to luxury and modern living. This in the…
heart of East Falls, offers a unique blend of tranquility and urban accessibility, creating a community that is nothing short of extraordinary.
Highlights Include:
- LOCATION, LOCATION, LOCATION
- BRAND NEW CONSTRUCTION 1 – 2 BEDROOM UNITS
- SECURE ENTRANCES and MAIL
- PARKING AVAILABLE for additional fee
- PET FRIENDLY
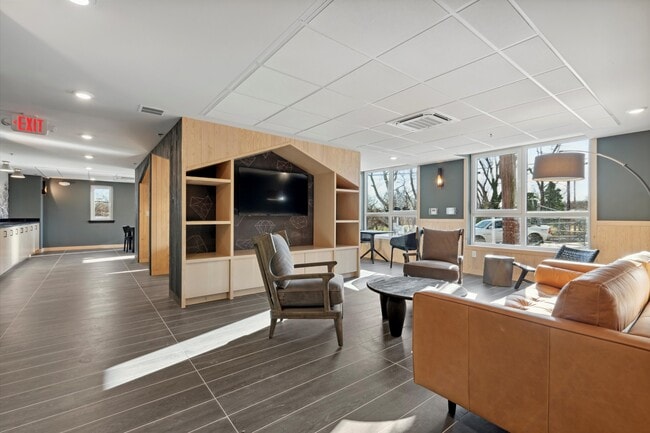
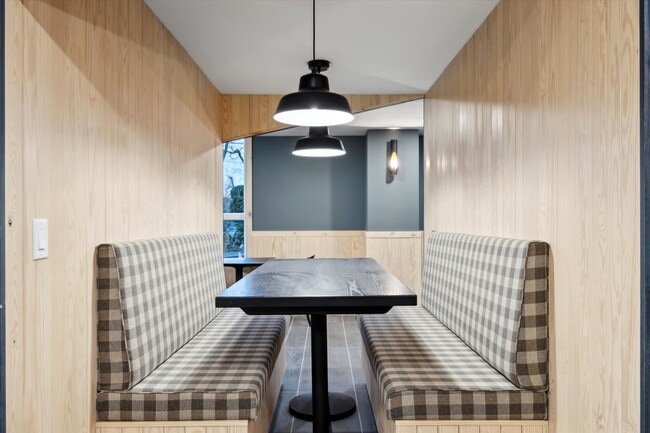
- COMMUNAL SPACE/FURNISHED ROOFTOP
- MODERN ELEGANCE
The Peak is conveniently situated in the heart of East Falls and in close proximity to Roxborough Memorial Hospital and Saint Joseph's University. Easy access to a multitude of attractions, including the picturesque Schuylkill River Trail and vibrant Main Street Manayunk. Seamless connectivity to major transportation arteries, including Route 1, Interstate 76, and Kelly Drive, ensuring that the entire city is at your doorstep. Public transportation options are equally accessible, providing unparalleled convenience.
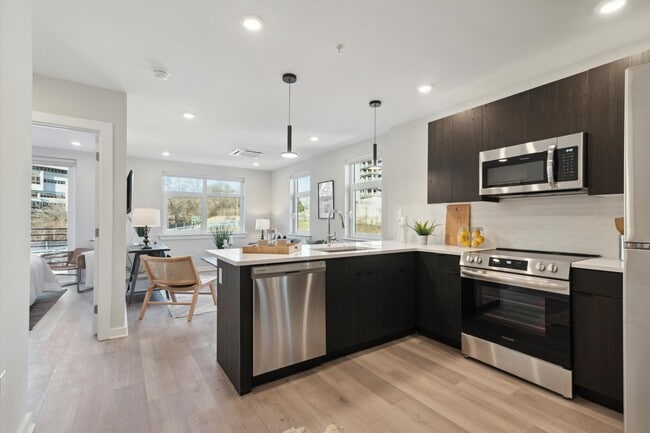
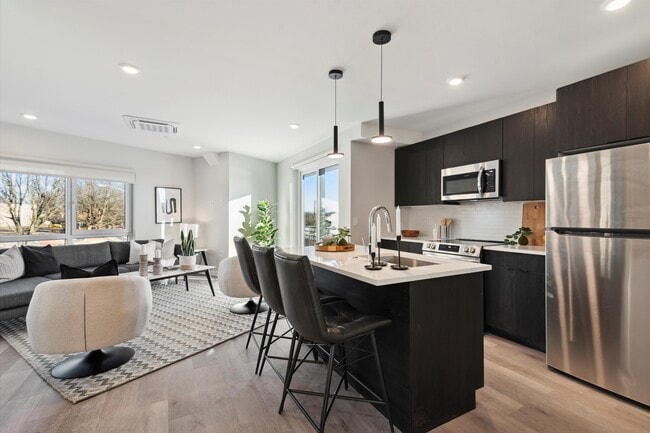
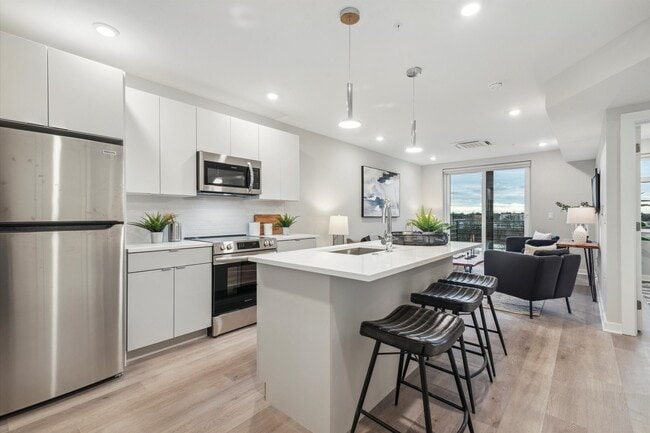
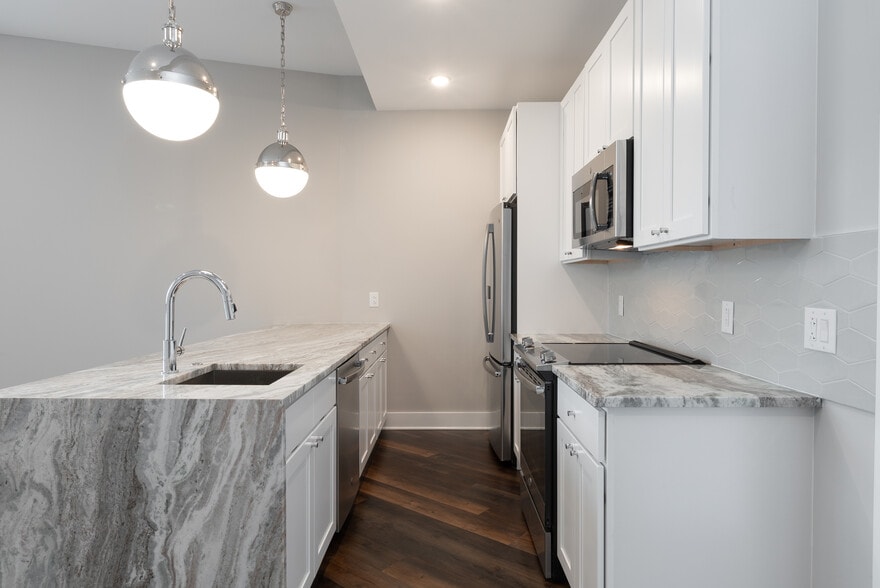
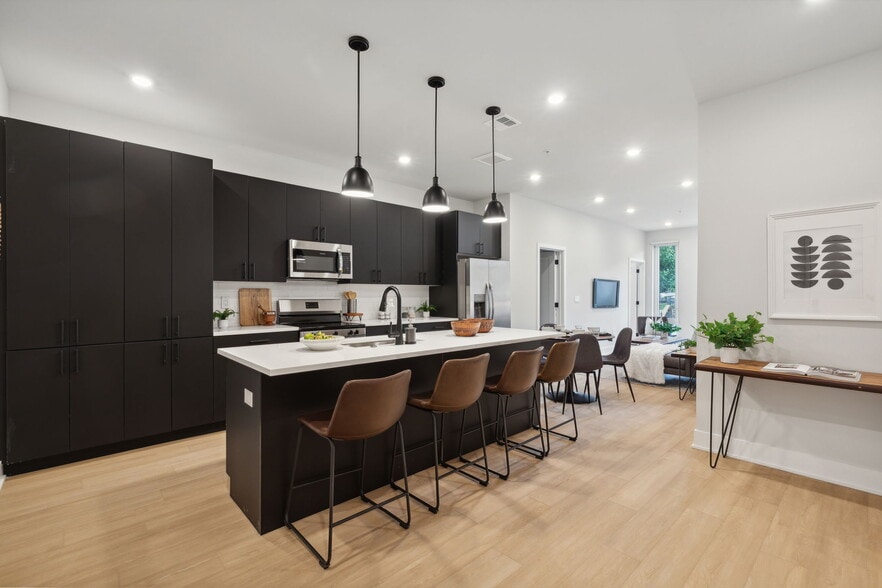
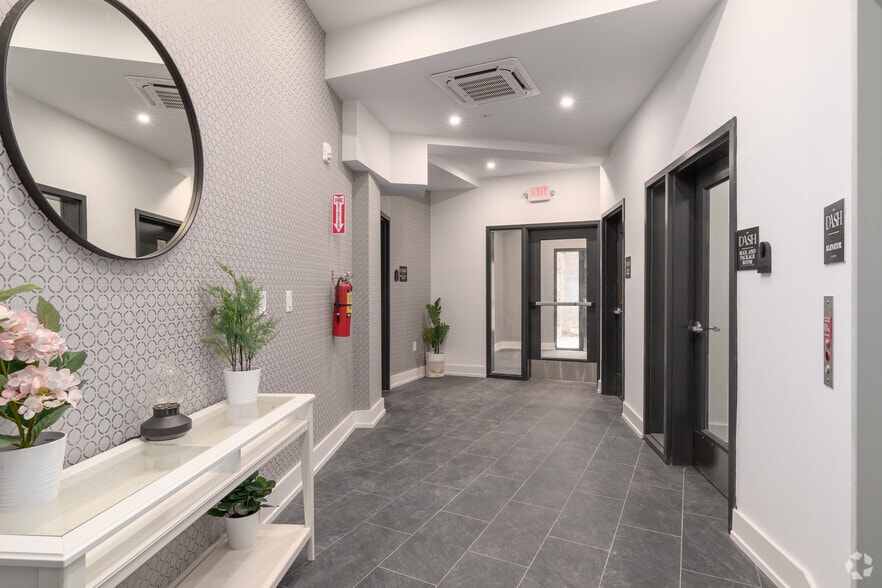
Our brand new construction building boasts top-tier features include Keyless Latch Entry system for maximum security and convenience. Residents can also enjoy the peace of mind that comes with a secure package room featuring Parcel Pending services. Our spacious 1–2 bedroom units have been thoughtfully designed featuring stainless steel appliances, quartz countertops, and hardwood floors throughout. Central air conditioning ensures climate control for year-round comfort, and full-sized in-unit washer and dryer appliances make laundry a breeze. For those seeking to unwind outdoors, select units offer private outdoor spaces. Parking is convenient for you at The Peak, with parking available for an additional monthly fee. And for pet lovers, you'll be delighted to know that The Peak is a pet-friendly community, welcoming your four-legged companions with open arms.
*Availability of apartments is subject to change without prior notice. Please contact us directly for the most up-to-date information.*
Contact today to tour!
Reduced move-In Costs (1st months rent and $1000 security deposit)
Introducing The Peak located at 3449 Scotts Lane: East Falls' Brand New Construction Apartment Community. The Peak stands as a testament to luxury and modern living. This in the heart of East Falls, offers a unique blend of tranquility and urban accessibility, creating a community that is nothing short of extraordinary.
Highlights Include:
- LOCATION, LOCATION, LOCATION
- BRAND NEW CONSTRUCTION 1 – 2 BEDROOM UNITS
- SECURE ENTRANCES and MAIL
- PARKING AVAILABLE for additional fee
- PET FRIENDLY
- COMMUNAL SPACE/FURNISHED ROOFTOP
- MODERN ELEGANCE
The Peak is conveniently situated in the heart of East Falls and in close proximity to Roxborough Memorial Hospital and Saint Joseph's University. Easy access to a multitude of attractions, including the picturesque Schuylkill River Trail and vibrant Main Street Manayunk. Seamless connectivity to major transportation arteries, including Route 1, Interstate 76, and Kelly Drive, ensuring that the entire city is at your doorstep. Public transportation options are equally accessible, providing unparalleled convenience.
Our brand new construction building boasts top-tier features include Keyless Latch Entry system for maximum security and convenience. Residents can also enjoy the peace of mind that comes with a secure package room featuring Parcel Pending services. Our spacious 1–2 bedroom units have been thoughtfully designed featuring stainless steel appliances, quartz countertops, and hardwood floors throughout. Central air conditioning ensures climate control for year-round comfort, and full-sized in-unit washer and dryer appliances make laundry a breeze. For those seeking to unwind outdoors, select units offer private outdoor spaces. Parking is convenient for you at The Peak, with parking available for an additional monthly fee. And for pet lovers, you'll be delighted to know that The Peak is a pet-friendly community, welcoming your four-legged companions with open arms.
*Availability of apartments is subject to change without prior notice. Please contact us directly for the most up-to-date information.*
Contact today to tour!
The Peak at Scotts Lane is an apartment community in Philadelphia, PA
Contact
Philadelphia, PA 19129
- Sunday Closed
- Monday Closed
- Tuesday Closed
- Wednesday Closed
- Thursday Closed
- Friday Closed
- Saturday Closed
Renter Reviews
For The Peak at Scotts Lane
2 Ratings & Reviews
-
9/5/26
Terrible!
This is easy to the worst apartment I’ve ever seen and so dirty noisy smelled terrible. Very unresponsive when things break need fixing or there’s problems as well. Save your money look elsewhere.
Review from Apartments.com
The Peak at Scotts Lane Gallery
Nearby Properties You Might Like
Within 50 Miles of The Peak at Scotts Lane
Find More Rentals in Philadelphia
Bedrooms
Other Types of Rentals
Philadelphia Apartments by Amenity
- Pet-Friendly Apartments in Philadelphia
- Furnished Apartments in Philadelphia
- Waterfront Apartments in Philadelphia
- Apartments with a Pool in Philadelphia
- Apartments with Wheelchair Access in Philadelphia
- Apartments with Washer & Dryer in Philadelphia
- Apartments with Utilities Included in Philadelphia
- Apartments with a Garage in Philadelphia
- Apartments with EV Charging in Philadelphia
- Apartments with a Virtual Tour in Philadelphia
Apartment Specialties
Apartments in your Budget
- Philadelphia Move-in Specials
- Cheap Apartments in Philadelphia
- Luxury Apartments in Philadelphia
- Apartments under $700 in Philadelphia
- Apartments under $900 in Philadelphia
- Apartments under $1000 in Philadelphia
- Apartments under $1500 in Philadelphia
- Apartments under $2000 in Philadelphia
- Apartments under $2500 in Philadelphia
Find More Rentals Nearby…
Cities
Neighborhoods
Contact This Property
(267) 274-2897Languages: English
Closed Today