

Managed By

- Bedrooms
- Studio - 3Studio - 3 Beds
- Bathrooms
- 1 - 2.51 - 2.5 Baths
- Sq. Ft.
- 345 - 1,517 sq ft
Pricing and Floor Plans
BLY
Show Floor Plan Details Hide Floor Plan Details
Unable to load floor plan details.
2000-351
$1,469
380 Sq. Ft.
Now
2000-227
$1,494
380 Sq. Ft.
Now
2000-141
$1,469
380 Sq. Ft.
Oct. 3
STEIN
Show Floor Plan Details Hide Floor Plan Details
Unable to load floor plan details.
3000-69
$1,612
589 Sq. Ft.
Now
4000-377
$1,758
589 Sq. Ft.
Sep. 30
3000-161
$1,748
513 Sq. Ft.
Oct. 19
Harding
Show Floor Plan Details Hide Floor Plan Details
Unable to load floor plan details.
B-204
$1,172
380 Sq. Ft.
Now
B-426
$1,164
376 Sq. Ft.
Oct. 2
B-326
$1,214
378 Sq. Ft.
Oct. 6
B-427
$1,212
376 Sq. Ft.
Nov. 6
Wells
Show Floor Plan Details Hide Floor Plan Details
Unable to load floor plan details.
A-306
$1,526
532 Sq. Ft.
Now
A-405
$1,597
504 Sq. Ft.
Dec. 26
Graham
Show Floor Plan Details Hide Floor Plan Details
Unable to load floor plan details.
Bell
Show Floor Plan Details Hide Floor Plan Details
Unable to load floor plan details.
VANN
Show Floor Plan Details Hide Floor Plan Details
Unable to load floor plan details.
STEIN - Affordable
Show Floor Plan Details Hide Floor Plan Details
Unable to load floor plan details.
BLY - Affordable
Show Floor Plan Details Hide Floor Plan Details
Unable to load floor plan details.
IRWIN - Affordable
Show Floor Plan Details Hide Floor Plan Details
Unable to load floor plan details.
Bradford
Show Floor Plan Details Hide Floor Plan Details
Unable to load floor plan details.
B-220
$1,711
634 Sq. Ft.
Oct. 7
B-420
$1,711
634 Sq. Ft.
Oct. 13
B-318
$1,730
690 Sq. Ft.
Oct. 24
ROGERS
Show Floor Plan Details Hide Floor Plan Details
Unable to load floor plan details.
4000-183
$2,218
649 Sq. Ft.
Oct. 10
2000-235
$2,218
649 Sq. Ft.
Nov. 10
3000-457
$2,243
649 Sq. Ft.
Nov. 25
FOSTER
Show Floor Plan Details Hide Floor Plan Details
Unable to load floor plan details.
2000-248
$2,289
754 Sq. Ft.
Oct. 10
New
1000-405
$2,289
754 Sq. Ft.
Nov. 17
New
ROONEY
Show Floor Plan Details Hide Floor Plan Details
Unable to load floor plan details.
3000-76
$2,310
732 Sq. Ft.
Oct. 16
Dyer
Show Floor Plan Details Hide Floor Plan Details
Unable to load floor plan details.
A-411
$1,741
693 Sq. Ft.
Nov. 27
New
Beckley
Show Floor Plan Details Hide Floor Plan Details
Unable to load floor plan details.
A-309
$1,747
725 Sq. Ft.
Dec. 9
BeeBe
Show Floor Plan Details Hide Floor Plan Details
Unable to load floor plan details.
Rockwell
Show Floor Plan Details Hide Floor Plan Details
Unable to load floor plan details.
McKee
Show Floor Plan Details Hide Floor Plan Details
Unable to load floor plan details.
Reilly
Show Floor Plan Details Hide Floor Plan Details
Unable to load floor plan details.
Kress
Show Floor Plan Details Hide Floor Plan Details
Unable to load floor plan details.
Morgan
Show Floor Plan Details Hide Floor Plan Details
Unable to load floor plan details.
Kingsbury
Show Floor Plan Details Hide Floor Plan Details
Unable to load floor plan details.
King
Show Floor Plan Details Hide Floor Plan Details
Unable to load floor plan details.
Arnold
Show Floor Plan Details Hide Floor Plan Details
Unable to load floor plan details.
Phipps
Show Floor Plan Details Hide Floor Plan Details
Unable to load floor plan details.
PALMER
Show Floor Plan Details Hide Floor Plan Details
Unable to load floor plan details.
WILSON
Show Floor Plan Details Hide Floor Plan Details
Unable to load floor plan details.
NAMATH
Show Floor Plan Details Hide Floor Plan Details
Unable to load floor plan details.
KELLY
Show Floor Plan Details Hide Floor Plan Details
Unable to load floor plan details.
MURPHY
Show Floor Plan Details Hide Floor Plan Details
Unable to load floor plan details.
CARSON
Show Floor Plan Details Hide Floor Plan Details
Unable to load floor plan details.
ROGERS - Affordable
Show Floor Plan Details Hide Floor Plan Details
Unable to load floor plan details.
MURPHY - Affordable
Show Floor Plan Details Hide Floor Plan Details
Unable to load floor plan details.
ROONEY - Affordable
Show Floor Plan Details Hide Floor Plan Details
Unable to load floor plan details.
Symington
Show Floor Plan Details Hide Floor Plan Details
Unable to load floor plan details.
D-212
$2,825
1,261 Sq. Ft.
Dec. 5
D-301
$2,875
1,261 Sq. Ft.
Jan. 8
MILLER
Show Floor Plan Details Hide Floor Plan Details
Unable to load floor plan details.
2000-243
$3,366
1,162 Sq. Ft.
Nov. 21
Sheperd
Show Floor Plan Details Hide Floor Plan Details
Unable to load floor plan details.
Parker
Show Floor Plan Details Hide Floor Plan Details
Unable to load floor plan details.
Talcott
Show Floor Plan Details Hide Floor Plan Details
Unable to load floor plan details.
Edie
Show Floor Plan Details Hide Floor Plan Details
Unable to load floor plan details.
Walbach
Show Floor Plan Details Hide Floor Plan Details
Unable to load floor plan details.
Woodrow
Show Floor Plan Details Hide Floor Plan Details
Unable to load floor plan details.
Spencer
Show Floor Plan Details Hide Floor Plan Details
Unable to load floor plan details.
Laidley
Show Floor Plan Details Hide Floor Plan Details
Unable to load floor plan details.
Craighill
Show Floor Plan Details Hide Floor Plan Details
Unable to load floor plan details.
Kirkwood
Show Floor Plan Details Hide Floor Plan Details
Unable to load floor plan details.
Edson
Show Floor Plan Details Hide Floor Plan Details
Unable to load floor plan details.
Barney
Show Floor Plan Details Hide Floor Plan Details
Unable to load floor plan details.
Treadwell
Show Floor Plan Details Hide Floor Plan Details
Unable to load floor plan details.
Harris
Show Floor Plan Details Hide Floor Plan Details
Unable to load floor plan details.
STEWART
Show Floor Plan Details Hide Floor Plan Details
Unable to load floor plan details.
RYDER
Show Floor Plan Details Hide Floor Plan Details
Unable to load floor plan details.
GIBSON
Show Floor Plan Details Hide Floor Plan Details
Unable to load floor plan details.
MAXWELL
Show Floor Plan Details Hide Floor Plan Details
Unable to load floor plan details.
JENSEN
Show Floor Plan Details Hide Floor Plan Details
Unable to load floor plan details.
GIBSON - Affordable
Show Floor Plan Details Hide Floor Plan Details
Unable to load floor plan details.
Sprague
Show Floor Plan Details Hide Floor Plan Details
Unable to load floor plan details.
D-206
$2,825
1,241 Sq. Ft.
Nov. 5
New
Pearson
Show Floor Plan Details Hide Floor Plan Details
Unable to load floor plan details.
Myers
Show Floor Plan Details Hide Floor Plan Details
Unable to load floor plan details.
BURKHART
Show Floor Plan Details Hide Floor Plan Details
Unable to load floor plan details.
LAWRENCE
Show Floor Plan Details Hide Floor Plan Details
Unable to load floor plan details.
Details
Lease Term Options
- 4 - 18 Month Leases
Property Information
- Built in 2017
- 343 units4 stories
Fees & Policies
The fees below are based on community-supplied data and may exclude additional fees and utilities.
One-Time Basics
Due at Application
-
Application Fee Per Applicant$50
Due at Move-In
-
Administrative Fee$150
Surface Lot
-
Parking Fee$95 / mo
Pet policies are negotiable.
Dogs Allowed
-
One-Time Pet Fee$250
-
Monthly Pet Fee$30
0 lbs. Weight Limit
Cats Allowed
-
Monthly Pet Fee$25
-
One-Time Pet Fee$250
0 lbs. Weight Limit
Property Fee Disclaimer: Based on community-supplied data and independent market research. Subject to change without notice. May exclude fees for mandatory or optional services and usage-based utilities.
Matterport 3D Tours
Explore Commute Options
Property Highlights
- 10 Minutes from Downtown
- 10-16' ceilings** (in some units)
- 24 hour Fitness Center
- 3 different apartment finishes available
- Built In Murphy Beds in Eco-Suites
- Cannonball Cove Pool & Lounge
- City Views
- Coffee Bar
- Concierge Services & Package Receiving
- Concrete or Wood Style Flooring
- Cornhole Boards
- Dry Cleaning Drop-Off
- Eco-Suites, Studio, One, Two and Three Bedroom Units
- Elevator (In Select Buildings)
- Energy Efficient Appliances
- EV Chargers On Site
- Fiber Internet Ready Apartments
- Fiber Internet Ready Apartments – 300 MBPS
- Fire Pit
- Flexible Leasing Terms Available
- FREE DISH TV
- Game Room
- Garage Parking
- Interior & Exterior Bike Storage
- Interior and Exterior Bicycle Storage
- In-Wall USB Ports
- Maker's Room
- Outdoor Entertainment Lounge with Grills
- Outdoor Entertainment Lounge with TV
- Outdoor Lounge, Grill & Fire Pit
- Parking
- Pedestrian Walkway
- Pet Friendly with public dog park nearby
- Private Conference Rooms
- Private Courtyard with Hammock Grove
- Public Dog Park Nearby
- Quartz Countertops
- Resident Exclusive Community App (Cobu)
- Resident Lounge
- Resident Lounge with Caterers Kitchen
- Solid Surface Countertops
- Steps Away From Shopping And Restaurants
- Steps Away From Transit
- USB Ports
- Valet Trash Service
- Variety Of Balcony And Patio Sizes
- View
- WiFi Enabled Conference Room
- Wood-Style or Concrete Flooring
Apartment Features
- Air Conditioning
- Balcony
- Cable Ready
- Carpet
- Ceiling Fans
- Dishwasher
- Disposal
- Freezer
- Furnished
- Hardwood Floors
- Heating
- High Speed Internet Access
- Ice Maker
- Island Kitchen
- Kitchen
- Linen Closet
- Microwave
- Oven
- Pantry
- Patio
- Porch
- Quartz Countertops
- Range
- Refrigerator
- Satellite TV
- Smoke Free
- Stainless Steel Appliances
- Storage Space
- Tile Floors
- Vaulted Ceiling
- Views
- Walk-In Closets
- Washer/Dryer
- Wi-Fi
- Yard
Community Features
- Bicycle Storage
- Business Center
- Car Charging Station
- Community-Wide WiFi
- Concierge
- Conference Rooms
- Controlled Access
- Courtyard
- Disposal Chutes
- Dog Park
- Dry Cleaning Service
- Elevator
- Fitness Center
- Gameroom
- Grill
- Key Fob Entry
- Laundry Facilities
- Lounge
- Multi Use Room
- Picnic Area
- Planned Social Activities
- Pool
- Recycling
- Renters Insurance Program
- Trash Pickup - Door to Door
- Wi-Fi
Map of Arsenal 201
Area Scores
Walkability
Exceptionally walkable
Transit
Good public transit
Driveability
Fairly drivable
Bikeability
Moderately bikeable
Walkability measures the walking distance to day-to-day needs.
Transit measures access to public transportation.
Driveability measures congestion, parking availability, and access to major roads.
Bikeability measures the suitability for cycling.
Soundscore™
Active
A Sound Score rating aggregates noise caused by vehicle traffic, airplane traffic and local sources.
Transit
Commuter Rail
7 min Drive

Airport
32 min Drive

Moving to Lower Lawrenceville, Pittsburgh, PA
Shopping Centers
Shoppers will appreciate Arsenal 201 proximity to Lawrenceville Plaza. Lawrenceville Plaza is 1.7 miles away.
Commuting
With a TransitScore of 60, Arsenal 201 has good public transit, including 8 transit stops within 39.6 miles. Transit options include Steel Plaza and Wood Street.
Parks and Recreation
Recreational activities near Arsenal 201 are plentiful. Discover 5 parks within 3.6 miles, including Carnegie Museum of Natural History, Schenley Park, and Phipps Conservatory and Gardens.
Airports
Living in Lower Lawrenceville provides easy access to Pittsburgh International, located just 32 minutes from Arsenal 201. Another nearby airport is Arnold Palmer Regional, located 42.6 miles away.
Local Education
Primary and Secondary Schools

Pittsburgh Woolslair K-5
Grades K-5
Public

Pittsburgh Arsenal K-5
Grades PK-5
Public

Small Wonders At Upmc
Grades PK-5
Private
Pittsburgh Arsenal 6-8
Grades PK-8
Public
St. John Neumann Regional Catholic School
Grades K-8
Private

Pittsburgh Milliones 6-12
Grades 6-12
Public
Adelphoi Education at Millvale
Grades 6-12
Private
Data provided by GreatSchools.org © 2026. All rights reserved.

Colleges and Universities
| School | Commute Time (Distance) |
|---|---|
| University of Pittsburgh | Drive: 6 min (2.5 mi) |
| Carnegie Mellon University | Drive: 6 min (2.6 mi) |
| Carlow College | Drive: 8 min (3.2 mi) |
| Chatham University | Drive: 7 min (3.4 mi) |
About Arsenal 201
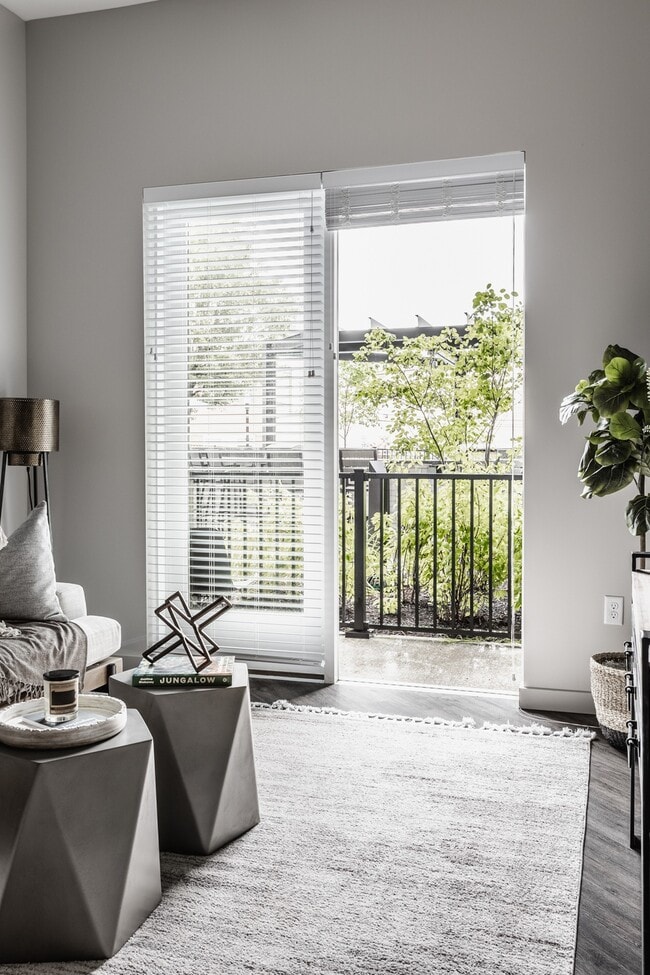
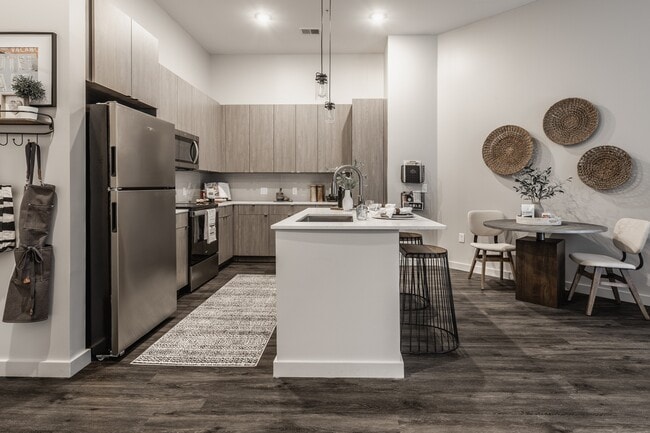
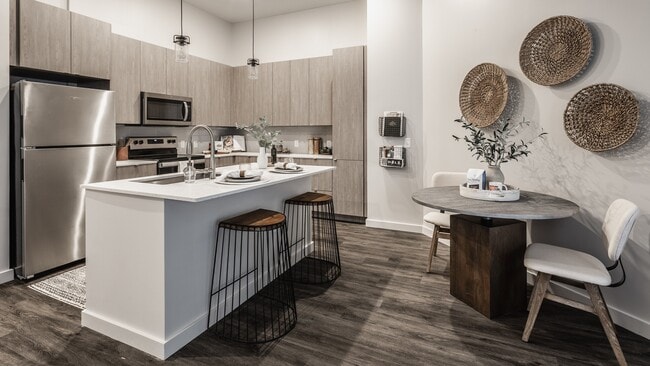
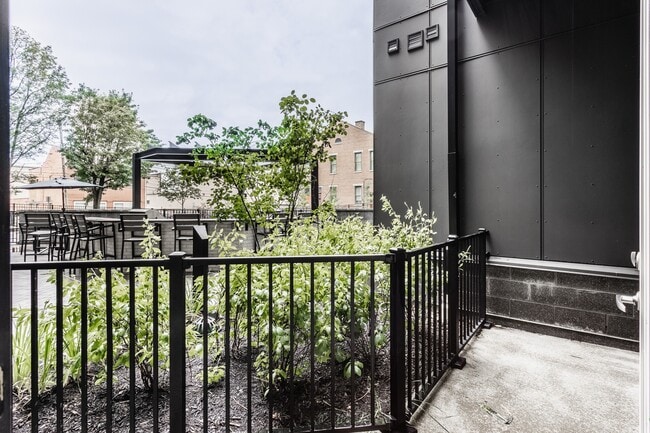
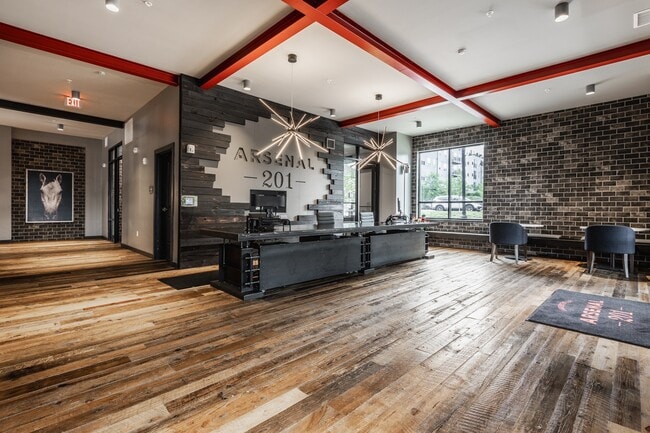
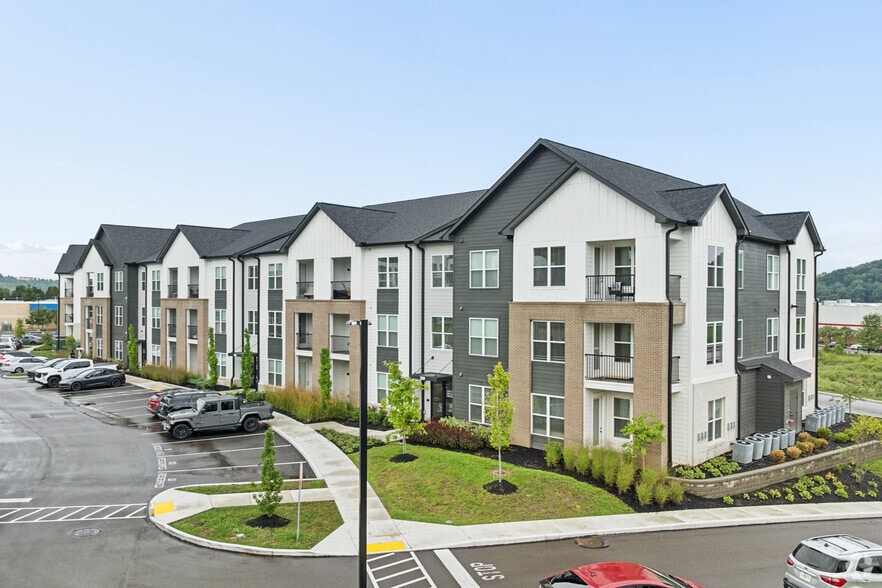
Arsenal 201 is a mixed use living space of retail and apartment homes in the Lawrenceville area of Pittsburgh. Once the site of the largest arsenal in the Union during the Civil War, Arsenal preserves history in a modern, progressive way. Residents… indulge in casual sophistication while enjoying what the city has to offer! Come home to more than just an apartment when you live at Arsenal 201. Our perfectly appointed eco-suite, studio, one, two, and three bedroom floor plans create a haven that has been specially designed for you. You don't have to sacrifice form or function with our expansive layouts offering up to 1,514 square feet and a variety of in-home finishes tailored to your lifestyle. Large windows frame breathtaking views of Pittsburgh and surrounding areas, premium flooring, and prime solid surface countertops, and tech savvy touches like USB outlets a technology package boasting 120 Dish TV Channels and High-speed Fiber Internet Access. Check out our photo gallery to get an exclusive look at our modern apartment interiors and more!
Arsenal 201 is a mixed use living space of retail and apartment homes in the Lawrenceville area of Pittsburgh. Once the site of the largest arsenal in the Union during the Civil War, Arsenal preserves history in a modern, progressive way. Residents indulge in casual sophistication while enjoying what the city has to offer! Come home to more than just an apartment when you live at Arsenal 201. Our perfectly appointed eco-suite, studio, one, two, and three bedroom floor plans create a haven that has been specially designed for you. You don't have to sacrifice form or function with our expansive layouts offering up to 1,514 square feet and a variety of in-home finishes tailored to your lifestyle. Large windows frame breathtaking views of Pittsburgh and surrounding areas, premium flooring, and prime solid surface countertops, and tech savvy touches like USB outlets a technology package boasting 120 Dish TV Channels and High-speed Fiber Internet Access. Check out our photo gallery to get an exclusive look at our modern apartment interiors and more!
Arsenal 201 is an apartment community in Pittsburgh, PA
Contact
Pittsburgh, PA 15201
- Sunday Closed
- Monday 9:00 AM – 6:00 PM
- Tuesday 9:00 AM – 6:00 PM
- Wednesday 9:00 AM – 6:00 PM
- Thursday 9:00 AM – 6:00 PM
- Friday 9:00 AM – 6:00 PM
- Saturday 10:00 AM – 5:00 PM
Renter Reviews
For Arsenal 201
1 Rating & Review
-
6/30/26
Don’t live here
As I sit here waiting on the fire alarm to be turned off, ~45 min into a false alarm, I figured now would be a good time to share my experience living at Arsenal.
Pros:
- location
- amenities (nice enough)
Cons:
- management is poorly responsive to resident needs
- building was clearly cheaply built
- utilities (Wi-Fi, power, water) function at a minimally acceptable level most days. The smallest issue leads to building wide issues (as evidenced by the fire alarm). WiFi issues happen weekly,… the power goes off once a month
- poor maintenance of shared spaces (hallways, etc). Not uncommon to find dog poop or human vomit in the halls. They also frequently smell of trash due to poor maintenance of the trash chutes.
My poor experience is further bolstered by the experience when our upstairs neighbor had a pipe burst this winter. What should have been a 2-3 week repair turned into an 8 week ordeal, as flooring and ceiling repairs were necessary. The management company jerked us around at every turn, and we (including our two cats) ended up moving AirBnbs ever 4-5 days for 8 weeks straight.
In summary: live here if you want to pay too much for a cheaply built apartment that is fraught with issues. And routinely deal with a management company that couldn’t care less about its tenants.
I can’t wait to move.Review from Apartments.com
4 People Found This Helpful
Property Manager at Arsenal 201 responded to this review
Thank you for taking the time to share your feedback. We're sorry to hear that your experience at here has not met your expectations. We understand how frustrating situations like extended repairs, unexpected fire alarms, and disruptions to your home… can be.
Our team works to address maintenance requests and building concerns as quickly as possible, especially when unforeseen events such as water damage or fire alarm activations occur. While some repairs and emergency situations may take longer than anyone would like due to the scope of work or the involvement of outside vendors, we recognize the impact they have on our residents and appreciate your patience throughout the process.
We also take concerns regarding the cleanliness of our common areas and communication from our team seriously and will continue working to improve in those areas. We value all resident feedback, as it helps us identify opportunities to do better.
We appreciate you sharing your experience and wish you all the best moving forward.
Arsenal 201 Gallery




Nearby Properties You Might Like
Within 50 Miles of Arsenal 201
Find More Rentals in Pittsburgh
Bedrooms
Other Types of Rentals
Pittsburgh Apartments by Amenity
- Pet-Friendly Apartments in Pittsburgh
- Furnished Apartments in Pittsburgh
- Waterfront Apartments in Pittsburgh
- Apartments with a Pool in Pittsburgh
- Apartments with Wheelchair Access in Pittsburgh
- Apartments with Washer & Dryer in Pittsburgh
- Apartments with Utilities Included in Pittsburgh
- Apartments with a Garage in Pittsburgh
- Apartments with EV Charging in Pittsburgh
- Apartments with a Virtual Tour in Pittsburgh
Apartment Specialties
Apartments in your Budget
- Pittsburgh Move-in Specials
- Cheap Apartments in Pittsburgh
- Luxury Apartments in Pittsburgh
- Apartments under $700 in Pittsburgh
- Apartments under $900 in Pittsburgh
- Apartments under $1000 in Pittsburgh
- Apartments under $1500 in Pittsburgh
- Apartments under $2000 in Pittsburgh
- Apartments under $2500 in Pittsburgh
Find More Rentals Nearby…
Cities
Neighborhoods
Contact This Property
(412) 467-0546Languages: English, Spanish
Closed Today