

Managed By

- Bedrooms
- Studio - 2Studio - 2 Beds
- Bathrooms
- 1 - 21 - 2 Baths
- Sq. Ft.
- 508 - 1,544 sq ft
Pricing and Floor Plans
The Micro 1 (Blue)
Show Floor Plan Details Hide Floor Plan Details
Unable to load floor plan details.
125
$1,825
508 Sq. Ft.
Oct. 9
The Micro 2 (Orange)
Show Floor Plan Details Hide Floor Plan Details
Unable to load floor plan details.
123
$1,647
510 Sq. Ft.
Dec. 15
The Micro 2 (Blue)
Show Floor Plan Details Hide Floor Plan Details
Unable to load floor plan details.
236
$1,767
510 Sq. Ft.
Dec. 24
The Studio 3 (Blue)
Show Floor Plan Details Hide Floor Plan Details
Unable to load floor plan details.
215
$2,154
740 Sq. Ft.
Jan. 12
The Micro 1 (Orange)
Show Floor Plan Details Hide Floor Plan Details
Unable to load floor plan details.
334
$1,661
508 Sq. Ft.
Jan. 15
New
The Studio 1 (Orange)
Show Floor Plan Details Hide Floor Plan Details
Unable to load floor plan details.
The Studio 3 (Orange)
Show Floor Plan Details Hide Floor Plan Details
Unable to load floor plan details.
The Studio 1 (Blue)
Show Floor Plan Details Hide Floor Plan Details
Unable to load floor plan details.
The Micro 3 (Blue)
Show Floor Plan Details Hide Floor Plan Details
Unable to load floor plan details.
The Studio 2 (Blue)
Show Floor Plan Details Hide Floor Plan Details
Unable to load floor plan details.
The 1 Bedroom 5 (Orange)
Show Floor Plan Details Hide Floor Plan Details
Unable to load floor plan details.
113
$2,127
762 Sq. Ft.
Now
522
$2,251
762 Sq. Ft.
Oct. 3
431
$2,291
762 Sq. Ft.
Oct. 26
231
$2,271
762 Sq. Ft.
Dec. 2
The One Bedroom 5 (Blue)
Show Floor Plan Details Hide Floor Plan Details
Unable to load floor plan details.
226
$2,225
762 Sq. Ft.
Now
109
$2,175
762 Sq. Ft.
Nov. 18
The 1 Bedroom 8 (Orange)
Show Floor Plan Details Hide Floor Plan Details
Unable to load floor plan details.
422
$2,412
809 Sq. Ft.
Oct. 10
332
$2,402
809 Sq. Ft.
Jan. 26
The One Bedroom 8 (Blue)
Show Floor Plan Details Hide Floor Plan Details
Unable to load floor plan details.
518
$2,488
809 Sq. Ft.
Oct. 24
416
$2,428
809 Sq. Ft.
Nov. 21
The One Bedroom 1 (Blue)
Show Floor Plan Details Hide Floor Plan Details
Unable to load floor plan details.
127
$2,240
632 Sq. Ft.
Now
The 1 Bedroom 9 Orange Furnished
Show Floor Plan Details Hide Floor Plan Details
Unable to load floor plan details.
106-C
$3,500
696 Sq. Ft.
Now
New
Corporate Suite
Show Floor Plan Details Hide Floor Plan Details
Unable to load floor plan details.
324-C
$3,500
809 Sq. Ft.
Oct. 7
New
The One Bedroom 9 (Blue)
Show Floor Plan Details Hide Floor Plan Details
Unable to load floor plan details.
116
$2,356
696 Sq. Ft.
Oct. 16
The 1 Bedroom 6 (Orange)
Show Floor Plan Details Hide Floor Plan Details
Unable to load floor plan details.
309
$2,276
765 Sq. Ft.
Nov. 20
The 1 Bedroom 10 (Orange)
Show Floor Plan Details Hide Floor Plan Details
Unable to load floor plan details.
The Studio 2 (Orange)
Show Floor Plan Details Hide Floor Plan Details
Unable to load floor plan details.
The One Bedroom 7 ADA (Blue)
Show Floor Plan Details Hide Floor Plan Details
Unable to load floor plan details.
The Loft 1 (Blue)
Show Floor Plan Details Hide Floor Plan Details
Unable to load floor plan details.
The Loft 2 (Orange)
Show Floor Plan Details Hide Floor Plan Details
Unable to load floor plan details.
The 1 Bedroom 9 (Orange)
Show Floor Plan Details Hide Floor Plan Details
Unable to load floor plan details.
The 1 Bedroom 4 (Orange)
Show Floor Plan Details Hide Floor Plan Details
Unable to load floor plan details.
The 1 Bedroom 3 (Orange)
Show Floor Plan Details Hide Floor Plan Details
Unable to load floor plan details.
The 1 Bedroom 1 (Orange)
Show Floor Plan Details Hide Floor Plan Details
Unable to load floor plan details.
The 1 Bedroom 2 (Orange)
Show Floor Plan Details Hide Floor Plan Details
Unable to load floor plan details.
The One Bedroom 3 (Blue)
Show Floor Plan Details Hide Floor Plan Details
Unable to load floor plan details.
The One Bedroom 4 (Blue)
Show Floor Plan Details Hide Floor Plan Details
Unable to load floor plan details.
The One Bedroom 6 (Blue)
Show Floor Plan Details Hide Floor Plan Details
Unable to load floor plan details.
The 1 Bedroom 7 ADA - (Orange)
Show Floor Plan Details Hide Floor Plan Details
Unable to load floor plan details.
The Loft 1 (Orange)
Show Floor Plan Details Hide Floor Plan Details
Unable to load floor plan details.
The Loft 2 (Blue)
Show Floor Plan Details Hide Floor Plan Details
Unable to load floor plan details.
The One Bedroom 11 (Blue)
Show Floor Plan Details Hide Floor Plan Details
Unable to load floor plan details.
The One Bedroom 10 (Blue)
Show Floor Plan Details Hide Floor Plan Details
Unable to load floor plan details.
The One Bedroom 2 (Blue)
Show Floor Plan Details Hide Floor Plan Details
Unable to load floor plan details.
The 2 Bedroom 5 (Orange)
Show Floor Plan Details Hide Floor Plan Details
Unable to load floor plan details.
103
$3,036
1,095 Sq. Ft.
Now
The Two Bedroom 4 (Blue)
Show Floor Plan Details Hide Floor Plan Details
Unable to load floor plan details.
528
$3,103
1,032 Sq. Ft.
Now
The 2 Bedroom 9 (Orange)
Show Floor Plan Details Hide Floor Plan Details
Unable to load floor plan details.
128
$3,623
1,305 Sq. Ft.
Now
The 2 Bedroom 7 (Orange)
Show Floor Plan Details Hide Floor Plan Details
Unable to load floor plan details.
503
$3,688
1,305 Sq. Ft.
Oct. 7
The 2 Bedroom 4 (Orange)
Show Floor Plan Details Hide Floor Plan Details
Unable to load floor plan details.
527
$2,864
916 Sq. Ft.
Oct. 13
The Two Bedroom 7 (Blue)
Show Floor Plan Details Hide Floor Plan Details
Unable to load floor plan details.
403
$3,713
1,306 Sq. Ft.
Dec. 3
The 2 Bedroom 1 (Orange)
Show Floor Plan Details Hide Floor Plan Details
Unable to load floor plan details.
214
$2,734
781 Sq. Ft.
Dec. 21
The 2 Bedroom 3 (Orange)
Show Floor Plan Details Hide Floor Plan Details
Unable to load floor plan details.
The Two Bedroom 5 (Blue)
Show Floor Plan Details Hide Floor Plan Details
Unable to load floor plan details.
The 2 Bedroom 6 (Orange)
Show Floor Plan Details Hide Floor Plan Details
Unable to load floor plan details.
The Two Bedroom 8 (Blue)
Show Floor Plan Details Hide Floor Plan Details
Unable to load floor plan details.
The Two Bedroom 2 (Blue)
Show Floor Plan Details Hide Floor Plan Details
Unable to load floor plan details.
The Two Bedroom 1 (Blue)
Show Floor Plan Details Hide Floor Plan Details
Unable to load floor plan details.
The 2 Bedroom 2 (Orange)
Show Floor Plan Details Hide Floor Plan Details
Unable to load floor plan details.
The Two Bedroom 6 (Blue)
Show Floor Plan Details Hide Floor Plan Details
Unable to load floor plan details.
The 2 Bedroom 8 (Orange)
Show Floor Plan Details Hide Floor Plan Details
Unable to load floor plan details.
The Two Bedroom 3 (Blue)
Show Floor Plan Details Hide Floor Plan Details
Unable to load floor plan details.
Details
Property Information
- Built in 2014
- 174 units5 stories
Fees & Policies
The fees below are based on community-supplied data and may exclude additional fees and utilities.
One-Time Basics
-
DepositVaries by unit
-
Other
-
Covered
Dogs Allowed
-
Dog Fee$250
-
Dog Rent$30 / mo
100 lbs. Weight Limit
Restrictions
Pitt Bull, German Shepard, Doberman Pincher, Chow and Rottweiler
Comments
Dogs
Cats Allowed
-
Cat Fee$250
-
Cat Rent$30 / mo
100 lbs. Weight Limit
Restrictions
None
Comments
Cats
Property Fee Disclaimer: Based on community-supplied data and independent market research. Subject to change without notice. May exclude fees for mandatory or optional services and usage-based utilities.
Matterport 3D Tours
Explore Commute Options
Property Highlights
- Advanced Key Card Access
- Air Conditioner
- Bike Storage Area
- Cable/Internet Ready
- Complimentary Coffee, Tea, & Hot Chocolate
- Electronic Thermostat
- Energy Efficient Appliances
- EV Charging Stations
- Grilling Stations and Picnic Area
- Large Walk-in Closets
- Library
- Media Rooms
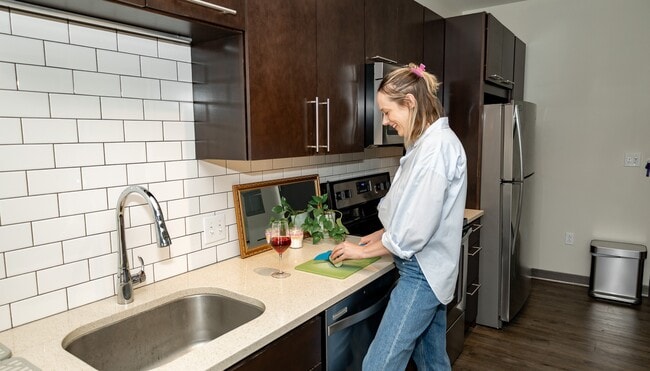
- Modern Backsplash
- Mud Room and Pet Washing Station
- Night Patrol
- Online Service and Rent Payments
- Panera Bagels on Saturdays
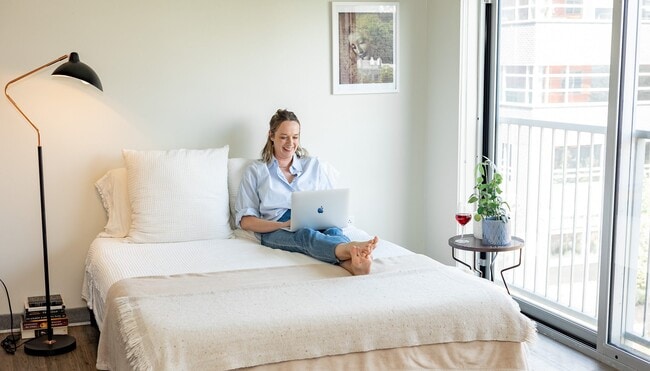
- Patios and Balconies
- Peloton Fitness Equipment
- Play Room
- RentCafe Rewards
- Reservable Social Spaces
- Resident Social Events
- Security Alarm
- Smoke Free Building
- View
- Walkable Neighborhood
- Washer/Dryer In-Unit
- Wheelchair Access
- Wood Inspired Floors
Apartment Features
- Dishwasher
- Disposal
- High Ceilings
- Microwave
- Quartz Countertops
- Recreation Room
- Refrigerator
- Window Coverings
Community Features
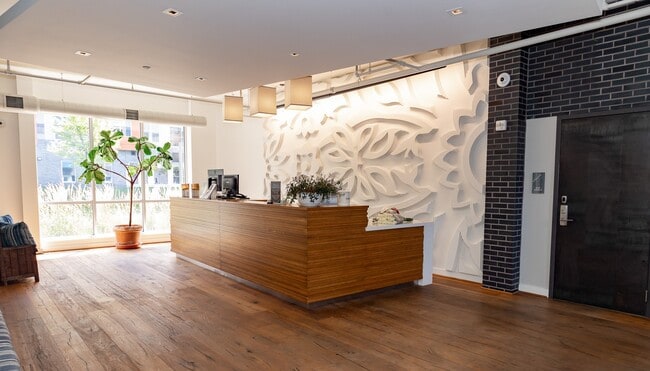
- 24 Hour Access
- Basketball Court
- Business Center
- Concierge
- Courtyard
- Dry Cleaning Service
- Elevator
- Fitness Center
- Furnished Units Available
- Guest Apartment
- Health Club Discount
- Lounge
- Maintenance on site
- Package Service
- Pool
- Property Manager on Site
- Public Transportation
- Recycling
- Sundeck
Map of Bakery Living
Area Scores
Walkability
Moderately walkable
Transit
Strong public transit
Driveability
Very drivable
Bikeability
Moderately bikeable
Walkability measures the walking distance to day-to-day needs.
Transit measures access to public transportation.
Driveability measures congestion, parking availability, and access to major roads.
Bikeability measures the suitability for cycling.
Soundscore™
Active
A Sound Score rating aggregates noise caused by vehicle traffic, airplane traffic and local sources.
Transit
Commuter Rail
10 min Drive

Airport
36 min Drive

Airport
65 min Drive

Moving to Shadyside, Pittsburgh, PA
Shopping Centers
Shoppers will appreciate Bakery Living proximity to Bakery Square, The Village of Eastside, and The Meridian. Bakery Square is 0.4 miles away, and The Village of Eastside is within a 6 minute walk.
Commuting
With a TransitScore of 80, Bakery Living has strong public transit, including 9 transit stops within 45.6 miles. Transit options include Steel Plaza and Wood Street.
Parks and Recreation
Recreational activities near Bakery Living are plentiful. Discover 5 parks within 2.8 miles, including Chatham Arboretum, Pittsburgh Zoo, and Frick Environmental Center.
Airports
Living in Shadyside provides easy access to Pittsburgh International, located just 36 minutes from Bakery Living. Another nearby airport is Arnold Palmer Regional, located 38.8 miles away.
Local Education
Primary and Secondary Schools

Pittsburgh Lincoln K-5
Grades PK-5
Public

Pittsburgh Colfax K-8
Grades K-8
Public

Pittsburgh Allderdice High School
Grades 9-12
Public

Ellis School
Grades PK-12
Private
Data provided by GreatSchools.org © 2026. All rights reserved.

Colleges and Universities
| School | Commute Time (Distance) |
|---|---|
| Chatham University | Drive: 4 min (1.3 mi) |
| Carnegie Mellon University | Drive: 5 min (2.3 mi) |
| University of Pittsburgh | Drive: 6 min (3.1 mi) |
| Carlow College | Drive: 8 min (3.4 mi) |
About Bakery Living
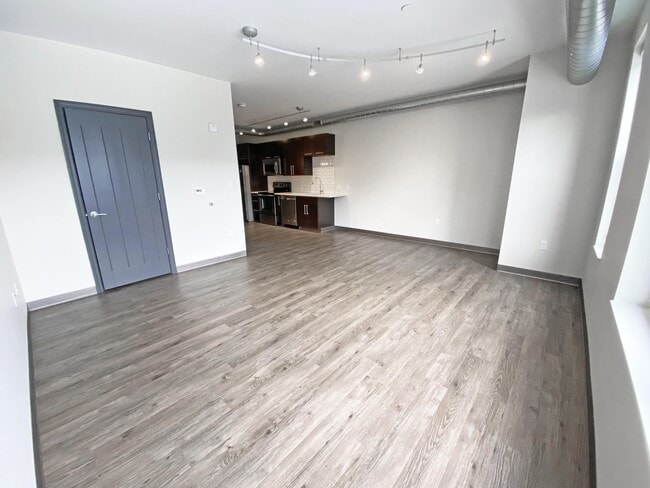
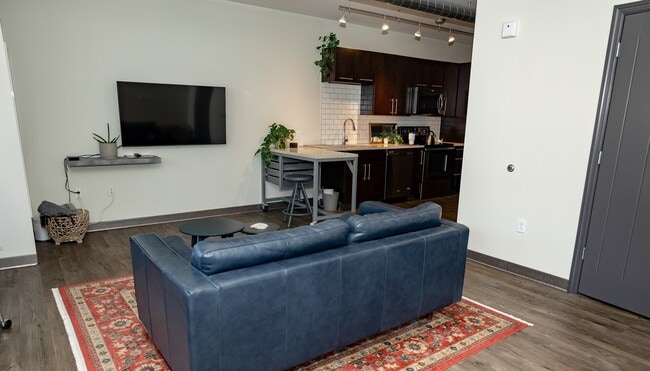
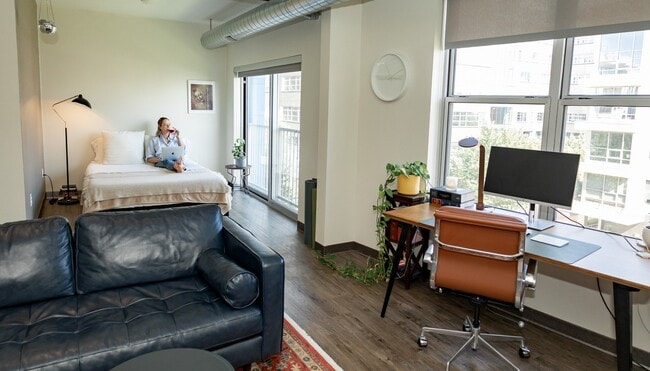
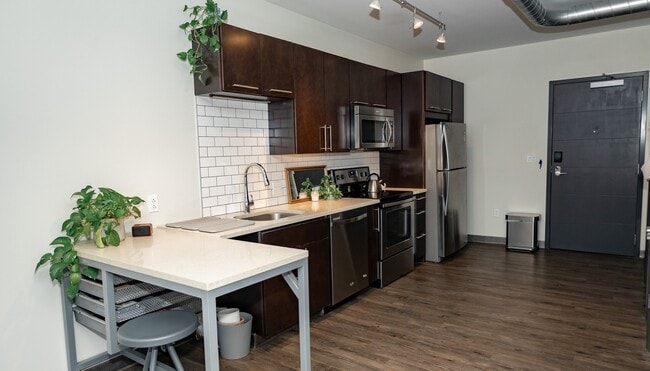
Bakery Living is the epitome of high-end living nestled in the heart of Pittsburgh's Shadyside neighborhood. We're located on the historic Bakery Square campus, right across the street from the city's Google office. Whether you're looking for a cozy… studio, a modern 1-bedroom retreat, or in need of a spacious 2-bedroom haven, we've got you covered. Oh, and did we mention that we offer furnished units and guest suites? But wait, there's more! Our property boasts an arsenal of jaw-dropping amenities, including not one but two fitness centers to help you work up a sweat, a business center for all your work-from-home needs, a swimming pool and a whole lot more.
Bakery Living is the epitome of high-end living nestled in the heart of Pittsburgh's Shadyside neighborhood. We're located on the historic Bakery Square campus, right across the street from the city's Google office. Whether you're looking for a cozy studio, a modern 1-bedroom retreat, or in need of a spacious 2-bedroom haven, we've got you covered. Oh, and did we mention that we offer furnished units and guest suites? But wait, there's more! Our property boasts an arsenal of jaw-dropping amenities, including not one but two fitness centers to help you work up a sweat, a business center for all your work-from-home needs, a swimming pool and a whole lot more.
Bakery Living is an apartment community in Pittsburgh, PA
Contact
Pittsburgh, PA 15206
- Sunday Closed
- Monday 9:00 AM – 5:00 PM
- Tuesday 9:00 AM – 5:00 PM
- Wednesday 9:00 AM – 5:00 PM
- Thursday 9:00 AM – 5:00 PM
- Friday 9:00 AM – 5:00 PM
- Saturday 9:00 AM – 5:00 PM
Renter Reviews
For Bakery Living
3 Ratings & Reviews
-
6/13/23
DON'T LIVE HERE
DO NOT MOVE HERE! Bakery living may seem like a nice place to live, but the management will get you with all their hidden fees and costs and are generally unpleasant to deal with. Want an extra key? That'll cost you $100 because you can't make copies on your own. Get locked out because you only have one key, that'll cost you another $100 just to get let into your apartment. Forget to renew your autopay, that'll cost you another $100. Does your trash happen to clog the trash shoot? There's also a… fee for that.
They also don't provide a way to dispose of cardboard boxes without walking all the way to the basement of the building which is a huge inconvenience that you will experience on a regular basis. Similarly, you will have to walk all the way to the front door any time you need to let a guest in.
There are also charges for water and sewer. These are not based on usage, but instead you are just charged a percentage for the whole building. There is absolutely no transparency behind these charges and you actually have to pay a service fee just to be charged for the buildings water and sewage.
They advertise free bagels on Saturdays, but they don't usually arrive until after 10am, so if you are an early riser you'll be waiting a while for your breakfast.
Then there are the ridiculous things they make you sign for your lease. You have to agree to let them throw away your packages, if they are not picked up fast enough. You have to waive your right to participate in class action lawsuits (not even sure if this is legally enforceable). You give them the right to use your picture in any promotional material.
If I were you I would avoid Walnut Capital in generally. I can't speak for their other buildings, but I'm sure it's more of the same.Review from Apartments.com
5 People Found This Helpful
Bakery Living Gallery



Nearby Properties You Might Like
Within 50 Miles of Bakery Living
Find More Rentals in Pittsburgh
Bedrooms
Other Types of Rentals
Pittsburgh Apartments by Amenity
- Pet-Friendly Apartments in Pittsburgh
- Furnished Apartments in Pittsburgh
- Waterfront Apartments in Pittsburgh
- Apartments with a Pool in Pittsburgh
- Apartments with Wheelchair Access in Pittsburgh
- Apartments with Washer & Dryer in Pittsburgh
- Apartments with Utilities Included in Pittsburgh
- Apartments with a Garage in Pittsburgh
- Apartments with EV Charging in Pittsburgh
- Apartments with a Virtual Tour in Pittsburgh
Apartment Specialties
Apartments in your Budget
- Pittsburgh Move-in Specials
- Cheap Apartments in Pittsburgh
- Luxury Apartments in Pittsburgh
- Apartments under $700 in Pittsburgh
- Apartments under $900 in Pittsburgh
- Apartments under $1000 in Pittsburgh
- Apartments under $1500 in Pittsburgh
- Apartments under $2000 in Pittsburgh
- Apartments under $2500 in Pittsburgh
Find More Rentals Nearby…
Cities
Neighborhoods
Contact This Property
(412) 744-8475Languages: English
Open 9:00 AM – 5:00 PM Today