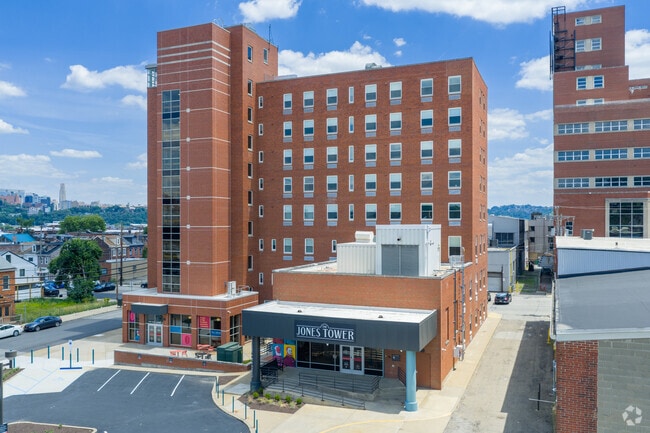
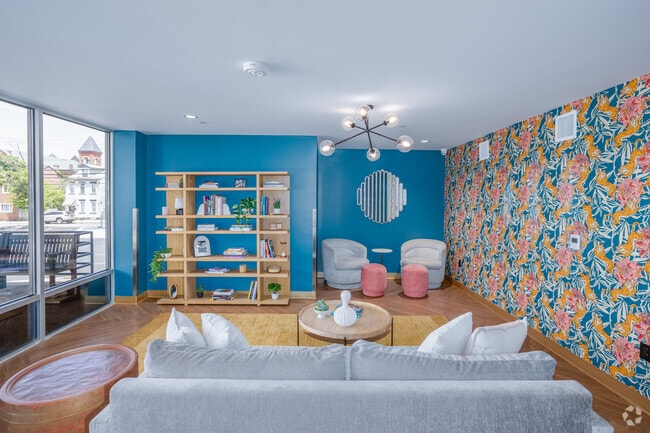
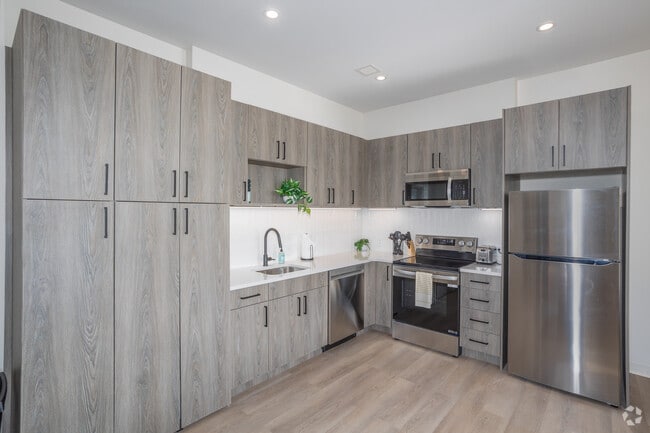
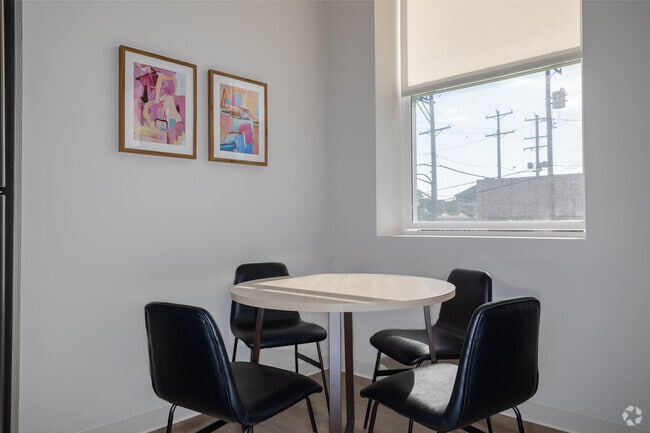
The Jones Tower at the Collective
2024 Jane St, Pittsburgh, PA 15203
Managed By

- Bedrooms
- Studio - 1Studio - 1 Beds
- Bathrooms
- 1 Bath1 Bath
- Sq. Ft.
- 465 - 655 sq ft
Pricing and Floor Plans
S5
Show Floor Plan Details Hide Floor Plan Details
Unable to load floor plan details.
106
$2,405
492 Sq. Ft.
Now
206
$2,410
492 Sq. Ft.
Now
706
$2,460
492 Sq. Ft.
Now
S1
Show Floor Plan Details Hide Floor Plan Details
Unable to load floor plan details.
101
$2,405
465 Sq. Ft.
Now
S2
Show Floor Plan Details Hide Floor Plan Details
Unable to load floor plan details.
107
$2,405
491 Sq. Ft.
Now
S4
Show Floor Plan Details Hide Floor Plan Details
Unable to load floor plan details.
213
$2,410
477 Sq. Ft.
Now
S7
Show Floor Plan Details Hide Floor Plan Details
Unable to load floor plan details.
110
$2,405
551 Sq. Ft.
Oct. 2
S6
Show Floor Plan Details Hide Floor Plan Details
Unable to load floor plan details.
713
$2,460
505 Sq. Ft.
Oct. 5
S3
Show Floor Plan Details Hide Floor Plan Details
Unable to load floor plan details.
A5
Show Floor Plan Details Hide Floor Plan Details
Unable to load floor plan details.
605
$2,225
545 Sq. Ft.
Now
505
$2,975
545 Sq. Ft.
Now
705
$2,985
545 Sq. Ft.
Now
A7
Show Floor Plan Details Hide Floor Plan Details
Unable to load floor plan details.
607
$2,225
551 Sq. Ft.
Now
707
$2,985
551 Sq. Ft.
Now
807
$2,990
551 Sq. Ft.
Now
A6
Show Floor Plan Details Hide Floor Plan Details
Unable to load floor plan details.
601
$2,225
506 Sq. Ft.
Now
201
$2,960
506 Sq. Ft.
Now
301
$2,965
506 Sq. Ft.
Now
A8
Show Floor Plan Details Hide Floor Plan Details
Unable to load floor plan details.
610
$2,225
516 Sq. Ft.
Now
310
$2,965
516 Sq. Ft.
Now
410
$2,970
516 Sq. Ft.
Sep. 28
A9
Show Floor Plan Details Hide Floor Plan Details
Unable to load floor plan details.
609
$2,225
551 Sq. Ft.
Now
409
$2,970
551 Sq. Ft.
Now
809
$3,015
551 Sq. Ft.
Now
A1
Show Floor Plan Details Hide Floor Plan Details
Unable to load floor plan details.
115
$2,955
557 Sq. Ft.
Now
A2
Show Floor Plan Details Hide Floor Plan Details
Unable to load floor plan details.
113
$2,955
590 Sq. Ft.
Now
A3
Show Floor Plan Details Hide Floor Plan Details
Unable to load floor plan details.
208
$2,960
655 Sq. Ft.
Now
A4 ADA
Show Floor Plan Details Hide Floor Plan Details
Unable to load floor plan details.
Details
Lease Term Options
- 1 - 18 Month Leases
Property Information
- Built in 2026
- 58 units8 stories
Fees & Policies
The fees below are based on community-supplied data and may exclude additional fees and utilities.
One-Time Basics
-
DepositVaries by unit
Due at Application
-
Admin Fee$150
-
App Fee$50
-
Other
-
Surface Lot
Dogs Allowed
-
Dog Fee$250
-
Dog Rent$30 / mo
100 lbs. Weight Limit
Restrictions
Pitt Bull, German Shepard, Doberman Pincher, Chow and Rottweiler
Cats Allowed
-
Cat Fee$250
-
Cat Rent$30 / mo
100 lbs. Weight Limit
Restrictions
None
Other Pets Allowed
-
Pet FeeVaries / mo
Situational
-
Early Termination Fee100% of base rent
-
Insurance Admin Fee$2 / mo
-
Master Policy$9.50 / mo
-
MTM Flat FeeN/A
-
Late Fee$100 / occurrence
-
NSF Tenant Fee$50 / occurrence
Property Fee Disclaimer: Based on community-supplied data and independent market research. Subject to change without notice. May exclude fees for mandatory or optional services and usage-based utilities.
Matterport 3D Tours
Explore Commute Options
Property Highlights
- 24 Hour Emergency Maintenance
- Advanced Key Card Access
- Air Conditioner
- Bike Storage Area
- Cardio and Strength Equipment
- Complete Linen Package
- Custom Closets
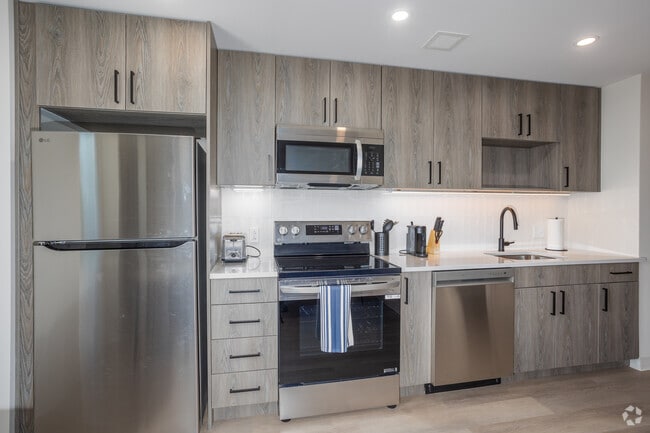
- Energy Efficient Applicances
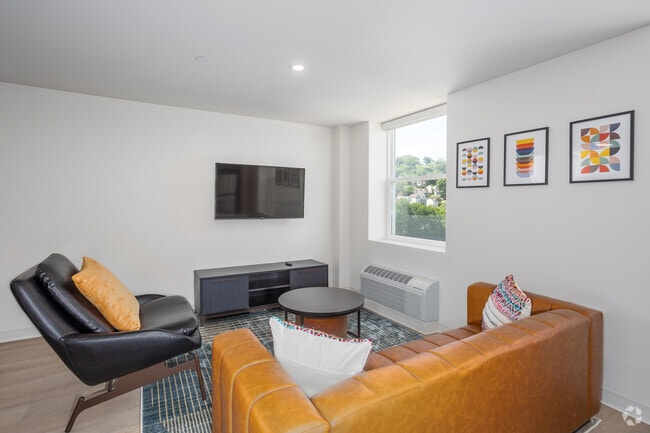
- Fully Furnished & Equipped
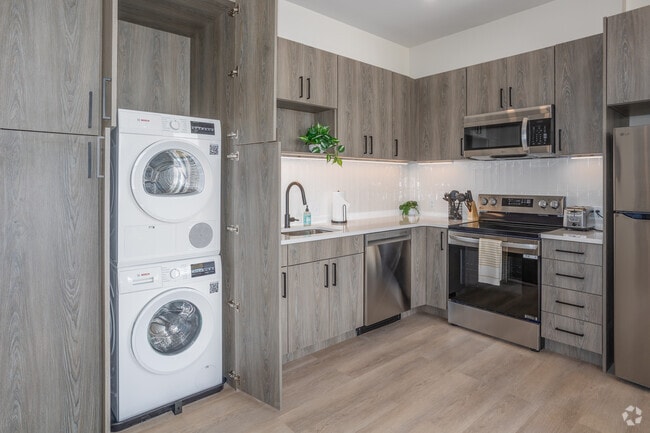
- In-Unit Washer & Dryer
- Lobby Lounge
- Modern & Stylish Funishes
- Off Street Parking
- Online Service and Rent Payments
- Refridgerator
- RentCafe Rewards
- Smoke Free Building
- Trash Valet
- Utilities Included
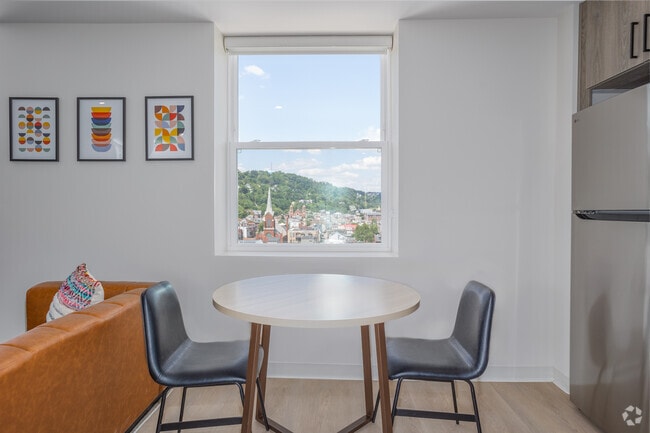
- View
- Walkable Neighborhood
- Walnut Perks Discounts
- Wood Inspired Floors
Apartment Features
- Air Conditioning
- Dishwasher
- Disposal
- Microwave
- Smoke Free
- Window Coverings
Community Features
- Bicycle Storage
- Courtyard
- Elevator
- Fitness Center
- Furnished Units Available
- Lounge
- Online Services
- Package Service
- Public Transportation
- Short Term Lease
- Utilities Included
Map of The Jones Tower at the Collective
Area Scores
Walkability
Exceptionally walkable
Transit
Good public transit
Driveability
Fairly drivable
Bikeability
Moderately bikeable
Walkability measures the walking distance to day-to-day needs.
Transit measures access to public transportation.
Driveability measures congestion, parking availability, and access to major roads.
Bikeability measures the suitability for cycling.
Soundscore™
Active
A Sound Score rating aggregates noise caused by vehicle traffic, airplane traffic and local sources.
Transit
Commuter Rail
4 min Drive

Airport
29 min Drive

Moving to Southside Flats, Pittsburgh, PA
Shopping Centers
Shoppers will appreciate The Jones Tower at the Collective proximity to Jane Street Commons, Wharton Shopping Center, and Wharton Square. Jane Street Commons is 0.3 miles away, and Wharton Shopping Center is within a 5 minute walk.
Commuting
With a TransitScore of 60, The Jones Tower at the Collective has good public transit, including 9 transit stops within 48.9 miles. Transit options include First Avenue and Station Square.
Parks and Recreation
Recreational activities near The Jones Tower at the Collective are plentiful. Discover 5 parks within 3.3 miles, including Carnegie Museum of Natural History, Point State Park, and Phipps Conservatory and Gardens.
Airports
Living in Southside Flats provides easy access to Pittsburgh International, located just 30 minutes from The Jones Tower at the Collective. Another nearby airport is Arnold Palmer Regional, located 42.2 miles away.
Local Education
Primary and Secondary Schools

Pittsburgh Phillips K-5
Grades K-5
Public

Learning Tree School 4
Grades PK-5
Private

Pittsburgh South Hills 6-8
Grades 6-8
Public
Prince of Peace Catholic School
Grades PK-8
Private
Pittsburgh Arlington K-8
Grades PK-8
Public

Pittsburgh Brashear High School
Grades 9-12
Public
Oakland School
Grades 9-12
Private
Data provided by GreatSchools.org © 2026. All rights reserved.

Colleges and Universities
| School | Commute Time (Distance) |
|---|---|
| Carlow College | Drive: 6 min (1.9 mi) |
| Duquesne University | Drive: 5 min (2.1 mi) |
| Point Park University | Drive: 5 min (2.4 mi) |
| The Art Inst. of Pittsburgh | Drive: 5 min (2.5 mi) |
About The Jones Tower at the Collective
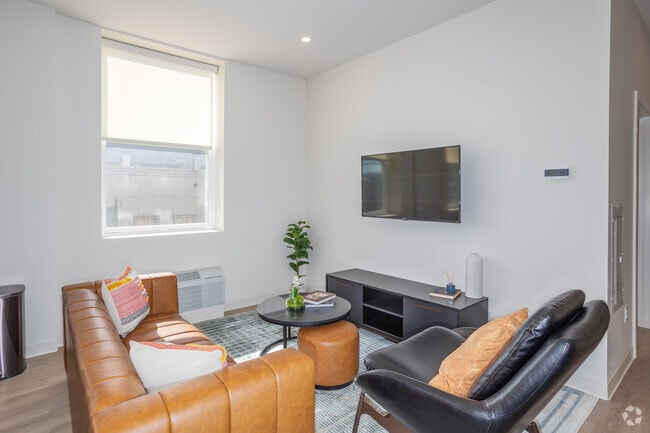
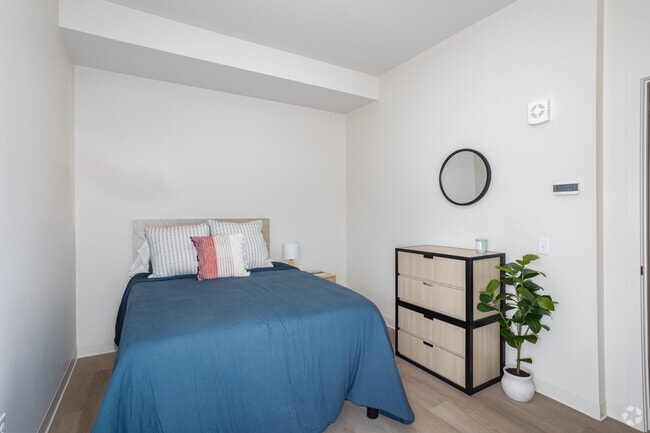
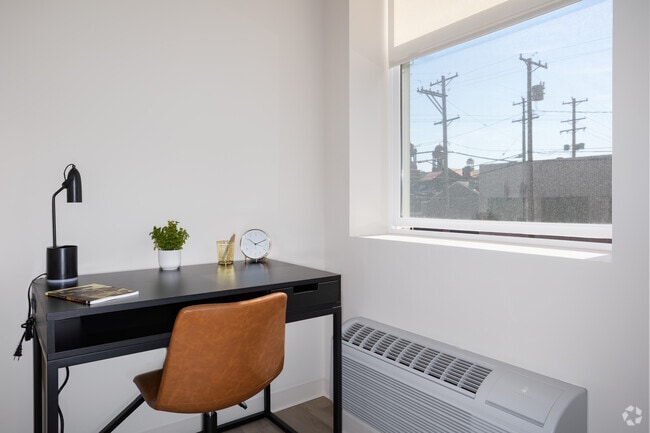
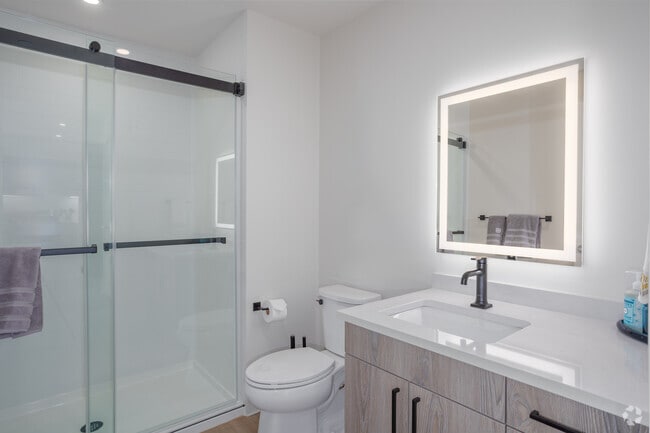
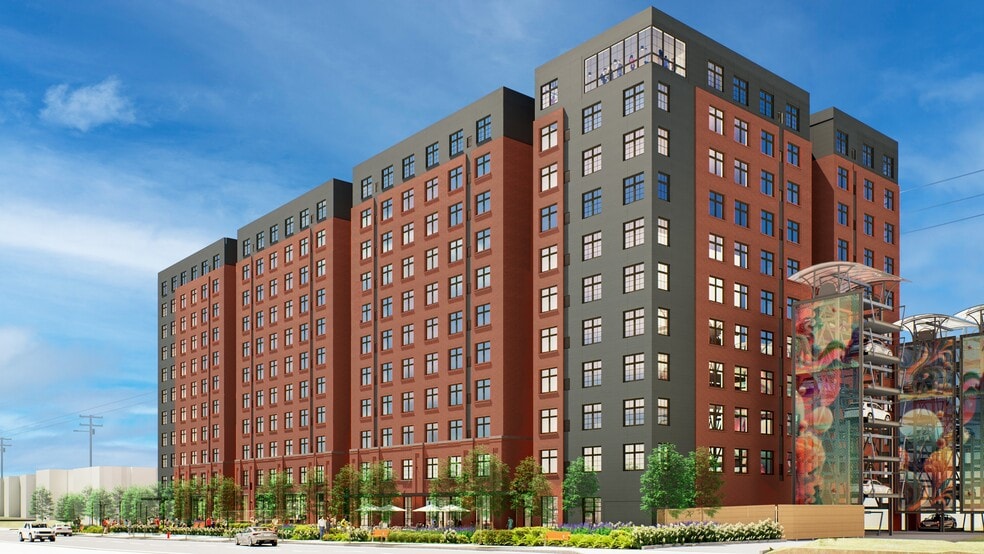
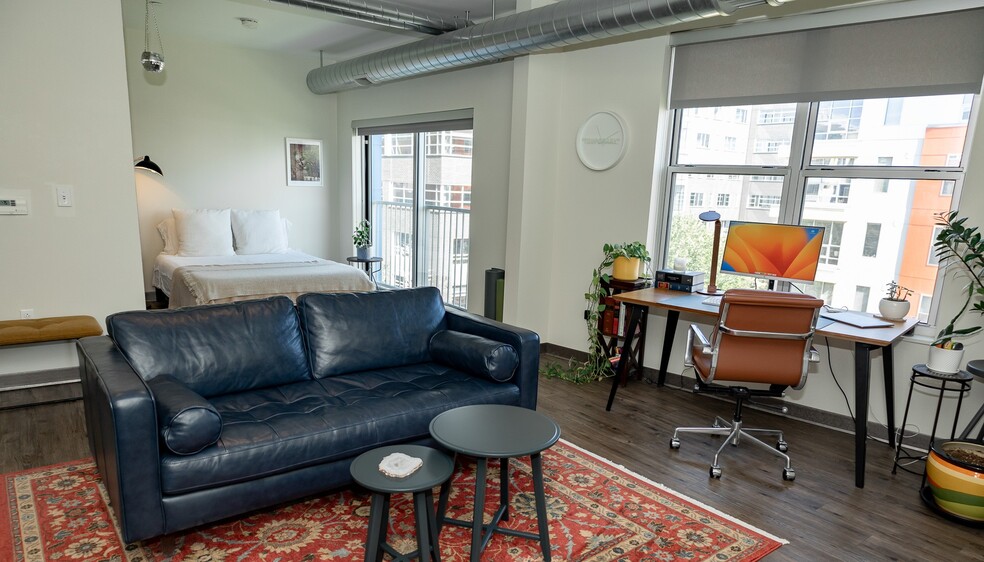
Welcome to The Jones Tower, Pittsburghs newest flexible, furnished, all-inclusive apartment community designed for effortless city living. Inspired by the legacy of the Jones & Laughlin Steel Company that once thrived just blocks away, The Jones… Tower pays tribute to the citys industrial roots while offering a modern, move-in-ready lifestyle. Every apartment comes completely outfitted from furniture and decor to kitchen essentials, linens, towels, Wi-Fi, parking, and all utilities. You can focus on living, not logistics. Perfect for professionals, medical residents, and students alike, The Jones blends Pittsburghs proud history with contemporary comfort and convenience.
Welcome to The Jones Tower, Pittsburghs newest flexible, furnished, all-inclusive apartment community designed for effortless city living. Inspired by the legacy of the Jones & Laughlin Steel Company that once thrived just blocks away, The Jones Tower pays tribute to the citys industrial roots while offering a modern, move-in-ready lifestyle. Every apartment comes completely outfitted from furniture and decor to kitchen essentials, linens, towels, Wi-Fi, parking, and all utilities. You can focus on living, not logistics. Perfect for professionals, medical residents, and students alike, The Jones blends Pittsburghs proud history with contemporary comfort and convenience.
The Jones Tower at the Collective is an apartment community in Pittsburgh, PA
Contact
Pittsburgh, PA 15203
- Sunday Closed
- Monday 9:00 AM – 5:00 PM
- Tuesday 9:00 AM – 5:00 PM
- Wednesday 9:00 AM – 5:00 PM
- Thursday 9:00 AM – 5:00 PM
- Friday 9:00 AM – 5:00 PM
- Saturday 10:00 AM – 2:00 PM
The Jones Tower at the Collective Gallery
Nearby Properties You Might Like
Within 50 Miles of The Jones Tower at the Collective
Find More Rentals in Pittsburgh
Bedrooms
Other Types of Rentals
Pittsburgh Apartments by Amenity
- Pet-Friendly Apartments in Pittsburgh
- Furnished Apartments in Pittsburgh
- Waterfront Apartments in Pittsburgh
- Apartments with a Pool in Pittsburgh
- Apartments with Wheelchair Access in Pittsburgh
- Apartments with Washer & Dryer in Pittsburgh
- Apartments with Utilities Included in Pittsburgh
- Apartments with a Garage in Pittsburgh
- Apartments with EV Charging in Pittsburgh
- Apartments with a Virtual Tour in Pittsburgh
Apartment Specialties
Apartments in your Budget
- Pittsburgh Move-in Specials
- Cheap Apartments in Pittsburgh
- Luxury Apartments in Pittsburgh
- Apartments under $700 in Pittsburgh
- Apartments under $900 in Pittsburgh
- Apartments under $1000 in Pittsburgh
- Apartments under $1500 in Pittsburgh
- Apartments under $2000 in Pittsburgh
- Apartments under $2500 in Pittsburgh
Find More Rentals Nearby…
Cities
Neighborhoods
Contact This Property
(412) 207-3294Languages: English
Open 9:00 AM – 5:00 PM Today