

Managed By

- Bedrooms
- Studio - 2Studio - 2 Beds
- Bathrooms
- 1 - 21 - 2 Baths
- Sq. Ft.
- 481 - 1,824 sq ft
Pricing and Floor Plans
Baum
Show Floor Plan Details Hide Floor Plan Details
Unable to load floor plan details.
B-562
$2,114
586 Sq. Ft.
Now
B-342
$2,054
586 Sq. Ft.
Nov. 7
Howe
Show Floor Plan Details Hide Floor Plan Details
Unable to load floor plan details.
Roup
Show Floor Plan Details Hide Floor Plan Details
Unable to load floor plan details.
Penn
Show Floor Plan Details Hide Floor Plan Details
Unable to load floor plan details.
South Dallas (1 Bedroom & 1 Bathroom)
Show Floor Plan Details Hide Floor Plan Details
Unable to load floor plan details.
A-215
$2,349
734 Sq. Ft.
Now
B-243
$2,373
734 Sq. Ft.
Oct. 10
Wicklow (1 Bedroom & 1 Bathroom w/ a Den)
Show Floor Plan Details Hide Floor Plan Details
Unable to load floor plan details.
B-460
$2,999
925 Sq. Ft.
Now
North Dallas (1 Bedroom & 1 Bathroom)
Show Floor Plan Details Hide Floor Plan Details
Unable to load floor plan details.
C-477
$2,522
822 Sq. Ft.
Nov. 7
Friendship (1 Bedroom & 1 Bathroom)
Show Floor Plan Details Hide Floor Plan Details
Unable to load floor plan details.
Beatty (1 Bedroom & 1 Bathroom)
Show Floor Plan Details Hide Floor Plan Details
Unable to load floor plan details.
Columbo (1 Bedroom & 1 Bathroom)
Show Floor Plan Details Hide Floor Plan Details
Unable to load floor plan details.
Emory (1 Bedroom & 1 Bathroom)
Show Floor Plan Details Hide Floor Plan Details
Unable to load floor plan details.
Princeton (1 Bedroom & 1 Bathroom)
Show Floor Plan Details Hide Floor Plan Details
Unable to load floor plan details.
Emerson (1 Bedroom & 1 Bathroom)
Show Floor Plan Details Hide Floor Plan Details
Unable to load floor plan details.
Kirkwood (1 Bedroom & 1 Bathroom)
Show Floor Plan Details Hide Floor Plan Details
Unable to load floor plan details.
Stratford (1 Bedroom & 1 Bathroom w/ a Den)
Show Floor Plan Details Hide Floor Plan Details
Unable to load floor plan details.
Summerlea (1 Bedroom & 1 Bathroom w/ a Den)
Show Floor Plan Details Hide Floor Plan Details
Unable to load floor plan details.
Kincaid (1 Bedroom & 1 Bathroom w/ a Den)
Show Floor Plan Details Hide Floor Plan Details
Unable to load floor plan details.
Graham (1 Bedroom & 1 Bathroom w/ a Den)
Show Floor Plan Details Hide Floor Plan Details
Unable to load floor plan details.
Yardley (1 Bedroom & 1.5 Bathroom w/ a Den)
Show Floor Plan Details Hide Floor Plan Details
Unable to load floor plan details.
Whitfield (2 Bedroom & 2 Bathroom)
Show Floor Plan Details Hide Floor Plan Details
Unable to load floor plan details.
A-122
$3,599
1,119 Sq. Ft.
Now
B-466
$3,717
1,119 Sq. Ft.
Now
B-450
$3,742
1,119 Sq. Ft.
Now
Bellefonte (2 Bedroom & 2 Bathroom)
Show Floor Plan Details Hide Floor Plan Details
Unable to load floor plan details.
A-105
$3,249
1,120 Sq. Ft.
Now
Beckett (2 Bedroom & 2 Bathroom)
Show Floor Plan Details Hide Floor Plan Details
Unable to load floor plan details.
B-533
$3,838
1,363 Sq. Ft.
Nov. 21
New
Aurelia (2 Bedroom & 2 Bathroom)
Show Floor Plan Details Hide Floor Plan Details
Unable to load floor plan details.
Highland (2 Bedroom & 2 Bathroom)
Show Floor Plan Details Hide Floor Plan Details
Unable to load floor plan details.
Marchand (2 Bedroom & 2 Bathroom)
Show Floor Plan Details Hide Floor Plan Details
Unable to load floor plan details.
Negley (2 Bedroom & 2 Bathroom)
Show Floor Plan Details Hide Floor Plan Details
Unable to load floor plan details.
Fairmont (2 Bedroom & 2 Bathroom)
Show Floor Plan Details Hide Floor Plan Details
Unable to load floor plan details.
Sheridan (2 Bedroom & 2 Bathroom)
Show Floor Plan Details Hide Floor Plan Details
Unable to load floor plan details.
East Liberty (2 Bedroom & 2 Bathroom w/ a Den)
Show Floor Plan Details Hide Floor Plan Details
Unable to load floor plan details.
Harvard (2 Bedroom & 2 Bathroom)
Show Floor Plan Details Hide Floor Plan Details
Unable to load floor plan details.
Ellsworth (2 Bedroom & 2 Bathroom w/ a Den)
Show Floor Plan Details Hide Floor Plan Details
Unable to load floor plan details.
Centre (2 Bedroom & 2 Bathroom)
Show Floor Plan Details Hide Floor Plan Details
Unable to load floor plan details.
Stratton (2 Bedroom & 2 Bathroom)
Show Floor Plan Details Hide Floor Plan Details
Unable to load floor plan details.
Walnut (2 Bedroom & 2 Bathroom w/ a Den)
Show Floor Plan Details Hide Floor Plan Details
Unable to load floor plan details.
Property Map
Select a unit to view pricing and availability
Details
Lease Term Options
- 12 mo
Property Information
- Built in 2015
- 360 units5 stories
Fees & Policies
The fees below are based on community-supplied data and may exclude additional fees and utilities.
Utilities & Essentials
-
Trash$10 / mo
-
ElectricityVaries by unit
-
Water/SewerVaries by unit
-
Utility Billing Admin FeeVaries by unit
-
Renter's InsuranceVaries by unit
One-Time Basics
-
Utility Setup FeeVaries by unit
-
Application FeeVaries by unit
Due at Application
-
Security Deposit - Refundable$300
-
Garage
Dogs Allowed
-
Pet Fee (One Time)$250
-
Pet Rent (Monthly)$35 / mo
250 lbs. Weight Limit
Restrictions
Breed Restrictions: (no full or mix): Akita, Chow, Doberman, Hybrid wolf, Pit Bull/Staffordshire terrier, Rottweiler
Comments
Maximum Two Pets per Home
Cats Allowed
-
Pet Fee (One Time)$250
-
Pet Rent (Monthly)$35 / mo
50 lbs. Weight Limit
Comments
Maximum Two Pets per Home
Personalized Add-Ons
-
Administration FeeVaries by unit
Property Fee Disclaimer: Based on community-supplied data and independent market research. Subject to change without notice. May exclude fees for mandatory or optional services and usage-based utilities.
Matterport 3D Tours
Explore Commute Options
Property Highlights
- 24-Hour Concierge Service
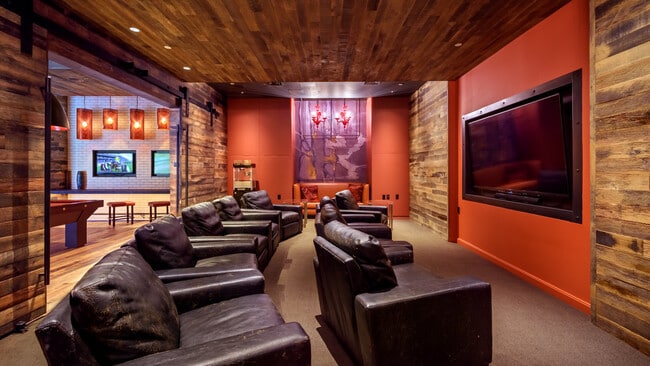
- Billiards Lounge
- Built-in Shelves*
- Carpeting in Bedrooms
- Controlled Access Building
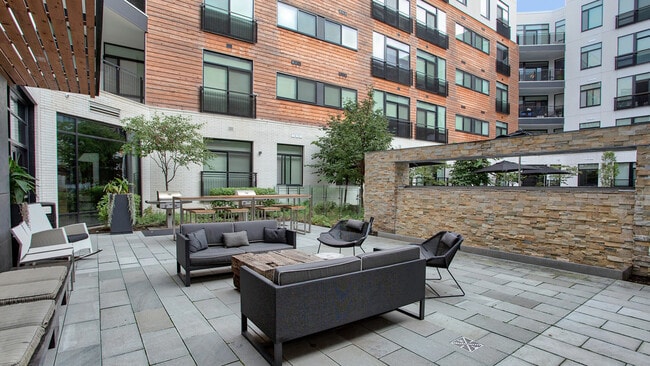
- Courtyard and Terraces
- Custom Lighting
- Dog-washing Station
- Eat-in Kitchen
- Electric Cooking
- Electric EV Charging Stations
- E-lounge
- Entertainment Kitchen
- Fire Pits
- Floor To Ceiling Windows*
- Garbage Disposal
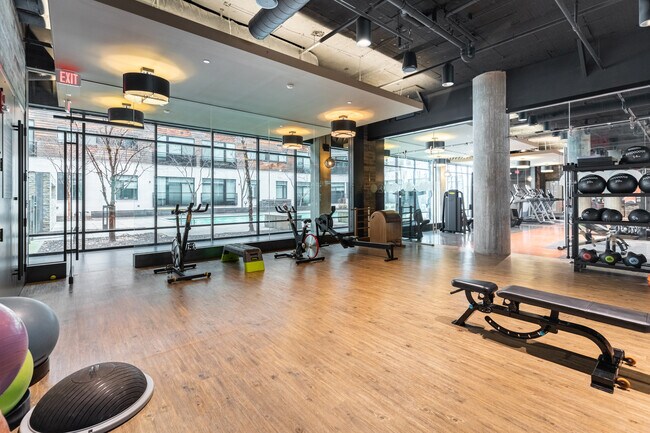
- Health and Wellness Center with Yoga Studio
- High Ceilings*
- Ideal East End Pittsburgh Location
- In-home Washer & Dryer
- Kitchen Island*
- Kitchen Pantry*
- Landscaped Pool Deck
- Large Windows
- Library
- Lounging Area with Fireplace
- Microwave
- Nine-foot Ceilings
- On-site Bus Stop
- Oversized Soaking Tubs*
- Programmable Thermostat
- Refrigerator With Ice Maker*
- Resident Exclusive Community App (Cobu)
- Resort-style Saltwater Swimming Pool
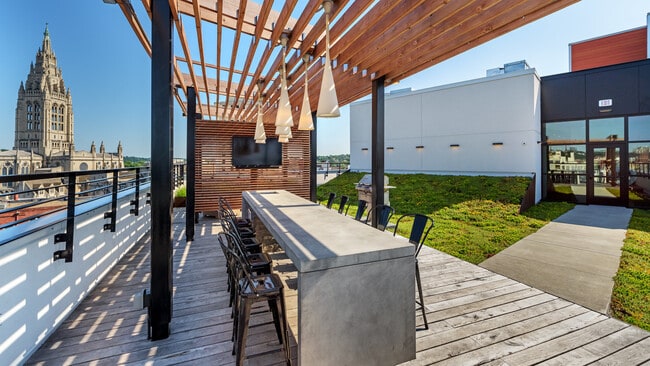
- Rooftop Deck with Grilling Areas
- Smoke-free Community
- Stainless Steel Appliances
- Terrace or Juliet Balcony*
- Theatre Room
- Vinyl Plank Flooring
- Water-saving Bath Fixtures
- Wi-Fi in Common Areas
Apartment Features
- Air Conditioning
- Balcony
- Built-In Bookshelves
- Cable Ready
- Carpet
- Deck
- Den
- Dining Room
- Dishwasher
- Disposal
- Double Vanities
- Eat-in Kitchen
- Fireplace
- Floor to Ceiling Windows
- Freezer
- Furnished
- Granite Countertops
- Heating
- High Ceilings
- Ice Maker
- Intercom
- Island Kitchen
- Kitchen
- Loft Layout
- Microwave
- Oven
- Pantry
- Patio
- Quartz Countertops
- Range
- Refrigerator
- Smoke Free
- Sprinkler System
- Stainless Steel Appliances
- Tile Floors
- Tub/Shower
- Views
- Vinyl Flooring
- Walk-In Closets
- Washer/Dryer
- Washer/Dryer Hookup
- Window Coverings
Community Features
- 24 Hour Access
- Bicycle Storage
- Business Center
- Car Charging Station
- Clubhouse
- Concierge
- Controlled Access
- Courtyard
- Disposal Chutes
- Dry Cleaning Service
- Elevator
- Fitness Center
- Gameroom
- Garages
- Grill
- Key Fob Entry
- Laundry Service
- Lounge
- Maintenance on site
- Media Center/Movie Theatre
- On-Site Retail
- Online Services
- Package Service
- Pet Play Area
- Pet Washing Station
- Planned Social Activities
- Pool
- Property Manager on Site
- Public Transportation
- Recycling
- Renters Insurance Program
- Roof Terrace
- Sundeck
- Wheelchair Accessible
Map of Eastside Bond
Area Scores
Walkability
Very walkable
Transit
Strong public transit
Driveability
Fairly drivable
Bikeability
Moderately bikeable
Walkability measures the walking distance to day-to-day needs.
Transit measures access to public transportation.
Driveability measures congestion, parking availability, and access to major roads.
Bikeability measures the suitability for cycling.
Soundscore™
Active
A Sound Score rating aggregates noise caused by vehicle traffic, airplane traffic and local sources.
Transit
Commuter Rail
10 min Drive

Airport
36 min Drive

Airport
65 min Drive

Moving to East Liberty, Pittsburgh, PA
Shopping Centers
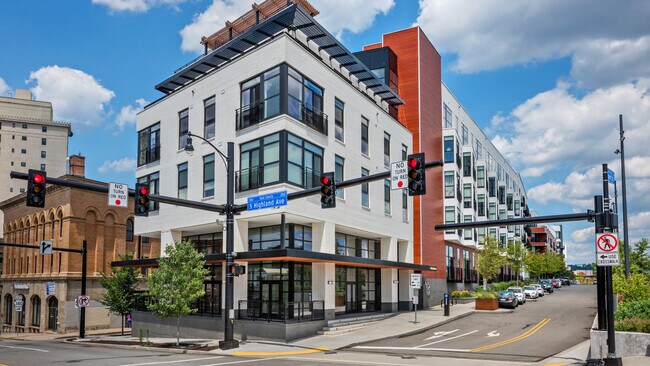
Shoppers will appreciate Eastside Bond proximity to The Meridian, Eastside, and Shadyside Plaza. The Meridian is 0.2 miles away, and Eastside is within a 3 minute walk.
Commuting
With a TransitScore of 80, Eastside Bond has strong public transit, including 8 transit stops within 36.3 miles. Transit options include Steel Plaza and Wood Street.
Parks and Recreation
Recreational activities near Eastside Bond are plentiful. Discover 5 parks within 2.4 miles, including Chatham Arboretum, Pittsburgh Zoo, and Highland Park.
Airports
Living in East Liberty provides easy access to Pittsburgh International, located just 35 minutes from Eastside Bond. Another nearby airport is Arnold Palmer Regional, located 39.3 miles away.
Local Education
Primary and Secondary Schools

Pittsburgh Lincoln K-5
Grades PK-5
Public

Pittsburgh Colfax K-8
Grades K-8
Public

Depaul Institute
Grades PK-8
Private

Pittsburgh Allderdice High School
Grades 9-12
Public
Watson Institute Friendship Academy The
Grades K-12
Private
Data provided by GreatSchools.org © 2026. All rights reserved.

Colleges and Universities
| School | Commute Time (Distance) |
|---|---|
| Chatham University | Drive: 3 min (1 mi) |
| Carnegie Mellon University | Drive: 4 min (2 mi) |
| University of Pittsburgh | Drive: 5 min (2.5 mi) |
| Carlow College | Drive: 7 min (3.1 mi) |
About Eastside Bond
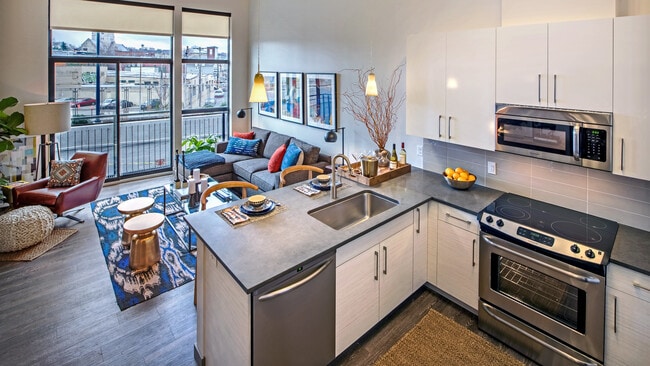
Your perfect home is waiting for you at Eastside Bond Apartments. Our Pittsburgh, PA apartments come in studio, 1, & 2-bedroom floor plans, giving you the freedom to choose the right space for you. Whether you're looking for your family, you and your…
roommate, or just for yourself, Eastside Bond Apartments has what you're looking for. You'll love everything we have to offer.
Finding your new apartment in Pittsburgh, PA should be easy. Eastside Bond Apartments makes the process quick and simple. Our luxury studio, 1, & 2-bedroom apartments are the perfect choice for comfortable living close to shops and popular retailers. Schedule a tour and see why Your Side of Life is at Eastside Bond.
Your perfect home is waiting for you at Eastside Bond Apartments. Our Pittsburgh, PA apartments come in studio, 1, & 2-bedroom floor plans, giving you the freedom to choose the right space for you. Whether you're looking for your family, you and your roommate, or just for yourself, Eastside Bond Apartments has what you're looking for. You'll love everything we have to offer.
Finding your new apartment in Pittsburgh, PA should be easy. Eastside Bond Apartments makes the process quick and simple. Our luxury studio, 1, & 2-bedroom apartments are the perfect choice for comfortable living close to shops and popular retailers. Schedule a tour and see why Your Side of Life is at Eastside Bond.
Eastside Bond is an apartment community in Pittsburgh, PA
Contact
Pittsburgh, PA 15206
- Sunday Closed
- Monday 9:00 AM – 6:00 PM
- Tuesday 9:00 AM – 6:00 PM
- Wednesday 9:00 AM – 6:00 PM
- Thursday 9:00 AM – 6:00 PM
- Friday 9:00 AM – 6:00 PM
- Saturday 10:00 AM – 5:00 PM
Renter Reviews
For Eastside Bond
5 Ratings & Reviews
-
8/25/26
Hard to imagine moving somewhere else!
Location is amazing, building is beautiful and well maintained, staff is professional and super cool. I walk so many places, and I feel like part of a community both in the neighborhood and in the building. Been here a few years and looking forward to more!
Review from Apartments.com
Property Manager at Eastside Bond responded to this review
We're delighted to know that you love the location and feel at home in our community. It's great to hear that our team has made a positive impact on your experience. Thank you for being a valued resident, and we look forward to continuing to serve… you!
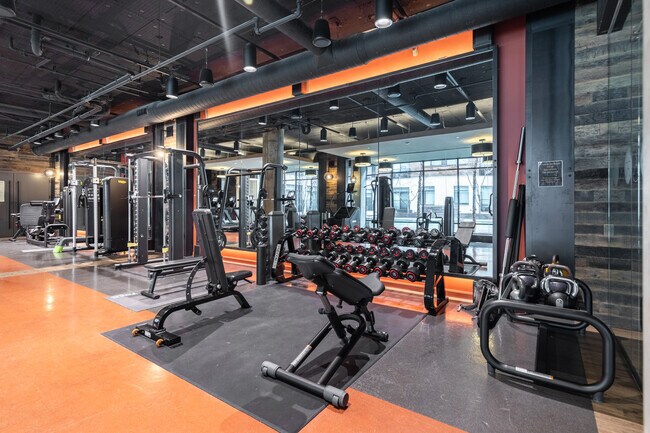
Eastside Bond Gallery

Nearby Properties You Might Like
Within 50 Miles of Eastside Bond



Find More Rentals in Pittsburgh
Bedrooms
Other Types of Rentals
Pittsburgh Apartments by Amenity
- Pet-Friendly Apartments in Pittsburgh
- Furnished Apartments in Pittsburgh
- Waterfront Apartments in Pittsburgh
- Apartments with a Pool in Pittsburgh
- Apartments with Wheelchair Access in Pittsburgh
- Apartments with Washer & Dryer in Pittsburgh
- Apartments with Utilities Included in Pittsburgh
- Apartments with a Garage in Pittsburgh
- Apartments with EV Charging in Pittsburgh
- Apartments with a Virtual Tour in Pittsburgh
Apartment Specialties
Apartments in your Budget
- Pittsburgh Move-in Specials
- Cheap Apartments in Pittsburgh
- Luxury Apartments in Pittsburgh
- Apartments under $700 in Pittsburgh
- Apartments under $900 in Pittsburgh
- Apartments under $1000 in Pittsburgh
- Apartments under $1500 in Pittsburgh
- Apartments under $2000 in Pittsburgh
- Apartments under $2500 in Pittsburgh
Find More Rentals Nearby…
Cities
Neighborhoods
Contact This Property
(724) 558-6829Languages: English
Closed Today