


Managed By

- Total Monthly Price
- $1,736 - $4,319
- Bedrooms
- Studio - 3Studio - 3 Beds
- Bathrooms
- 1 - 21 - 2 Baths
- Sq. Ft.
- 478 - 1,340 sq ft
Pricing and Floor Plans
S2
Show Floor Plan Details Hide Floor Plan Details
Unable to load floor plan details.
119M
$1,836
520 Sq. Ft.
Oct. 17
430M
$1,867
520 Sq. Ft.
Oct. 30
206M
$1,971
520 Sq. Ft.
Nov. 8
348M
$1,836
520 Sq. Ft.
Dec. 7
S1
Show Floor Plan Details Hide Floor Plan Details
Unable to load floor plan details.
344M
$1,882
490 Sq. Ft.
Now
561M
$1,802
490 Sq. Ft.
Nov. 4
446M
$1,736
490 Sq. Ft.
Dec. 2
S6
Show Floor Plan Details Hide Floor Plan Details
Unable to load floor plan details.
331B
$1,927
581 Sq. Ft.
Oct. 7
201B
$2,019
581 Sq. Ft.
Nov. 18
S3
Show Floor Plan Details Hide Floor Plan Details
Unable to load floor plan details.
557M
$1,927
526 Sq. Ft.
Oct. 1
New
S5
Show Floor Plan Details Hide Floor Plan Details
Unable to load floor plan details.
535M
$1,903
575 Sq. Ft.
Nov. 24
S1A
Show Floor Plan Details Hide Floor Plan Details
Unable to load floor plan details.
S6A
Show Floor Plan Details Hide Floor Plan Details
Unable to load floor plan details.
S4
Show Floor Plan Details Hide Floor Plan Details
Unable to load floor plan details.
A2
Show Floor Plan Details Hide Floor Plan Details
Unable to load floor plan details.
503B
$2,370
658 Sq. Ft.
Now
209B
$2,208
658 Sq. Ft.
Oct. 3
403B
$2,273
658 Sq. Ft.
Oct. 6
409B
$2,367
658 Sq. Ft.
Nov. 21
A4A
Show Floor Plan Details Hide Floor Plan Details
Unable to load floor plan details.
421M
$2,295
704 Sq. Ft.
Now
123M
$2,294
704 Sq. Ft.
Oct. 29
168M
$2,567
704 Sq. Ft.
Nov. 13
A4
Show Floor Plan Details Hide Floor Plan Details
Unable to load floor plan details.
433B
$2,705
686 Sq. Ft.
Now
154B
$2,424
686 Sq. Ft.
Oct. 14
229B
$2,572
686 Sq. Ft.
Nov. 24
AD12
Show Floor Plan Details Hide Floor Plan Details
Unable to load floor plan details.
569M
$2,814
833 Sq. Ft.
Oct. 23
265M
$2,710
833 Sq. Ft.
Dec. 10
A1
Show Floor Plan Details Hide Floor Plan Details
Unable to load floor plan details.
125M
$2,126
612 Sq. Ft.
Now
A5
Show Floor Plan Details Hide Floor Plan Details
Unable to load floor plan details.
138M
$2,505
748 Sq. Ft.
Now
A9A
Show Floor Plan Details Hide Floor Plan Details
Unable to load floor plan details.
337M
$2,359
774 Sq. Ft.
Oct. 27
New
A6
Show Floor Plan Details Hide Floor Plan Details
Unable to load floor plan details.
335B
$2,664
756 Sq. Ft.
Oct. 29
A11
Show Floor Plan Details Hide Floor Plan Details
Unable to load floor plan details.
123B
$2,620
811 Sq. Ft.
Nov. 5
AD10
Show Floor Plan Details Hide Floor Plan Details
Unable to load floor plan details.
455M
$2,618
806 Sq. Ft.
Nov. 8
A3
Show Floor Plan Details Hide Floor Plan Details
Unable to load floor plan details.
AD10A
Show Floor Plan Details Hide Floor Plan Details
Unable to load floor plan details.
A8
Show Floor Plan Details Hide Floor Plan Details
Unable to load floor plan details.
A7
Show Floor Plan Details Hide Floor Plan Details
Unable to load floor plan details.
A6A
Show Floor Plan Details Hide Floor Plan Details
Unable to load floor plan details.
A11A
Show Floor Plan Details Hide Floor Plan Details
Unable to load floor plan details.
AD13
Show Floor Plan Details Hide Floor Plan Details
Unable to load floor plan details.
AD14
Show Floor Plan Details Hide Floor Plan Details
Unable to load floor plan details.
B1
Show Floor Plan Details Hide Floor Plan Details
Unable to load floor plan details.
163M
$2,949
1,040 Sq. Ft.
Now
463M
$3,557
1,040 Sq. Ft.
Oct. 10
B2
Show Floor Plan Details Hide Floor Plan Details
Unable to load floor plan details.
534M
$3,147
1,055 Sq. Ft.
Nov. 4
216M
$2,873
1,055 Sq. Ft.
Nov. 9
B7
Show Floor Plan Details Hide Floor Plan Details
Unable to load floor plan details.
512M
$3,416
1,118 Sq. Ft.
Now
B6
Show Floor Plan Details Hide Floor Plan Details
Unable to load floor plan details.
161B
$3,601
1,100 Sq. Ft.
Now
B11
Show Floor Plan Details Hide Floor Plan Details
Unable to load floor plan details.
115B
$3,266
1,140 Sq. Ft.
Oct. 22
B4
Show Floor Plan Details Hide Floor Plan Details
Unable to load floor plan details.
114M
$3,266
1,070 Sq. Ft.
Nov. 15
B15
Show Floor Plan Details Hide Floor Plan Details
Unable to load floor plan details.
243B
$3,390
1,204 Sq. Ft.
Dec. 11
B9
Show Floor Plan Details Hide Floor Plan Details
Unable to load floor plan details.
B5
Show Floor Plan Details Hide Floor Plan Details
Unable to load floor plan details.
B1A
Show Floor Plan Details Hide Floor Plan Details
Unable to load floor plan details.
B3
Show Floor Plan Details Hide Floor Plan Details
Unable to load floor plan details.
B14
Show Floor Plan Details Hide Floor Plan Details
Unable to load floor plan details.
B12
Show Floor Plan Details Hide Floor Plan Details
Unable to load floor plan details.
B10
Show Floor Plan Details Hide Floor Plan Details
Unable to load floor plan details.
B8
Show Floor Plan Details Hide Floor Plan Details
Unable to load floor plan details.
B13
Show Floor Plan Details Hide Floor Plan Details
Unable to load floor plan details.
C1
Show Floor Plan Details Hide Floor Plan Details
Unable to load floor plan details.
C1A
Show Floor Plan Details Hide Floor Plan Details
Unable to load floor plan details.
Property Map
Select a unit to view pricing and availability
Details
Lease Term Options
- 6 - 15 Month Leases
Property Information
- Built in 2022
- 442 units5 stories
Fees & Policies
The fees below are based on community-supplied data and may exclude additional fees and utilities.
Utilities & Essentials
-
Trash Services - Hauling$10 / mo
-
Utility - Billing Administrative Fee$6.06 / mo
-
Utility - GasVaries / moDisclaimer: Utility apportionment is submetered water/gas/electric.
-
Utility - Water/SewerVaries / moDisclaimer: Utility apportionment is submetered water/gas/electric.
-
Utility - Electric - Third PartyVaries / mo
-
Renters Liability Insurance - Third PartyVaries / moDisclaimer: Price varies based on selections with third party provider.
One-Time Basics
Due at Application
-
Administrative Fee$350
-
Application Fee$50
Due at Move-In
-
Utility - New Account Fee$17
-
Security Deposit (Refundable)$500
Due at Move-Out
-
Utility - Final Bill Fee$17
Garage
-
Parking - Garage$175 / mo
Comments
Max of 1
Other Pets Allowed
-
Pet Fee$350
-
Pet Rent$35 / mo
Cats Allowed
-
Cats Allowed
Max of 2, 0 lbs. Weight Limit
Dogs Allowed
-
Dogs Allowed
Max of 2, 0 lbs. Weight Limit
Storage Unit
-
Storage Fee$50 - $150 / moDisclaimer: Price varies based on rentable item size.
Personalized Add-Ons
-
Renters Liability/Content - Property Program$14.50 / mo
-
Common Area/Clubhouse Rental$450 / occurrence
Situational
-
Renters Liability Only - Non-Compliance$10.75 / occurrence
-
Returned Payment Fee (NSF)$25 / occurrence
-
Utility - Vacant Processing Fee$50 / occurrence
-
Access Device - Replacement$50 / occurrence
-
Late Fee$50 / occurrence
-
Intra-Community Transfer Fee$500 / occurrence
-
Early Lease Termination/Cancellation200% of base rent / occurrence
-
Insufficient Move-Out Notice Fee200% of base rent / occurrence
-
Utility - Vacant Cost RecoveryVaries / occurrence
Property Fee Disclaimer: Total Monthly Leasing Price includes base rent, all monthly mandatory and any user-selected optional fees. Excludes variable, usage-based, and required charges due at or prior to move-in or at move-out. Security Deposit may change based on screening results, but total will not exceed legal maximums. Some items may be taxed under applicable law. Some fees may not apply to rental homes subject to an affordable program. All fees are subject to application and/or lease terms. Prices and availability subject to change. Resident is responsible for damages beyond ordinary wear and tear. Resident may need to maintain insurance and to activate and maintain utility services, including but not limited to electricity, water, gas, and internet, per the lease. Additional fees may apply as detailed in the application and/or lease agreement, which can be requested prior to applying. Pets: Pet breed and other pet restrictions apply. Rentable Items: All Parking, storage, and other rentable items are subject to availability. Final pricing and availability will be determined during lease agreement. See Leasing Agent for details.
Explore Commute Options
Property Highlights
- Flex | Split rent optionality
- Rooftop
- Stainless Steel
- Storage Units
- Walking Trails
Apartment Features
- Air Conditioning
- Balcony
- Dishwasher
- Granite Countertops
- Hardwood Floors
- Refrigerator
- Storage Space
- Washer/Dryer
Community Features
- 24 Hour Access
- Business Center
- Clubhouse
- Controlled Access
- Fitness Center
- Furnished Units Available
- Garages
- Key Fob Entry
- Lounge
- Maintenance on site
- Package Service
- Pet Play Area
- Pool
- Property Manager on Site
- Walking/Biking Trails
- Waterfront
Map of The District
Area Scores
Walkability
Very walkable
Transit
Good public transit
Driveability
Exceptionally drivable
Bikeability
Very bikeable
Walkability measures the walking distance to day-to-day needs.
Transit measures access to public transportation.
Driveability measures congestion, parking availability, and access to major roads.
Bikeability measures the suitability for cycling.
Soundscore™
Active
A Sound Score rating aggregates noise caused by vehicle traffic, airplane traffic and local sources.
Transit
Subway
3 min Drive

Subway
3 min Drive
Commuter Rail
2 min Drive

Airport
28 min Drive

Moving to Strip District, Pittsburgh, PA
Shopping Centers
Shoppers will appreciate The District proximity to Centre Heldman Plaza, Auba Triangle Shops, and Station Square. Centre Heldman Plaza is 1.7 miles away, and Auba Triangle Shops is within a 30 minute walk.
Commuting
With a TransitScore of 70, The District has good public transit, including 8 transit stops within 41.1 miles. Transit options include Steel Plaza and Wood Street.
Parks and Recreation
Recreational activities near The District are plentiful. Discover 5 parks within 2.3 miles, including Point State Park, Children's Museum of Pittsburgh, and Allegheny Commons Park.
Airports
Living in Strip District provides easy access to Pittsburgh International, located just 28 minutes from The District. Another nearby airport is Arnold Palmer Regional, located 44.1 miles away.
Local Education
Primary and Secondary Schools

Pittsburgh Woolslair K-5
Grades K-5
Public

Central Academy
Grades PK-5
Private

Pittsburgh Miller K-5
Grades PK-5
Public

Pittsburgh Schiller 6-8
Grades 6-8
Public

Pittsburgh Arsenal 6-8
Grades PK-8
Public

Hill House Passport Academy Charter School
Grades 9-12
Public

Pittsburgh Milliones 6-12
Grades 6-12
Public
Easter Seal Society Western PA
Grades K-12
Private
Data provided by GreatSchools.org © 2026. All rights reserved.

Colleges and Universities
| School | Commute Time (Distance) |
|---|---|
| The Art Inst. of Pittsburgh | Drive: 4 min (1.2 mi) |
| Point Park University | Drive: 4 min (1.3 mi) |
| Duquesne University | Drive: 4 min (1.4 mi) |
| Allegheny Co. C.C, Alegheny | Drive: 6 min (2.4 mi) |
About The District
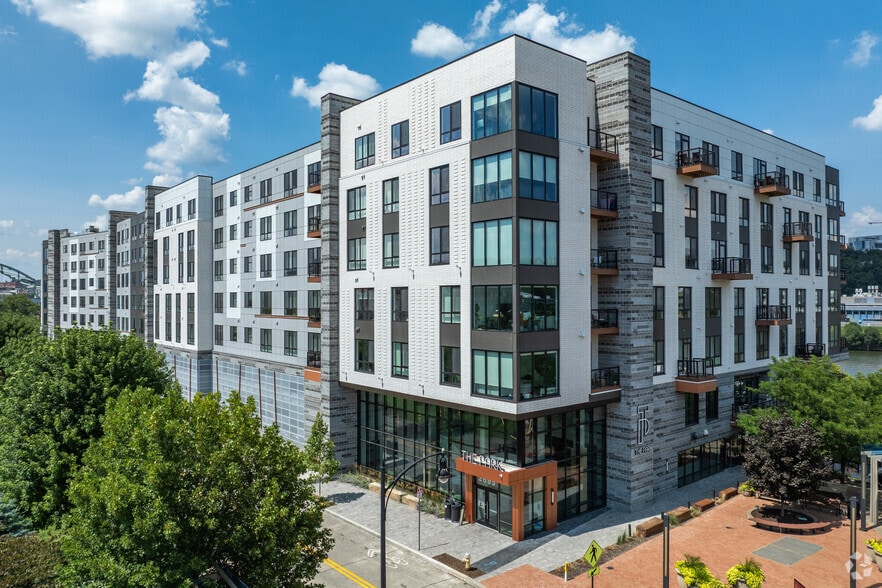
The Strip District is Pittsburgh's most distinctive neighborhood, and The District is an unparalleled apartment community within it. A modern riverfront enclave amidst the hum of the city's tech, Ed, Med, and culture. Our luxury apartments in…
Pittsburgh, PA offer two distinct living spaces to meet the needs of your city life.
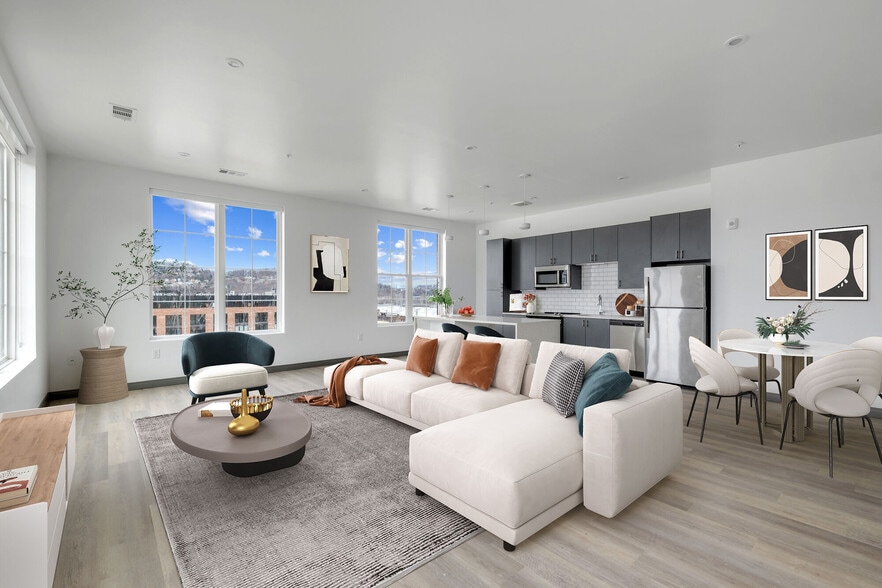
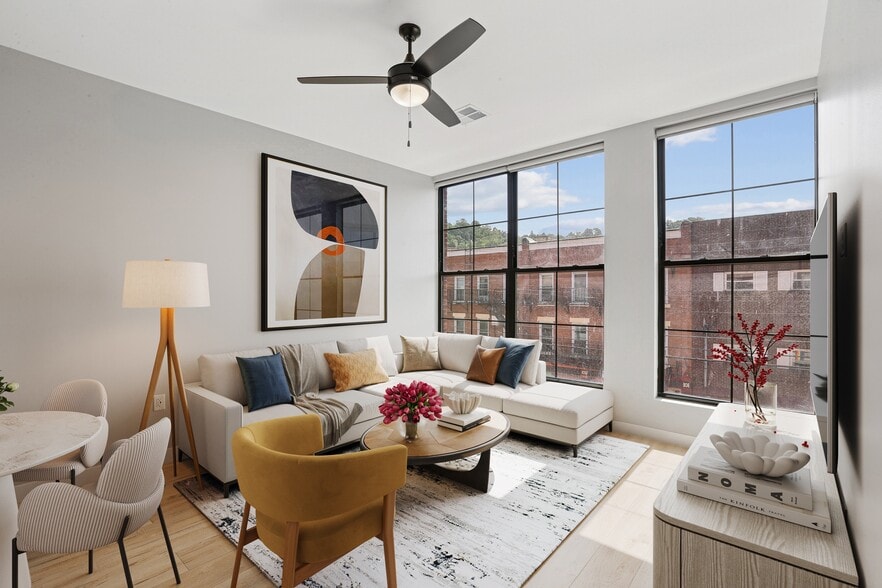
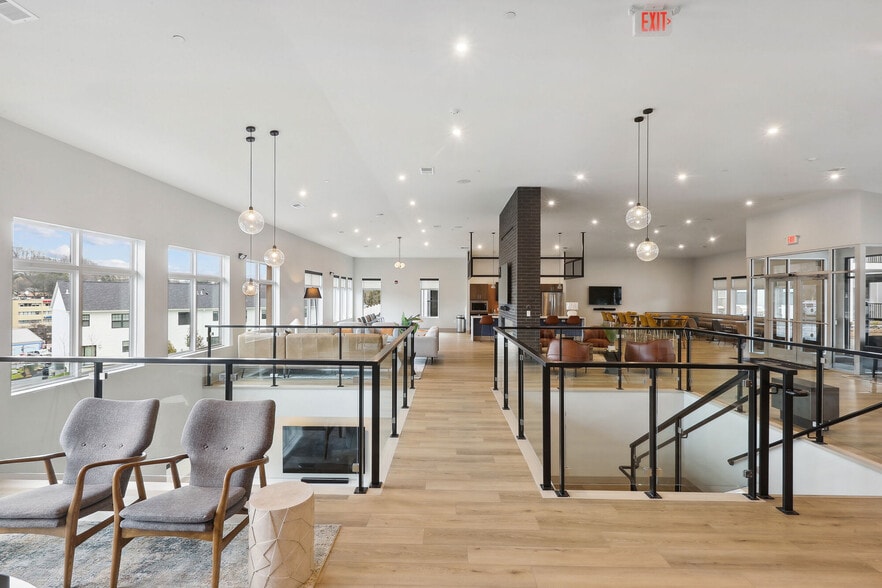
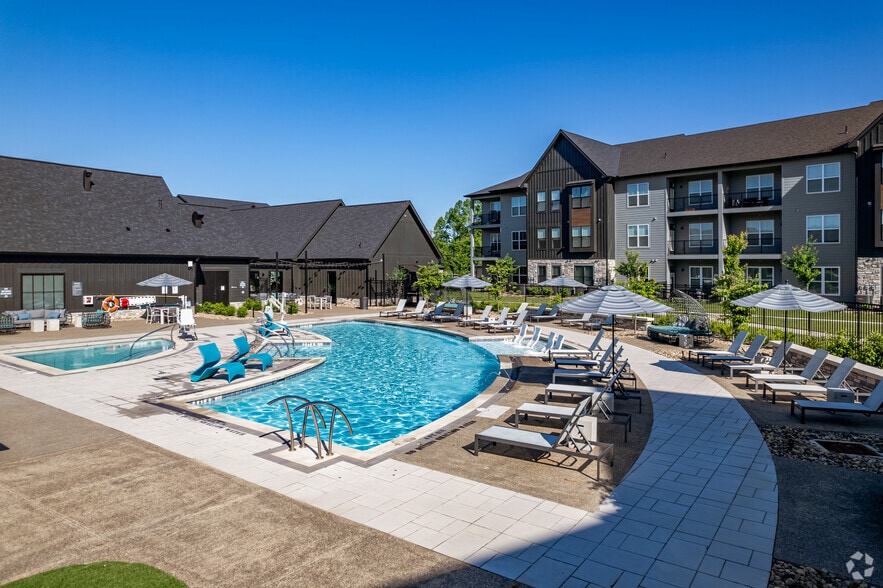
The District is defined by well-appointed, luxury spaces to wind up or down, to connect or disconnect, to work or delight. Spend time with friends in the Riverview Lounge. Get some sun at the resort-style pool. Work out at the state-of-the-art fitness center. Staying in or working from home? Live easy with a host of modern, smart technologies. Put simply, our pet friendly apartments in Pittsburgh provide an environment designed to feed your spirit as you explore and thrive.
Exciting New Additions to The District! We're enhancing your living experience with brand-new amenities designed for relaxation, recreation, and wellness.
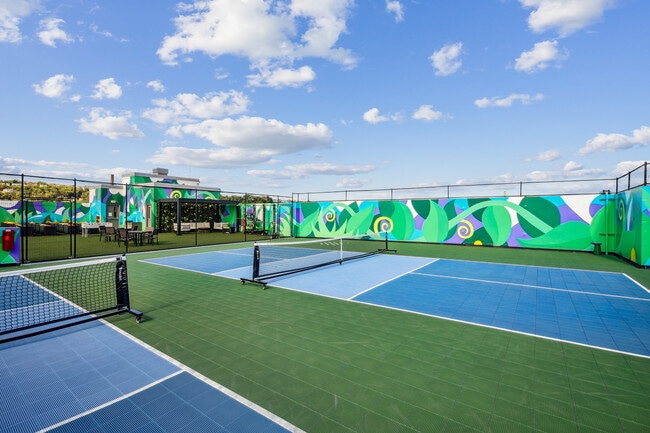
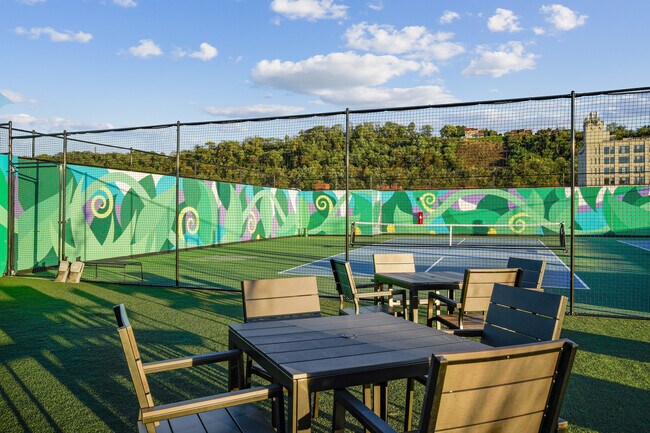
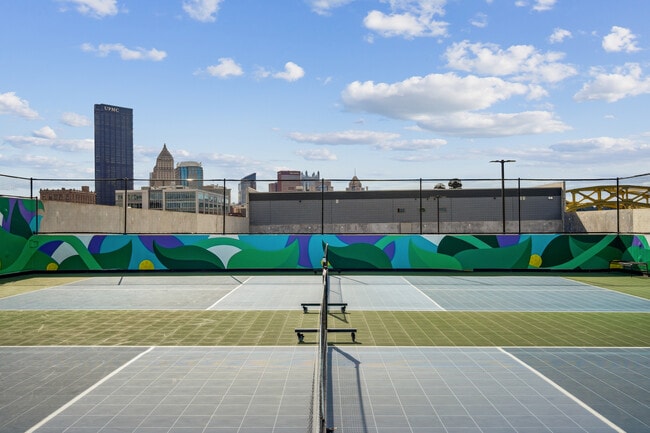
Pickleball Courts - Enjoy friendly competition or hone your skills on our state-of-the-art pickleball courts, perfect for all ages and experience levels.
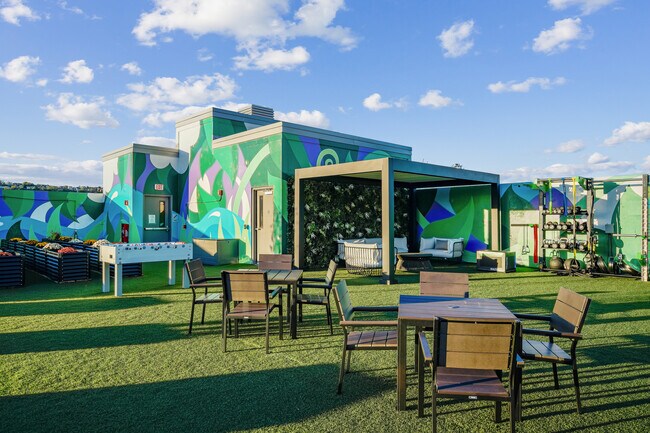
Community Gardens - Connect with nature and your neighbors while cultivating fresh herbs, flowers, and vegetables in our beautifully designed garden spaces.
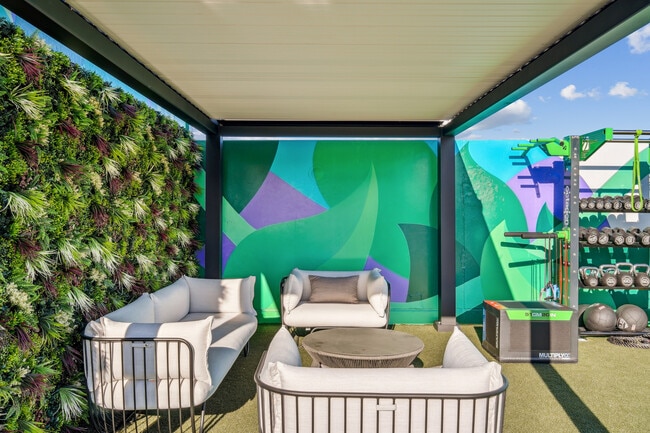
Fitness Rack & Stretching Area - Elevate your workouts with our outdoor fitness rack and dedicated stretching zone, ideal for strength training, mobility, and overall wellness.
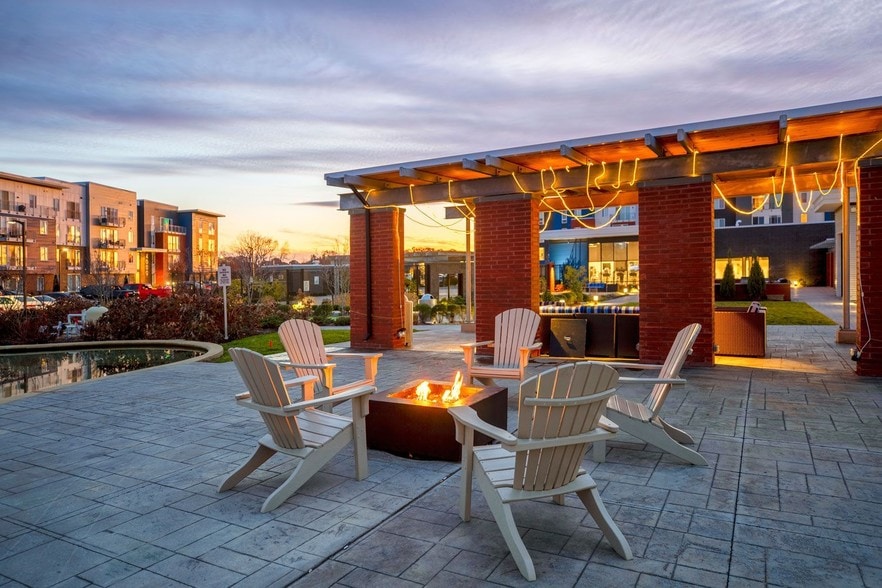
Lounge & Social Hub - Unwind in our inviting lounge area featuring games, cozy seating, shaded trellis, and a lush green wall-perfect for socializing, working, or simply enjoying the ambiance.
The Strip District is Pittsburgh's most distinctive neighborhood, and The District is an unparalleled apartment community within it. A modern riverfront enclave amidst the hum of the city's tech, Ed, Med, and culture. Our luxury apartments in Pittsburgh, PA offer two distinct living spaces to meet the needs of your city life.
The District is defined by well-appointed, luxury spaces to wind up or down, to connect or disconnect, to work or delight. Spend time with friends in the Riverview Lounge. Get some sun at the resort-style pool. Work out at the state-of-the-art fitness center. Staying in or working from home? Live easy with a host of modern, smart technologies. Put simply, our pet friendly apartments in Pittsburgh provide an environment designed to feed your spirit as you explore and thrive.
Exciting New Additions to The District! We're enhancing your living experience with brand-new amenities designed for relaxation, recreation, and wellness.
Pickleball Courts - Enjoy friendly competition or hone your skills on our state-of-the-art pickleball courts, perfect for all ages and experience levels.
Community Gardens - Connect with nature and your neighbors while cultivating fresh herbs, flowers, and vegetables in our beautifully designed garden spaces.
Fitness Rack & Stretching Area - Elevate your workouts with our outdoor fitness rack and dedicated stretching zone, ideal for strength training, mobility, and overall wellness.
Lounge & Social Hub - Unwind in our inviting lounge area featuring games, cozy seating, shaded trellis, and a lush green wall-perfect for socializing, working, or simply enjoying the ambiance.
The District is an apartment community in Pittsburgh, PA
Contact
Pittsburgh, PA 15222
- Sunday Closed
- Monday 9:00 AM – 6:00 PM
- Tuesday 9:00 AM – 6:00 PM
- Wednesday 9:00 AM – 6:00 PM
- Thursday 9:00 AM – 6:00 PM
- Friday 9:00 AM – 6:00 PM
- Saturday 10:00 AM – 5:00 PM
Renter Reviews
For The District
50 Ratings & Reviews
-
9/24/26
Verified Renter
Living at The District is a pleasure. The management continually offers new benefits and treats; the facility is well maintained; and the staff is personable, warm and helpful. I feel at home here, and strongly recommend it.
Review from Apartments.com
Property Manager at The District responded to this review
Hello,
Thank you so much for your kind words and recommendation! We’re thrilled to hear that you enjoy calling The District home. Our team works hard to create a welcoming community, provide meaningful resident experiences, and keep our community… looking its best. Knowing that you feel at home here means so much to us. We truly appreciate having you as part of The District community!
The District Gallery


Nearby Properties You Might Like
Within 50 Miles of The District
Find More Rentals in Pittsburgh
Bedrooms
Other Types of Rentals
Pittsburgh Apartments by Amenity
- Pet-Friendly Apartments in Pittsburgh
- Furnished Apartments in Pittsburgh
- Waterfront Apartments in Pittsburgh
- Apartments with a Pool in Pittsburgh
- Apartments with Wheelchair Access in Pittsburgh
- Apartments with Washer & Dryer in Pittsburgh
- Apartments with Utilities Included in Pittsburgh
- Apartments with a Garage in Pittsburgh
- Apartments with EV Charging in Pittsburgh
- Apartments with a Virtual Tour in Pittsburgh
Apartment Specialties
Apartments in your Budget
- Pittsburgh Move-in Specials
- Cheap Apartments in Pittsburgh
- Luxury Apartments in Pittsburgh
- Apartments under $700 in Pittsburgh
- Apartments under $900 in Pittsburgh
- Apartments under $1000 in Pittsburgh
- Apartments under $1500 in Pittsburgh
- Apartments under $2000 in Pittsburgh
- Apartments under $2500 in Pittsburgh
Find More Rentals Nearby…
Cities
Neighborhoods
Contact This Property
(412) 960-1540Languages: English
Closed Today