

214 Manchester Dr, Saw Creek, PA 18324
What This House Offers
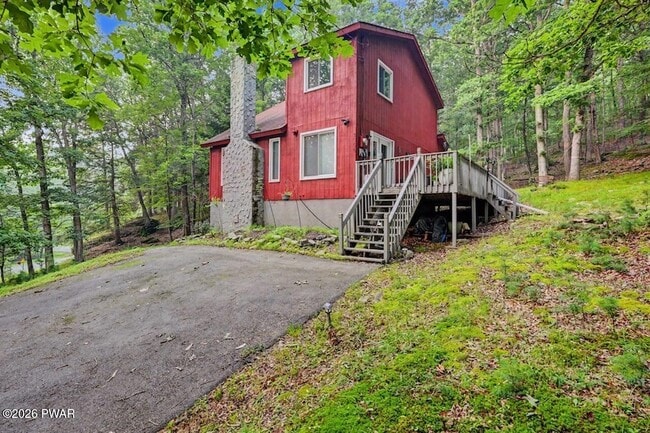
Nestled on a spacious double lot in the amenity-filled community of Saw Creek Estates, this inviting 3-bedroom, 2-bath contemporary home offers the perfect blend of comfort, space, and mountain living. Step inside to an open floor plan where the living room features a cozy fireplace and soaring ceilings, creating a warm and welcoming gathering space. The loft overlooks the main living area and offers endless possibilities as a home office, reading nook, or additional sleeping space.Enjoy the outdoors year-round from the screened-in porch or entertain family and friends on the expansive deck surrounded by nature. A high crawlspace provides abundant storage for seasonal items, outdoor gear, and more.Located just a short drive from many of the Pocono Mountains' most popular attractions, you'll have easy access to skiing, hiking, waterfalls, state parks, golf courses, Delaware Water Gap National Recreation Area, shopping, restaurants, and year-round entertainment. Whether you're seeking outdoor adventure or a relaxing weekend getaway, this location puts it all within reach.As a resident of Saw Creek Estates, you'll also enjoy resort-style amenities including indoor and outdoor swimming pools, a fitness center, tennis and basketball courts, lakes, beaches, walking trails, a restaurant, and a private ski area.This rental property offers the mountain lifestyle you've been searching for.
Unit
Home Features
- Ceiling Fans
- Deck
- Dining Room
- Dishwasher
- Hardwood Floors
- Heating
- Kitchen
- Microwave
- Porch
- Range
- Refrigerator
- Tile Floors
- Washer/Dryer
- Yard
Community Features
- Gated
214 Manchester Dr is a single-family home for rent in Saw Creek, PA
Home Details
Home Design
- Built in 1987
- Single Family Detached Home
- T111 Siding
- Asphalt Roof
Interior Spaces
- Open Floorplan
- Loft
- Fireplace
- Living Room
- Dining Room
- Ceiling Fan
- 1289 Sq Ft Home
- 1-Story Property
Kitchen
- Electric Range
- Microwave
- Dishwasher
Flooring
- Wood
- Tile
Bedrooms and Bathrooms
- 2 Full Bathrooms
- 3 Bedrooms | 2 Bathrooms
- 3 Bedrooms
Laundry
- Washer and Dryer
- Laundry in Kitchen
Outdoor Features
- Deck
- Porch
- Screened Patio
Lot Details
- 40511 Sq Ft Lot
- Private Yard
Utilities
- Baseboard Heating
Listing and Financial Details
- $5503 Total Annual Tax
- Assessor Parcel Number 196.04-07-42 103146
- Tenant pays for cable TV, water, telephone, snow removal, pest control, electricity
- The owner pays for association fees, trash collection, parking fee
- $924 county tax per year
- $4249 school tax per year
Community Details
Overview
- $181 Monthly HOA Fees
- Saw Creek Estates Subdivision
Pet Policy
- Pets Allowed
Security
- Gated Community
Explore Commute Options
What's nearby 214 Manchester Dr
About the Listing Agent


As a lifelong resident with family ties that go back for 3 generations, I don’t just live in the Poconos, I LOVE it here. Whether you are new to this area, or your roots run as deep as mine do, you’ll benefit from my knowledge, experience & enthusiasm as we work as a team to accomplish your real estate goals. Buying or selling a home is one of the most important decisions you’ll make in your lifetime, and I consider it an honor to be there for you every step of the way. Whether you’re looking to sell a property or purchase a home, I’m here to make the process relaxed, rewarding, advantageous, and fun. You can count on me to consistently communicate with you throughout our journey together. Honesty, Integrity, Passion, and Transparency are the foundation of who I am and naturally how I work. I absolutely love what I do! You’ll find that I am high energy, hardworking and I play nice in the sandbox with others. I will treat you as I would expect to be treated and will always have your best interest in mind. My philosophy is simple… Always Follow The Golden Rule If you’re looking to buy or sell, now or in the future – consider me your Trusted Guide
Area Scores
Walkability
Not walkable
Driveability
Exceptionally drivable
Bikeability
Not bikeable
Walkability measures the walking distance to day-to-day needs.
Driveability measures congestion, parking availability, and access to major roads.
Bikeability measures the suitability for cycling.
Soundscore™
Calm
A Sound Score rating aggregates noise caused by vehicle traffic, airplane traffic and local sources.
Local Education
Primary and Secondary Schools

Middle Smithfield El School
Grades K-5
Public

The Children's Education & Learning Center
Grades K-5
Private

Blairstown Elementary School
Grades PK-5
Public
St. Pauls Lutheran School
Grades PK-5
Private
Lehman Intermediate School
Grades 6-8
Public
Notre Dame Middle School
Grades K-8
Private
Blair Academy
Grades 9-12
Private
East Stroudsburg Senior High School North
Grades 9-12
Public
Data provided by GreatSchools.org © 2026. All rights reserved.

Colleges and Universities
| School | Commute Time (Distance) |
|---|---|
| East Stroudsburg University | Drive: 35 min (14.5 mi) |
Avoid Scams
Protect yourself from fraud. Do not send money to anyone you don't know.
Nearby Properties You Might Like
Within 50 Miles of 214 Manchester Dr



Find More Rentals in Saw Creek
Saw Creek Houses for Rent by Amenity
Find More Rentals Nearby…
Lisa Perry Smith
LISTING AGENT
CENTURY 21 Country Lake Homes - Lords Valley