Skip to content
  • Photo - 5617 Pembrook Dr
$2,100 Total Monthly Price

5617 Pembrook Dr, Tobyhanna, PA 18466

Last Updated:

What This House Offers

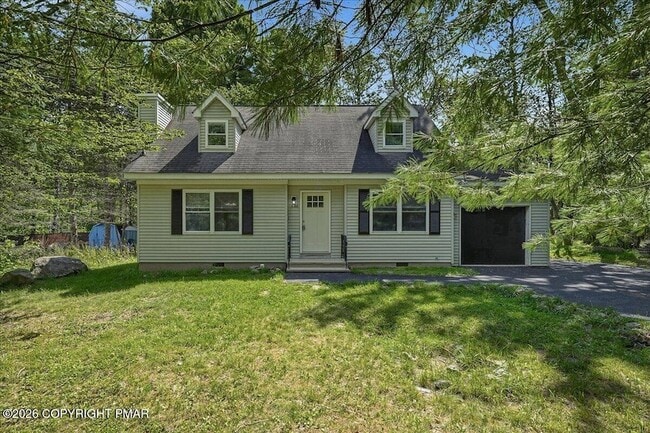
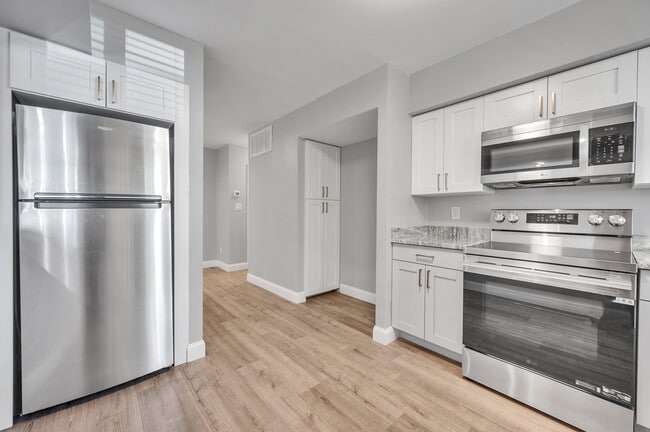
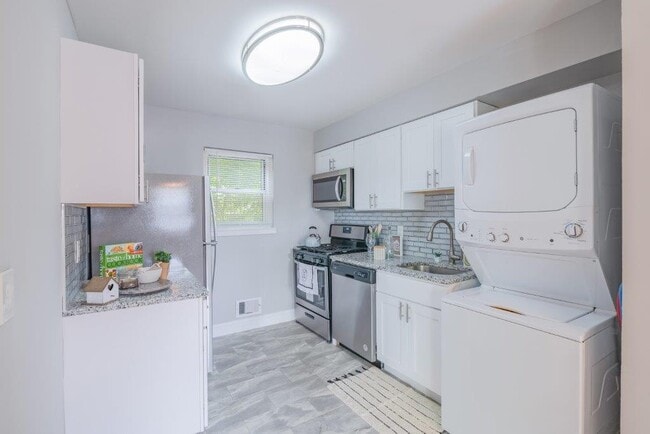
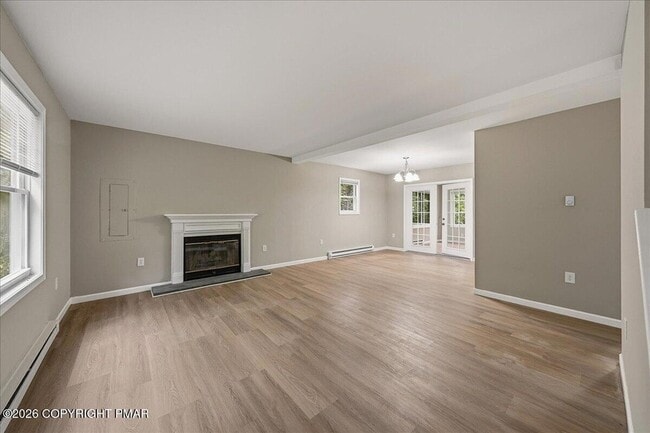
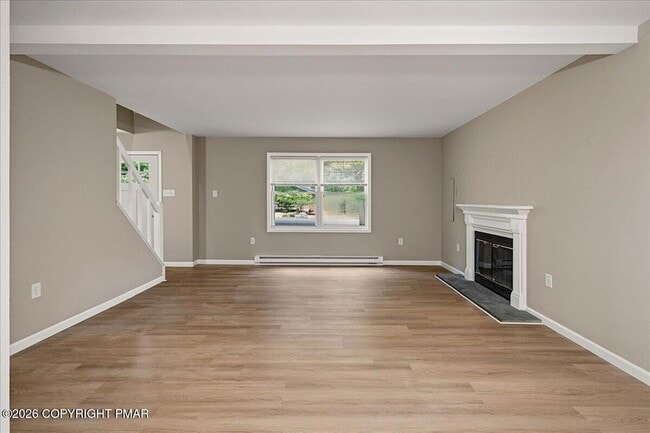
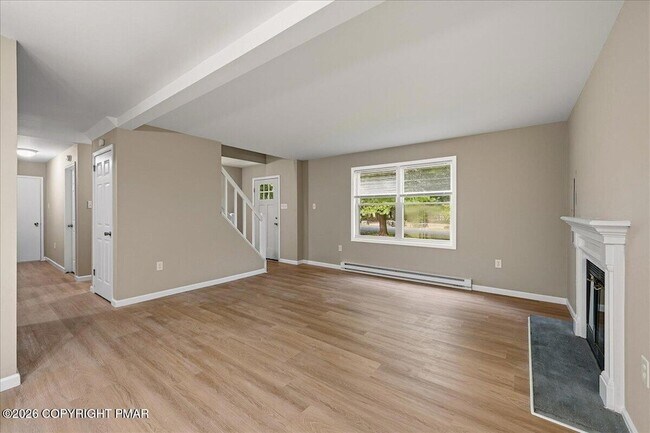
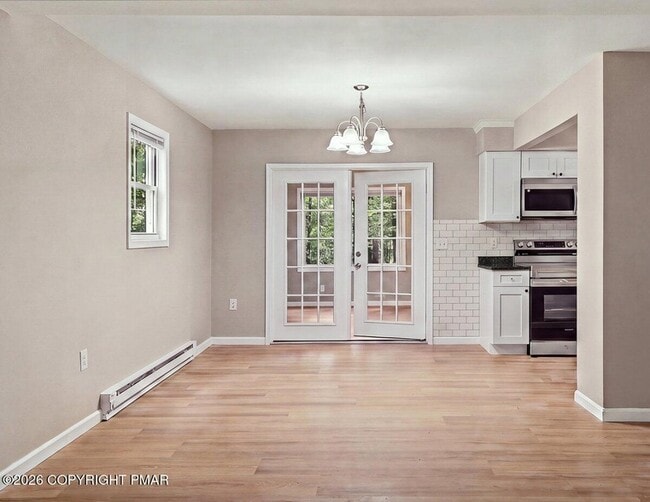
Do Not Wait To See This Beautifully Remodeled 4-Bedroom Cape Cod Rental in Amenity-Filled A Pocono Country Place! Set on a wooded lot with easy access to... shopping, major roadways, Tobyhanna Army Depot and popular Pocono attractions, this move-in-ready home offers a clean, modern interior and a flexible layout. Step inside to updated flooring, neutral finishes and a spacious living and dining area centered around a cozy fireplace. The remodeled kitchen features white shaker cabinetry, stone countertops, subway tile backsplash and stainless steel appliances. A main-level bedroom can also serve as a private home office, guest room or bonus space. French doors bring in natural light and provide access to the rear of the home. Upstairs, find three additional bedrooms with fresh carpeting, including a spacious vaulted primary bedroom. An attached garage and paved driveway add everyday convenience, while the surrounding trees create a peaceful Pocono setting. Enjoy access to the community's amenities while remaining close to everything the area has to offer. Owner is seeking well-qualified applicants with high-600s credit score, 3X monthly rent minimum. Pets may be considered with additional pet fee/deposit on a per case basis. Remodeled Rentals In This Condition Are Hard To Find - Schedule Your Showing Today!

Unit

  • $2,100 Total Monthly Price
  • 4 Beds
  • 2 Baths
  • 1695 sq. ft.
  • Available Now

Home Features

  • Air Conditioning
  • Carpet
  • Ceiling Fans
  • Deck
  • Dishwasher
  • Fireplace
  • Heating
  • Kitchen
  • Microwave
  • Porch

Community Features

  • Basketball Court
  • Garages
  • Gated
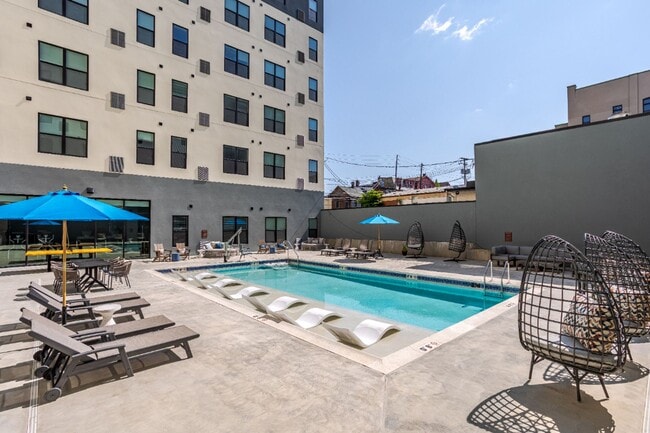
  • Pool
  • Tennis Court

5617 Pembrook Dr is a single-family home for rent in Tobyhanna, PA

Fees and Policies

The fees below are based on community-supplied data and may exclude additional fees and utilities.

  • Garage Attached
  • Garage

Property Fee Disclaimer Based on community-supplied data and independent market research. Subject to change without notice. May exclude fees for mandatory or optional services and usage-based utilities.

Home Details

Home Design

  • Built in 1994 | Remodeled
  • Cape Cod Architecture
  • Shingle Roof
  • Single Family Detached Home
  • Vinyl Siding
  • Fiberglass Roof
  • Asphalt Roof

Interior Spaces

  • Living Room with Fireplace
  • Vaulted Ceiling
  • Sun or Florida Room
  • Recessed Lighting
  • French Doors
  • Sliding Doors
  • Ceiling Fan
  • Dining Area
  • 1695 Sq Ft Home
  • 2-Story Property
  • Blinds

Kitchen

  • Stone Countertops
  • Stainless Steel Appliances
  • Electric Range
  • Microwave
  • Dishwasher

Flooring

  • Carpet
  • Vinyl

Bedrooms and Bathrooms

  • Primary bathroom on main floor
  • Primary bedroom located on second floor
  • 2 Full Bathrooms
  • 4 Bedrooms | 2 Bathrooms
  • 4 Bedrooms

Laundry

  • Laundry on main level

Basement

  • Crawl Space

Parking

  • 1 Car Attached Garage
  • Front Facing Garage
  • 2 Open Parking Spaces
  • Off-Street Parking
  • Driveway

Outdoor Features

  • Public Water Access
  • Property is near a beach
  • Property is near a lake
  • Deck
  • Front Porch
  • Shed
  • Exterior Lighting

Lot Details

  • 8712 Sq Ft Lot
  • No Common Walls
  • Private Streets
  • Level Lot
  • Property fronts a private road
  • Back and Front Yard
  • Property is zoned R-3
  • Cleared Lot
  • Few Trees

Utilities

  • Cooling Available
  • Baseboard Heating
  • Electric Water Heater
  • Public Water Source
  • Public Sewer

Listing and Financial Details

  • Security Deposit $2,100
  • Property Available on 2026-08-06
  • $2366 Total Annual Tax in 2025
  • $123 per year additional tax assessments
  • Tax Lot 221
  • Assessor Parcel Number 03.9A.1.38
  • $390 county tax per year
  • $1657 school tax per year

Community Details

Overview

  • $149 Monthly HOA Fees
  • A Pocono Country Pl Subdivision
  • Association fees include security, maintenance road

Amenities

  • Clubhouse
  • Picnic Area

Recreation

  • Fishing
  • Community Pool
  • Tennis Courts
  • Community Basketball Court
  • Community Playground
  • Dog Park

Pet Policy

  • Call for details about the types of pets allowed

Building Details

  • Security

Security

  • Gated Community

Explore Commute Options

Destination Address
  • Drive Time
    --
  • Walk Time
    --
  • Bike Ride Time
    --
  • Public Transit
    --

What's nearby 5617 Pembrook Dr

Loading...

About the Listing Agent

Primary Contact Photo

Xander Weidenbaum

LISTING AGENT

Redstone Run Realty, LLC - Stroudsburg

Area Scores

Walkability

Not walkable10 / 100

Transit

Limited public transit30 / 100

Driveability

Exceptionally drivable100 / 100

Bikeability

Not bikeable10 / 100

Scores provided by

Soundscore

Active71 / 100

Scores provided by
HowLoud

Travel and Transit

Airport
Wilkes-Barre/Scranton International
53 min Drive
Wilkes-Barre/Scranton International

Local Education

Primary and Secondary Schools

4 rating

Clear Run Intrmd School

Grades K-5

Public

6 rating

Evergreen El School

Grades PK-5

Public

7 rating

Evergreen Community Cs

Grades 6-12

Public

undefined rating

Tobyhanna Christian Academy

Grades PK-12

Private

Data provided by GreatSchools.org © 2026. All rights reserved.

GreatSchools Logo

Colleges and Universities

School

Commute Time (Distance)

Northampton C.C., Monroe

Drive: 25 min (12.8 mi)

Discover Monroe County, Tobyhanna, PA

Shopping Centers

Shoppers will appreciate 5617 Pembrook Dr proximity to 970 Route 196. 970 Route 196 is 1.7 miles away.

Airports

Living in Monroe County provides easy access to Wilkes-Barre/Scranton International, located just 54 minutes from 5617 Pembrook Dr.

Protect yourself from fraud. Do not send money to anyone you don't know.
Avoid Scams

Nearby Properties You Might Like

Within 50 Miles of 5617 Pembrook Dr
Find More Rentals in Tobyhanna

Find More Rentals Nearby…

Call