The Lofts at Cranston Print Works
1 - 4 Beds


Room for Rent
This listing offers a private bedroom within a shared property. You may share common spaces like the kitchen, living room, and possibly bathrooms with other renters or the property owner.
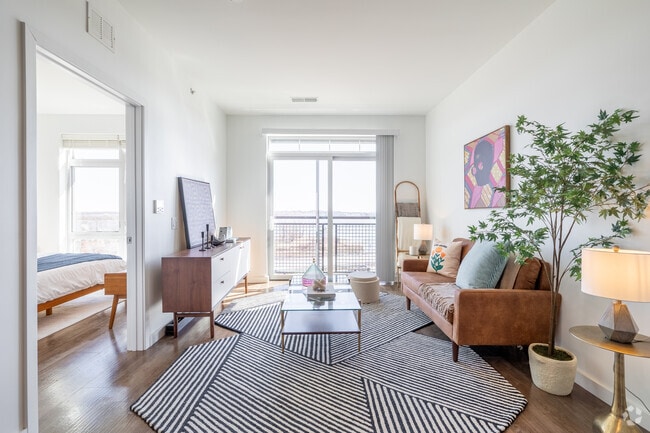
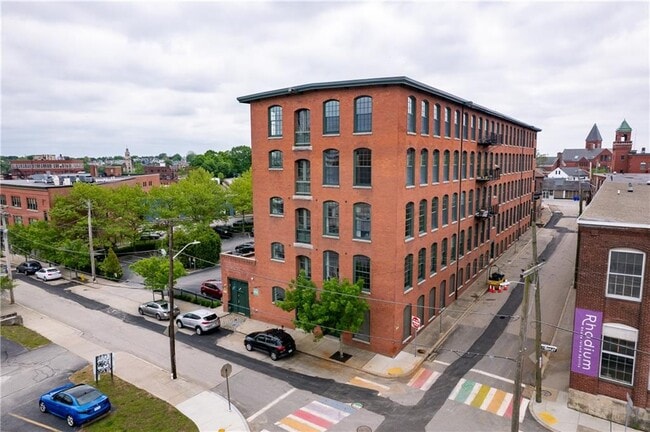
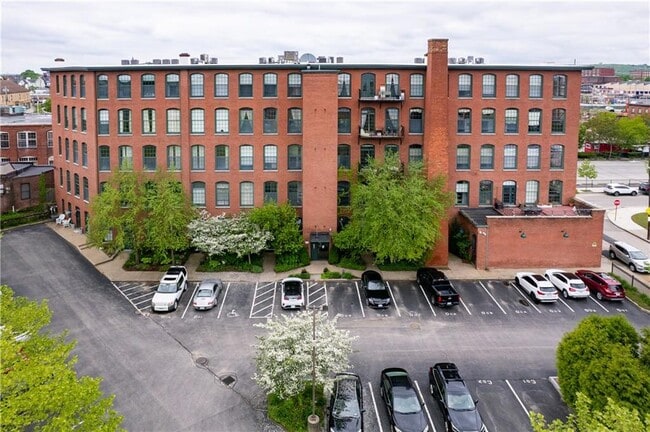
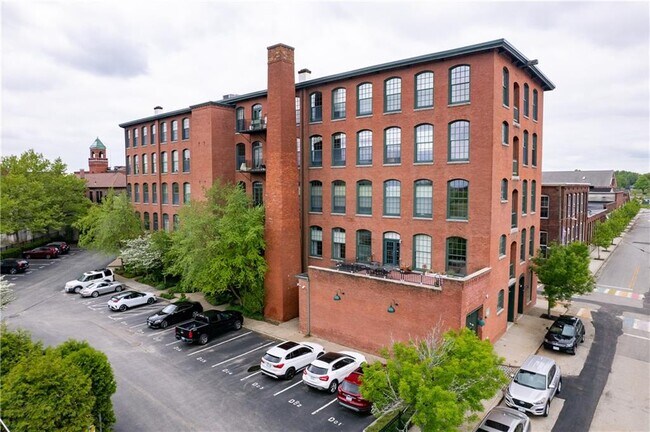
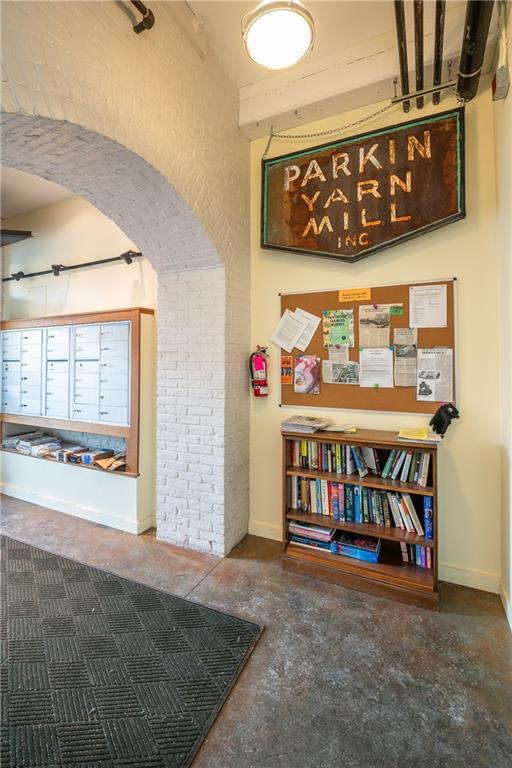
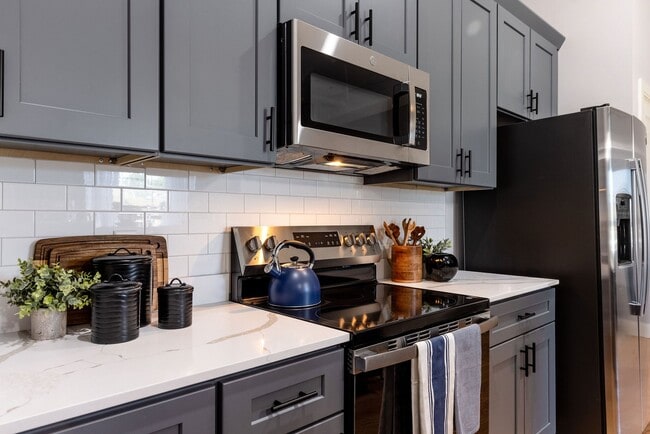
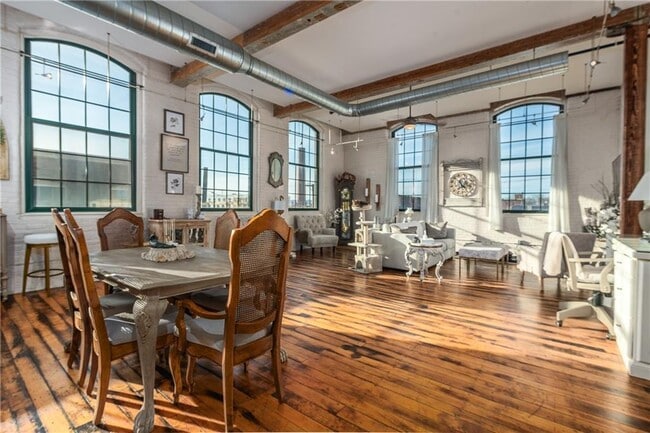
A commuter’s dream loft built for entertaining & display of fine art. Exceptional sun-drenched loft-style corner unit located in the award-winning Mill Project... in the vibrant Pawtucket Arts District. This unique layout showcases a striking industrial-chic design,soaring 12’ ceilings,exposed brick,& original post-and-beam construction. Oversized windows flood the space with natural light,original hardwood floors throughout & marble floors in the bathroom. Very large great room that could potentially be partitioned to accommodate an additional bedroom or office space. High end Chef’s kitchen featuring professional grade 48” Wolf stainless steel 6 burner range,Sub-zero refrigerator. Mediterranean Marble Countertops,Restoration Hardware appointed designer Marble Bathroom with Westin Heavenly Dual Head Shower & barn door. Tasteful updates throughout; large private bedroom w custom closet. Private iron balcony. In unit washer and dryer. Central air. Two deeded off street parking spots,intercom & elevator access. Professionally managed association. Roof and heating system both only 3 years old. Vibrant community near restaurants,coffee shops,breweries and more. Excellent commuter location,close to highway access,South Attleboro Train Station,East Side,Downtown Pawtucket.Brown University,RISD,and major hospitals Within walking distance to the the NEW Pawtucket/Central Falls Commuter Rail Station and bus hub,with convenient connections to Boston,TF Green and beyond. MLS ID 1417290
28 Bayley St is a room for rent in Pawtucket, RI
The fees below are based on community-supplied data and may exclude additional fees and utilities.
true
true
Property Fee Disclaimer Based on community-supplied data and independent market research. Subject to change without notice. May exclude fees for mandatory or optional services and usage-based utilities.
Copyright © 2026 State Wide MLS of Rhode Island, Inc. All rights reserved. All information provided by the listing agent/broker is deemed reliable but is not guaranteed and should be independently verified.
Walkability
Moderately walkable70 / 100
Transit
Some public transit50 / 100
Driveability
Moderately drivable70 / 100
Bikeability
Fairly bikeable50 / 100

Soundscore ™
Busy67 / 100


Cunningham School
Grades K-5
Public

Francis J. Varieur School
Grades PK-5
Public

Samuel Slater Junior High School
Grades 6-8
Public

Woodlawn Catholic Regional
Grades PK-8
Private
Shea High School
Grades 9-12
Public
Tides School
Grades 6-12
Private
Valley Community School & Valley Day Program
Grades K-12
Private
Data provided by GreatSchools.org © 2026. All rights reserved.

School
Commute Time (Distance)
Brown University
Drive: 9 min (3.8 mi)
Providence College
Drive: 9 min (4.5 mi)
Rhode Island School of Design
Drive: 8 min (5.1 mi)
C.C. of Rhode Island, Flanagan
Drive: 12 min (5.4 mi)
Shoppers will appreciate 28 Bayley St proximity to 124-166 Broad St, 265-267 Barton St, and 290 Dexter St. 124-166 Broad St is 0.3 miles away, and 265-267 Barton St is within a 6 minute walk.
With a TransitScore of 50, 28 Bayley St has some public transit, including 5 transit stops within 12.5 miles. Transit options include Pawtucket/Central Falls and South Attleboro.
Recreational activities near 28 Bayley St are plentiful. Discover 5 parks within 4.7 miles, including Blackstone Valley Outfitters, Ladd Observatory, and Lincoln Woods State Park.
Living in Downtown Pawtucket provides easy access to Rhode Island Tf Green International, located just 24 minutes from 28 Bayley St.
Within 50 Miles of 28 Bayley St
12 Month Lease
12 Month Lease