
Universal at Boiling Springs
9103 Gabbro lane, Boiling Springs, SC 29316
Managed By

- Bedrooms
- 1 - 31 - 3 Beds
- Bathrooms
- 1 - 2.51 - 2.5 Baths
- Sq. Ft.
- 680 - 1,440 sq ft
Pricing and Floor Plans
1 Bedroom with Drive Under Garage - 680sf
Show Floor Plan Details Hide Floor Plan Details
Unable to load floor plan details.
9104-103
$1,279
680 Sq. Ft.
Oct. 14
New
1 Bedroom Second Level - 760sf
Show Floor Plan Details Hide Floor Plan Details
Unable to load floor plan details.
9487-205
$1,149
760 Sq. Ft.
Oct. 31
New
1 Bedroom Second Level - 680sf
Show Floor Plan Details Hide Floor Plan Details
Unable to load floor plan details.
1 Bedroom First Level - 680sf
Show Floor Plan Details Hide Floor Plan Details
Unable to load floor plan details.
1 Bedroom First Level - 760sf
Show Floor Plan Details Hide Floor Plan Details
Unable to load floor plan details.
1 Bedroom with Drive Under Garage - 760sf
Show Floor Plan Details Hide Floor Plan Details
Unable to load floor plan details.
2 Bedroom, 1.5BA Townhome
Show Floor Plan Details Hide Floor Plan Details
Unable to load floor plan details.
9050
$1,379
1,024 Sq. Ft.
Now
9486
$1,379
1,024 Sq. Ft.
Oct. 1
9088
$1,379
1,024 Sq. Ft.
Oct. 3
2 Bedroom, 2.5BA Townhome
Show Floor Plan Details Hide Floor Plan Details
Unable to load floor plan details.
9422
$1,439
1,152 Sq. Ft.
Jan. 3
2 Bedroom Second Level with Corner Kitchen
Show Floor Plan Details Hide Floor Plan Details
Unable to load floor plan details.
2 Bedroom Second Level
Show Floor Plan Details Hide Floor Plan Details
Unable to load floor plan details.
2 Bedroom First Level
Show Floor Plan Details Hide Floor Plan Details
Unable to load floor plan details.
2 Bedroom, 1.5BA Townhome with Garage
Show Floor Plan Details Hide Floor Plan Details
Unable to load floor plan details.
2 Bedroom, 2.5BA Townhome with Garage
Show Floor Plan Details Hide Floor Plan Details
Unable to load floor plan details.
2 Bedroom with Drive Under Double Garage
Show Floor Plan Details Hide Floor Plan Details
Unable to load floor plan details.
3 Bedroom, 2.5BA Townhome with Garage
Show Floor Plan Details Hide Floor Plan Details
Unable to load floor plan details.
9834
$1,759
1,440 Sq. Ft.
Now
9318
$1,759
1,440 Sq. Ft.
Nov. 2
3 Bedroom, 2.5BA Townhome
Show Floor Plan Details Hide Floor Plan Details
Unable to load floor plan details.
Details
Lease Term Options
- 12 - 13 Month Leases
Property Information
- Built in 2024
- 370 units2 stories
Fees & Policies
The fees below are based on community-supplied data and may exclude additional fees and utilities.
One-Time Basics
-
DepositVaries by unit
Due at Application
-
Application Fee Per Applicant$65
Due at Move-In
-
Administrative Fee$300
-
Other
-
Surface Lot
-
Garage
Dogs Allowed
-
Dog Fee$300
-
Dog Rent$20 / mo
Restrictions
Restrictions: Non-aggressive breeds and up to date on vaccinations. Other restrictions may apply. Please call for details. Restricted breeds include, but not limited to: Akitas, Alaskan Malamutes, Belgian Malinois, Cane Corsos, Chow Chows, Doberman Pinschers, Dutch Shepard, German Shepherds, Great Danes, Mastiffs, Pit Bull Terriers, Presa Canarios, Rhodesian Ridgeback, Rottweilers, Siberian Huskies, Staffordshire Terriers, Wolf-hybrids
Comments
Deposit and rent fees based on pet screening. Up to two animals per apartment. One-time fee, starting at $300 for one, and starting at $500 for two animals. There will also be an additional monthly animal rent starting at $20 for one animal, and s...
Cats Allowed
-
Cat Fee$300
-
Cat Rent$20 / mo
Restrictions
Restrictions: Non-aggressive breeds and up to date on vaccinations. Other restrictions may apply. Please call for details. Restricted breeds include, but not limited to: Akitas, Alaskan Malamutes, Belgian Malinois, Cane Corsos, Chow Chows, Doberman Pinschers, Dutch Shepard, German Shepherds, Great Danes, Mastiffs, Pit Bull Terriers, Presa Canarios, Rhodesian Ridgeback, Rottweilers, Siberian Huskies, Staffordshire Terriers, Wolf-hybrids
Comments
Deposit and rent fees based on pet screening. Up to two animals per apartment. One-time fee, starting at $300 for one, and starting at $500 for two animals. There will also be an additional monthly animal rent starting at $20 for one animal, and s...
Property Fee Disclaimer: Based on community-supplied data and independent market research. Subject to change without notice. May exclude fees for mandatory or optional services and usage-based utilities.
Matterport 3D Tours
Explore Commute Options
Property Highlights
- ADA Adaptable
- Automatic Rent Payment Option
- Bark Park with Seating
- Carpeting in Bedrooms for Second Floor Homes
- Carpeting in Living Area for Second Floor Homes
- Ceiling Fan
- Eco-friendly Community
- Entertainment Serving Bar in Kitchen
- Full Size In-Home Laundry Connections
- Garbage Disposal
- Hardwood Plank Style (LVT) Flooring in Bedrooms fo
- Hardwood Plank Style (LVT) Flooring in Living Area
- High Efficiency Heat Pumps - Heating / Cooling
- Individual Climate Control Electronic Thermostat
- Internet Ready / Cable Ready
- Kitchen Pantry
- Large Closets
- Off Street Parking
- Outdoor Fire Pit with Seating
- Outdoor Fireplace Lounge
- Private Patios/Balconies
- Professional Landscaped Grounds
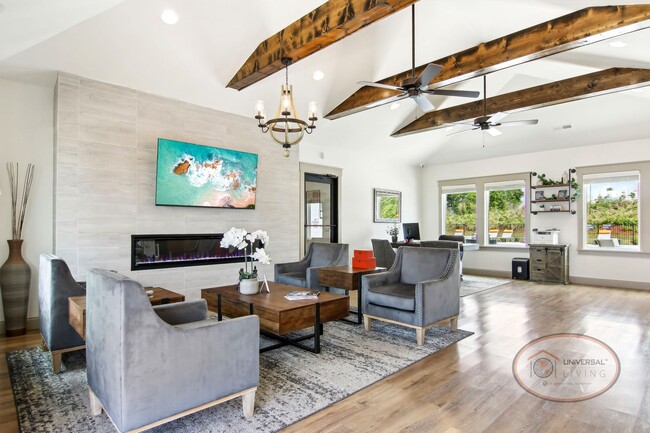
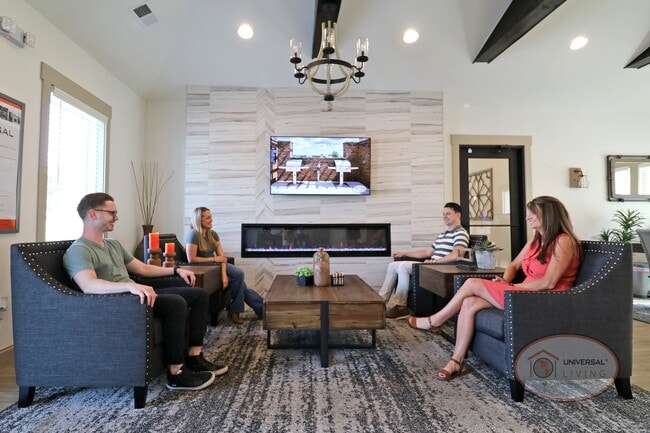
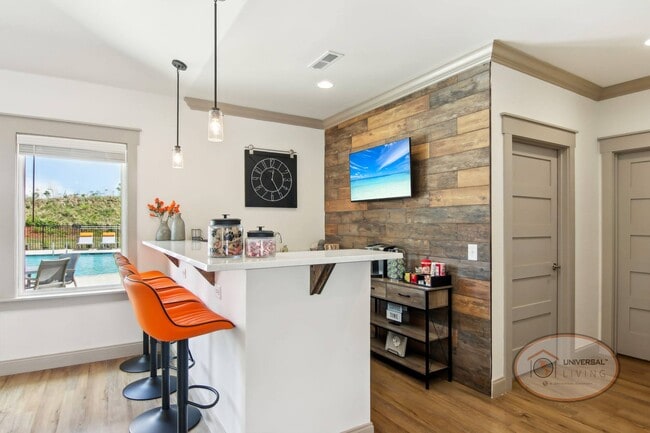
- Resident Lounge with Complimentary Coffee Bar
- Resident Social Events
- Satin Nickel Lighting Fixtures
- Smoke Free Community
- Solid Surface Countertops (Quartz) optional
- Stainless Steel Built-in Microwaves
- Stainless Steel Ceramic Top Stoves and Ovens
- Stainless Steel Dishwasher
- Stainless Steel Grilling Stations
- Visa, Mastercard and Discover Accepted
- Washer/dryer Rentals Available
- Water Fountain In Dog Park
Apartment Features
- Air Conditioning
- Balcony
- Cable Ready
- Carpet
- Ceiling Fans
- Deck
- Den
- Dining Room
- Dishwasher
- Disposal
- Double Pane Windows
- Eat-in Kitchen
- Family Room
- Freezer
- Furnished
- Granite Countertops
- Handrails
- Heating
- High Speed Internet Access
- Ice Maker
- Instant Hot Water
- Island Kitchen
- Kitchen
- Large Bedrooms
- Linen Closet
- Microwave
- Oven
- Pantry
- Patio
- Porch
- Quartz Countertops
- Range
- Refrigerator
- Security System
- Smoke Free
- Sprinkler System
- Stainless Steel Appliances
- Storage Space
- Trash Compactor
- Tub/Shower
- Vinyl Flooring
- Walk-In Closets
- Warming Drawer
- Washer/Dryer Hookup
- Wheelchair Accessible (Rooms)
- Wi-Fi
- Window Coverings
Community Features
- 24 Hour Access
- Bicycle Storage
- Breakfast/Coffee Concierge
- Business Center
- Cabana
- Clubhouse
- Community-Wide WiFi
- Courtyard
- Dog Park
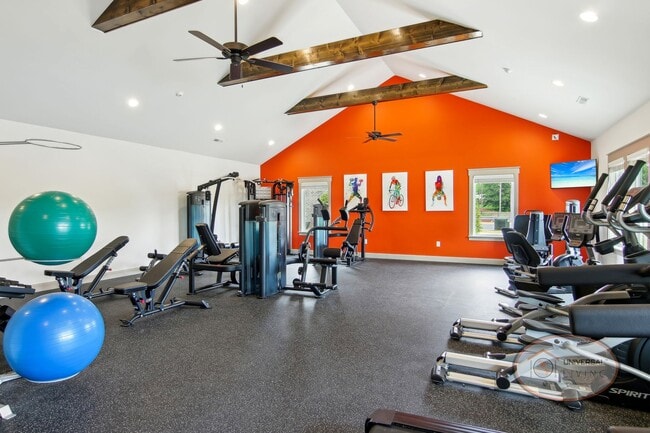
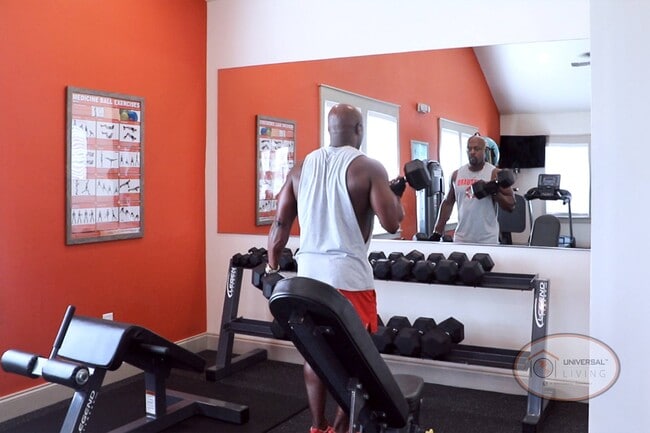
- Fitness Center
- Furnished Units Available
- Garages
- Grill
- Laundry Facilities
- Lounge
- Maintenance on site
- Media Center/Movie Theatre
- Online Services
- Package Service
- Pet Play Area
- Picnic Area
- Planned Social Activities
- Playground
- Pool
- Property Manager on Site
- Renters Insurance Program
- Short Term Lease
- Storage Space
- Sundeck
- Trash Pickup - Curbside
- Utilities Included
- Vision Impaired Accessible
- Walk-Up
- Wheelchair Accessible
- Wi-Fi
Map of Universal at Boiling Springs
Area Scores
Walkability
Fairly walkable
Driveability
Exceptionally drivable
Bikeability
Somewhat bikeable
Walkability measures the walking distance to day-to-day needs.
Driveability measures congestion, parking availability, and access to major roads.
Bikeability measures the suitability for cycling.
Soundscore™
Calm
A Sound Score rating aggregates noise caused by vehicle traffic, airplane traffic and local sources.
Transit
Commuter Rail
15 min Drive

Airport
32 min Drive
Moving to North Spartanburg County, Boiling Springs, SC
Airports
Living in North Spartanburg County provides easy access to Greenville Spartanburg International, located just 31 minutes from Universal at Boiling Springs.
Local Education
Primary and Secondary Schools

Lone Oak Elementary
Grades K-5
Public

Springs Christian Day School
Grades PK-5
Private

Boiling Springs Elementary School
Grades PK-5
Public

Rainbow Lake Middle School
Grades 6-8
Public

Boiling Springs High School
Grades 9-12
Public
High Point Academy
Grades K-12
Public
Spartanburg Christian Academy
Grades PK-12
Private
Data provided by GreatSchools.org © 2026. All rights reserved.

Colleges and Universities
| School | Commute Time (Distance) |
|---|---|
| USC Upstate | Drive: 8 min (3.4 mi) |
| Spartanburg Community College | Drive: 14 min (5.9 mi) |
| Wofford College | Drive: 14 min (6.4 mi) |
| Spartanburg Methodist College | Drive: 18 min (7.9 mi) |
About Universal at Boiling Springs
Welcome to Universal at Boiling Springs and the charming town of Boiling Springs, South Carolina, where tranquility meets modern living. Whether you're a young professional, a growing family, or someone looking to settle in a friendly neighborhood,…
our leasing options cater to your unique lifestyle with 1, 2 and 3-bedroom apartment and townhomes.
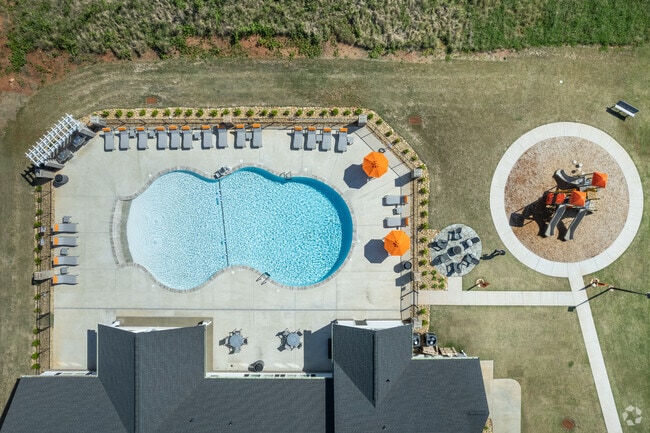
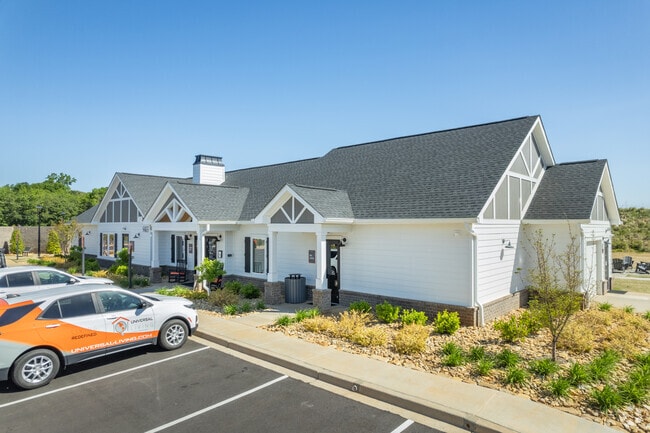
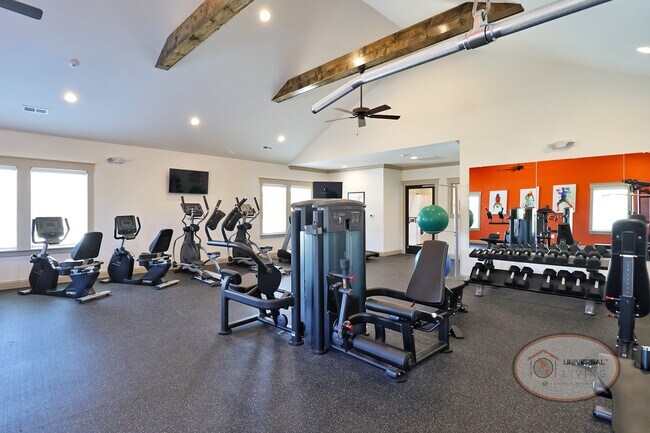
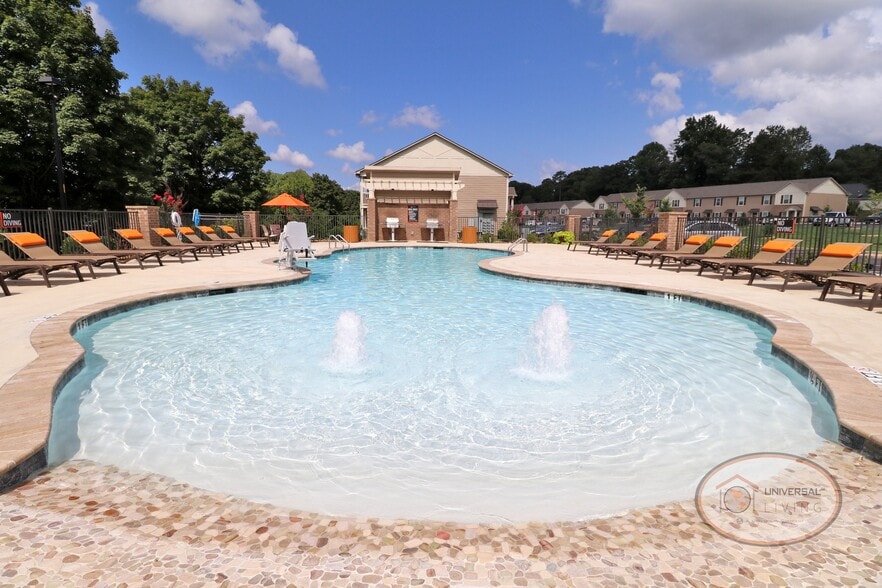
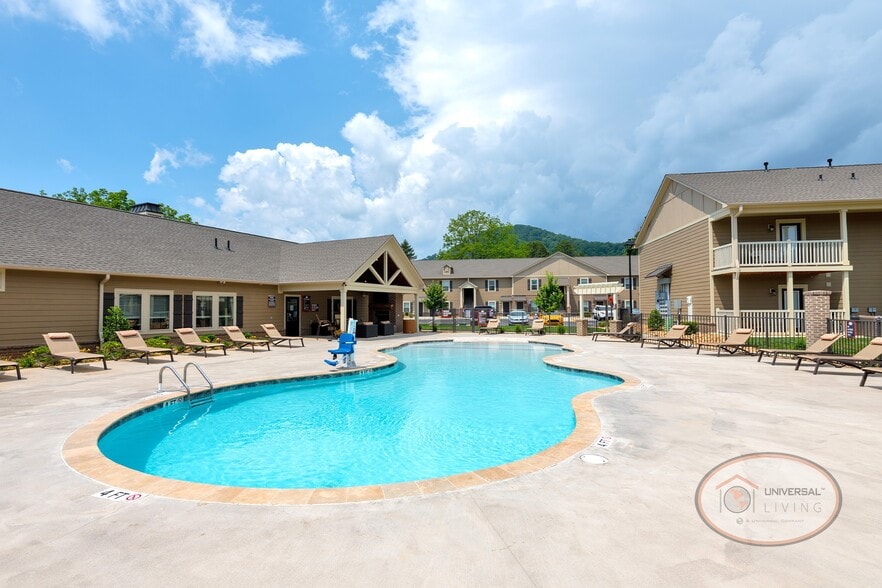
We believe better living should be accessible for everyone, which is why Universal at Boiling Springs offers modern amenities, stylish finishes, and distinctive conveniences all at an affordable price. Experience sophisticated kitchens with stainless steel appliances, including refrigerators with icemakers, ceramic-top ovens, built-in microwaves and dishwashers, as well as hardwood-style plank flooring, quartz countertops*, plantation blinds*, elegant goose-neck kitchen faucets*, large closets, in-home washer/dryer connections, fixtures with satin nickel finishes, and ceiling fans, to name a few. Residents also enjoy upscale amenities including front door or garage parking, a zero-entry, resort-style saltwater swimming pool, professional-grade fitness center, laundry care center, children's playground, Bark Park, and so much more.
Our community is conveniently located near major thoroughfares, Interstate 26 and Interstate 85, as well as local schools including Boiling Springs Elementary School and High School, Exceptional Child Academy, and University of South Carolina Upstate.
Discover the joys of living in Boiling Springs today! Our professional leasing team of on-site managers and maintenance staff are dedicated to ensuring that your application and move-in processes are hassle-free, and your stay is exceptional.
Experience Living Redefined with Universal Living, where quality is a standard, not a luxury. Call or email today to learn how you can make Universal at Boiling Springs your home.
*Varies by unit.
Welcome to Universal at Boiling Springs and the charming town of Boiling Springs, South Carolina, where tranquility meets modern living. Whether you're a young professional, a growing family, or someone looking to settle in a friendly neighborhood, our leasing options cater to your unique lifestyle with 1, 2 and 3-bedroom apartment and townhomes.
We believe better living should be accessible for everyone, which is why Universal at Boiling Springs offers modern amenities, stylish finishes, and distinctive conveniences all at an affordable price. Experience sophisticated kitchens with stainless steel appliances, including refrigerators with icemakers, ceramic-top ovens, built-in microwaves and dishwashers, as well as hardwood-style plank flooring, quartz countertops*, plantation blinds*, elegant goose-neck kitchen faucets*, large closets, in-home washer/dryer connections, fixtures with satin nickel finishes, and ceiling fans, to name a few. Residents also enjoy upscale amenities including front door or garage parking, a zero-entry, resort-style saltwater swimming pool, professional-grade fitness center, laundry care center, children's playground, Bark Park, and so much more.
Our community is conveniently located near major thoroughfares, Interstate 26 and Interstate 85, as well as local schools including Boiling Springs Elementary School and High School, Exceptional Child Academy, and University of South Carolina Upstate.
Discover the joys of living in Boiling Springs today! Our professional leasing team of on-site managers and maintenance staff are dedicated to ensuring that your application and move-in processes are hassle-free, and your stay is exceptional.
Experience Living Redefined with Universal Living, where quality is a standard, not a luxury. Call or email today to learn how you can make Universal at Boiling Springs your home.
*Varies by unit.
Universal at Boiling Springs is an apartment community in Boiling Springs, SC
Why you'll love Universal at Boiling Springs
# Why Live at Universal at Boiling Springs Universal at Boiling Springs offers 1-3 bedroom apartments and townhomes ranging from 680 to 1,440 square feet. The community features contemporary living spaces with hardwood-style plank flooring, stainless steel appliances, and quartz countertops in select units. Residents enjoy a zero-entry saltwater pool, fitness center, and dog park. Each apartment includes in-home laundry connections, while select floor plans offer drive-under garages. Located in Boiling Springs, South Carolina, the community provides convenient access to I-26 and I-85 and is near Boiling Springs Elementary and High School. The property maintains on-site maintenance staff and outdoor amenities including a playground, fire pit, and grilling stations.
Contact
Boiling Springs, SC 29316
- Sunday Closed
- Monday 9:30 AM – 5:00 PM
- Tuesday 9:30 AM – 5:00 PM
- Wednesday 9:30 AM – 5:00 PM
- Thursday 9:30 AM – 5:00 PM
- Friday 9:30 AM – 5:00 PM
- Saturday Closed
Universal at Boiling Springs Gallery

Nearby Properties You Might Like
Within 50 Miles of Universal at Boiling Springs
Find More Rentals in Boiling Springs
Bedrooms
Other Types of Rentals
Boiling Springs Apartments by Amenity
- Pet-Friendly Apartments in Boiling Springs
- Furnished Apartments in Boiling Springs
- Apartments with a Pool in Boiling Springs
- Apartments with Wheelchair Access in Boiling Springs
- Apartments with Washer & Dryer in Boiling Springs
- Apartments with Utilities Included in Boiling Springs
- Apartments with a Garage in Boiling Springs
- Apartments with a Virtual Tour in Boiling Springs
Apartment Specialties
Find More Rentals Nearby…
Cities
Neighborhoods
Contact This Property
(423) 524-9795Languages: English, Spanish
Closed Today