

Managed By

- Bedrooms
- 1 - 21 - 2 Beds
- Bathrooms
- 1 - 21 - 2 Baths
- Sq. Ft.
- 536 - 1,310 sq ft
Pricing and Floor Plans
Gadsden
Show Floor Plan Details Hide Floor Plan Details
Unable to load floor plan details.
Building 1-1108
$1,770
816 Sq. Ft.
Now
Building 1-1306
$1,780
816 Sq. Ft.
Sep. 21
Building 4-4408
$1,780
816 Sq. Ft.
Oct. 9
Sanders
Show Floor Plan Details Hide Floor Plan Details
Unable to load floor plan details.
Building 2-2302
$1,770
846 Sq. Ft.
Oct. 11
Building 1-1119
$1,800
846 Sq. Ft.
Oct. 12
Building 1-1307
$1,975
846 Sq. Ft.
Oct. 24
Gabriel
Show Floor Plan Details Hide Floor Plan Details
Unable to load floor plan details.
Alexander
Show Floor Plan Details Hide Floor Plan Details
Unable to load floor plan details.
Building 1-1115
$2,060
1,177 Sq. Ft.
Now
Building 2-2307
$2,090
1,177 Sq. Ft.
Now
Building 1-1311
$2,115
1,177 Sq. Ft.
Sep. 23
Guignard
Show Floor Plan Details Hide Floor Plan Details
Unable to load floor plan details.
Building 3-3101
$2,405
1,310 Sq. Ft.
Now
Building 2-2201
$2,420
1,310 Sq. Ft.
Sep. 30
Details
Lease Term Options
- 7 - 15 Month Leases
Property Information
- Built in 2019
- 186 units4 stories
Fees & Policies
The fees below are based on community-supplied data and may exclude additional fees and utilities.
One-Time Basics
Due at Application
-
Application Fee Per Applicant$75
Due at Move-In
-
Administrative Fee$200
-
Surface Lot
Dogs Allowed
-
Dogs Allowed
Max of 2, 0 lbs. Weight Limit
Comments
$350 pet fee per pet
Cats Allowed
-
Cats Allowed
Max of 2, 0 lbs. Weight Limit
Comments
$350 pet fee per pet
Storage Unit
-
Storage DepositN/A
-
Storage Rent$50 / mo
Personalized Add-Ons
-
Short-Term FeesVaries by unit
-
ParcelVaries by unit
-
Valet wasteVaries by unit
-
Water/SewerVaries by unit
Property Fee Disclaimer: Based on community-supplied data and independent market research. Subject to change without notice. May exclude fees for mandatory or optional services and usage-based utilities.
Matterport 3D Tours
Explore Commute Options
Property Highlights
- 24-Hour Fitness Center
- 24-Hour Package Receiving
- Bike Storage Room with Workbench and Tools
- Built-in Shelving*
- Ceiling Fans in Living and Bedroom
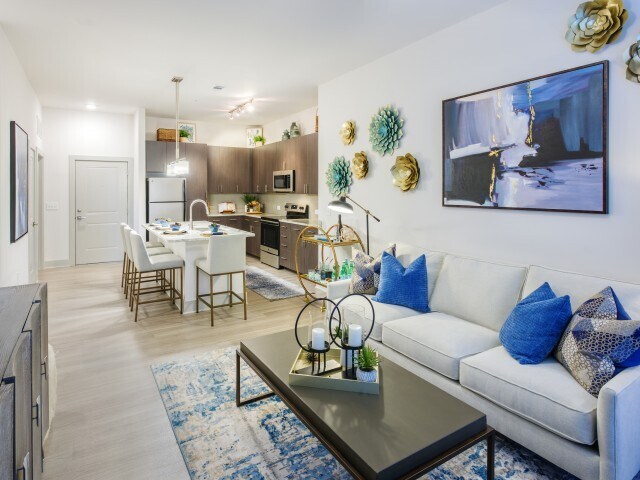
- Chef-Inspired Island*
- Climate Controlled Storage
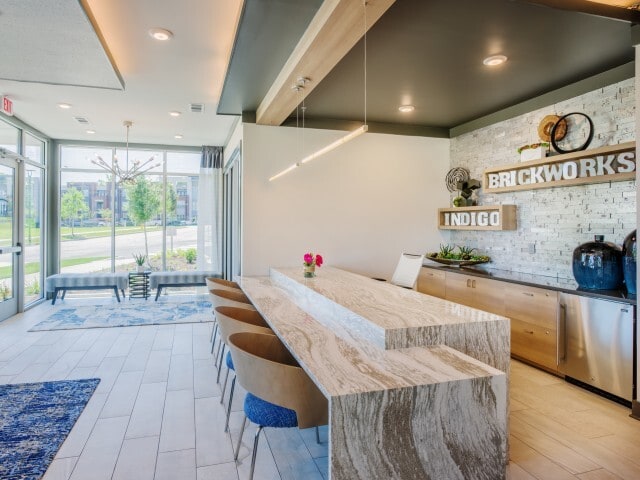
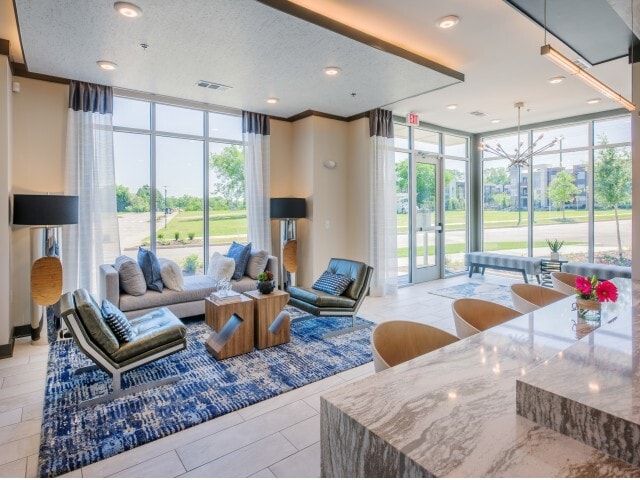
- Clubroom with Coffee Bar
- Door to Door Valet Trash Service
- Electric Vehicle Charging Stations
- Floor to Ceiling Windows*
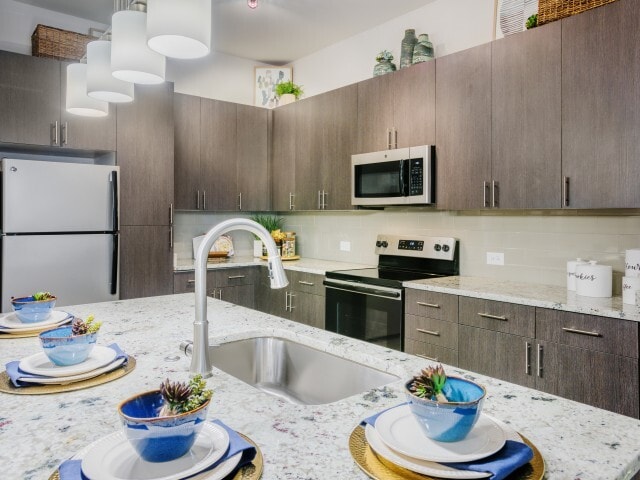
- Granite Countertops with Subway Tile Backsplash and Under-mount Sink with Designer Pull Down Faucet
- Grey Washed Wood Plank Flooring
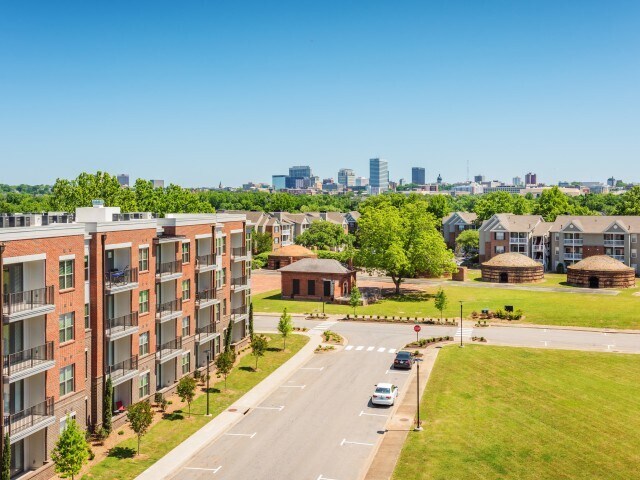
- Incredible Skyline Views
- Kayak Storage
- Modern Espresso Cabinetry with Brushed Nickel Hardware
- Outdoor Grilling Stations
- Pet Spa
- Poolside Fire Pit
- Saltwater Pool
- Short Term Lease
- Soaring Ceilings up to 14ft*
- Stainless Appliances
- Vanity with Custom Framed Mirrors
- Walk-in Closets in Every Home
- Washer and Dryer Included for your Convenience*
Apartment Features
- Air Conditioning
- Balcony
- Built-In Bookshelves
- Cable Ready
- Carpet
- Ceiling Fans
- Dining Room
- Dishwasher
- Disposal
- Eat-in Kitchen
- Floor to Ceiling Windows
- Framed Mirrors
- Freezer
- Granite Countertops
- Hardwood Floors
- Heating
- High Speed Internet Access
- Ice Maker
- Island Kitchen
- Kitchen
- Linen Closet
- Microwave
- Oven
- Patio
- Refrigerator
- Stainless Steel Appliances
- Storage Space
- Trash Compactor
- Tub/Shower
- Vaulted Ceiling
- Views
- Vinyl Flooring
- Walk-In Closets
- Washer/Dryer
- Washer/Dryer Hookup
- Wheelchair Accessible (Rooms)
Community Features
- Bicycle Storage
- Clubhouse
- Controlled Access
- Elevator
- Fitness Center
- Grill
- Key Fob Entry
- Maintenance on site
- Package Service
- Pet Washing Station
- Pool
- Public Transportation
- Short Term Lease
- Spa
- Trash Pickup - Door to Door
Map of Indigo at Brickworks
Area Scores
Walkability
Fairly walkable
Transit
Limited public transit
Driveability
Exceptionally drivable
Bikeability
Fairly bikeable
Walkability measures the walking distance to day-to-day needs.
Transit measures access to public transportation.
Driveability measures congestion, parking availability, and access to major roads.
Bikeability measures the suitability for cycling.
Soundscore™
Busy
A Sound Score rating aggregates noise caused by vehicle traffic, airplane traffic and local sources.
Transit
Commuter Rail
3 min Drive

Airport
21 min Drive

Moving to West Columbia, Cayce, SC
Shopping Centers
Shoppers will appreciate Indigo at Brickworks proximity to Parkland Plaza and Capitol Square. Parkland Plaza is 0.4 miles away, and Capitol Square is within an 18 minute walk.
Commuting
With a TransitScore of 30, Indigo at Brickworks has limited public transit, including 2 transit stops within 37.2 miles. Transit options include Columbia Amtrak Station and Camden Amtrak Station.
Parks and Recreation
Recreational activities near Indigo at Brickworks are plentiful. Discover 5 parks within 4.2 miles, including EdVenture Children's Museum, South Carolina State Museum, and Melton Memorial Observatory.
Airports
Living in West Columbia provides easy access to Columbia Metro, located just 21 minutes from Indigo at Brickworks.
Local Education
Primary and Secondary Schools

Claude A. Taylor Elementary School
Grades K-5
Public
St Peters Catholic School
Grades PK-5
Private

Cayce Elementary
Grades PK-5
Public

Cyril B. Busbee Creative Arts Academy
Grades 6-8
Public

Brookland-Cayce Senior High School
Grades 9-12
Public
Islamic Academy of Columbia
Grades K-12
Private
Data provided by GreatSchools.org © 2026. All rights reserved.

Colleges and Universities
| School | Commute Time (Distance) |
|---|---|
| University of South Carolina | Drive: 4 min (1.5 mi) |
| Allen University | Drive: 8 min (3.3 mi) |
| Benedict College | Drive: 8 min (3.5 mi) |
| Midlands Technical College | Drive: 11 min (5.4 mi) |
About Indigo at Brickworks
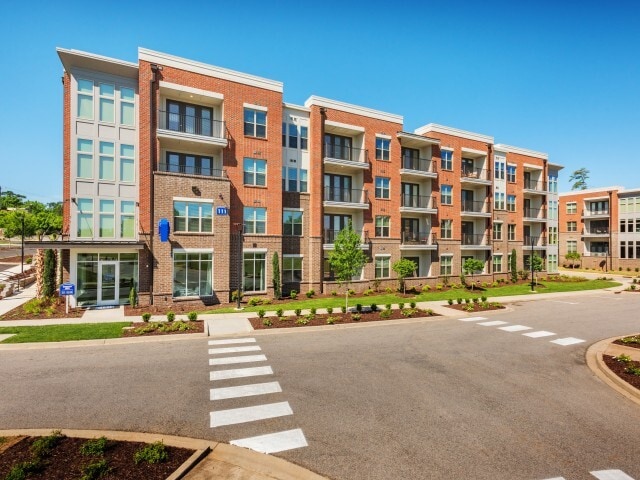
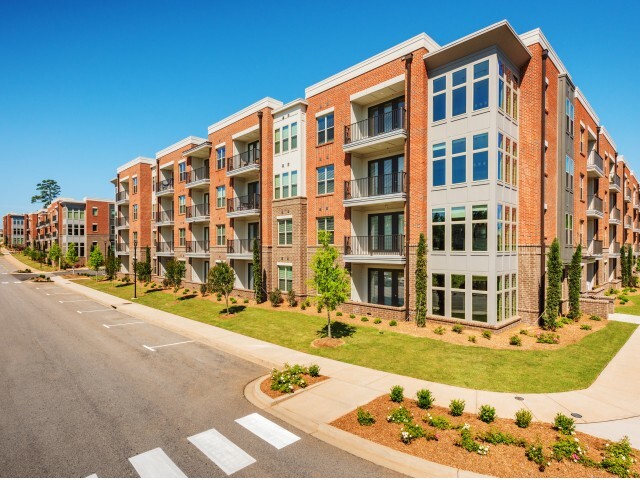
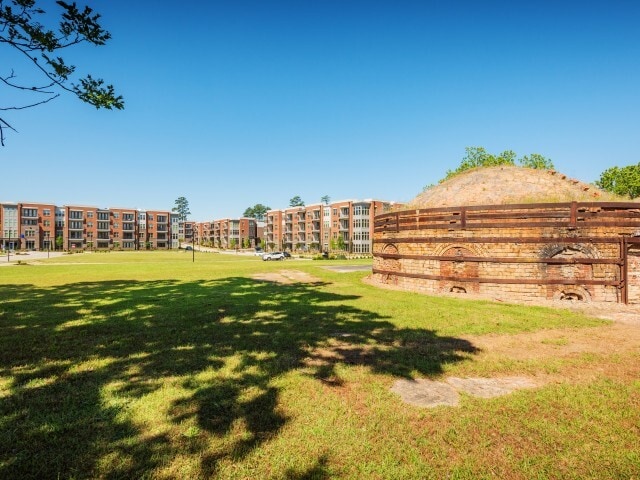
Welcome home to the one of the newest and hottest luxury apartment communities to hit Cayce and the surrounding area! With skyline views, granite countertops, fantastic amenities that include a saltwater pool, poolside fire pit, outdoor kitchen, pet… spa with grooming station, bike storage, access to the Cayce Riverwalk and so much more your friends will be jealous! Call to schedule a tour of our community today!
Welcome home to the one of the newest and hottest luxury apartment communities to hit Cayce and the surrounding area! With skyline views, granite countertops, fantastic amenities that include a saltwater pool, poolside fire pit, outdoor kitchen, pet spa with grooming station, bike storage, access to the Cayce Riverwalk and so much more your friends will be jealous! Call to schedule a tour of our community today!
Indigo at Brickworks is an apartment community in Cayce, SC
Contact
Cayce, SC 29033
- Sunday Closed
- Monday 9:00 AM – 6:00 PM
- Tuesday 9:00 AM – 6:00 PM
- Wednesday 9:00 AM – 6:00 PM
- Thursday 9:00 AM – 6:00 PM
- Friday 9:00 AM – 6:00 PM
- Saturday 10:00 AM – 4:00 PM
Renter Reviews
For Indigo at Brickworks
1 Rating & Review
-
1/20/22
Enjoyed the open view of the sky and sunshine but now its time to downsize
The location is as good as it gets in the midlands of South Carolina. We call it “Central Park of Cayce on the Congaree River”
Review from Apartments.com
2 People Found This Helpful
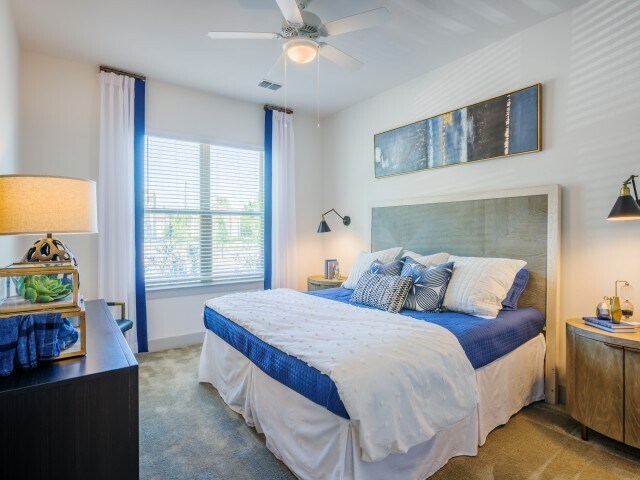
Indigo at Brickworks Gallery

Nearby Properties You Might Like
Within 50 Miles of Indigo at Brickworks
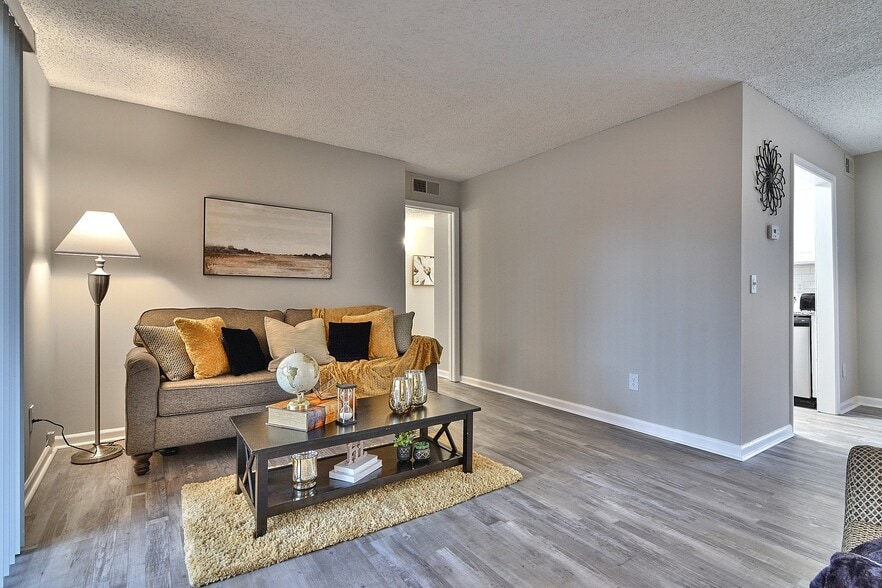
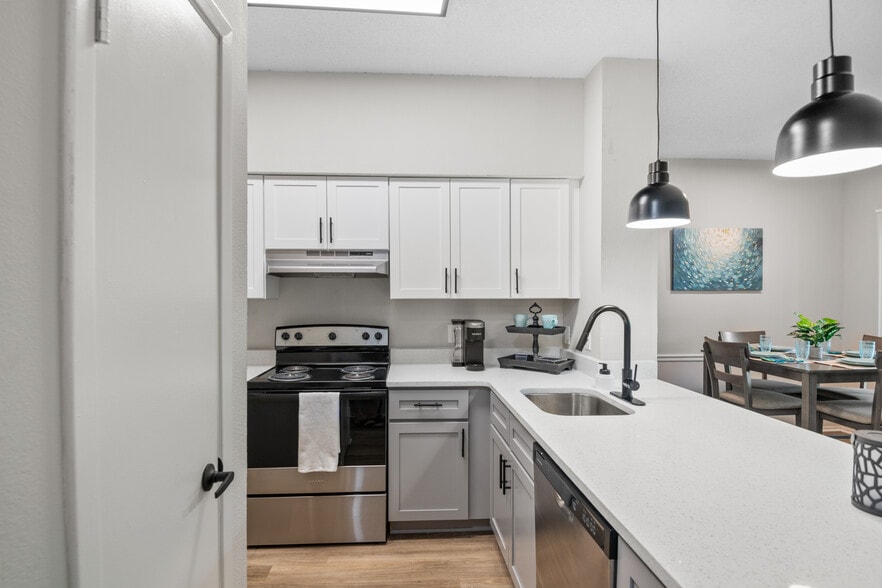
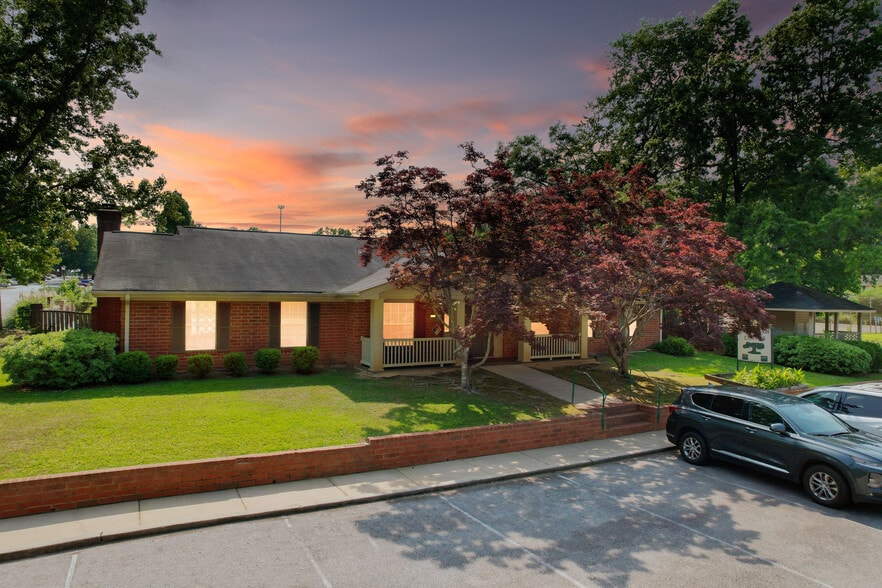
Find More Rentals in Cayce
Bedrooms
Other Types of Rentals
Cayce Apartments by Amenity
- Pet-Friendly Apartments in Cayce
- Furnished Apartments in Cayce
- Waterfront Apartments in Cayce
- Apartments with a Pool in Cayce
- Apartments with Wheelchair Access in Cayce
- Apartments with Washer & Dryer in Cayce
- Apartments with Utilities Included in Cayce
- Apartments with a Garage in Cayce
- Apartments with a Virtual Tour in Cayce
Apartment Specialties
Find More Rentals Nearby…
Cities
Neighborhoods
Contact This Property
(803) 855-1362Languages: English
Closed Today