Managed By

- Bedrooms
- Studio - 3Studio - 3 Beds
- Bathrooms
- 1 - 31 - 3 Baths
- Sq. Ft.
- 565 - 2,062 sq ft
Pricing and Floor Plans
A1 Studio
Show Floor Plan Details Hide Floor Plan Details
Unable to load floor plan details.
3153
$2,023
606 Sq. Ft.
Now
A2 Studio
Show Floor Plan Details Hide Floor Plan Details
Unable to load floor plan details.
2305
$2,060
565 Sq. Ft.
Now
B2 1 Bedroom 1 Bath
Show Floor Plan Details Hide Floor Plan Details
Unable to load floor plan details.
3236
$2,151
759 Sq. Ft.
Now
3245
$2,124
759 Sq. Ft.
Now
3261
$2,324
759 Sq. Ft.
Now
B1 1 Bedroom 1 Bath
Show Floor Plan Details Hide Floor Plan Details
Unable to load floor plan details.
3223
$1,991
724 Sq. Ft.
Now
3323
$2,031
724 Sq. Ft.
Now
3219
$2,297
724 Sq. Ft.
Now
B3 1 Bedroom 1 Bath
Show Floor Plan Details Hide Floor Plan Details
Unable to load floor plan details.
TH2 1 Bedroom 1.5 Bath
Show Floor Plan Details Hide Floor Plan Details
Unable to load floor plan details.
TH4-2 1 Bedroom 1.5 Bath
Show Floor Plan Details Hide Floor Plan Details
Unable to load floor plan details.
TH5 1 Bedroom 1.5 Bath
Show Floor Plan Details Hide Floor Plan Details
Unable to load floor plan details.
TH4-1 1 Bedroom 1.5 Bath
Show Floor Plan Details Hide Floor Plan Details
Unable to load floor plan details.
TH1 1 Bedroom 1.5 Bath
Show Floor Plan Details Hide Floor Plan Details
Unable to load floor plan details.
B6 1 Bedroom 1 Bath
Show Floor Plan Details Hide Floor Plan Details
Unable to load floor plan details.
C1 2 Bedroom 2 Bath
Show Floor Plan Details Hide Floor Plan Details
Unable to load floor plan details.
3203
$2,818
1,099 Sq. Ft.
Now
1402
$2,758
1,099 Sq. Ft.
Now
3148
$2,781
1,099 Sq. Ft.
Now
C2 2 Bedroom 2 Bath
Show Floor Plan Details Hide Floor Plan Details
Unable to load floor plan details.
1410
$2,912
1,187 Sq. Ft.
Now
3354
$3,238
1,193 Sq. Ft.
Sep. 20
B4 2 Bedroom 1 Bath
Show Floor Plan Details Hide Floor Plan Details
Unable to load floor plan details.
C4 2 Bedroom 2 Bath
Show Floor Plan Details Hide Floor Plan Details
Unable to load floor plan details.
C5 2 Bedroom 2 Bath
Show Floor Plan Details Hide Floor Plan Details
Unable to load floor plan details.
C3 2 Bedroom 2 Bath
Show Floor Plan Details Hide Floor Plan Details
Unable to load floor plan details.
D1 3 Bedroom 2 Bath
Show Floor Plan Details Hide Floor Plan Details
Unable to load floor plan details.
3121
$2,988
1,491 Sq. Ft.
Now
D4 3 Bedroom 2 Bath
Show Floor Plan Details Hide Floor Plan Details
Unable to load floor plan details.
3363
$3,056
1,371 Sq. Ft.
Now
D3 3 Bedroom 2 Bath
Show Floor Plan Details Hide Floor Plan Details
Unable to load floor plan details.
3139
$3,034
1,284 Sq. Ft.
Oct. 22
D2 3 Bedroom 2 Bath
Show Floor Plan Details Hide Floor Plan Details
Unable to load floor plan details.
D6 3 Bedroom 2 Bath
Show Floor Plan Details Hide Floor Plan Details
Unable to load floor plan details.
D8 3 Bedroom 2 Bath
Show Floor Plan Details Hide Floor Plan Details
Unable to load floor plan details.
D9 3 Bedroom 2 Bath
Show Floor Plan Details Hide Floor Plan Details
Unable to load floor plan details.
TH3 3 Bedroom 2.5 Bath
Show Floor Plan Details Hide Floor Plan Details
Unable to load floor plan details.
D7 3 Bedroom 3 Bath
Show Floor Plan Details Hide Floor Plan Details
Unable to load floor plan details.
Details
Lease Term Options
- 7 - 15 Month Leases
Property Information
- Built in 2018
- 313 units4 stories
Fees & Policies
The fees below are based on community-supplied data and may exclude additional fees and utilities.
Utilities & Essentials
-
Utility - Water$5 / mo
One-Time Basics
Due at Application
-
Application Fee Per Applicant$75
Due at Move-In
-
Utility Set Up Fee$20
-
Administrative Fee$250
-
Deposit$250
Motorcycle
-
Parking Fee$35 / mo
Comments
Max of 1
Additional Parking Options
-
Surface Lot
-
Other
Dogs Allowed
-
Dog Fee$350
-
Dog Rent$20 / mo
100 lbs. Weight Limit
Restrictions
None
Comments
Rent and one-time fee are per pet. See the We Love Your Pets page on the community website for more details.
Cats Allowed
-
Cat Fee$350
-
Cat Rent$20 / mo
100 lbs. Weight Limit
Restrictions
None
Comments
Rent and one-time fee are per pet. See the We Love Your Pets page on the community website for more details.
Storage Unit
-
Storage DepositN/A
-
Storage Rent$110 / mo
Personalized Add-Ons
-
Trash$30
-
Golf$35
-
Pest$5
-
Package$5
Property Fee Disclaimer: Based on community-supplied data and independent market research. Subject to change without notice. May exclude fees for mandatory or optional services and usage-based utilities.
Matterport 3D Tours
Explore Commute Options
Property Highlights
- 24/7 secured package kiosk system
- Balconies and patios *
- Beverage Cafe
- Chrome fixtures
- Complimentary Wifi At Pool & Clubhouse
- Contemporary ceramic tiled showers
- Controlled access to building & parking garage
- Covered bike storage available
- Daniel Island Town Center Nearby
- Direct Access From Parking Garage
- Elegant studio, 1, 2, and 3-bedroom floor plans
- Elevators
- Enhanced interior lighting
- Enormous Dog Park
- EV charging stations
- Expansive closets
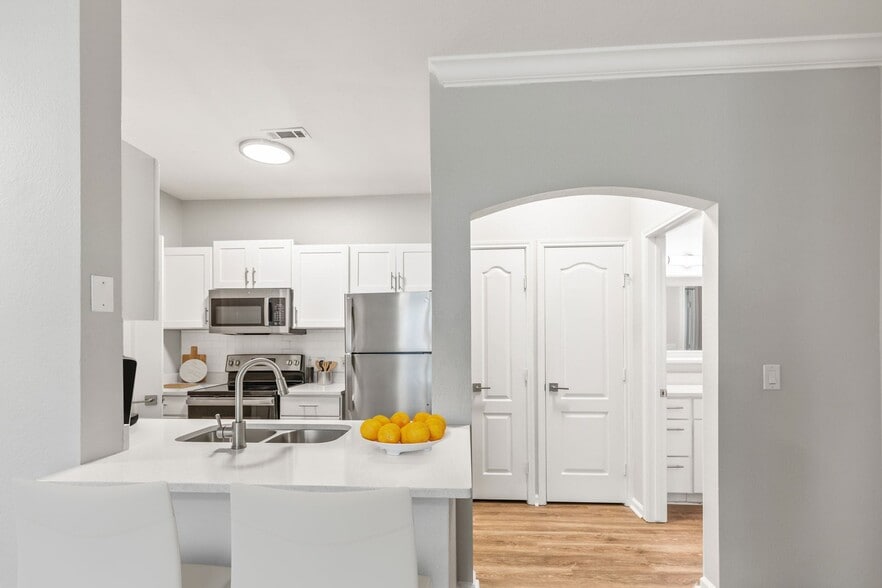
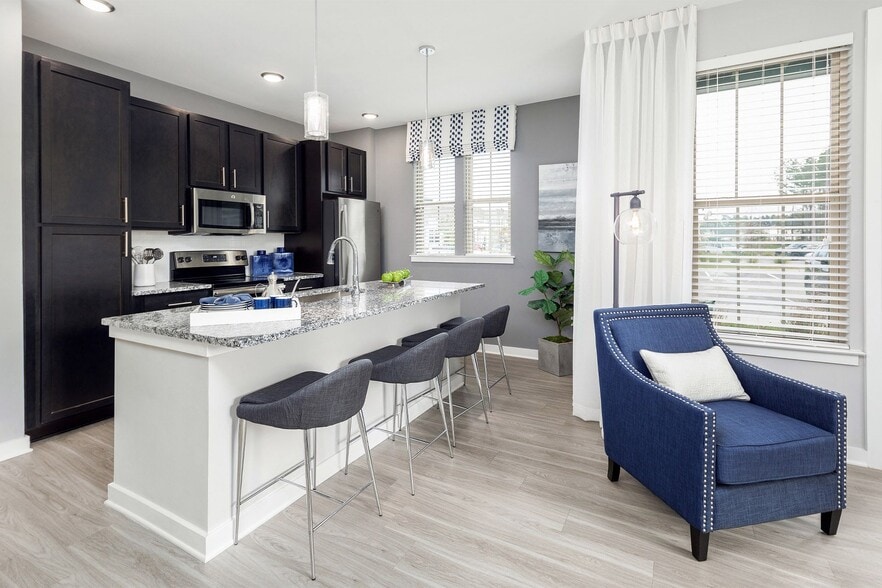
- Expansive Quartz Countertops
- Flex Rent Partner
- Full size, front loading, washer & dryer
- Garden tubs
- Glass cooktops
- Glass cooktops and side-by-side refrigerators
- Golf cart & motorcycle parking available
- Key-drop built-in niche with USB outlets
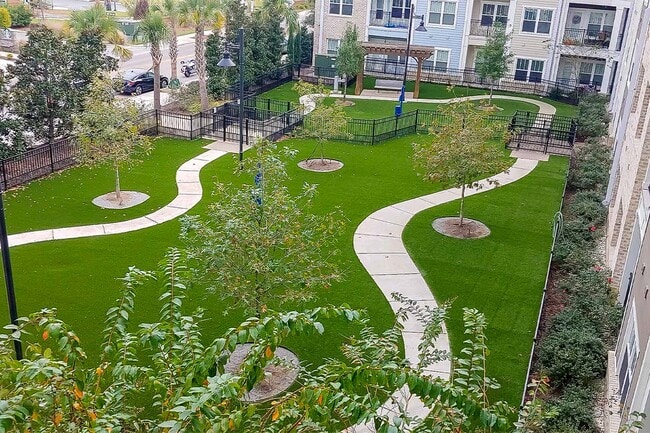
- Large hammock garden & tranquility courtyard
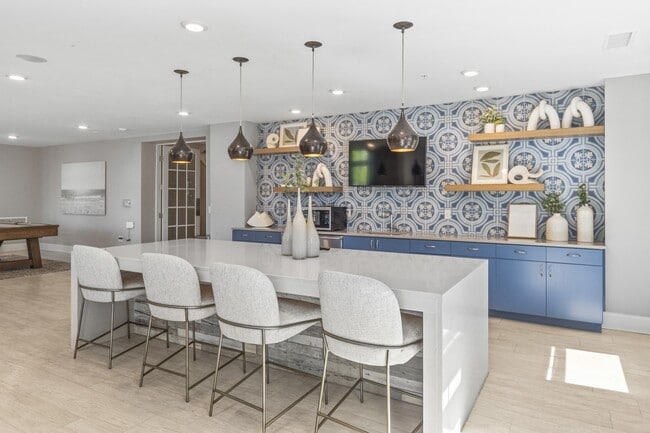
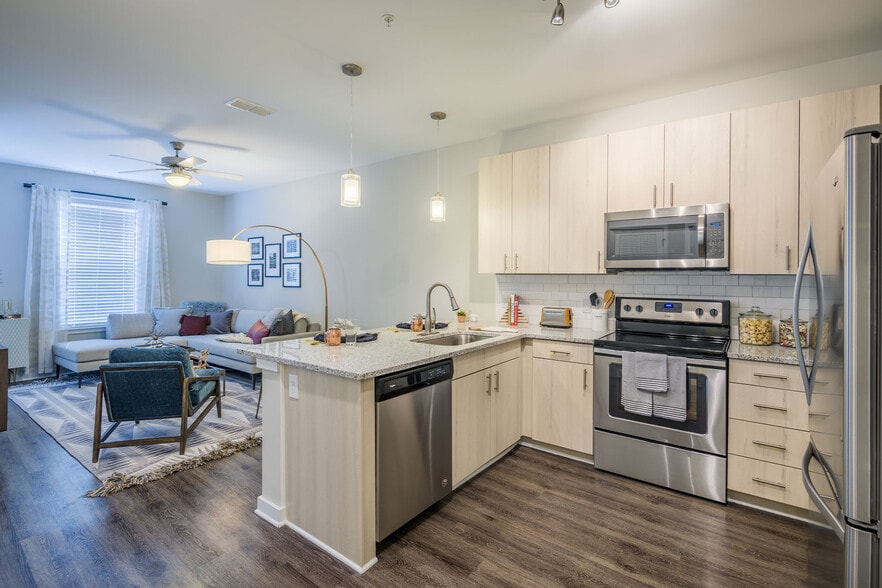
- Large kitchen islands w/bar seating
- Large pantries w/ built in shelving*
- Luxury Indoor Pet Spa
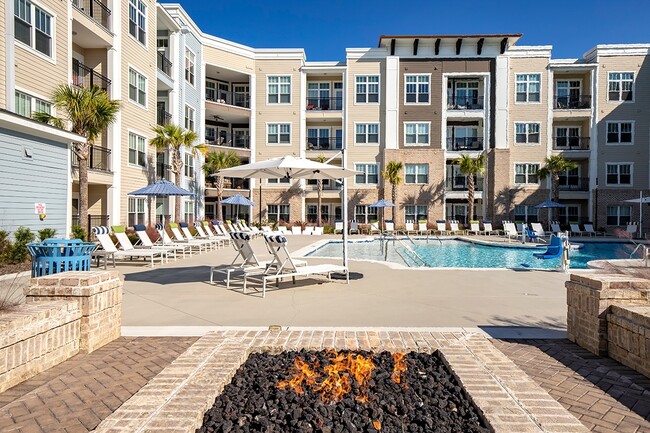
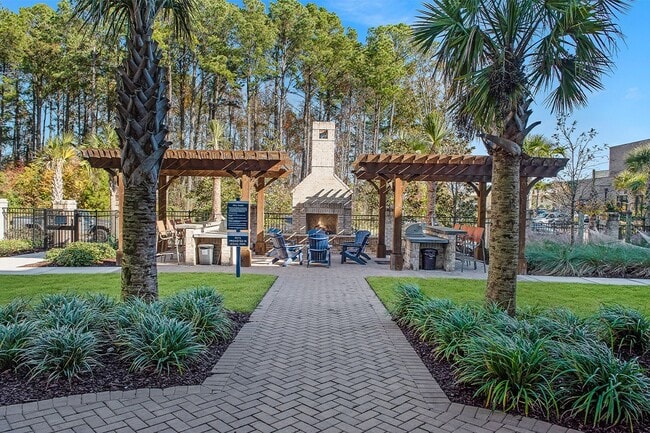
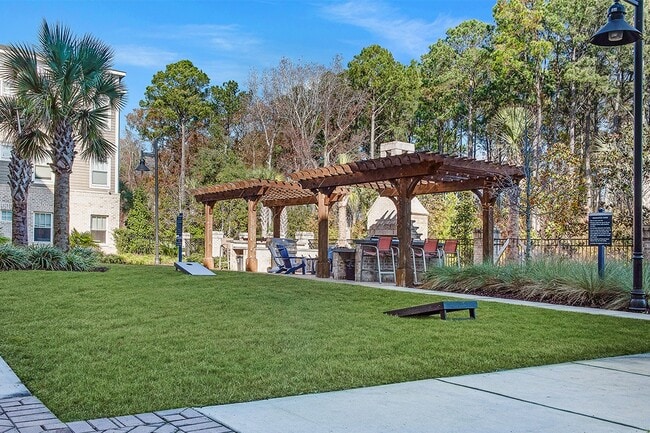
- Outdoor gas-grilling pavilions
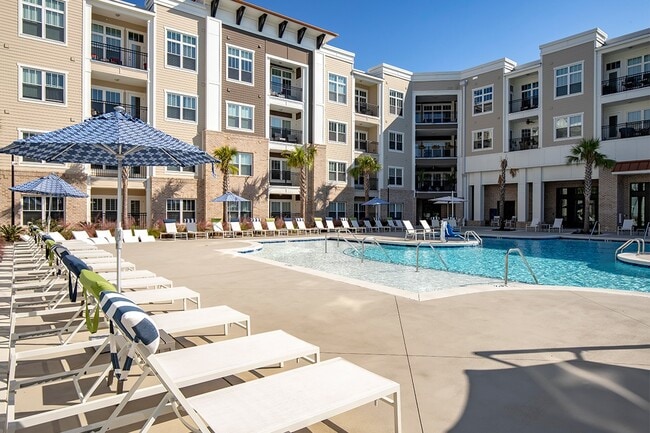
- Outdoor pool lounge areas
- Pantry*
- Premium wood-grain texturized flooring
- Publix Across The Street
- Resident guest suite
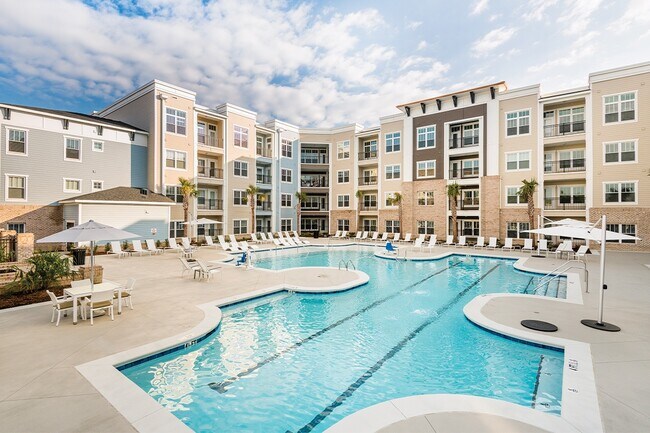
- Resort Style Pool With Tanning Ledge
- side-by-side refrigerators
- Townhome-style residences available
- Trash Chutes
- White subway tile backsplashes
Apartment Features
- Air Conditioning
- Balcony
- Carpet
- Ceiling Fans
- Dining Room
- Dishwasher
- Disposal
- Double Vanities
- Framed Mirrors
- Heating
- Ice Maker
- Island Kitchen
- Kitchen
- Linen Closet
- Microwave
- Oven
- Pantry
- Patio
- Quartz Countertops
- Refrigerator
- Smoke Free
- Sprinkler System
- Stainless Steel Appliances
- Storage Space
- Tub/Shower
- Vinyl Flooring
- Washer/Dryer
- Wheelchair Accessible (Rooms)
- Wi-Fi
Community Features
- Bicycle Storage
- Business Center
- Car Charging Station
- Clubhouse
- Controlled Access
- Courtyard
- Disposal Chutes
- Dog Park
- Elevator
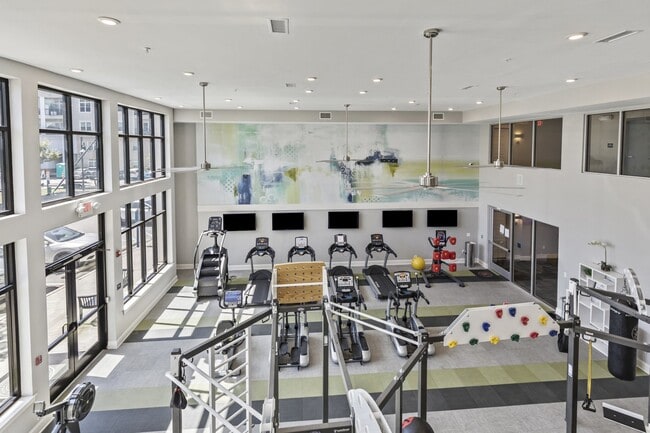
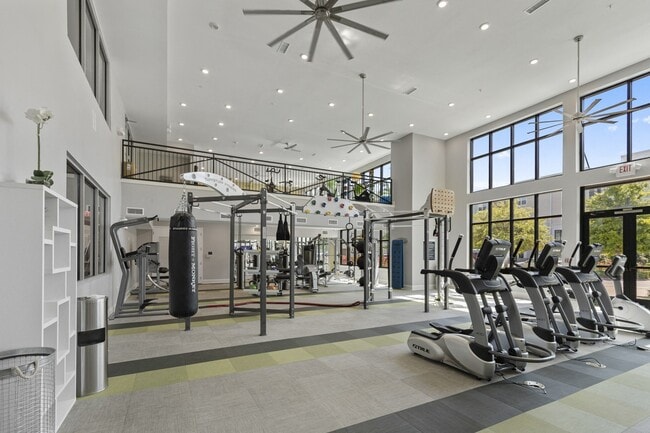
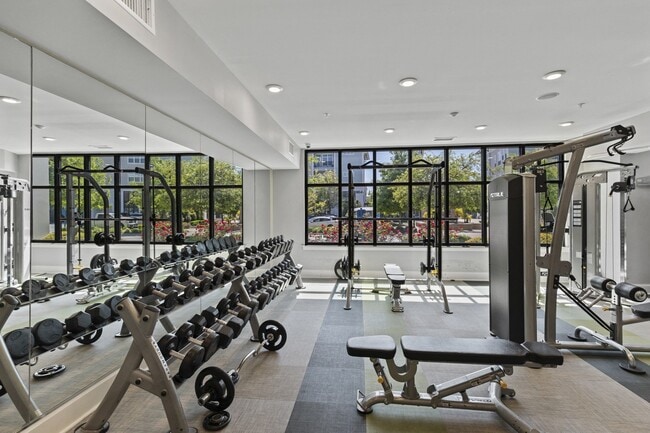
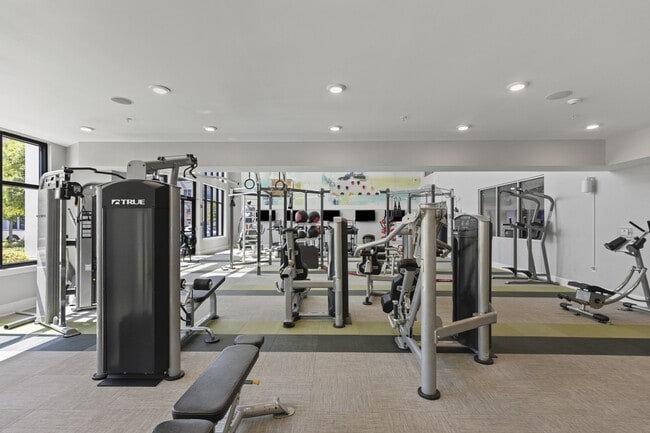
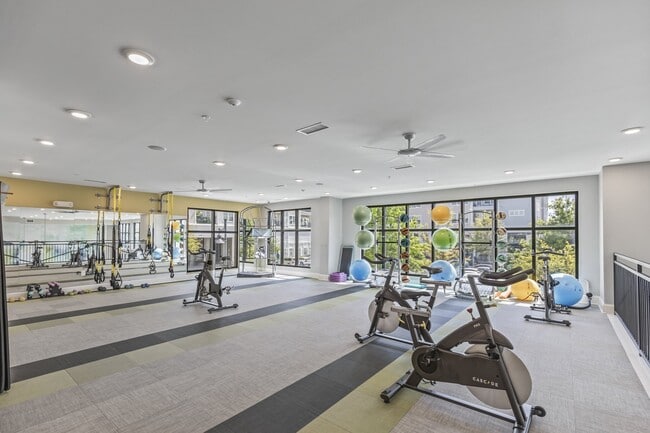
- Fitness Center
- Grill
- Guest Apartment
- Lounge
- Maintenance on site
- Pet Play Area
- Pet Washing Station
- Picnic Area
- Planned Social Activities
- Pool
- Property Manager on Site
- Recycling
- Renters Insurance Program
- Spa
- Sundeck
- Trash Pickup - Door to Door
- Walking/Biking Trails
- Wi-Fi
Map of Central Island Square
Area Scores
Walkability
Fairly walkable
Driveability
Exceptionally drivable
Bikeability
Fairly bikeable
Walkability measures the walking distance to day-to-day needs.
Driveability measures congestion, parking availability, and access to major roads.
Bikeability measures the suitability for cycling.
Soundscore™
Active
A Sound Score rating aggregates noise caused by vehicle traffic, airplane traffic and local sources.
Transit
Commuter Rail
14 min Drive

Airport
22 min Drive

Moving to Daniel Island, Charleston, SC
Shopping Centers
Shoppers will appreciate Central Island Square proximity to Daniel Island Town Center. Daniel Island Town Center is 0.2 miles away.
Airports
Living in Daniel Island provides easy access to Charleston AFB/International, located just 21 minutes from Central Island Square.
Local Education
Primary and Secondary Schools

Belle Hall Elementary School
Grades PK-5
Public

Daniel Island School
Grades K-8
Public

Bishop England High School
Grades 9-12
Private

Philip Simmons High
Grades 9-12
Public
Military Magnet Academy
Grades 6-12
Public
Palmetto Christian Academy
Grades PK-12
Private
Data provided by GreatSchools.org © 2026. All rights reserved.

Colleges and Universities
| School | Commute Time (Distance) |
|---|---|
| Trident Tech., Palmer | Drive: 19 min (12.6 mi) |
| Charleston School Of Law | Drive: 20 min (13.1 mi) |
| The Citadel | Drive: 22 min (13.6 mi) |
| College of Charleston | Drive: 21 min (13.7 mi) |
About Central Island Square
Wake up to a breeze off the Wando River, stroll to your favorite cafe, and come home to a space that feels like a retreat—Central Island Square Apartments blends the charm of a coastal address with the feel of a luxury resort. Explore Daniel Island… apartments available in studio, one, two, and three-bedroom layouts, with spacious floor plans reaching up to 2,062 square feet.. With two-story layouts available and sought-after amenities such as gourmet kitchens with quartz countertops and Energy Star stainless-steel appliances, you will hardly want to leave your home. But that's until you discover the shimmering pool, hammock garden, and yoga mezzanine. As for location, you are between two rivers, close to the beach, and a short ride from Downtown Charleston. Schedule your private tour today and start your story with Central Island Square!
Wake up to a breeze off the Wando River, stroll to your favorite cafe, and come home to a space that feels like a retreat—Central Island Square Apartments blends the charm of a coastal address with the feel of a luxury resort. Explore Daniel Island apartments available in studio, one, two, and three-bedroom layouts, with spacious floor plans reaching up to 2,062 square feet.. With two-story layouts available and sought-after amenities such as gourmet kitchens with quartz countertops and Energy Star stainless-steel appliances, you will hardly want to leave your home. But that's until you discover the shimmering pool, hammock garden, and yoga mezzanine. As for location, you are between two rivers, close to the beach, and a short ride from Downtown Charleston. Schedule your private tour today and start your story with Central Island Square!
Central Island Square is an apartment community in Charleston, SC
Contact
Charleston, SC 29492
- Sunday Closed
- Monday 9:00 AM – 6:00 PM
- Tuesday 9:00 AM – 6:00 PM
- Wednesday 9:00 AM – 6:00 PM
- Thursday 9:00 AM – 6:00 PM
- Friday 9:00 AM – 6:00 PM
- Saturday 10:00 AM – 5:00 PM
Renter Reviews
For Central Island Square
22 Ratings & Reviews
-
3/11/20
Verified Renter
I highly recommend Central Island Square to friends and family.
Review from Apartments.com
Central Island Square Gallery
Nearby Properties You Might Like
Within 50 Miles of Central Island Square
Find More Rentals in Charleston
Bedrooms
Other Types of Rentals
Charleston Apartments by Amenity
- Pet-Friendly Apartments in Charleston
- Furnished Apartments in Charleston
- Waterfront Apartments in Charleston
- Apartments with a Pool in Charleston
- Apartments with Wheelchair Access in Charleston
- Apartments with Washer & Dryer in Charleston
- Apartments with Utilities Included in Charleston
- Apartments with a Garage in Charleston
- Apartments with EV Charging in Charleston
- Apartments with a Virtual Tour in Charleston
Apartment Specialties
Apartments in your Budget
- Charleston Move-in Specials
- Cheap Apartments in Charleston
- Luxury Apartments in Charleston
- Apartments under $700 in Charleston
- Apartments under $900 in Charleston
- Apartments under $1000 in Charleston
- Apartments under $1500 in Charleston
- Apartments under $2000 in Charleston
- Apartments under $2500 in Charleston
Find More Rentals Nearby…
Cities
Neighborhoods
Contact This Property
(854) 205-4503Languages: English
Open 9:00 AM – 6:00 PM Today