
Managed By

- Bedrooms
- 1 - 31 - 3 Beds
- Bathrooms
- 1 - 3.51 - 3.5 Baths
- Sq. Ft.
- 747 - 1,641 sq ft
Pricing and Floor Plans
A1
Show Floor Plan Details Hide Floor Plan Details
Unable to load floor plan details.
14326
$1,571
747 Sq. Ft.
Sep. 30
14324
$1,582
747 Sq. Ft.
Oct. 11
8324
$1,582
747 Sq. Ft.
Oct. 19
14223
$1,572
747 Sq. Ft.
Oct. 30
A2
Show Floor Plan Details Hide Floor Plan Details
Unable to load floor plan details.
11126
$1,597
748 Sq. Ft.
Oct. 13
11227
$1,551
748 Sq. Ft.
Nov. 7
1232
$1,571
748 Sq. Ft.
Nov. 15
A3
Show Floor Plan Details Hide Floor Plan Details
Unable to load floor plan details.
11130
$1,596
757 Sq. Ft.
Now
11123
$1,607
757 Sq. Ft.
Oct. 12
A5
Show Floor Plan Details Hide Floor Plan Details
Unable to load floor plan details.
1324
$1,634
857 Sq. Ft.
Now
A1 - Accessible
Show Floor Plan Details Hide Floor Plan Details
Unable to load floor plan details.
2123
$1,547
747 Sq. Ft.
Oct. 9
A4
Show Floor Plan Details Hide Floor Plan Details
Unable to load floor plan details.
A2 - Accessible
Show Floor Plan Details Hide Floor Plan Details
Unable to load floor plan details.
B1
Show Floor Plan Details Hide Floor Plan Details
Unable to load floor plan details.
4326
$1,818
1,176 Sq. Ft.
Oct. 9
5223
$1,808
1,176 Sq. Ft.
Oct. 30
5326
$1,794
1,176 Sq. Ft.
Nov. 24
B2
Show Floor Plan Details Hide Floor Plan Details
Unable to load floor plan details.
1335
$1,729
1,087 Sq. Ft.
Oct. 15
11222
$1,719
1,087 Sq. Ft.
Oct. 31
15228
$1,695
1,087 Sq. Ft.
Nov. 2
B4
Show Floor Plan Details Hide Floor Plan Details
Unable to load floor plan details.
11332
$2,028
1,152 Sq. Ft.
Now
TH2
Show Floor Plan Details Hide Floor Plan Details
Unable to load floor plan details.
1602
$2,236
1,319 Sq. Ft.
Dec. 15
TH3
Show Floor Plan Details Hide Floor Plan Details
Unable to load floor plan details.
B2 - Accessible
Show Floor Plan Details Hide Floor Plan Details
Unable to load floor plan details.
B3
Show Floor Plan Details Hide Floor Plan Details
Unable to load floor plan details.
C1
Show Floor Plan Details Hide Floor Plan Details
Unable to load floor plan details.
4122
$2,210
1,451 Sq. Ft.
Oct. 8
5328
$2,230
1,466 Sq. Ft.
Oct. 13
4327
$2,210
1,466 Sq. Ft.
Oct. 30
5228
$2,220
1,466 Sq. Ft.
Nov. 26
Carr
Show Floor Plan Details Hide Floor Plan Details
Unable to load floor plan details.
601
$2,390
1,641 Sq. Ft.
Now
1201
$2,375
1,641 Sq. Ft.
Nov. 30
C1 - Accessible
Show Floor Plan Details Hide Floor Plan Details
Unable to load floor plan details.
4121
$2,188
1,479 Sq. Ft.
Oct. 15
4127
$2,188
1,479 Sq. Ft.
Dec. 6
TH1
Show Floor Plan Details Hide Floor Plan Details
Unable to load floor plan details.
Details
Lease Term Options
- 7 - 15 Month Leases
Property Information
- Built in 2019
- 329 units3 stories
Fees & Policies
The fees below are based on community-supplied data and may exclude additional fees and utilities.
One-Time Basics
Due at Application
-
Application Fee Per Applicant$85
Due at Move-In
-
Administrative Fee$250
-
Deposit$250
-
Other
Dogs Allowed
-
Dog Fee$350
-
Dog Rent$30 / mo
Restrictions
See We Love Your Pets Page for details
Comments
See the We Love Your Pets page on the community website for more details
Cats Allowed
-
Cat Fee$350
-
Cat Rent$30 / mo
Restrictions
See We Love Your Pets Page for details
Comments
See the We Love Your Pets page on the community website for more details
Storage Unit
-
Storage DepositN/A
-
Storage Rent$45 / mo
Property Fee Disclaimer: Based on community-supplied data and independent market research. Subject to change without notice. May exclude fees for mandatory or optional services and usage-based utilities.
Matterport 3D Tours
Explore Commute Options
Property Highlights
- 24-Hour Secure Package Room
- Attached Garage Parking Available
- Biergarten
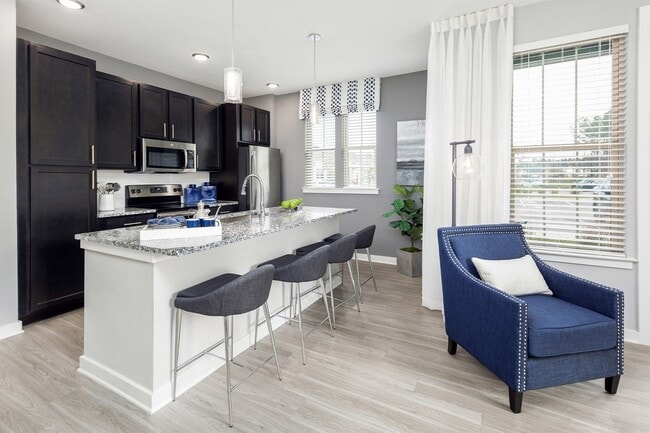
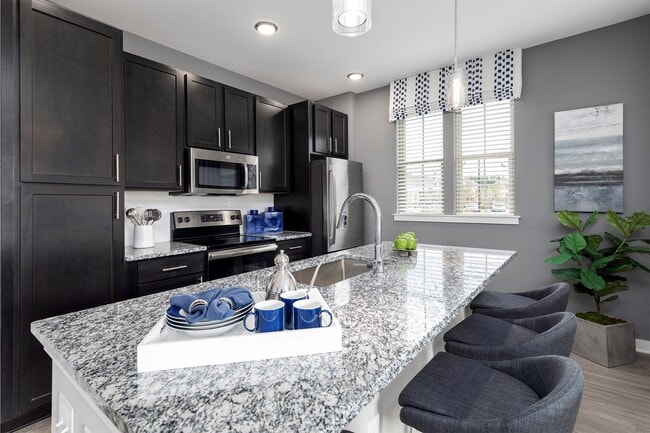
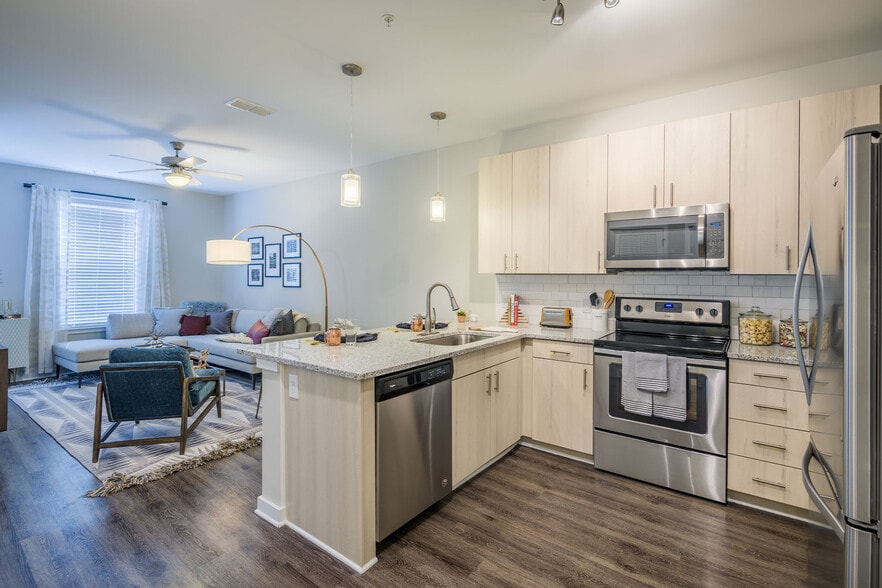
- Custom Cabinetry
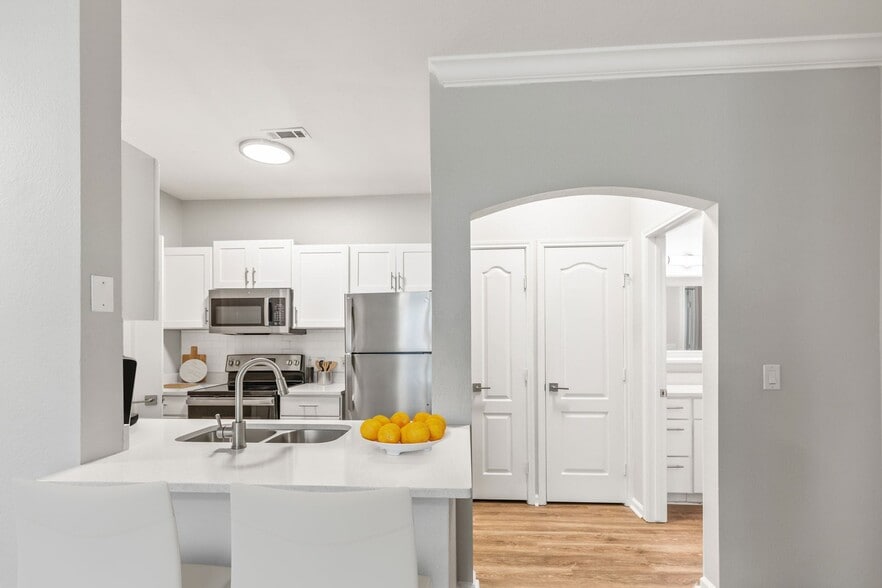
- Decorative Tile Backsplash
- Energy-Efficient, Stainless-Steel Appliances
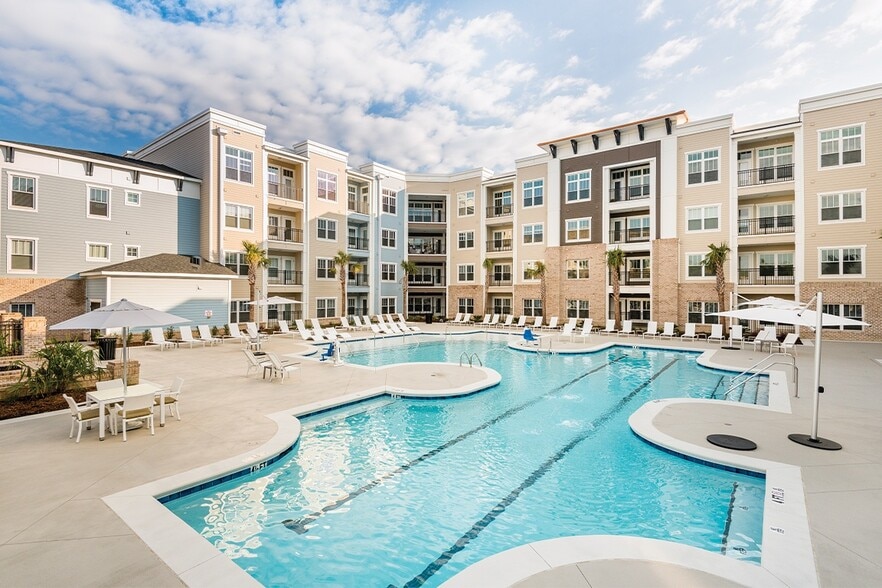
- Expansive Covered Poolside Porch
- Flex Rent Partner
- Hammock Garden
- In-Home Washer & Dryer
- Modern Fitness Center
- Online Resident Services
- Outdoor Lounge Area w/ Grills
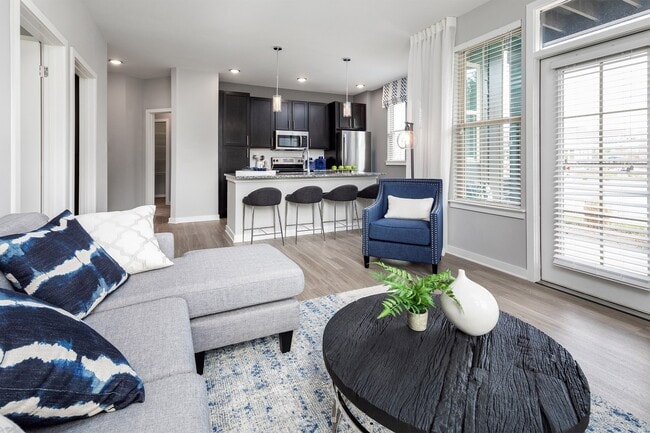
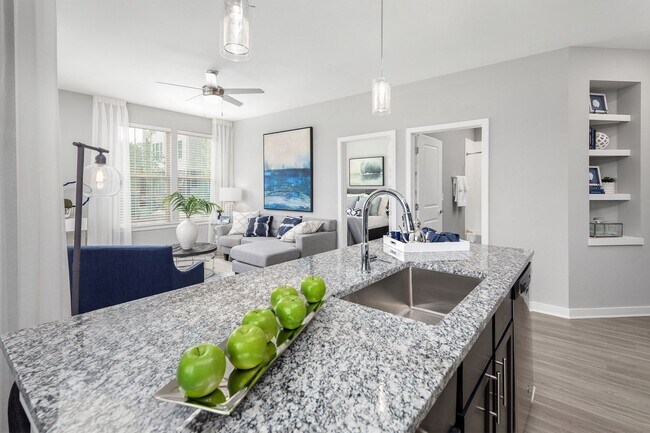
- Pendant Lighting
- Private Balcony or Patio
- Saltwater Swimming Pool
- Three-Story Townhouse Floor Plans Available
- Valet Trash & Recycling
- Wood-Style Flooring
Apartment Features
- Granite Countertops
Community Features
- Business Center
- Dog Park
Map of Elevate at Brighton Park
Area Scores
Walkability
Fairly walkable
Driveability
Exceptionally drivable
Bikeability
Fairly bikeable
Walkability measures the walking distance to day-to-day needs.
Driveability measures congestion, parking availability, and access to major roads.
Bikeability measures the suitability for cycling.
Soundscore™
Active
A Sound Score rating aggregates noise caused by vehicle traffic, airplane traffic and local sources.
Transit
Airport
29 min Drive

Moving to Goose Creek, Summerville, SC
Shopping Centers
Shoppers will appreciate Elevate at Brighton Park proximity to The Marketplace, MarketPlace @ Nexton, and Brighton Court. The Marketplace is 0.3 miles away, and MarketPlace @ Nexton is within a 10 minute walk.
Airports
Living in Goose Creek provides easy access to Charleston AFB/International, located just 28 minutes from Elevate at Brighton Park.
Local Education
Primary and Secondary Schools

Tiny Tots Tech
Grades PK-5
Private

Nexton Elementary
Grades PK-5
Public

Alston Middle School
Grades 6-8
Public

Cane Bay Middle
Grades K-8
Public
Cane Bay High School
Grades 9-12
Public
Summerville Apostolic Academy
Grades K-12
Private
Data provided by GreatSchools.org © 2026. All rights reserved.

Colleges and Universities
| School | Commute Time (Distance) |
|---|---|
| Charleston Southern University | Drive: 13 min (9.4 mi) |
| Trident Tech., Berkeley | Drive: 23 min (13.3 mi) |
| Trident Tech, North Charleston | Drive: 19 min (13.7 mi) |
About Elevate at Brighton Park
Experience a higher standard of living at Elevate at Brighton Park, where thoughtfully designed apartments in Summerville, SC bring together modern comfort and effortless convenience. From stylish interiors to resort-inspired amenities, every detail…
is crafted to create a living experience that feels elevated from the moment you arrive.
Set in the heart of Nexton's vibrant environment, Elevate at Brighton Park offers easy access to Summerville's best shopping, dining, recreation, and major regional employers. These luxury apartments provide more than just a place to live, they offer a setting where comfort, style, and accessibility meet. Elevate at Brighton Park creates an experience designed to support how you live, work, and relax.
Experience a higher standard of living at Elevate at Brighton Park, where thoughtfully designed apartments in Summerville, SC bring together modern comfort and effortless convenience. From stylish interiors to resort-inspired amenities, every detail is crafted to create a living experience that feels elevated from the moment you arrive.
Set in the heart of Nexton's vibrant environment, Elevate at Brighton Park offers easy access to Summerville's best shopping, dining, recreation, and major regional employers. These luxury apartments provide more than just a place to live, they offer a setting where comfort, style, and accessibility meet. Elevate at Brighton Park creates an experience designed to support how you live, work, and relax.
Elevate at Brighton Park is an apartment community in Summerville, SC
Contact
Summerville, SC 29486
- Sunday Closed
- Monday 9:00 AM – 6:00 PM
- Tuesday 9:00 AM – 6:00 PM
- Wednesday 9:00 AM – 6:00 PM
- Thursday 9:00 AM – 6:00 PM
- Friday 9:00 AM – 6:00 PM
- Saturday 10:00 AM – 5:00 PM
Renter Reviews
For Elevate at Brighton Park
11 Ratings & Reviews
-
8/3/26
Excellent service, Tanya the G.O.A.T
I have just moved in here and already the service has been nothing but exceptional. There were a couple of complications getting in, however, Tanya and the entire Leasing team, Michelle and Marquis were nothing but absolute super stars. Tanya’s valiant effort to call me back as soon as I wanted to look on a Saturday set the entire tone of us wanting to come here. She was polite, quick to respond, and helpful beyond what most people would do. During our entire time of trying to work back and… forth to get everything ironed out it felt like the entire team was in our corner helping us along the way and doing what they could to get us a place here, especially on such short notice. I could not have asked for a better Leasing team than the one they have here at Elevate. I look forward to my time here and will enjoy knowing that the leasing team will always be there when we need them at anytime.
Review from Apartments.com
2 People Found This Helpful
Property Manager at Elevate at Brighton Park responded to this review
Thank you for your wonderful review! We are absolutely thrilled to hear about your exceptional experience since moving into Elevate at Brighton Park. It's fantastic to know that Tanya, Michelle, Marquis, and the entire Leasing team made such a… positive impression and went above and beyond to assist you, especially with your short notice. We pride ourselves on providing that level of dedicated service and are so glad it set the right tone for your new home. We look forward to you enjoying your time here, and we're happy to have the Leasing team always there to support you!
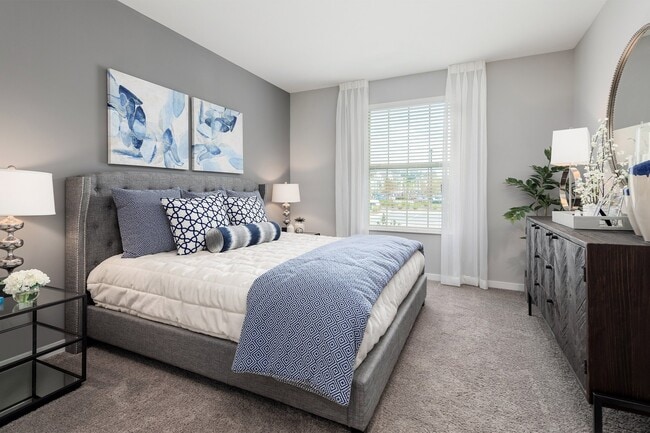
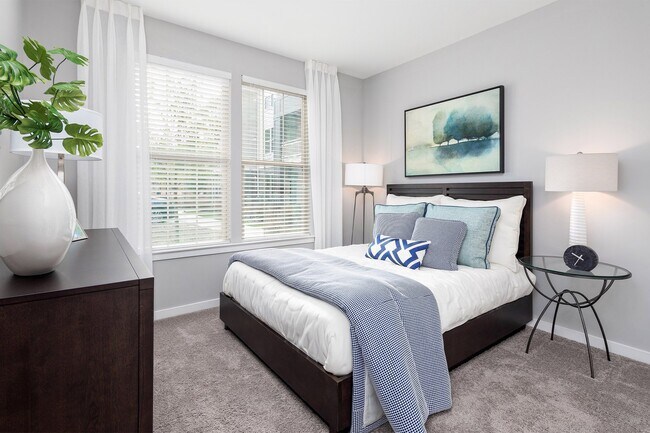
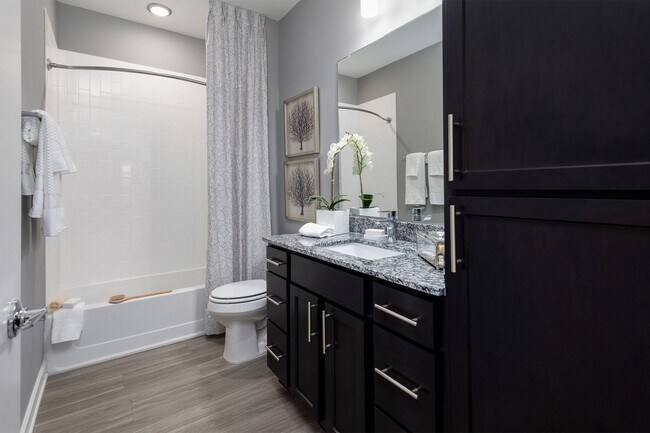
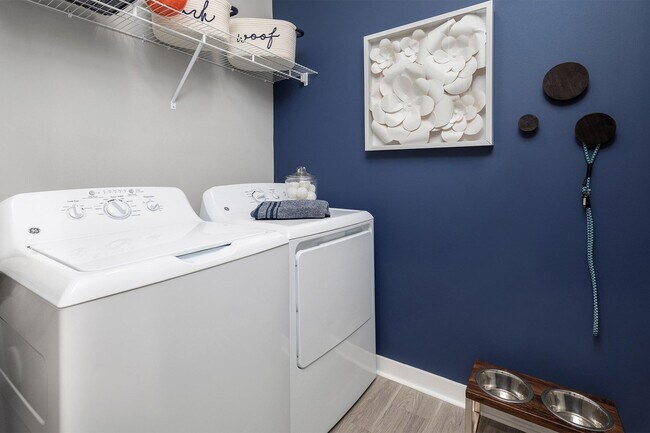
Elevate at Brighton Park Gallery



Nearby Properties You Might Like
Within 50 Miles of Elevate at Brighton Park
Find More Rentals in Summerville
Bedrooms
Other Types of Rentals
Summerville Apartments by Amenity
- Pet-Friendly Apartments in Summerville
- Furnished Apartments in Summerville
- Waterfront Apartments in Summerville
- Apartments with a Pool in Summerville
- Apartments with Wheelchair Access in Summerville
- Apartments with Washer & Dryer in Summerville
- Apartments with Utilities Included in Summerville
- Apartments with a Garage in Summerville
- Apartments with EV Charging in Summerville
- Apartments with a Virtual Tour in Summerville
Apartment Specialties
Find More Rentals Nearby…
Cities
Neighborhoods
Contact This Property
(843) 594-1927Languages: English
Open 9:00 AM – 6:00 PM Today