Managed By

- Total Monthly Price
- $2,446 - $6,144
- Bedrooms
- Studio - 3Studio - 3 Beds
- Bathrooms
- 1 - 3.51 - 3.5 Baths
- Sq. Ft.
- 457 - 2,442 sq ft
Pricing and Floor Plans
S2.B
Show Floor Plan Details Hide Floor Plan Details
Unable to load floor plan details.
3-208
$2,446
464 Sq. Ft.
Now
3-308
$2,496
464 Sq. Ft.
Now
3-116
$2,636
464 Sq. Ft.
Now
3-114
$2,636
464 Sq. Ft.
Now
A6
Show Floor Plan Details Hide Floor Plan Details
Unable to load floor plan details.
4-203
$3,416
691 Sq. Ft.
Oct. 9
4-303
$3,416
691 Sq. Ft.
Oct. 9
4-403
$3,466
691 Sq. Ft.
Oct. 9
A24
Show Floor Plan Details Hide Floor Plan Details
Unable to load floor plan details.
4-204
$4,085
983 Sq. Ft.
Oct. 9
4-206
$4,095
983 Sq. Ft.
Oct. 9
4-306
$4,095
983 Sq. Ft.
Oct. 9
A25
Show Floor Plan Details Hide Floor Plan Details
Unable to load floor plan details.
4-207
$4,225
1,009 Sq. Ft.
Oct. 9
4-307
$4,225
1,009 Sq. Ft.
Oct. 9
A6.ADA
Show Floor Plan Details Hide Floor Plan Details
Unable to load floor plan details.
4-103
$3,526
715 Sq. Ft.
Oct. 9
B3
Show Floor Plan Details Hide Floor Plan Details
Unable to load floor plan details.
4-302
$4,706
1,072 Sq. Ft.
Oct. 9
4-202
$4,706
1,072 Sq. Ft.
Oct. 9
4-208
$4,791
1,072 Sq. Ft.
Oct. 9
B1
Show Floor Plan Details Hide Floor Plan Details
Unable to load floor plan details.
4-205
$4,426
1,044 Sq. Ft.
Oct. 9
4-305
$4,426
1,044 Sq. Ft.
Oct. 9
4-405
$4,476
1,044 Sq. Ft.
Oct. 9
B2.1
Show Floor Plan Details Hide Floor Plan Details
Unable to load floor plan details.
4-104
$4,821
1,067 Sq. Ft.
Oct. 9
4-106
$4,821
1,067 Sq. Ft.
Oct. 9
B31.STUDY
Show Floor Plan Details Hide Floor Plan Details
Unable to load floor plan details.
4-201
$6,144
1,468 Sq. Ft.
Oct. 9
4-301
$6,144
1,468 Sq. Ft.
Oct. 9
B10
Show Floor Plan Details Hide Floor Plan Details
Unable to load floor plan details.
4-101
$5,249
1,195 Sq. Ft.
Oct. 9
Show Unavailable Floor Plans (116) Hide Unavailable Floor Plans
Unable to load floor plan details.
Property Map
Select a unit to view pricing and availability
Details
Lease Term Options
- 12 - 15 Month Leases
Property Information
- Built in 2026
- 300 units3 stories
Fees & Policies
The fees below are based on community-supplied data and may exclude additional fees and utilities.
Utilities & Essentials
-
Trash Services - Doorstep$25 / mo
-
Pest Control Services$5 / mo
-
Trash Services - Hauling$5 / mo
-
Utility - Billing Administrative Fee$5.78 / mo
-
Internet Services$75 / moDisclaimer: Utility apportionment is flat rate per month.
-
Utility - Electric - Third PartyVaries / moDisclaimer: Utility apportionment is submetered water/gas/electric.
-
Utility - Water/SewerVaries / moDisclaimer: Utility apportionment is submetered water/gas/electric.
-
Utility - Stormwater/DrainageVaries / moDisclaimer: Price varies based on utility cost. 61 Utility apportionment is allocation: other lawful formula.
One-Time Basics
Due at Application
-
Application Fee$35 / occurrence
Due at Move-In
-
Utility - New Account/Final Bill Fee$17 - $20Max chargeable amount: $20Disclaimer: Price varies based on date and/or time.
-
Security Deposit (Refundable)$350 / occurrence
Parking
-
Parking FeeVaries / moDisclaimer: Price varies based on location.
Comments
Max of 1
Dogs Allowed
-
Pet Fee$500
-
Pet Rent$35 / mo
0 lbs. Weight Limit
Cats Allowed
-
Pet Fee$500
-
Pet Rent$35 / mo
0 lbs. Weight Limit
Personalized Add-Ons
-
Renters Liability/Content - Property Program$14.50 / mo
Situational
-
Intra-Community Transfer Fee$1,000
-
Renters Liability Only - Non-Compliance$10.75 / occurrence
-
Access Device - Replacement$100 / occurrence
-
Returned Payment Fee (NSF)$30 / occurrence
-
Utility - Vacant Processing Fee$50 / occurrence
-
Utility - Vacant Cost RecoveryVaries / occurrenceDisclaimer: Utility apportionment is submetered water/gas/electric.
Property Fee Disclaimer: Total Monthly Leasing Price includes base rent, all monthly mandatory and any user-selected optional fees. Excludes variable, usage-based, and required charges due at or prior to move-in or at move-out. Security Deposit may change based on screening results, but total will not exceed legal maximums. Some items may be taxed under applicable law. Some fees may not apply to rental homes subject to an affordable program. All fees are subject to application and/or lease terms. Prices and availability subject to change. Resident is responsible for damages beyond ordinary wear and tear. Resident may need to maintain insurance and to activate and maintain utility services, including but not limited to electricity, water, gas, and internet, per the lease. Additional fees may apply as detailed in the application and/or lease agreement, which can be requested prior to applying. Pets: Pet breed and other pet restrictions apply. Rentable Items: All Parking, storage, and other rentable items are subject to availability. Final pricing and availability will be determined during lease agreement. See Leasing Agent for details.
Explore Commute Options
Property Highlights
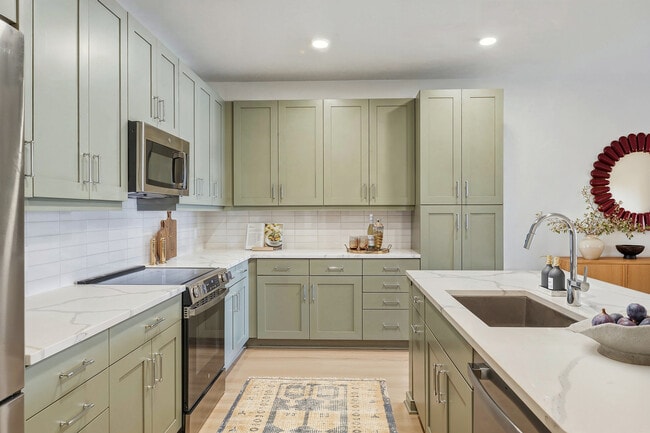
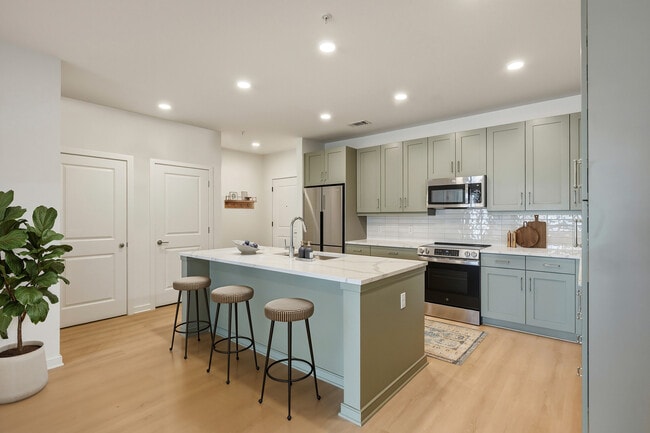
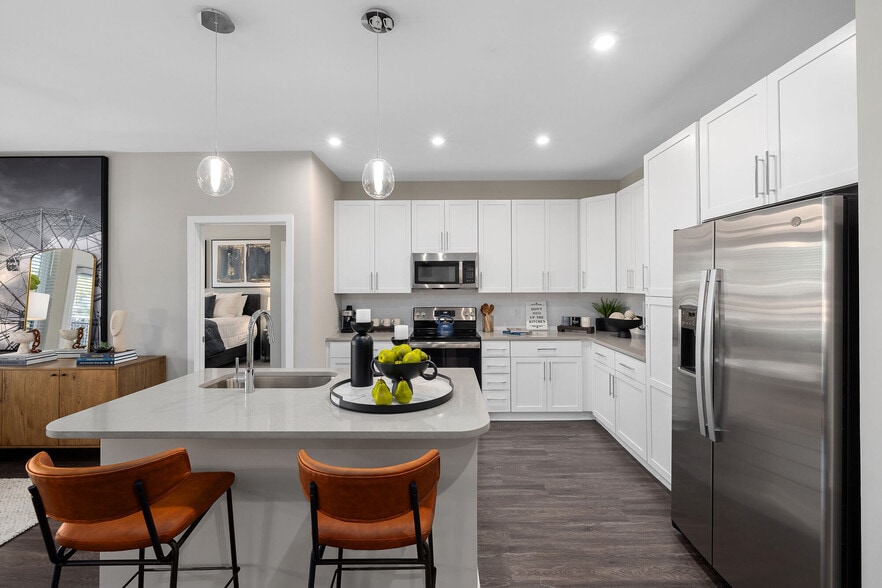
- Chef-inspired kitchens with quartz countertops
- Co-working Suite with Conference Room
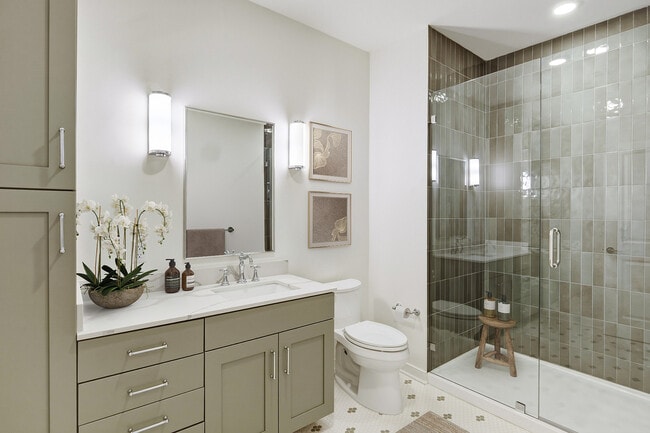
- Custom cabinetry and hand-laid penny tile
- Dedicated Concierge Services
- Designer GE® and Café™ line appliances*
- Dish Washer
- Double vanities and linen closets*
- Executive-level fitness center equipped with Peloton bikes
- Four Finish Schemes
- Gated Community
- Lush Oak Park and Gardens
- Mail Room with Refrigerated Storage
- On-site Maintenance
- Open-concept floor plans
- Patio or Balcony in Select Homes
- Resident clubroom
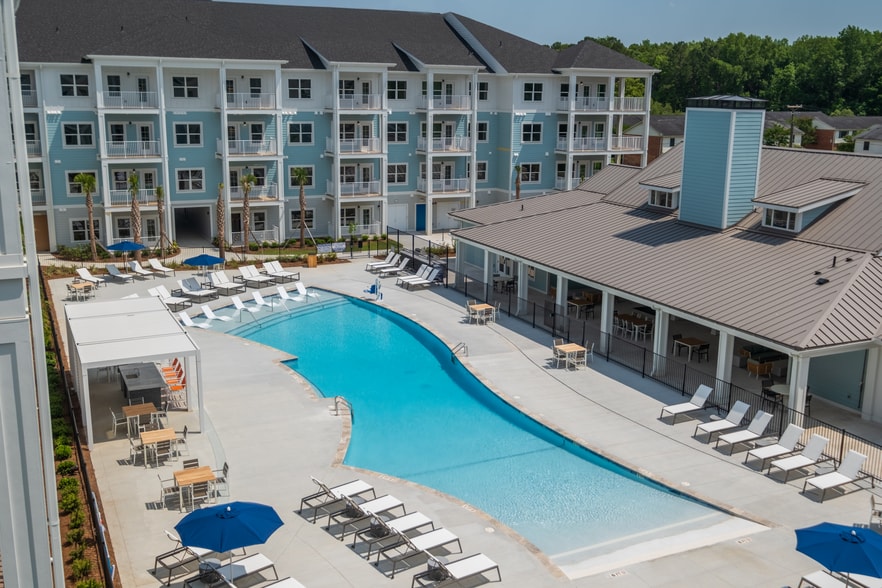
- Resort-Style Pool Deck with Sunset Views
- Secure bike storage and repair workshop
- Semi-frameless glass showers and soaking tubs*
- Sleek stainless steel appliances
- Tranquil Conservatory With Soothing Water Features
- TV Lounge
- WD Hookup
- Wine Fridge*
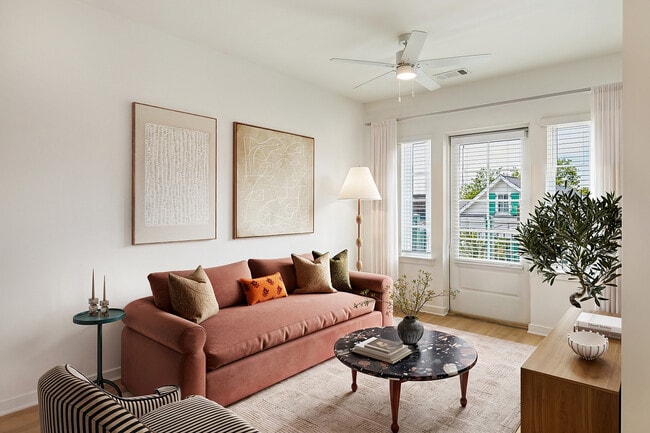
- Wood-Inspired Plank Flooring
Apartment Features
- Air Conditioning
- Balcony
- Cable Ready
- Ceiling Fans
- Deck
- Dishwasher
- Disposal
- Double Vanities
- Freezer
- Heating
- High Speed Internet Access
- Island Kitchen
- Kitchen
- Large Bedrooms
- Linen Closet
- Microwave
- Oven
- Pantry
- Patio
- Quartz Countertops
- Refrigerator
- Smoke Free
- Sprinkler System
- Stainless Steel Appliances
- Storage Space
- Tile Floors
- Tub/Shower
- Views
- Vinyl Flooring
- Walk-In Closets
- Washer/Dryer
- Wheelchair Accessible (Rooms)
- Wi-Fi
- Workshop
Community Features
- Bicycle Storage
- Business Center
- Clubhouse
- Community-Wide WiFi
- Concierge
- Conference Rooms
- Controlled Access
- Courtyard
- Elevator
- Fitness Center
- Gated
- Grill
- Key Fob Entry
- Lounge
- Maintenance on site
- Multi Use Room
- On-Site Retail
- Online Services
- Package Service
- Planned Social Activities
- Pool
- Property Manager on Site
- Roof Terrace
- Storage Space
- Sundeck
- Wi-Fi
Map of Laurel, A Collective
Area Scores
Walkability
Very walkable
Transit
Some public transit
Driveability
Moderately drivable
Bikeability
Moderately bikeable
Walkability measures the walking distance to day-to-day needs.
Transit measures access to public transportation.
Driveability measures congestion, parking availability, and access to major roads.
Bikeability measures the suitability for cycling.
Soundscore™
Busy
A Sound Score rating aggregates noise caused by vehicle traffic, airplane traffic and local sources.
Transit
Commuter Rail
10 min Drive

Airport
21 min Drive

Moving to Cannonborough-Elliottborough, Charleston, SC
Shopping Centers
Shoppers will appreciate Laurel, A Collective proximity to 96-100 Spring St, 221 Rutledge Ave, and 41-49 John St. 96-100 Spring St is 0.4 miles away, and 221 Rutledge Ave is within a 9 minute walk.
Commuting
With a TransitScore of 50, Laurel, A Collective has some public transit, including 4 transit stops within 10.7 miles. Transit options include Fort Sumter Visitor Center and Patriot's Point.
Parks and Recreation
Recreational activities near Laurel, A Collective are plentiful. Discover 4 parks within 1.6 miles, including Children's Museum of the Lowcountry, Charleston Museum, and Tiedemann Park Nature Center.
Airports
Living in Cannonborough-Elliottborough provides easy access to Charleston AFB/International, located just 20 minutes from Laurel, A Collective.
Military Bases
There is Charleston Coast Guard Station near Charleston, SC.
Local Education
Primary and Secondary Schools

Mitchell Elementary School
Grades PK-5
Public

Simmons Pinckney Middle School
Grades 6-8
Public

James Simons Elementary School
Grades PK-8
Public

Burke High School
Grades 9-12
Public

Ashley Hall School
Grades PK-12
Private
Data provided by GreatSchools.org © 2026. All rights reserved.

Colleges and Universities
| School | Commute Time (Distance) |
|---|---|
| Trident Tech., Palmer | Walk: 11 min (0.6 mi) |
| Charleston School Of Law | Walk: 13 min (0.7 mi) |
| College of Charleston | Walk: 15 min (0.8 mi) |
| Medical Univ. of S.C. | Walk: 17 min (0.9 mi) |
About Laurel, A Collective
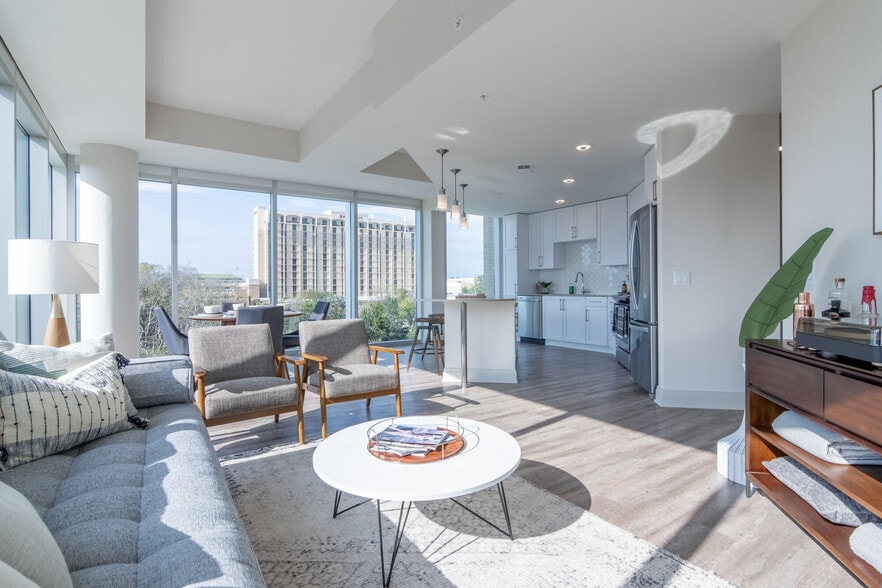
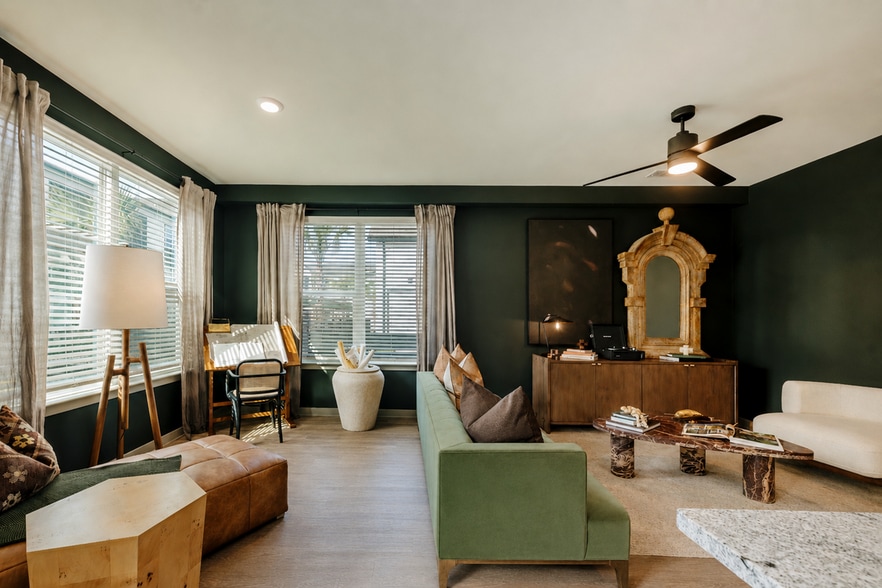
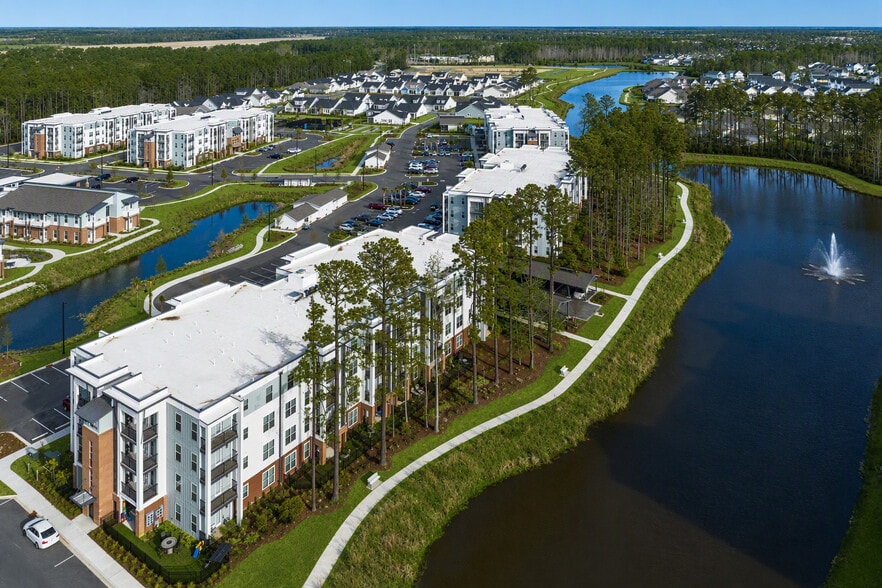
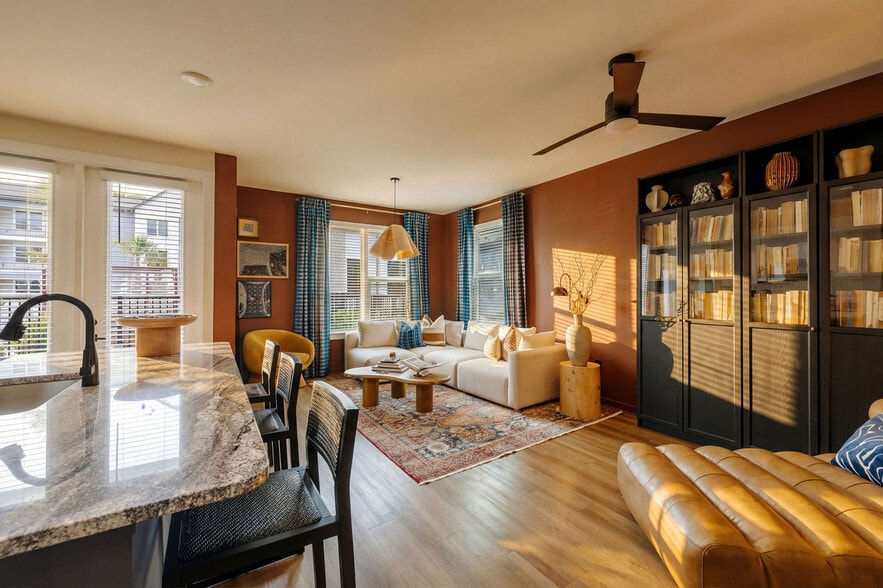
Now Leasing luxury apartment living in Charleston, SC at Laurel, A Collective. Inspired by Charleston's rich architectural heritage and reimagined for modern living, our thoughtfully designed apartment homes blend timeless craftsmanship with… contemporary comfort. Created in collaboration with local architects and artisans, each residence features refined finishes, enduring materials, and elegant design details that reflect the character of Charleston. Discover spacious floor plans, sophisticated interiors, and a distinctive living experience in one of Charleston's most desirable apartment communities.
Now Leasing luxury apartment living in Charleston, SC at Laurel, A Collective. Inspired by Charleston's rich architectural heritage and reimagined for modern living, our thoughtfully designed apartment homes blend timeless craftsmanship with contemporary comfort. Created in collaboration with local architects and artisans, each residence features refined finishes, enduring materials, and elegant design details that reflect the character of Charleston. Discover spacious floor plans, sophisticated interiors, and a distinctive living experience in one of Charleston's most desirable apartment communities.
Laurel, A Collective is an apartment community in Charleston, SC
Contact
Charleston, SC 29403
- Sunday Closed
- Monday 9:00 AM – 6:00 PM
- Tuesday 9:00 AM – 6:00 PM
- Wednesday 9:00 AM – 6:00 PM
- Thursday 9:00 AM – 6:00 PM
- Friday 9:00 AM – 6:00 PM
- Saturday 10:00 AM – 5:00 PM
Renter Reviews
For Laurel, A Collective
1 Rating & Review
-
8/23/26
Verified Renter
The Laurel has been a wonderful place to call home. The leasing and management team is professional, courteous and down to earth. The location is amazing. I am excited to see the completed community by next summer.
Review from Apartments.com
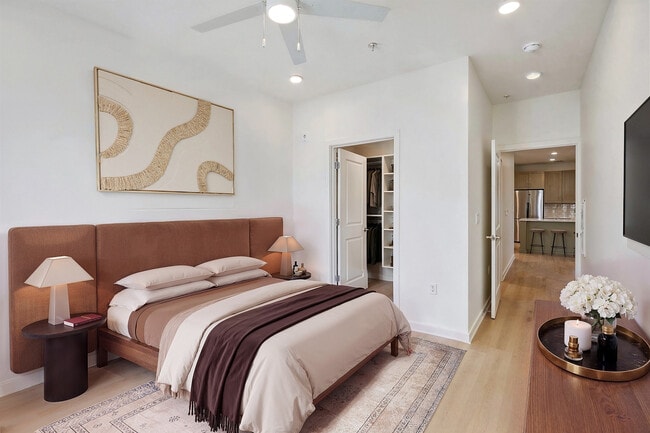
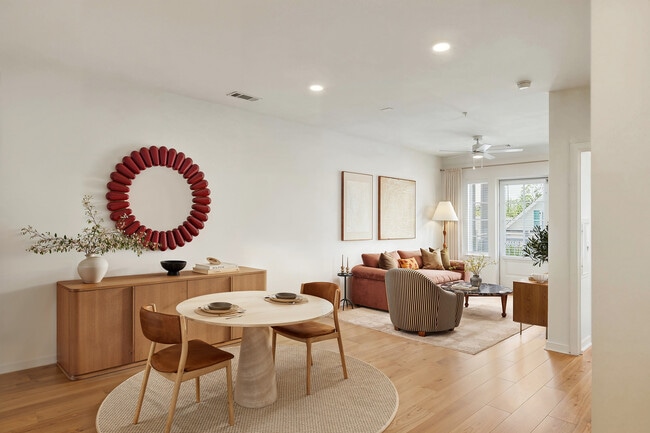
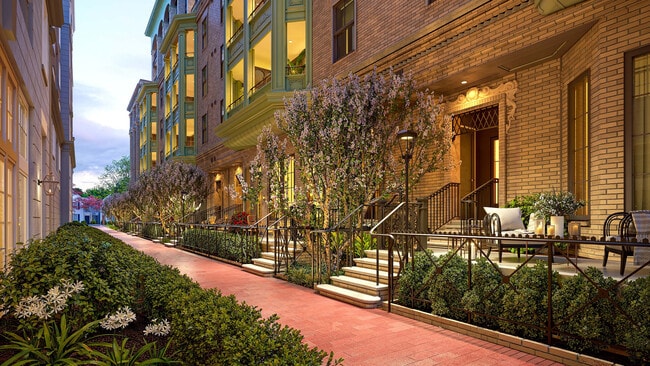
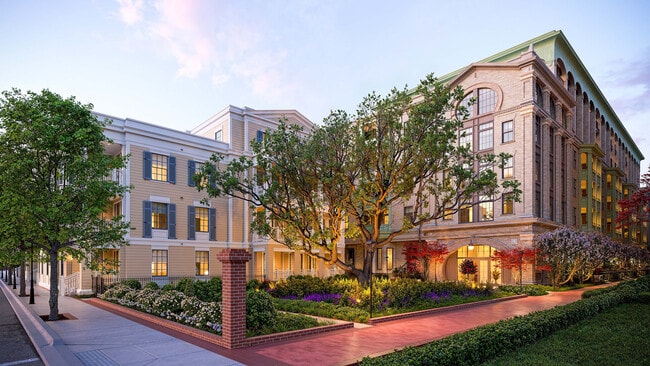
Laurel, A Collective Gallery




Nearby Properties You Might Like
Within 50 Miles of Laurel, A Collective
Find More Rentals in Charleston
Bedrooms
Other Types of Rentals
Charleston Apartments by Amenity
- Pet-Friendly Apartments in Charleston
- Furnished Apartments in Charleston
- Waterfront Apartments in Charleston
- Apartments with a Pool in Charleston
- Apartments with Wheelchair Access in Charleston
- Apartments with Washer & Dryer in Charleston
- Apartments with Utilities Included in Charleston
- Apartments with a Garage in Charleston
- Apartments with EV Charging in Charleston
- Apartments with a Virtual Tour in Charleston
Apartment Specialties
Apartments in your Budget
- Charleston Move-in Specials
- Cheap Apartments in Charleston
- Luxury Apartments in Charleston
- Apartments under $700 in Charleston
- Apartments under $900 in Charleston
- Apartments under $1000 in Charleston
- Apartments under $1500 in Charleston
- Apartments under $2000 in Charleston
- Apartments under $2500 in Charleston
Find More Rentals Nearby…
Cities
Neighborhoods
Contact this Property
(854) 444-7738Languages: English
Open 9:00 AM – 6:00 PM Today