



Managed By

- Bedrooms
- Studio - 3Studio - 3 Beds
- Bathrooms
- 1 - 21 - 2 Baths
- Sq. Ft.
- 546 - 1,771 sq ft
Pricing and Floor Plans
The Portico
Show Floor Plan Details Hide Floor Plan Details
Unable to load floor plan details.
2302
$2,378
633 Sq. Ft.
Now
3318
$2,378
633 Sq. Ft.
Now
3218
$2,387
633 Sq. Ft.
Sep. 21
The Bluestone
Show Floor Plan Details Hide Floor Plan Details
Unable to load floor plan details.
The Italianate
Show Floor Plan Details Hide Floor Plan Details
Unable to load floor plan details.
2201
$3,142
1,019 Sq. Ft.
Now
2601
$3,409
1,019 Sq. Ft.
Sep. 22
3322
$3,162
1,019 Sq. Ft.
Oct. 18
The Piazza
Show Floor Plan Details Hide Floor Plan Details
Unable to load floor plan details.
3234
$2,538
792 Sq. Ft.
Now
2320
$2,719
792 Sq. Ft.
Now
The Federal
Show Floor Plan Details Hide Floor Plan Details
Unable to load floor plan details.
3316
$2,820
789 Sq. Ft.
Now
3416
$2,830
789 Sq. Ft.
Now
The Single
Show Floor Plan Details Hide Floor Plan Details
Unable to load floor plan details.
2316
$3,136
701 Sq. Ft.
Oct. 7
The Battery
Show Floor Plan Details Hide Floor Plan Details
Unable to load floor plan details.
3428
$2,522
794 Sq. Ft.
Oct. 18
The Pluff
Show Floor Plan Details Hide Floor Plan Details
Unable to load floor plan details.
The Heart
Show Floor Plan Details Hide Floor Plan Details
Unable to load floor plan details.
The Georgian
Show Floor Plan Details Hide Floor Plan Details
Unable to load floor plan details.
The Beaux
Show Floor Plan Details Hide Floor Plan Details
Unable to load floor plan details.
The Star
Show Floor Plan Details Hide Floor Plan Details
Unable to load floor plan details.
The Morrison
Show Floor Plan Details Hide Floor Plan Details
Unable to load floor plan details.
The Craftsman
Show Floor Plan Details Hide Floor Plan Details
Unable to load floor plan details.
The Revival
Show Floor Plan Details Hide Floor Plan Details
Unable to load floor plan details.
The Deco
Show Floor Plan Details Hide Floor Plan Details
Unable to load floor plan details.
The Terrace
Show Floor Plan Details Hide Floor Plan Details
Unable to load floor plan details.
3630
$3,601
1,217 Sq. Ft.
Now
3730
$3,616
1,217 Sq. Ft.
Now
3628
$3,626
1,217 Sq. Ft.
Now
3728
$3,633
1,217 Sq. Ft.
Sep. 30
The Elevated
Show Floor Plan Details Hide Floor Plan Details
Unable to load floor plan details.
2222
$3,541
1,195 Sq. Ft.
Now
2228
$3,407
1,195 Sq. Ft.
Now
2328
$3,421
1,195 Sq. Ft.
Oct. 21
The Modern
Show Floor Plan Details Hide Floor Plan Details
Unable to load floor plan details.
2625
$3,506
1,064 Sq. Ft.
Oct. 4
2515
$4,066
1,064 Sq. Ft.
Oct. 27
The Cobblestone
Show Floor Plan Details Hide Floor Plan Details
Unable to load floor plan details.
3225
$3,508
1,144 Sq. Ft.
Now
The Garden
Show Floor Plan Details Hide Floor Plan Details
Unable to load floor plan details.
2209
$3,741
1,234 Sq. Ft.
Now
The Gateway
Show Floor Plan Details Hide Floor Plan Details
Unable to load floor plan details.
2521
$3,616
1,144 Sq. Ft.
Oct. 24
The Rainbow
Show Floor Plan Details Hide Floor Plan Details
Unable to load floor plan details.
The Gulluh
Show Floor Plan Details Hide Floor Plan Details
Unable to load floor plan details.
The Dock
Show Floor Plan Details Hide Floor Plan Details
Unable to load floor plan details.
The French
Show Floor Plan Details Hide Floor Plan Details
Unable to load floor plan details.
The Sweetgrass
Show Floor Plan Details Hide Floor Plan Details
Unable to load floor plan details.
The Renaissance
Show Floor Plan Details Hide Floor Plan Details
Unable to load floor plan details.
The New Urban
Show Floor Plan Details Hide Floor Plan Details
Unable to load floor plan details.
The Bungalow
Show Floor Plan Details Hide Floor Plan Details
Unable to load floor plan details.
The Boathouse
Show Floor Plan Details Hide Floor Plan Details
Unable to load floor plan details.
The Midcentury
Show Floor Plan Details Hide Floor Plan Details
Unable to load floor plan details.
The Verditer
Show Floor Plan Details Hide Floor Plan Details
Unable to load floor plan details.
The Mural
Show Floor Plan Details Hide Floor Plan Details
Unable to load floor plan details.
The Harbor
Show Floor Plan Details Hide Floor Plan Details
Unable to load floor plan details.
Property Map
Select a unit to view pricing and availability
Details
Lease Term Options
- 3 - 15 Month Leases
Property Information
- Built in 2022
- 380 units10 stories
Fees & Policies
The fees below are based on community-supplied data and may exclude additional fees and utilities.
Utilities & Essentials
-
Pet Rent$25 / mo
-
Trash Fee$30 / mo
-
Lease Lock$40 / mo
One-Time Basics
Due at Application
-
Application Fee Per Applicant$75
Due at Move-In
-
Administrative Fee$300
-
Deposit$750
-
Covered
-
Surface Lot
Dogs Allowed
-
Dog Fee$500
-
Dog Rent$25 / mo
Restrictions
Akita, Alaskan Husky, Alaskan Malamute, American Bulldog, American Staffordshire Terrier, Argentinian Mastiff, Belgian Shepherd, Bullmastiff, Chow Chow, Dalmation, Doberman Pinscher, German Shepherd, Husky, Mastiff, Neapolitan Mastiff, Pit Bull, Pit Mix, Pyrenean Mastiff, Rottweiler, Siberian Husky, Staffordshire Bull Terrier, Tibetan Mastiff, Wolf, Wolf Dog Mix
Comments
| Restrictions: Akita, Alaskan Husky, Alaskan Malamute, American Bulldog, American Staffordshire Terrier, Argentinian Mastiff, Belgian Shepherd, Bullmastiff, Chow Chow, Dalmation, Doberman Pinscher, German Shepherd, Husky, Mastiff, Neapolitan Mas...
Cats Allowed
-
Cat Fee$500
-
Cat Rent$25 / mo
Restrictions
None
Comments
| Restrictions: None
Property Fee Disclaimer: Based on community-supplied data and independent market research. Subject to change without notice. May exclude fees for mandatory or optional services and usage-based utilities.
Matterport 3D Tours
Explore Commute Options
Property Highlights
- 1.5 acres of outdoor courtyards
- BBQ/Picnic Area
- Bicycle workshop and storage
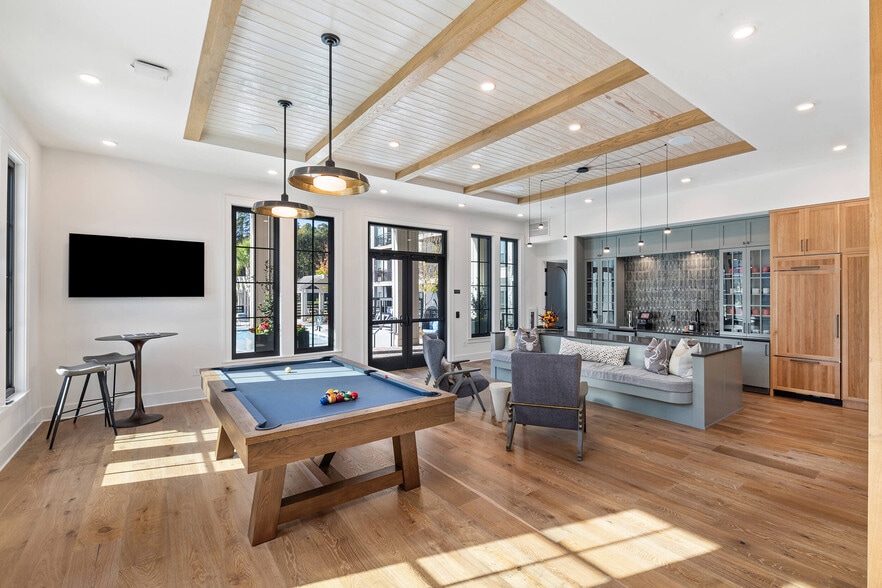
- billiards room
- Bocce court
- Ceiling Fan
- coffee bars
- daily refreshments available in lobby
- dog play park
- dog wash station
- electric car charging stations
- Electronic Thermostat
- Energy-Efficient Systems
- Entryway Bench and Shelving
- High-Speed Internet
- mini Parks
- Off Street Parking
- package room
- poker room
- Pre-Wiring for Your TV
- Urban Mudrooms in select apartments
- valet trash and recycling collection
- yoga studio
Apartment Features
- Ceiling Fans
- Dishwasher
- Disposal
- High Speed Internet Access
- Microwave
- Mud Room
- Quartz Countertops
- Recreation Room
- Refrigerator
- Walk-In Closets
- Washer/Dryer
- Window Coverings
- Workshop
- Yard
Community Features
- Business Center
- Car Charging Station
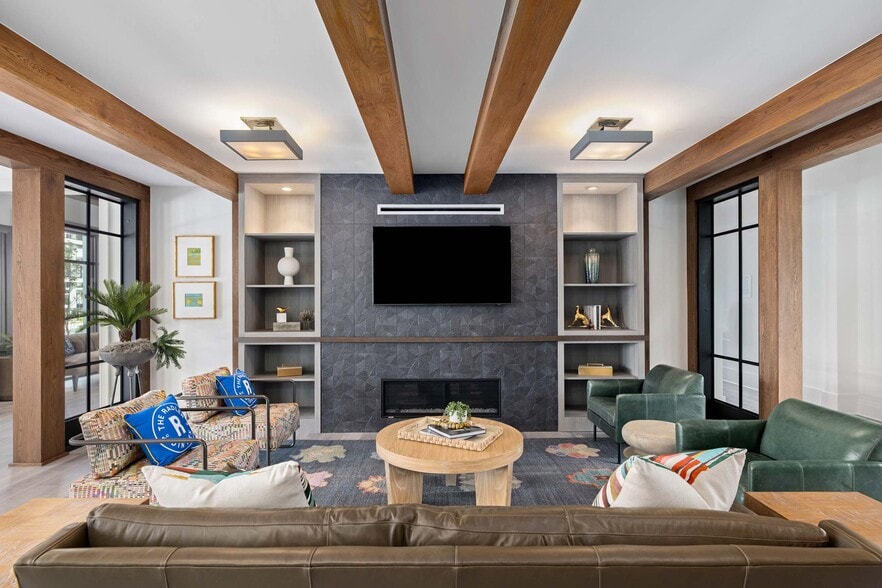
- Clubhouse
- Courtyard
- Dog Park
- Elevator
- Fitness Center
- Gated
- Grill
- Guest Apartment
- Maintenance on site
- Picnic Area
- Pool
- Property Manager on Site
- Recycling
- Sundeck
Map of Morrison Yard
Area Scores
Walkability
Moderately walkable
Transit
Limited public transit
Driveability
Exceptionally drivable
Bikeability
Moderately bikeable
Walkability measures the walking distance to day-to-day needs.
Transit measures access to public transportation.
Driveability measures congestion, parking availability, and access to major roads.
Bikeability measures the suitability for cycling.
Soundscore™
Busy
A Sound Score rating aggregates noise caused by vehicle traffic, airplane traffic and local sources.
Transit
Commuter Rail
10 min Drive

Airport
20 min Drive

Moving to Port Of Charleston, Charleston, SC
Shopping Centers
Shoppers will appreciate Morrison Yard proximity to Kings Plaza. Kings Plaza is 1.1 miles away.
Commuting
With a TransitScore of 30, Morrison Yard has limited public transit, including 4 transit stops within 9.9 miles. Transit options include Fort Sumter Visitor Center and Patriot's Point.
Parks and Recreation
Recreational activities near Morrison Yard are plentiful. Discover 5 parks within 4.9 miles, including Tiedemann Park Nature Center, Children's Museum of the Lowcountry, and Charleston Museum.
Airports
Living in Port Of Charleston provides easy access to Charleston AFB/International, located just 19 minutes from Morrison Yard.
Local Education
Primary and Secondary Schools

Sanders-Clyde Elementary School
Grades PK-5
Public

Meeting Street Academy
Grades PK-5
Private

Simmons Pinckney Middle School
Grades 6-8
Public

Burke High School
Grades 9-12
Public
Harvest Time International Academy
Grades 6-12
Private
Data provided by GreatSchools.org © 2026. All rights reserved.

Colleges and Universities
| School | Commute Time (Distance) |
|---|---|
| Trident Tech., Palmer | Walk: 11 min (0.6 mi) |
| Charleston School Of Law | Drive: 3 min (1.4 mi) |
| College of Charleston | Drive: 3 min (1.7 mi) |
| Medical Univ. of S.C. | Drive: 4 min (2.2 mi) |
About Morrison Yard
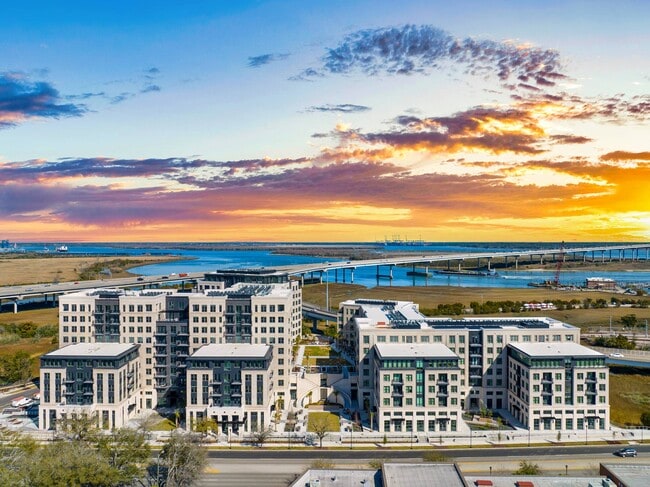
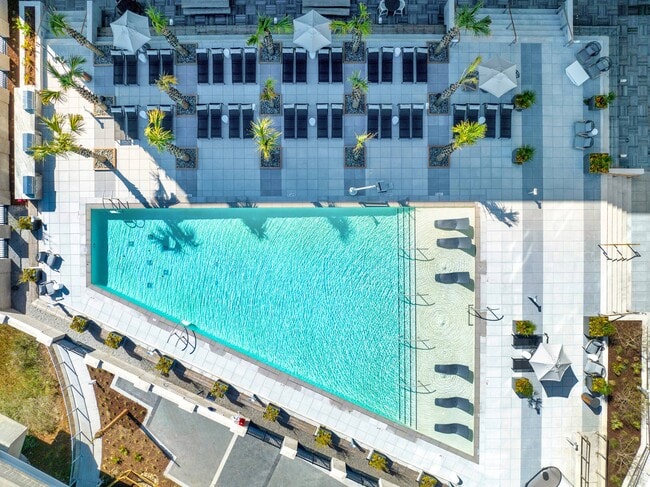
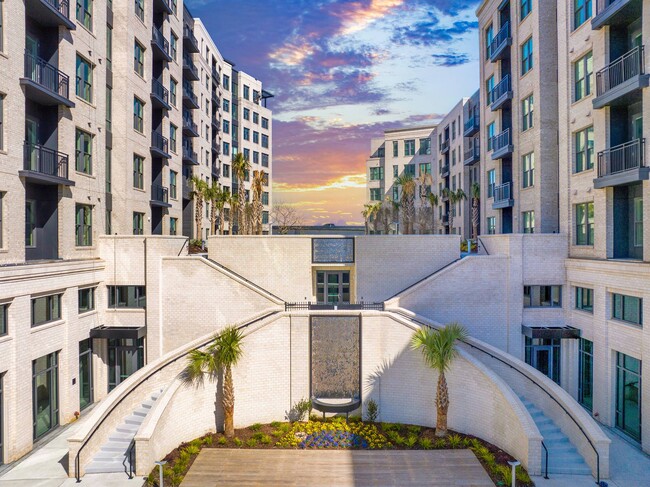
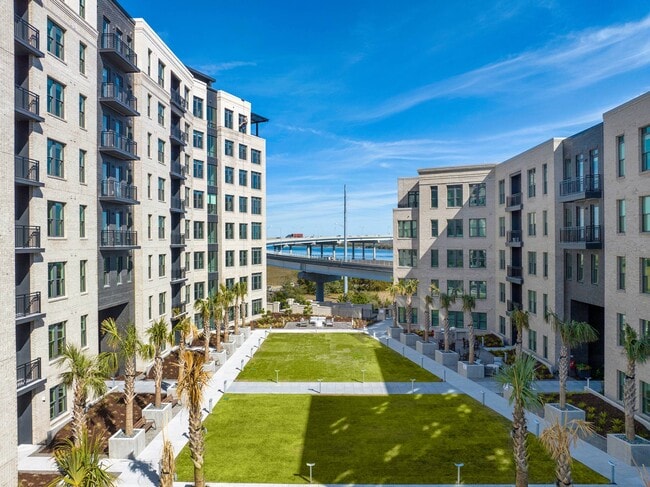
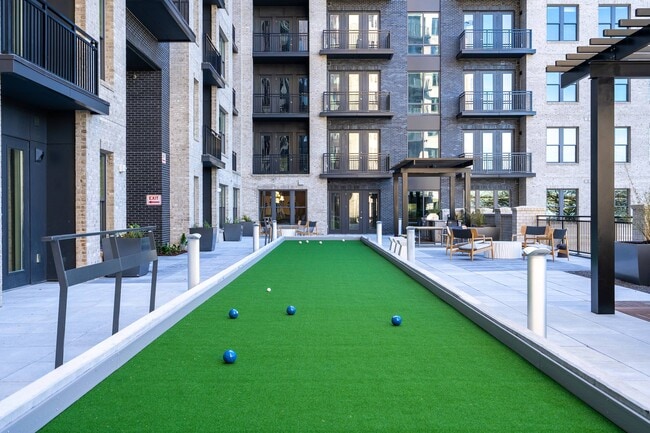
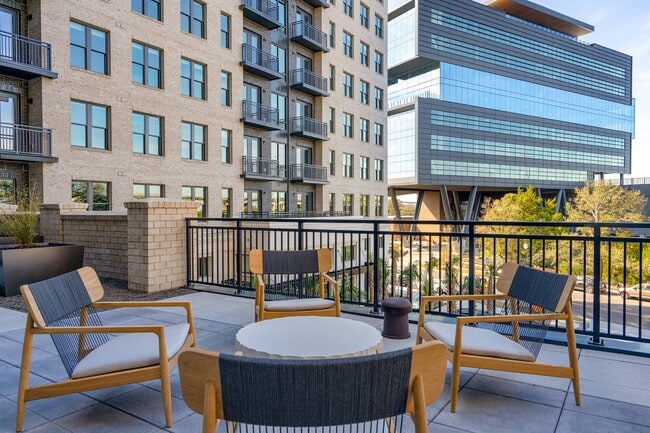
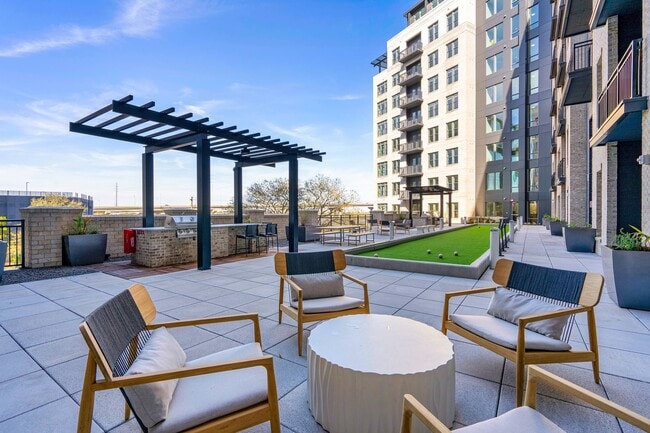
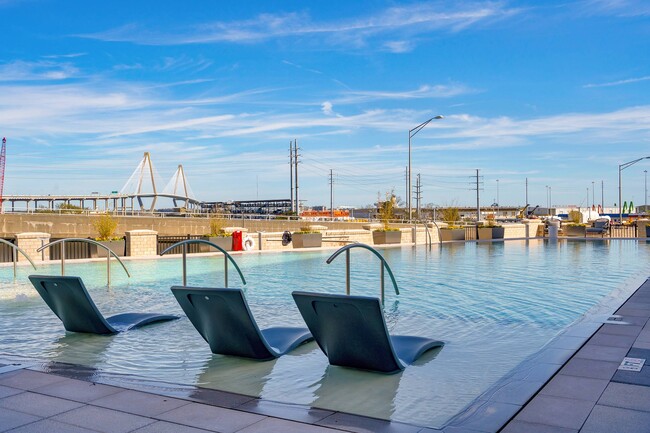
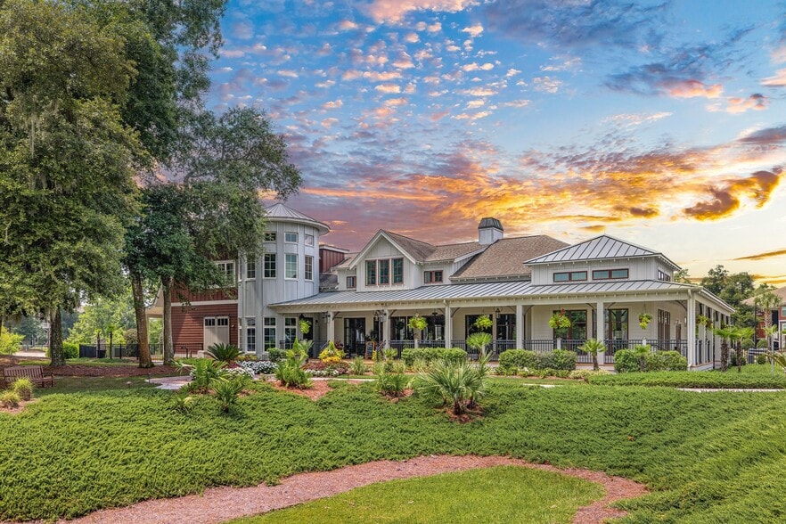
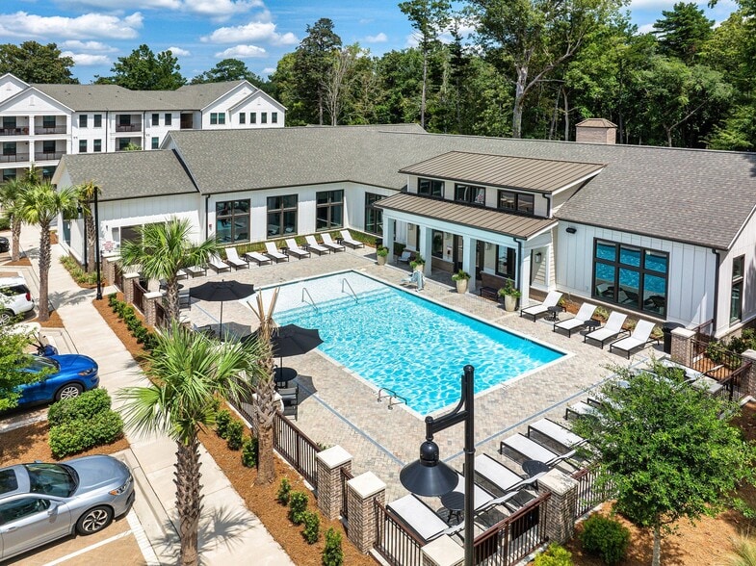
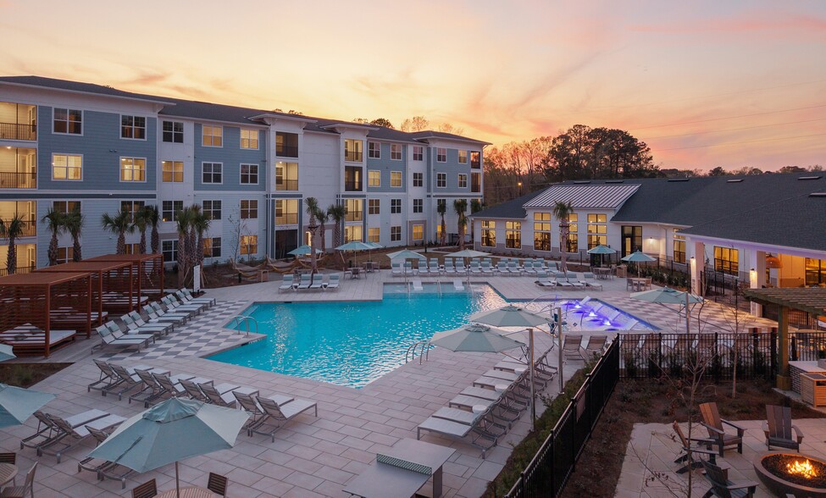
Meet Charleston's Front Yard. Joining the vibrant north Morrison Drive corridor that's bursting with new creative energy and riverside vitality, Morrison Yard delivers a new living experience on the Charleston peninsula. Step outside your front door… to an amenity lineup that rivals none- including an open-air saltwater pool on a riverside piazza; expansive fitness center and yoga studio; a multitude of courtyards for events, lounging & bocce; electric car charging stations; and our signature Sky Club overlooking the Charleston Harbor and Ravenel Bridge. And inside, your studio, one, two and three bedroom residence is donned with signature modern features designed to make you feel right at home from the start. Schedule your tour today!
Meet Charleston's Front Yard. Joining the vibrant north Morrison Drive corridor that's bursting with new creative energy and riverside vitality, Morrison Yard delivers a new living experience on the Charleston peninsula. Step outside your front door to an amenity lineup that rivals none- including an open-air saltwater pool on a riverside piazza; expansive fitness center and yoga studio; a multitude of courtyards for events, lounging & bocce; electric car charging stations; and our signature Sky Club overlooking the Charleston Harbor and Ravenel Bridge. And inside, your studio, one, two and three bedroom residence is donned with signature modern features designed to make you feel right at home from the start. Schedule your tour today!
Morrison Yard is an apartment community in Charleston, SC
Contact
Charleston, SC 29403
- Sunday Closed
- Monday 9:00 AM – 6:00 PM
- Tuesday 9:00 AM – 6:00 PM
- Wednesday 9:00 AM – 6:00 PM
- Thursday 9:00 AM – 6:00 PM
- Friday 9:00 AM – 6:00 PM
- Saturday 10:00 AM – 6:00 PM
Renter Reviews
For Morrison Yard
101 Ratings & Reviews
-
8/25/26
Unfortunately, my experience as a Morrison Yard resident has not matched the premium rent.
Unfortunately, my experience as a Morrison Yard resident has not matched the premium rent.
A ceiling/water-related issue I reported in May remained unresolved for months despite multiple scheduled repair visits, several of which resulted in no-shows without communication. I repeatedly had to follow up with management and visit the leasing office during working hours just to get answers. After the eventual repair, I discovered multiple areas of dark spotting/growth that are concerning given the… prior moisture issue.
I've also dealt with move-in access problems, two separate issues involving cashier's checks submitted for rent, and repeated delays in management communication.
When I was considering renewing, I asked management about a one-month concession comparable to what was being offered to new residents. I was repeatedly told the request had been escalated, but never received a final decision. The property is now advertising six weeks free on all floorplans for qualifying new move-ins.
I ultimately submitted my notice not to renew. Management acknowledged it and said I would receive a move-out packet, which I am still awaiting.
Morrison Yard is an attractive property in a great location, but based on my experience, the management and maintenance communication have not justified the premium price.Review from Apartments.com
Property Manager at Morrison Yard responded to this review
Thank you for sharing your experience. We're sorry to hear about the challenges you've faced during your time with us. Your feedback regarding maintenance and communication is important, and we are committed to addressing these concerns. We invite… you to contact our office at 1 843-405-9060 or morrisonyardgm@willowbridgepc.com to discuss your experience further. We appreciate your input and hope to improve in these areas.
Sincerely,
The Morrison Yard Management Team
Morrison Yard Gallery
Nearby Properties You Might Like
Within 50 Miles of Morrison Yard
Find More Rentals in Charleston
Bedrooms
Other Types of Rentals
Charleston Apartments by Amenity
- Pet-Friendly Apartments in Charleston
- Furnished Apartments in Charleston
- Waterfront Apartments in Charleston
- Apartments with a Pool in Charleston
- Apartments with Wheelchair Access in Charleston
- Apartments with Washer & Dryer in Charleston
- Apartments with Utilities Included in Charleston
- Apartments with a Garage in Charleston
- Apartments with EV Charging in Charleston
- Apartments with a Virtual Tour in Charleston
Apartment Specialties
Apartments in your Budget
- Charleston Move-in Specials
- Cheap Apartments in Charleston
- Luxury Apartments in Charleston
- Apartments under $700 in Charleston
- Apartments under $900 in Charleston
- Apartments under $1000 in Charleston
- Apartments under $1500 in Charleston
- Apartments under $2000 in Charleston
- Apartments under $2500 in Charleston
Find More Rentals Nearby…
Cities
Neighborhoods
Contact This Property
(854) 300-6817Languages: English
Open 9:00 AM – 6:00 PM Today