

Managed By

- Total Monthly Price
- $2,382 - $9,645
- Bedrooms
- Studio - 2Studio - 2 Beds
- Bathrooms
- 1 - 21 - 2 Baths
- Sq. Ft.
- 477 - 1,495 sq ft
Pricing and Floor Plans
SL
Show Floor Plan Details Hide Floor Plan Details
Unable to load floor plan details.
708
$3,084
596 Sq. Ft.
Now
SK
Show Floor Plan Details Hide Floor Plan Details
Unable to load floor plan details.
733
$3,699
641 Sq. Ft.
Now
SF
Show Floor Plan Details Hide Floor Plan Details
Unable to load floor plan details.
833
$4,041
717 Sq. Ft.
Now
SP
Show Floor Plan Details Hide Floor Plan Details
Unable to load floor plan details.
803
$2,668
573 Sq. Ft.
Oct. 4
SC
Show Floor Plan Details Hide Floor Plan Details
Unable to load floor plan details.
507
$2,382
658 Sq. Ft.
Nov. 5
SA
Show Floor Plan Details Hide Floor Plan Details
Unable to load floor plan details.
SB
Show Floor Plan Details Hide Floor Plan Details
Unable to load floor plan details.
SM
Show Floor Plan Details Hide Floor Plan Details
Unable to load floor plan details.
SD
Show Floor Plan Details Hide Floor Plan Details
Unable to load floor plan details.
SG
Show Floor Plan Details Hide Floor Plan Details
Unable to load floor plan details.
SE
Show Floor Plan Details Hide Floor Plan Details
Unable to load floor plan details.
SO-A
Show Floor Plan Details Hide Floor Plan Details
Unable to load floor plan details.
SN-A
Show Floor Plan Details Hide Floor Plan Details
Unable to load floor plan details.
SJ
Show Floor Plan Details Hide Floor Plan Details
Unable to load floor plan details.
SG-T
Show Floor Plan Details Hide Floor Plan Details
Unable to load floor plan details.
SH
Show Floor Plan Details Hide Floor Plan Details
Unable to load floor plan details.
SP-T
Show Floor Plan Details Hide Floor Plan Details
Unable to load floor plan details.
SF-T
Show Floor Plan Details Hide Floor Plan Details
Unable to load floor plan details.
SD-T
Show Floor Plan Details Hide Floor Plan Details
Unable to load floor plan details.
SE-T
Show Floor Plan Details Hide Floor Plan Details
Unable to load floor plan details.
SI
Show Floor Plan Details Hide Floor Plan Details
Unable to load floor plan details.
1X
Show Floor Plan Details Hide Floor Plan Details
Unable to load floor plan details.
824
$4,175
604 Sq. Ft.
Now
1S
Show Floor Plan Details Hide Floor Plan Details
Unable to load floor plan details.
801
$6,722
1,188 Sq. Ft.
Oct. 11
1E
Show Floor Plan Details Hide Floor Plan Details
Unable to load floor plan details.
837
$5,077
834 Sq. Ft.
Oct. 14
1X-D
Show Floor Plan Details Hide Floor Plan Details
Unable to load floor plan details.
1C
Show Floor Plan Details Hide Floor Plan Details
Unable to load floor plan details.
1H
Show Floor Plan Details Hide Floor Plan Details
Unable to load floor plan details.
1D-A
Show Floor Plan Details Hide Floor Plan Details
Unable to load floor plan details.
1G
Show Floor Plan Details Hide Floor Plan Details
Unable to load floor plan details.
1B
Show Floor Plan Details Hide Floor Plan Details
Unable to load floor plan details.
1D
Show Floor Plan Details Hide Floor Plan Details
Unable to load floor plan details.
1F
Show Floor Plan Details Hide Floor Plan Details
Unable to load floor plan details.
1I
Show Floor Plan Details Hide Floor Plan Details
Unable to load floor plan details.
1J
Show Floor Plan Details Hide Floor Plan Details
Unable to load floor plan details.
1K
Show Floor Plan Details Hide Floor Plan Details
Unable to load floor plan details.
1A
Show Floor Plan Details Hide Floor Plan Details
Unable to load floor plan details.
1M
Show Floor Plan Details Hide Floor Plan Details
Unable to load floor plan details.
1N
Show Floor Plan Details Hide Floor Plan Details
Unable to load floor plan details.
1K-T
Show Floor Plan Details Hide Floor Plan Details
Unable to load floor plan details.
1U-A
Show Floor Plan Details Hide Floor Plan Details
Unable to load floor plan details.
1T
Show Floor Plan Details Hide Floor Plan Details
Unable to load floor plan details.
1L
Show Floor Plan Details Hide Floor Plan Details
Unable to load floor plan details.
1W
Show Floor Plan Details Hide Floor Plan Details
Unable to load floor plan details.
1I-T
Show Floor Plan Details Hide Floor Plan Details
Unable to load floor plan details.
1R
Show Floor Plan Details Hide Floor Plan Details
Unable to load floor plan details.
1V
Show Floor Plan Details Hide Floor Plan Details
Unable to load floor plan details.
1O
Show Floor Plan Details Hide Floor Plan Details
Unable to load floor plan details.
1Q
Show Floor Plan Details Hide Floor Plan Details
Unable to load floor plan details.
1P
Show Floor Plan Details Hide Floor Plan Details
Unable to load floor plan details.
2H
Show Floor Plan Details Hide Floor Plan Details
Unable to load floor plan details.
723
$5,864
1,392 Sq. Ft.
Now
2C
Show Floor Plan Details Hide Floor Plan Details
Unable to load floor plan details.
423
$4,529
1,328 Sq. Ft.
Nov. 15
2G
Show Floor Plan Details Hide Floor Plan Details
Unable to load floor plan details.
2Q
Show Floor Plan Details Hide Floor Plan Details
Unable to load floor plan details.
2B
Show Floor Plan Details Hide Floor Plan Details
Unable to load floor plan details.
2I
Show Floor Plan Details Hide Floor Plan Details
Unable to load floor plan details.
2K-A
Show Floor Plan Details Hide Floor Plan Details
Unable to load floor plan details.
2J
Show Floor Plan Details Hide Floor Plan Details
Unable to load floor plan details.
2E
Show Floor Plan Details Hide Floor Plan Details
Unable to load floor plan details.
2D
Show Floor Plan Details Hide Floor Plan Details
Unable to load floor plan details.
2M
Show Floor Plan Details Hide Floor Plan Details
Unable to load floor plan details.
2N
Show Floor Plan Details Hide Floor Plan Details
Unable to load floor plan details.
2P-T
Show Floor Plan Details Hide Floor Plan Details
Unable to load floor plan details.
2L
Show Floor Plan Details Hide Floor Plan Details
Unable to load floor plan details.
2O
Show Floor Plan Details Hide Floor Plan Details
Unable to load floor plan details.
2F
Show Floor Plan Details Hide Floor Plan Details
Unable to load floor plan details.
Property Map
Select a unit to view pricing and availability
Details
Lease Term Options
- 6 - 13 Month Leases
Property Information
- Built in 2018
- 226 units8 stories
Fees & Policies
The fees below are based on community-supplied data and may exclude additional fees and utilities.
Utilities & Essentials
-
Boiler Management$16.75 / mo
-
Trash Services - Doorstep$30 / mo
-
Pest Control Services$5 / mo
-
Trash Services - Hauling$5 / mo
-
Utility - Billing Administrative Fee$6.06 / mo
-
Utility - Electric - Third PartyVaries / mo
-
Utility - Water/SewerVaries / moDisclaimer: Utility apportionment is water use based on submetered cold water.
-
Utility - ElectricVaries / moDisclaimer: Price varies based on number of occupied units.
-
Renters Liability Insurance - Third PartyVaries / moDisclaimer: Price varies based on selections with third party provider.
One-Time Basics
Due at Application
-
Application Fee$100
-
Administrative Fee$400
Due at Move-In
-
Security Deposit (Refundable)$1,000
-
Utility - New Account Fee$17
Due at Move-Out
-
Utility - Final Bill Fee$17
Parking
-
Parking - Vehicle Registration$75
-
Parking$175 / mo
Comments
Max of 1
Additional Parking Options
-
Garage
-
Other
Other Pets Allowed
-
Pet Fee - Additional Pet$100
-
Pet Fee$500
-
Pet Rent$20 / mo
-
Pet Management - Third Party$20 - $40 / yrDisclaimer: Price varies based on selections with third party provider.
Dogs Allowed
-
Dogs Allowed
Max of 2, 51 lbs. Weight Limit
Restrictions
We welcome 2 pets per apartment home. There is a $500 non-refundable pet deposit for one pet and $600 for two pets. Please contact leasing office for complete pet policy details.
Cats Allowed
-
Cats Allowed
Max of 2, 51 lbs. Weight Limit
Restrictions
We welcome 2 pets per apartment home. There is a $500 non-refundable pet deposit for one pet and $600 for two pets. Please contact leasing office for complete pet policy details.
Storage Unit
-
Storage Fee$75 - $275 / moDisclaimer: Price varies based on rentable item size.
Situational
-
Security Deposit - Additional (Refundable)Varies one-timeDisclaimer: Price varies based on screening conditions.
-
Intra-Community Transfer Fee$1,000 / occurrence
-
Renters Liability Only - Non-Compliance$15 / occurrence
-
Trash Container - Replacement$25 / occurrence
-
Utility - Vacant Processing Fee$25 / occurrence
-
Lease Violation - Trash$25 / occurrence
-
Express Move Out$250 / occurrence
-
Returned Payment Fee (NSF)$30 / occurrence
-
Access/Lock Change Fee$50 / occurrence
-
Late Fee$50 / occurrence
-
Access Device - Replacement$75 / occurrence
-
Early Lease Termination/Cancellation200% of base rent / occurrence
-
Reletting Fee80% of base rent / occurrence
-
Legal/Eviction FeesVaries / occurrenceDisclaimer: Price varies based on type of non-compliance.
Property Fee Disclaimer: Total Monthly Leasing Price includes base rent, all monthly mandatory and any user-selected optional fees. Excludes variable, usage-based, and required charges due at or prior to move-in or at move-out. Security Deposit may change based on screening results, but total will not exceed legal maximums. Some items may be taxed under applicable law. Some fees may not apply to rental homes subject to an affordable program. All fees are subject to application and/or lease terms. Prices and availability subject to change. Resident is responsible for damages beyond ordinary wear and tear. Resident may need to maintain insurance and to activate and maintain utility services, including but not limited to electricity, water, gas, and internet, per the lease. Additional fees may apply as detailed in the application and/or lease agreement, which can be requested prior to applying. Pets: Pet breed and other pet restrictions apply. Rentable Items: All Parking, storage, and other rentable items are subject to availability. Final pricing and availability will be determined during lease agreement. See Leasing Agent for details.
Matterport 3D Tours
Explore Commute Options
Property Highlights
- 10 - 13.5 foot ceilings
- 12ft. Ceilings
- 13 ft ceiling
- 5th Floor
- 66 distinctive floor plans
- 6th Floor
- 7th Floor
- 8th Floor
- Additional storage available
- Bicycle storage and tool and craft shop
- Bluetooth front door locks
- Brand new residences in 66 unique floor plans
- Ceiling fans throughout
- Charleston Peninsula views
- Charleston Peninsula, Harbor, and Ravenel ...
- Charleston Peninsula, Harbor, and Ravenel Bridge v
- Clock Tower
- Concierge services available
- Controlled access bike storage and bike repair ess
- Controlled access parking
- Courtyard view
- Custom closet shelving and cabinetry
- Double Balcony
- Electric car and golf cart charging stations
- Electric car charging stations
- Elevator
- End Unit
- Expansive Clubroom, hospitality bar, and lounge
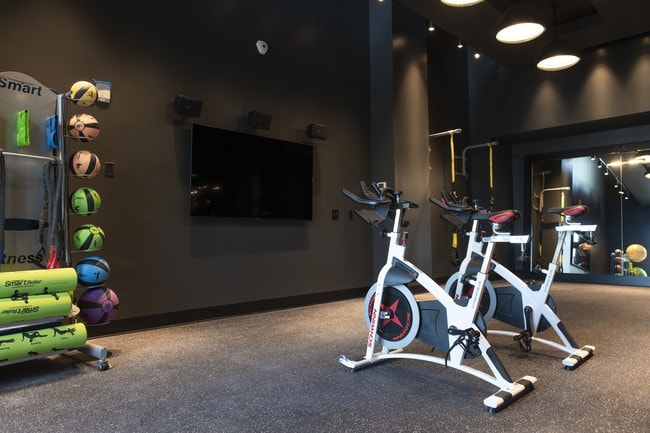
- Fitness center complete with yoga and cardio rooms
- Floor to ceiling windows available
- Full-framed, full-width vanity mirrors
- Ground level retail shops and restaurants
- Harbor & Bridge views
- In the heart of Upper King Shopping & Dining Distr
- Outdoor kitchen, grills and fire pit
- Outdoor lounge featuring kitchen, grills, and fire
- Pet spa
- Premium roller shades on all windows
- quartz countertops
- Rooftop pool w/ cabanas overlooking Charleston Har
- Secure package locker system
- Slate finish appliances
- Two courtyards with water features adjacent to fut
- Two custom kitchen options available
- Wine tasting room
- Wood-inspired flooring
- Yoga room
Apartment Features
- Air Conditioning
- Balcony
- Built-In Bookshelves
- Cable Ready
- Ceiling Fans
- Deck
- Dining Room
- Dishwasher
- Disposal
- Double Vanities
- Eat-in Kitchen
- Floor to Ceiling Windows
- Framed Mirrors
- Freezer
- Hardwood Floors
- Heating
- High Ceilings
- High Speed Internet Access
- Ice Maker
- Instant Hot Water
- Island Kitchen
- Kitchen
- Large Bedrooms
- Linen Closet
- Microwave
- Mud Room
- Office
- Oven
- Pantry
- Quartz Countertops
- Range
- Refrigerator
- Smoke Free
- Sprinkler System
- Stainless Steel Appliances
- Storage Space
- Tile Floors
- Trash Compactor
- Tub/Shower
- Vaulted Ceiling
- Views
- Vinyl Flooring
- Walk-In Closets
- Washer/Dryer
- Wheelchair Accessible (Rooms)
- Wi-Fi
- Window Coverings
Community Features
- 24 Hour Access
- Bicycle Storage
- Business Center
- Cabana
- Car Charging Station
- Clubhouse
- Concierge
- Conference Rooms
- Controlled Access
- Courtyard
- Disposal Chutes
- Doorman
- Dry Cleaning Service
- Elevator
- Fitness Center
- Gameroom
- Garages
- Grill
- Hearing Impaired Accessible
- Key Fob Entry
- Lounge
- Maintenance on site
- Multi Use Room
- On-Site Retail
- Online Services
- Package Service
- Pet Care
- Pet Washing Station
- Planned Social Activities
- Pool
- Property Manager on Site
- Recycling
- Renters Insurance Program
- Roof Terrace
- Spa
- Storage Space
- Sundeck
- Trash Pickup - Door to Door
- Vision Impaired Accessible
- Wheelchair Accessible
- Wi-Fi
Map of The Guild
Area Scores
Walkability
Very walkable
Transit
Good public transit
Driveability
Moderately drivable
Bikeability
Moderately bikeable
Walkability measures the walking distance to day-to-day needs.
Transit measures access to public transportation.
Driveability measures congestion, parking availability, and access to major roads.
Bikeability measures the suitability for cycling.
Soundscore™
Active
A Sound Score rating aggregates noise caused by vehicle traffic, airplane traffic and local sources.
Transit
Commuter Rail
10 min Drive

Airport
21 min Drive

Moving to Cannonborough-Elliottborough, Charleston, SC
Shopping Centers
Shoppers will appreciate The Guild proximity to King & Calhoun. King & Calhoun is 0.8 miles away.
Commuting
With a TransitScore of 60, The Guild has good public transit, including 4 transit stops within 10.4 miles. Transit options include Fort Sumter Visitor Center and Patriot's Point.
Parks and Recreation
Recreational activities near The Guild are plentiful. Discover 4 parks within 1.3 miles, including Children's Museum of the Lowcountry, Charleston Museum, and Tiedemann Park Nature Center.
Airports
Living in Cannonborough-Elliottborough provides easy access to Charleston AFB/International, located just 19 minutes from The Guild.
Military Bases
There is Charleston Coast Guard Station near Charleston, SC.
Local Education
Primary and Secondary Schools

Mitchell Elementary School
Grades PK-5
Public

Simmons Pinckney Middle School
Grades 6-8
Public

James Simons Montessori School
Grades PK-8
Public

Burke High School
Grades 9-12
Public

Harvest Time International Academy
Grades 6-12
Private
Ashley Hall School
Grades PK-12
Private
Data provided by GreatSchools.org © 2026. All rights reserved.

Colleges and Universities
| School | Commute Time (Distance) |
|---|---|
| Trident Tech., Palmer | Walk: 6 min (0.3 mi) |
| Charleston School Of Law | Walk: 8 min (0.4 mi) |
| College of Charleston | Walk: 17 min (0.9 mi) |
| Medical Univ. of S.C. | Drive: 2 min (1.1 mi) |
About The Guild
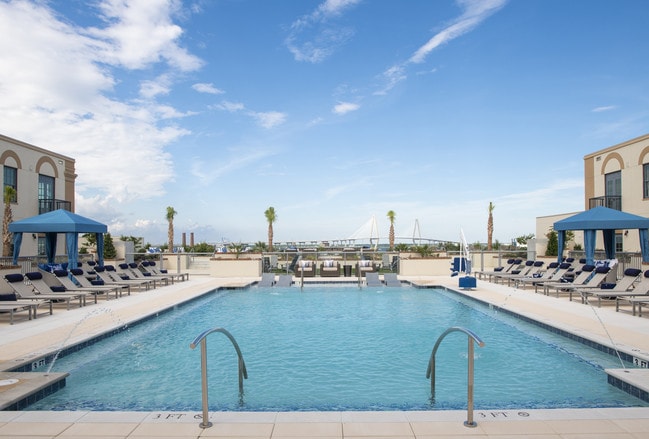
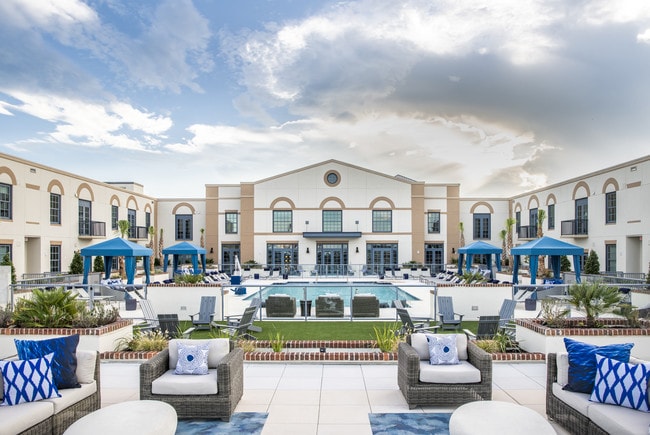
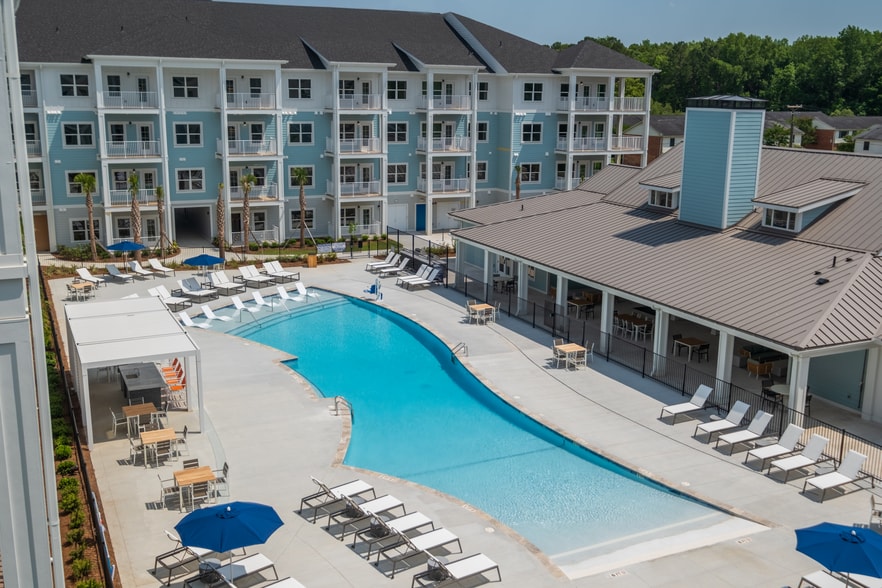
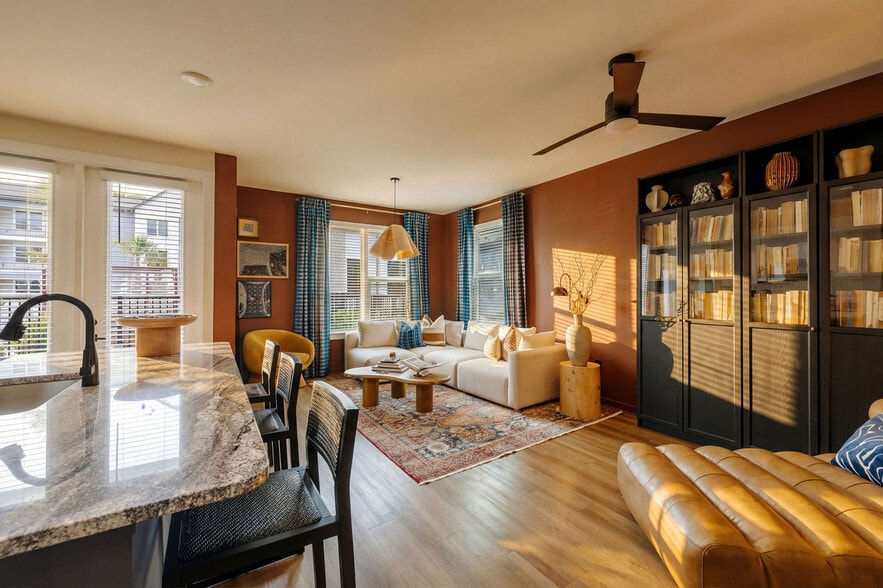
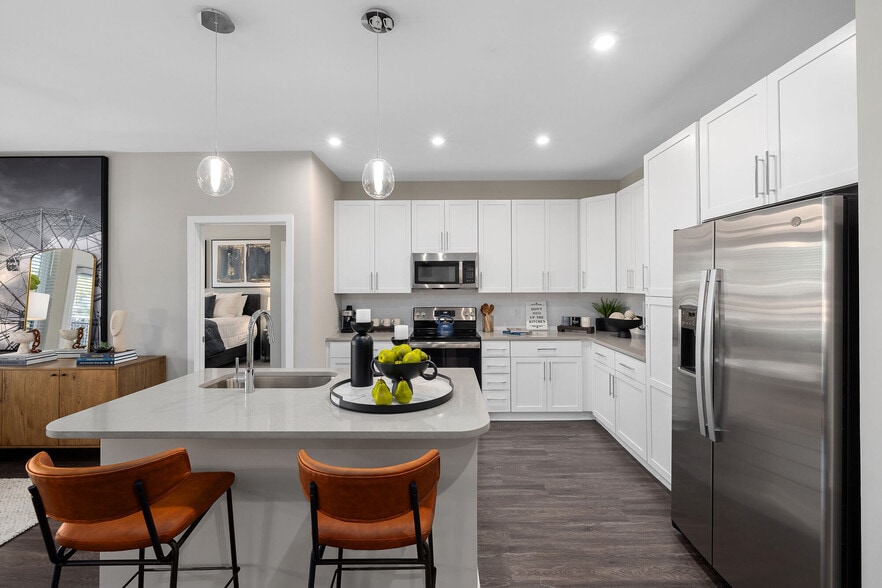
UNLOCK THE GUILD. UNLOCK CHARLESTON. This is your life. Spending languid afternoons by the rooftop pool, grilling out on the deck with expansive views of Charleston harbor before you. Living here offers an exclusive ambiance at the dynamic epicenter… of Charleston. Step inside The Guild and experience unrivaled apartment living. This is your home. A chic dwelling built with a thoughtful, deliberate approach that embodies the best of what refined apartments can provide. Surround yourself with craftmanship, style, and function, living at the dynamic epicenter of Charleston.
UNLOCK THE GUILD. UNLOCK CHARLESTON. This is your life. Spending languid afternoons by the rooftop pool, grilling out on the deck with expansive views of Charleston harbor before you. Living here offers an exclusive ambiance at the dynamic epicenter of Charleston. Step inside The Guild and experience unrivaled apartment living. This is your home. A chic dwelling built with a thoughtful, deliberate approach that embodies the best of what refined apartments can provide. Surround yourself with craftmanship, style, and function, living at the dynamic epicenter of Charleston.
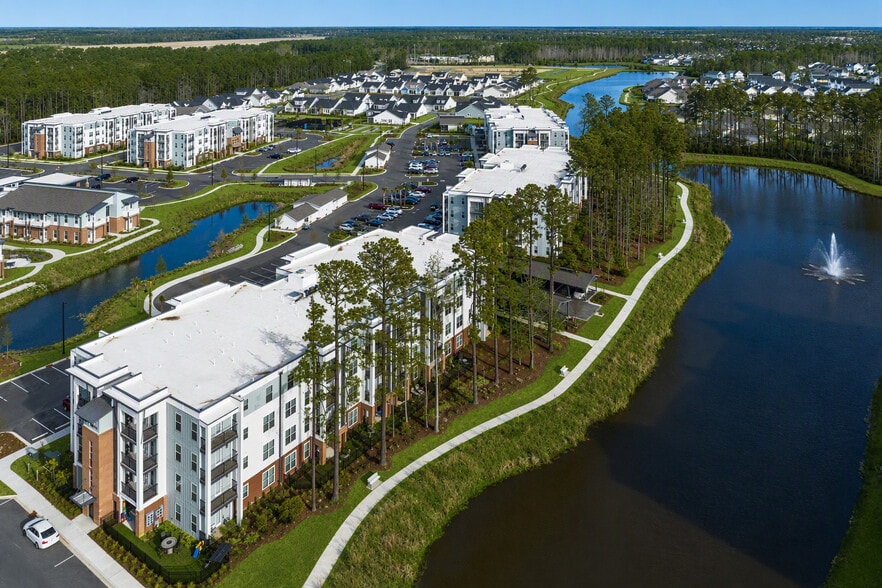
The Guild is an apartment community in Charleston, SC
Contact
Charleston, SC 29403
- Sunday Closed
- Monday 9:00 AM – 6:00 PM
- Tuesday 9:00 AM – 6:00 PM
- Wednesday 9:00 AM – 6:00 PM
- Thursday 9:00 AM – 6:00 PM
- Friday 9:00 AM – 6:00 PM
- Saturday 10:00 AM – 5:00 PM
Renter Reviews
For The Guild
46 Ratings & Reviews
-
7/31/26
Verified Renter
Friendly staff and residents, amazing pool, outdoor space, and community areas, exciting neighborhood.
Review from Apartments.com
Property Manager at The Guild responded to this review
Thank you so much for the wonderful 5-star review! We’re so happy to hear you’re enjoying our team, community, and amenities, as well as everything the neighborhood has to offer. We truly appreciate you choosing to call The Guild home!
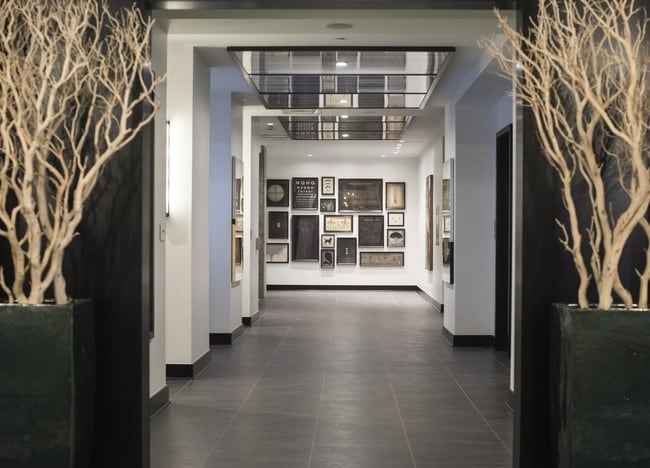
The Guild Gallery




Nearby Properties You Might Like
Within 50 Miles of The Guild
Find More Rentals in Charleston
Bedrooms
Other Types of Rentals
Charleston Apartments by Amenity
- Pet-Friendly Apartments in Charleston
- Furnished Apartments in Charleston
- Waterfront Apartments in Charleston
- Apartments with a Pool in Charleston
- Apartments with Wheelchair Access in Charleston
- Apartments with Washer & Dryer in Charleston
- Apartments with Utilities Included in Charleston
- Apartments with a Garage in Charleston
- Apartments with EV Charging in Charleston
- Apartments with a Virtual Tour in Charleston
Apartment Specialties
Apartments in your Budget
- Charleston Move-in Specials
- Cheap Apartments in Charleston
- Luxury Apartments in Charleston
- Apartments under $700 in Charleston
- Apartments under $900 in Charleston
- Apartments under $1000 in Charleston
- Apartments under $1500 in Charleston
- Apartments under $2000 in Charleston
- Apartments under $2500 in Charleston
Find More Rentals Nearby…
Cities
Neighborhoods
Contact This Property
(854) 227-3691Languages: English
Closed Today