


Managed By

- Total Monthly Price
- $1,958 - $2,610
- Bedrooms
- 1 - 31 - 3 Beds
- Bathrooms
- 1 - 21 - 2 Baths
- Sq. Ft.
- 828 - 1,293 sq ft
Pricing and Floor Plans
A2
Show Floor Plan Details Hide Floor Plan Details
Unable to load floor plan details.
4307
$1,988
832 Sq. Ft.
Now
4309
$1,988
832 Sq. Ft.
Now
4105
$2,018
832 Sq. Ft.
Now
A1
Show Floor Plan Details Hide Floor Plan Details
Unable to load floor plan details.
B1
Show Floor Plan Details Hide Floor Plan Details
Unable to load floor plan details.
1102
$2,213
1,098 Sq. Ft.
Oct. 3
1303
$2,063
1,080 Sq. Ft.
Oct. 15
7103
$2,123
1,080 Sq. Ft.
Oct. 22
B2
Show Floor Plan Details Hide Floor Plan Details
Unable to load floor plan details.
C2
Show Floor Plan Details Hide Floor Plan Details
Unable to load floor plan details.
6301
$2,483
1,287 Sq. Ft.
Now
7202
$2,453
1,287 Sq. Ft.
Now
6201
$2,453
1,287 Sq. Ft.
Now
2302
$2,508
1,287 Sq. Ft.
Oct. 17
C1
Show Floor Plan Details Hide Floor Plan Details
Unable to load floor plan details.
6210
$2,578
1,293 Sq. Ft.
Now
2110
$2,608
1,293 Sq. Ft.
Oct. 23
Property Map
Select a unit to view pricing and availability
Details
Lease Term Options
- 12 - 15 Month Leases
Property Information
- Built in 2025
- 204 units3 stories
Fees & Policies
The fees below are based on community-supplied data and may exclude additional fees and utilities.
Utilities & Essentials
-
Trash Services - Doorstep$25 / mo
-
Utility - Billing Administrative Fee$3 - $5 / moMax chargeable amount: $5Disclaimer: Price varies based on utility cost.
-
Pest Control Services$5 / mo
-
Trash Services - Hauling$5 / mo
-
Internet Services$70 / mo
-
Utility - Electric - Third PartyVaries / moDisclaimer: Price varies based on selections with third party provider.
-
Utility - Water/SewerVaries / moDisclaimer: Utility apportionment is submetered water/gas/electric.
One-Time Basics
Due at Application
-
Administrative Fee$250
-
Application Fee$65
Due at Move-In
-
Community Amenity Fee$100
-
Utility - New Account Fee$15
-
Security Deposit (Refundable)$500
Due at Move-Out
-
Utility - Final Bill Fee$15
Electric Vehicle Parking
-
Parking - EVVaries / occurrence
Comments
Max of 1
Parking
-
Parking - Vehicle Registration$25
-
Parking - Reserved$50 / mo
Comments
Max of 1
Additional Parking Options
-
Other
-
Other
Other Pets Allowed
-
Pet Fee - Additional Pet$100
-
Pet Fee$350
-
Pet Rent$25 / mo
-
Pet Management - Third Party$20 - $30 / yrDisclaimer: Price varies based on payment method.
Cats Allowed
-
Cats Allowed
0 lbs. Weight Limit
Restrictions
None
Comments
| Restrictions: None
Dogs Allowed
-
Dogs Allowed
0 lbs. Weight Limit
Restrictions
Pit Bull Terrier, Staffordshire Terrier, Akita, Doberman, Wolf Hybrid, Rottweiler, Alaskan Malamute, Presa Canarios, and Chow
Comments
| Restrictions: Pit Bull Terrier, Staffordshire Terrier, Akita, Doberman, Wolf Hybrid, Rottweiler, Alaskan Malamute, Presa Canarios, and Chow
Situational
-
Reletting Fee100% of base rent
-
Security Deposit - Additional (Refundable)100% of base rentMax chargeable amount: 100% of base rent
-
Early Lease Termination/Cancellation200% of base rent
-
Renters Liability Only - Non-Compliance$15 / occurrence
-
Express Move Out$150 / occurrence
-
Returned Payment Fee (NSF)$30 / occurrence
-
Late Fee$50 / occurrence
-
Utility - Vacant Processing Fee$50 / occurrence
-
Intra-Community Transfer Fee$500 / occurrence
-
Access Device - Replacement$75 / occurrence
-
Legal/Eviction FeesVaries / occurrenceDisclaimer: Price varies based on type of non-compliance.
Property Fee Disclaimer: Total Monthly Leasing Price includes base rent, all monthly mandatory and any user-selected optional fees. Excludes variable, usage-based, and required charges due at or prior to move-in or at move-out. Security Deposit may change based on screening results, but total will not exceed legal maximums. Some items may be taxed under applicable law. Some fees may not apply to rental homes subject to an affordable program. All fees are subject to application and/or lease terms. Prices and availability subject to change. Resident is responsible for damages beyond ordinary wear and tear. Resident may need to maintain insurance and to activate and maintain utility services, including but not limited to electricity, water, gas, and internet, per the lease. Additional fees may apply as detailed in the application and/or lease agreement, which can be requested prior to applying. Pets: Pet breed and other pet restrictions apply. Rentable Items: All Parking, storage, and other rentable items are subject to availability. Final pricing and availability will be determined during lease agreement. See Leasing Agent for details.
Matterport 3D Tours
Explore Commute Options
Property Highlights
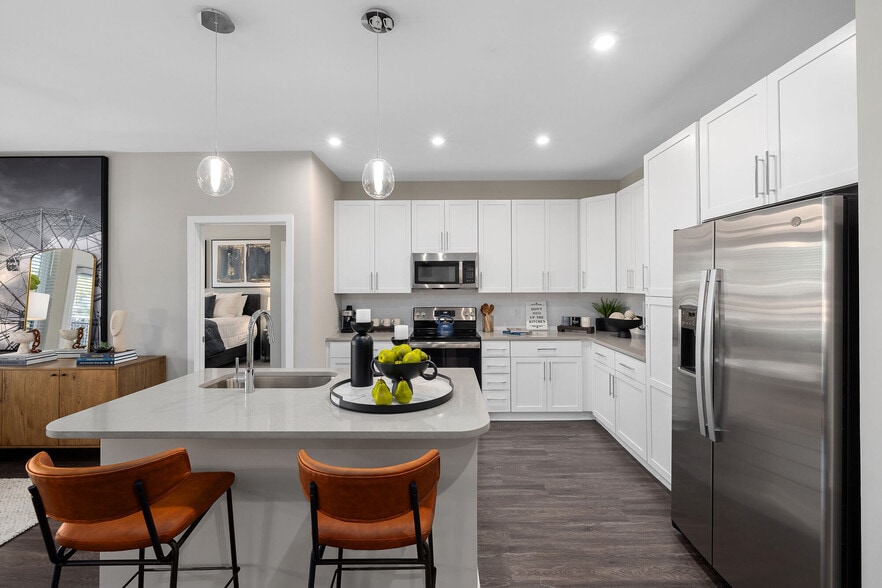
- Appliances Stainless
- Bark Park
- Cabanna/Picnic Area
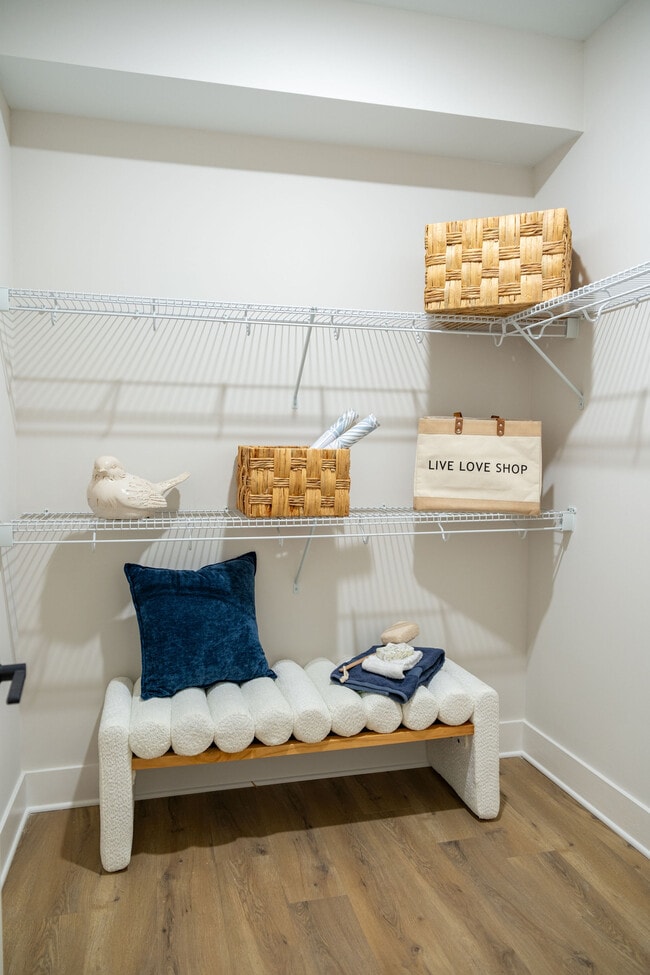
- Closet Walk-in
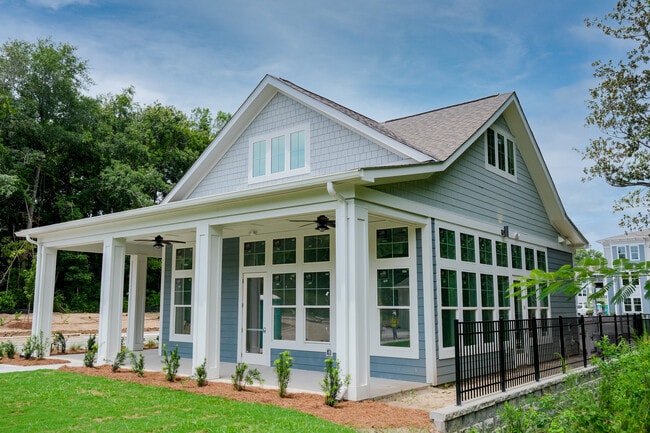
- Club House
- Co-Working Space
- EV Charging Stations
- Fire Pit
- Flooring LVT
- Full Size Washer and Dryer
- Internet
- On-site Maintenance
- Quartz Counters
- Saltwater Swimming Pool
- Trail Along Large Central Green Space
- Valet Trash and Recycling
Apartment Features
- Air Conditioning
- Balcony
- Dishwasher
- Refrigerator
Community Features
- Courtyard
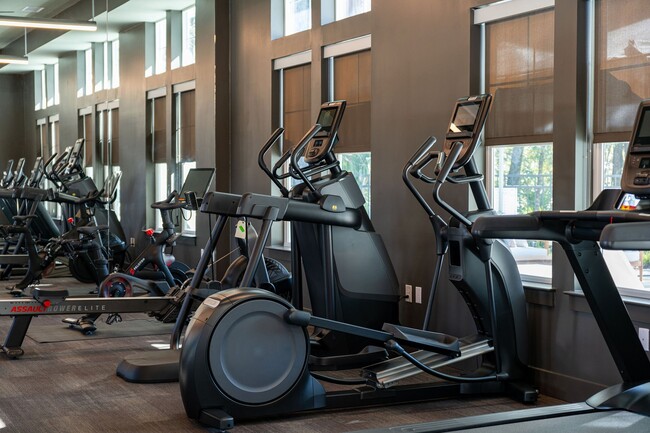
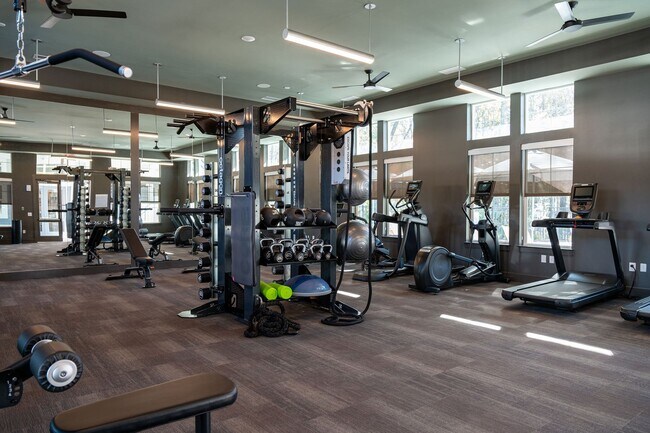
- Fitness Center
Map of The Halcyon
Area Scores
Walkability
Somewhat walkable
Driveability
Exceptionally drivable
Bikeability
Somewhat bikeable
Walkability measures the walking distance to day-to-day needs.
Driveability measures congestion, parking availability, and access to major roads.
Bikeability measures the suitability for cycling.
Soundscore™
Active
A Sound Score rating aggregates noise caused by vehicle traffic, airplane traffic and local sources.
Transit
Commuter Rail
14 min Drive

Airport
22 min Drive

Moving to North Daniel Island, Charleston, SC
Shopping Centers
Shoppers will appreciate The Halcyon proximity to Green Myers Retail Center. Green Myers Retail Center is 0.3 miles away.
Airports
Living in North Daniel Island provides easy access to Charleston AFB/International, located just 19 minutes from The Halcyon.
Local Education
Primary and Secondary Schools

Charleston Classical School
Grades K-5
Private

Philip Simmons Elementary
Grades PK-5
Public
Philip Simmons Middle
Grades K-8
Public
St John Catholic School
Grades PK-8
Private

North Charleston High School
Grades 9-12
Public
Bishop England High School
Grades 9-12
Private

Philip Simmons High
Grades 9-12
Public
Data provided by GreatSchools.org © 2026. All rights reserved.

Colleges and Universities
| School | Commute Time (Distance) |
|---|---|
| Trident Tech, North Charleston | Drive: 12 min (8.9 mi) |
| Southern Wesleyan, Charleston | Drive: 14 min (10.1 mi) |
| Trident Tech., Palmer | Drive: 19 min (14.5 mi) |
| The Citadel | Drive: 20 min (14.8 mi) |
About The Halcyon
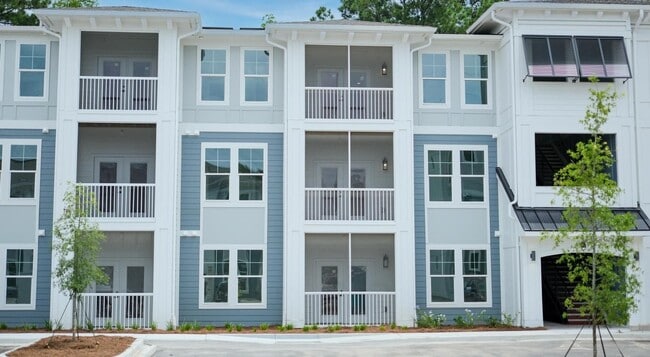
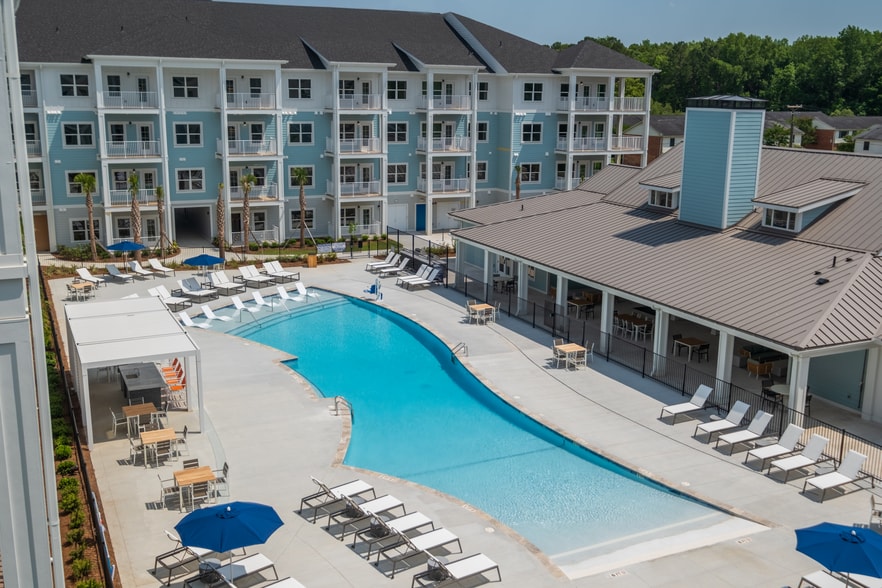
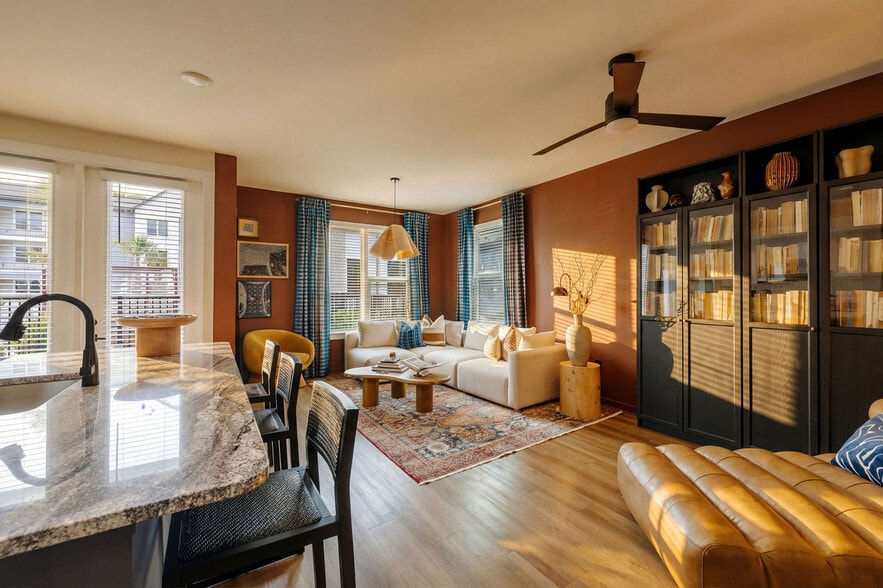
Nestled on Daniel Island between the Cooper and Wando Rivers, The Halcyon offers a unique opportunity to connect with nature, away from the city's noise, in a location that is as intriguing as it is beautiful. Our one-, two-, and three-bedroom… apartment homes feature a modern farmhouse design with a beach watercolor motif. In addition, residents can explore nature trails, unwind on poolside day beds, and relax in the courtyard. Enjoy living at The Halcyon, a refined escape for peaceful Lowcountry living.
Nestled on Daniel Island between the Cooper and Wando Rivers, The Halcyon offers a unique opportunity to connect with nature, away from the city's noise, in a location that is as intriguing as it is beautiful. Our one-, two-, and three-bedroom apartment homes feature a modern farmhouse design with a beach watercolor motif. In addition, residents can explore nature trails, unwind on poolside day beds, and relax in the courtyard. Enjoy living at The Halcyon, a refined escape for peaceful Lowcountry living.
The Halcyon is an apartment community in Charleston, SC
Contact
Charleston, SC 29492
- Sunday Closed
- Monday 9:00 AM – 6:00 PM
- Tuesday 9:00 AM – 6:00 PM
- Wednesday 9:00 AM – 6:00 PM
- Thursday 9:00 AM – 6:00 PM
- Friday 9:00 AM – 6:00 PM
- Saturday 10:00 AM – 5:00 PM
Renter Reviews
For The Halcyon
15 Ratings & Reviews
-
5/21/26
Verified Renter
This is a great community. Very quiet. Everyone I’ve met has been very nice.
Review from Apartments.com
Property Manager at The Halcyon responded to this review
Hi, we are so happy to read such a great review about The Halcyon! Thank you, and have a fantastic day!
The Halcyon Gallery



Nearby Properties You Might Like
Within 50 Miles of The Halcyon

Find More Rentals in Charleston
Bedrooms
Other Types of Rentals
Charleston Apartments by Amenity
- Pet-Friendly Apartments in Charleston
- Furnished Apartments in Charleston
- Waterfront Apartments in Charleston
- Apartments with a Pool in Charleston
- Apartments with Wheelchair Access in Charleston
- Apartments with Washer & Dryer in Charleston
- Apartments with Utilities Included in Charleston
- Apartments with a Garage in Charleston
- Apartments with EV Charging in Charleston
- Apartments with a Virtual Tour in Charleston
Apartment Specialties
Apartments in your Budget
- Charleston Move-in Specials
- Cheap Apartments in Charleston
- Luxury Apartments in Charleston
- Apartments under $700 in Charleston
- Apartments under $900 in Charleston
- Apartments under $1000 in Charleston
- Apartments under $1500 in Charleston
- Apartments under $2000 in Charleston
- Apartments under $2500 in Charleston
Find More Rentals Nearby…
Cities
Neighborhoods
Contact This Property
(854) 444-7499Languages: English
Closed Today