
Managed By

- Bedrooms
- 1 - 31 - 3 Beds
- Bathrooms
- 1 - 2.51 - 2.5 Baths
- Sq. Ft.
- 650 - 1,704 sq ft
Pricing and Floor Plans
Santee
Show Floor Plan Details Hide Floor Plan Details
Unable to load floor plan details.
02
$2,120
925 Sq. Ft.
Oct. 14
12
$2,105
925 Sq. Ft.
Dec. 2
Sedgewood
Show Floor Plan Details Hide Floor Plan Details
Unable to load floor plan details.
14
$2,015
706 Sq. Ft.
Oct. 26
13
$2,015
706 Sq. Ft.
Oct. 30
Branford
Show Floor Plan Details Hide Floor Plan Details
Unable to load floor plan details.
24
$2,075
763 Sq. Ft.
Dec. 14
New
Seabrook
Show Floor Plan Details Hide Floor Plan Details
Unable to load floor plan details.
Bluff
Show Floor Plan Details Hide Floor Plan Details
Unable to load floor plan details.
Baldrick
Show Floor Plan Details Hide Floor Plan Details
Unable to load floor plan details.
Seaton
Show Floor Plan Details Hide Floor Plan Details
Unable to load floor plan details.
Chelsea
Show Floor Plan Details Hide Floor Plan Details
Unable to load floor plan details.
Clifton
Show Floor Plan Details Hide Floor Plan Details
Unable to load floor plan details.
Clayfield
Show Floor Plan Details Hide Floor Plan Details
Unable to load floor plan details.
Pierpont
Show Floor Plan Details Hide Floor Plan Details
Unable to load floor plan details.
05
$2,580
1,177 Sq. Ft.
Now
02
$2,635
1,177 Sq. Ft.
Now
Corsada
Show Floor Plan Details Hide Floor Plan Details
Unable to load floor plan details.
20
$2,855
1,238 Sq. Ft.
Sep. 24
28
$2,905
1,238 Sq. Ft.
Oct. 23
Hagan
Show Floor Plan Details Hide Floor Plan Details
Unable to load floor plan details.
19
$2,885
1,334 Sq. Ft.
Oct. 14
Fairbanks
Show Floor Plan Details Hide Floor Plan Details
Unable to load floor plan details.
15
$2,990
1,350 Sq. Ft.
Oct. 27
Edinburgh Townhome
Show Floor Plan Details Hide Floor Plan Details
Unable to load floor plan details.
Clebb
Show Floor Plan Details Hide Floor Plan Details
Unable to load floor plan details.
Rosemont
Show Floor Plan Details Hide Floor Plan Details
Unable to load floor plan details.
Claybank
Show Floor Plan Details Hide Floor Plan Details
Unable to load floor plan details.
Halis Townhome
Show Floor Plan Details Hide Floor Plan Details
Unable to load floor plan details.
Fettersea Townhome
Show Floor Plan Details Hide Floor Plan Details
Unable to load floor plan details.
Kensington Townhome
Show Floor Plan Details Hide Floor Plan Details
Unable to load floor plan details.
Jericho
Show Floor Plan Details Hide Floor Plan Details
Unable to load floor plan details.
15
$3,470
1,612 Sq. Ft.
Now
01
$3,495
1,612 Sq. Ft.
Now
Harbin
Show Floor Plan Details Hide Floor Plan Details
Unable to load floor plan details.
Property Map
Select a unit to view pricing and availability
Details
Lease Term Options
- 6 - 14 Month Leases
Property Information
- Built in 2009
- 283 units3 stories
Fees & Policies
The fees below are based on community-supplied data and may exclude additional fees and utilities.
Utilities & Essentials
-
Valet Trash$27 / mo
-
Pest Control$5 / mo
-
Utility Service Fee$5.70 / mo
-
Utility - Storm water$7 / mo
One-Time Basics
Due at Application
-
Reservation/Holding Fee$100
-
Administrative Fee$200
-
Application Fee Per Applicant$75
Due at Move-In
-
Utility Set Up Fee$35
Garage
-
Parking Fee$35 / mo
Dogs Allowed
-
Monthly Pet Fee$25
-
One-Time Pet Fee$300
Pet Interview, Spayed/Neutered
Restrictions
Restrictions: Breed Restrictions Apply: Akita, American Bulldog, American Staffordshire Terrier, Chow Chow, Doberman Pinscher, Dogo Argentino, German Shepherd, Husky, Malamute, Pit Bull, Presa Canario, Rottweiler, Staffordshire Bull Terrier, Wolf Hybrid
Cats Allowed
-
Monthly Pet Fee$25
-
One-Time Pet Fee$300
Pet Interview, Spayed/Neutered
Small Storage
-
Storage Fee$55 / mo
Large Storage
-
Storage Fee$125 / mo
Personalized Add-Ons
-
Optional Reserved Parking$60 / mo
Property Fee Disclaimer: Based on community-supplied data and independent market research. Subject to change without notice. May exclude fees for mandatory or optional services and usage-based utilities.
Matterport 3D Tours
Explore Commute Options
Property Highlights
- 2nd Level
- 3rd Level
- Built-in Computer Desk And Shelves*
- Coffee Bar & Entertainment Kitchen
- Courtyard View
- Covered Ground Floor Parking
- Dark & Light Finish Styles Available
- Elevator Access
- Enclosed Tile Showers*
- Full-Size W/D
- Guest Suite
- Herringbone / Subway Tile Backsplash
- Lake View
- Largest Floor Plans On Daniel Island
- Nest Thermostats*
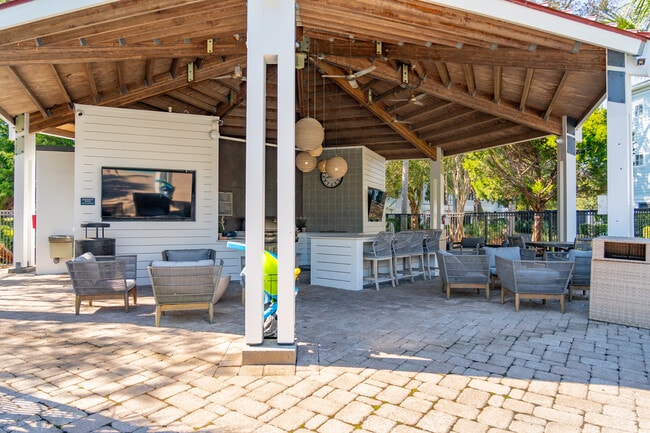
- Outdoor Patio Lounge
- Platinum Package
- Pool View
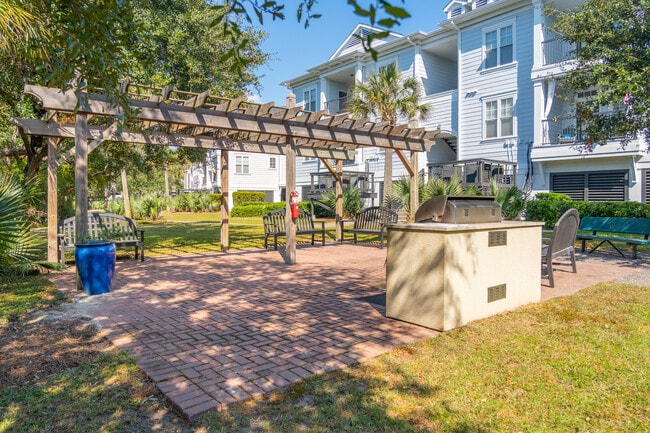
- Renovated Lounge W/ Grilling Station
- Two Inch Faux Wood Blinds
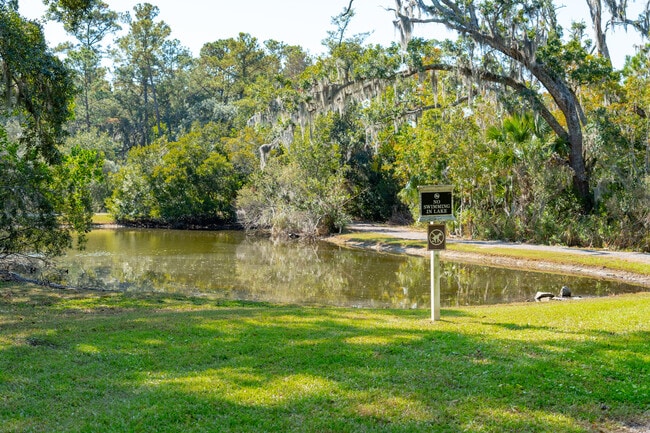
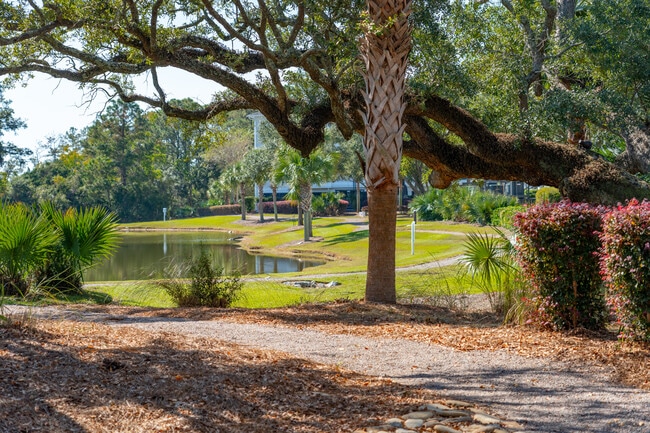
- Walking Trails Around Nature Preserve
- Washer/Dryer Included
- Wetland View
- Worry-free, Maintenance-free Living
Apartment Features
- Air Conditioning
- Balcony
- Built-In Bookshelves
- Carpet
- Ceiling Fans
- Crown Molding
- Dishwasher
- Disposal
- Double Vanities
- Freezer
- High Ceilings
- High Speed Internet Access
- Ice Maker
- Island Kitchen
- Kitchen
- Large Bedrooms
- Linen Closet
- Microwave
- Oven
- Pantry
- Patio
- Porch
- Quartz Countertops
- Range
- Refrigerator
- Stainless Steel Appliances
- Storage Space
- Tub/Shower
- Views
- Vinyl Flooring
- Walk-In Closets
- Washer/Dryer
- Window Coverings
Community Features
- 24 Hour Access
- Bicycle Storage
- Business Center
- Cabana
- Clubhouse
- Courtyard
- Dog Park
- Elevator
- Fitness Center
- Gameroom
- Garages
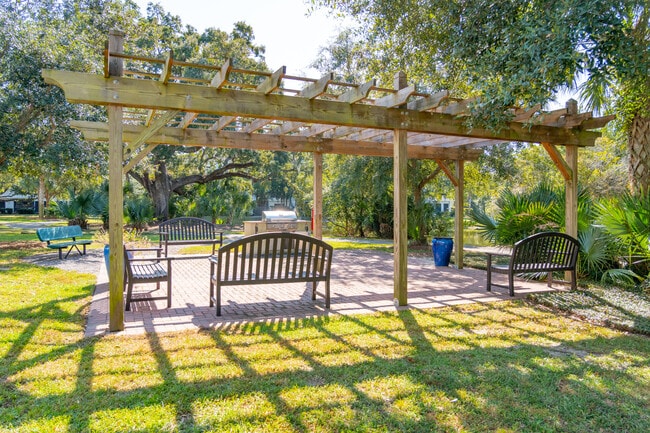
- Grill
- Guest Apartment
- Lounge
- Multi Use Room
- Online Services
- Pet Care
- Pet Play Area
- Pet Washing Station
- Picnic Area
- Planned Social Activities
- Pond
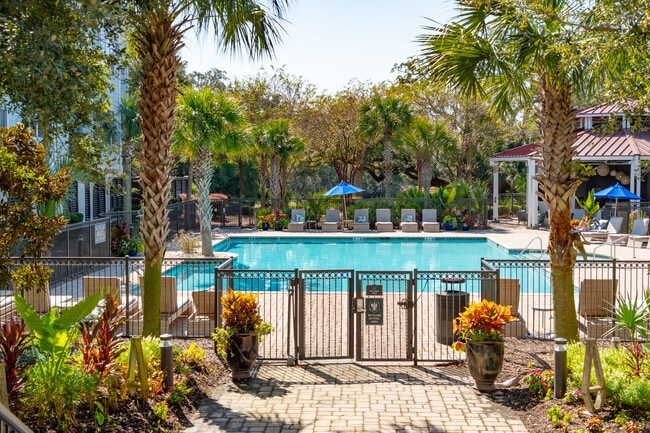
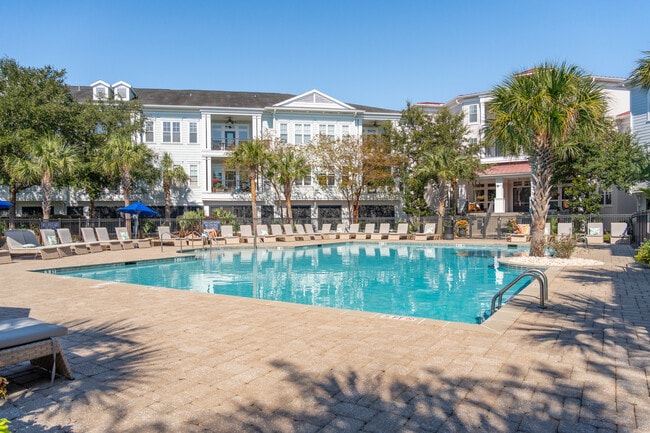
- Pool
- Property Manager on Site
- Storage Space
- Sundeck
- Trash Pickup - Door to Door
- Walking/Biking Trails
- Wheelchair Accessible
Map of Daniel Island Village
Area Scores
Walkability
Somewhat walkable
Driveability
Exceptionally drivable
Bikeability
Fairly bikeable
Walkability measures the walking distance to day-to-day needs.
Driveability measures congestion, parking availability, and access to major roads.
Bikeability measures the suitability for cycling.
Soundscore™
Active
A Sound Score rating aggregates noise caused by vehicle traffic, airplane traffic and local sources.
Transit
Commuter Rail
14 min Drive

Airport
23 min Drive

Moving to Daniel Island, Daniel Island, SC
Shopping Centers
Shoppers will appreciate Daniel Island Village proximity to Daniel Island Town Center. Daniel Island Town Center is 1.4 miles away.
Airports
Living in Daniel Island provides easy access to Charleston AFB/International, located just 23 minutes from Daniel Island Village.
Local Education
Primary and Secondary Schools

Mary Ford Early Childhood Learning and Family Center
Grades PK-5
Public
Owens Christian Academy
Grades PK-5
Private

Daniel Island School
Grades K-8
Public
St John Catholic School
Grades PK-8
Private
Bishop England High School
Grades 9-12
Private

Philip Simmons High
Grades 9-12
Public
Military Magnet Academy
Grades 6-12
Public
Data provided by GreatSchools.org © 2026. All rights reserved.

Colleges and Universities
| School | Commute Time (Distance) |
|---|---|
| Trident Tech., Palmer | Drive: 20 min (13.4 mi) |
| Charleston School Of Law | Drive: 21 min (13.9 mi) |
| The Citadel | Drive: 23 min (14.4 mi) |
| College of Charleston | Drive: 22 min (14.5 mi) |
About Daniel Island Village
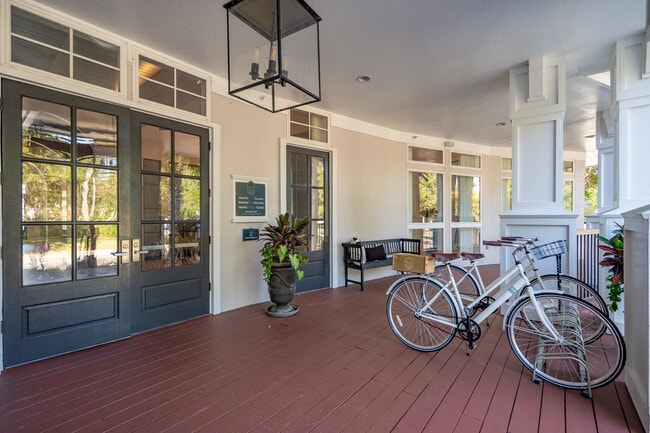
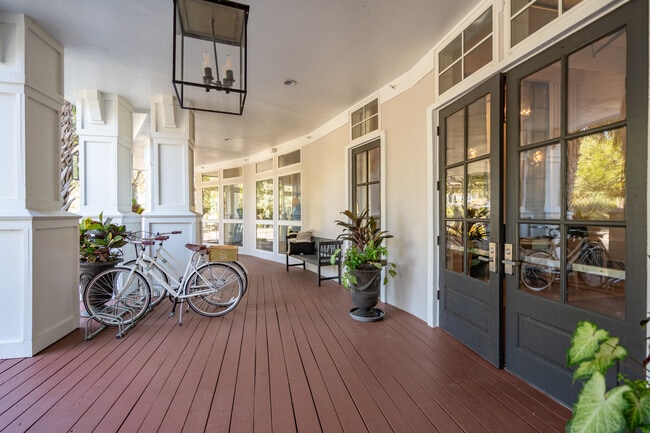
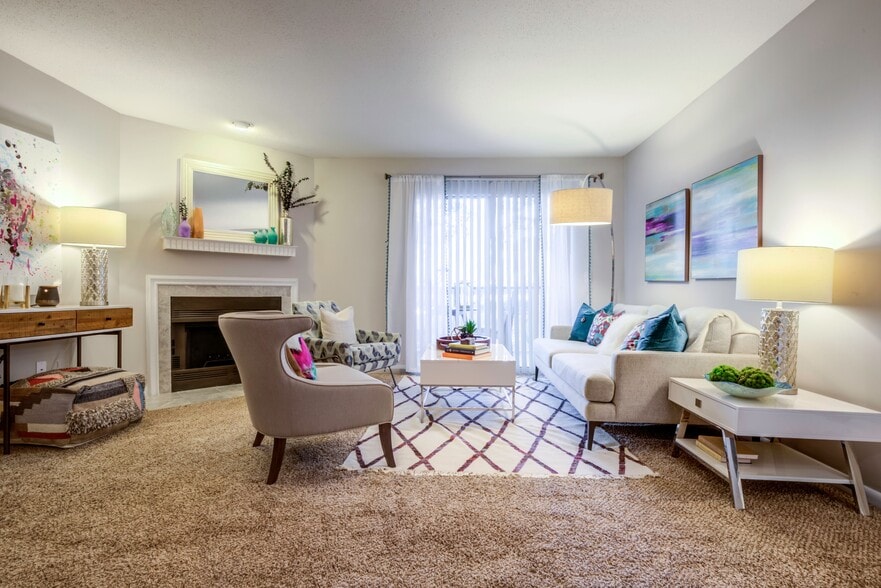
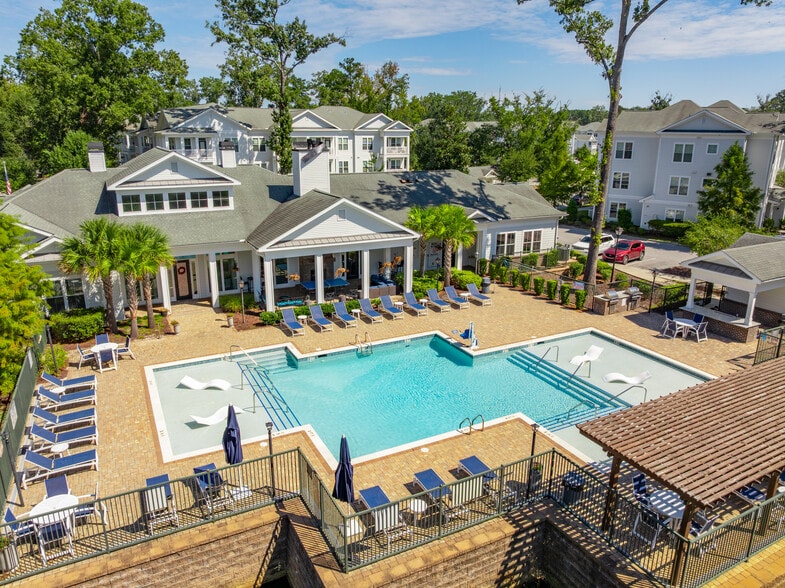
As one of the premier apartment communities on Daniel Island-Charleston's most desirable island neighborhood-Daniel Island Village offers chic sophistication paired with a refined living experience unlike any other, evident from the moment you arrive… at our welcoming front porch. Located within Charleston, S.C.-voted Best City in the U.S. for 12 consecutive years - Our spacious, pet-friendly apartment homes are surrounded by serene, resort-inspired landscaping and feature open-concept layouts with private patios and balconies designed for enjoying the views.
As one of the premier apartment communities on Daniel Island-Charleston's most desirable island neighborhood-Daniel Island Village offers chic sophistication paired with a refined living experience unlike any other, evident from the moment you arrive at our welcoming front porch. Located within Charleston, S.C.-voted Best City in the U.S. for 12 consecutive years - Our spacious, pet-friendly apartment homes are surrounded by serene, resort-inspired landscaping and feature open-concept layouts with private patios and balconies designed for enjoying the views.
Daniel Island Village is an apartment community in Daniel Island, SC
Contact
Daniel Island, SC 29492
- Sunday Closed
- Monday 9:00 AM – 6:00 PM
- Tuesday 9:00 AM – 6:00 PM
- Wednesday 9:00 AM – 6:00 PM
- Thursday 9:00 AM – 6:00 PM
- Friday 9:00 AM – 6:00 PM
- Saturday 10:00 AM – 5:00 PM
Renter Reviews
For Daniel Island Village
138 Ratings & Reviews
-
3/18/25
Current Resident
The new management company has made a world of difference! Their professionalism and care/effort are evident. I am very pleased and signed a 14-month renewal.
Review from Apartments.com
Property Manager at Daniel Island Village responded to this review
Thank you so much for your kind words! We're thrilled to hear that you've noticed the positive changes and that our team's efforts have made a meaningful impact. It means a lot to know you're happy and renewed for 14 more months—we’re excited to… continue providing you with great service and a place you’re proud to call home!
Daniel Island Village Gallery
Nearby Properties You Might Like
Within 50 Miles of Daniel Island Village
Find More Rentals in Daniel Island
Bedrooms
Other Types of Rentals
Daniel Island Apartments by Amenity
- Pet-Friendly Apartments in Daniel Island
- Furnished Apartments in Daniel Island
- Waterfront Apartments in Daniel Island
- Apartments with a Pool in Daniel Island
- Apartments with Wheelchair Access in Daniel Island
- Apartments with Washer & Dryer in Daniel Island
- Apartments with Utilities Included in Daniel Island
- Apartments with a Garage in Daniel Island
- Apartments with EV Charging in Daniel Island
- Apartments with a Virtual Tour in Daniel Island
Apartment Specialties
Find More Rentals Nearby…
Cities
Neighborhoods
Contact This Property
(854) 205-4661Languages: English
Open 9:00 AM – 6:00 PM Today