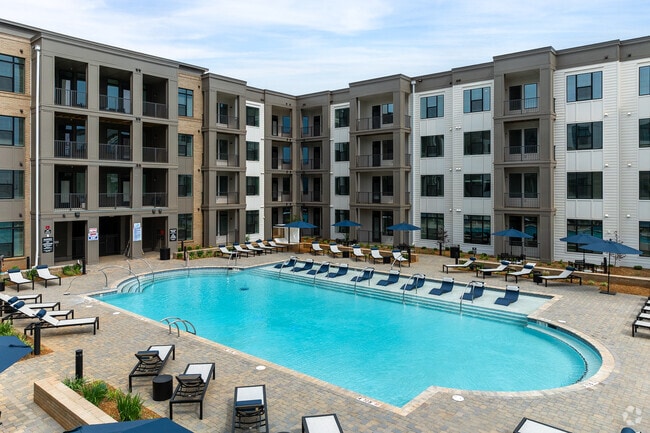
The Alexander Apartment Homes
2 - 3 Beds
$1,349 - $1,849


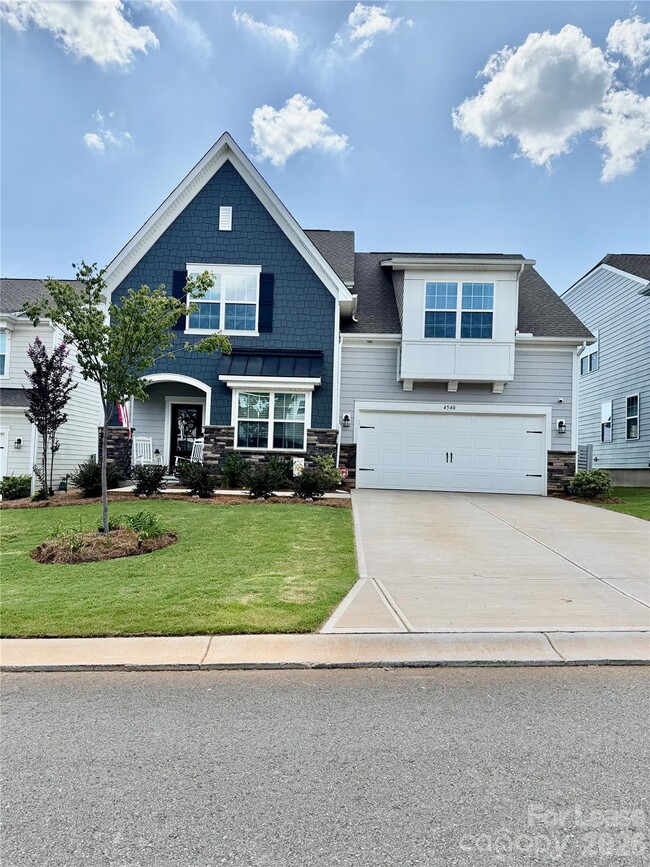

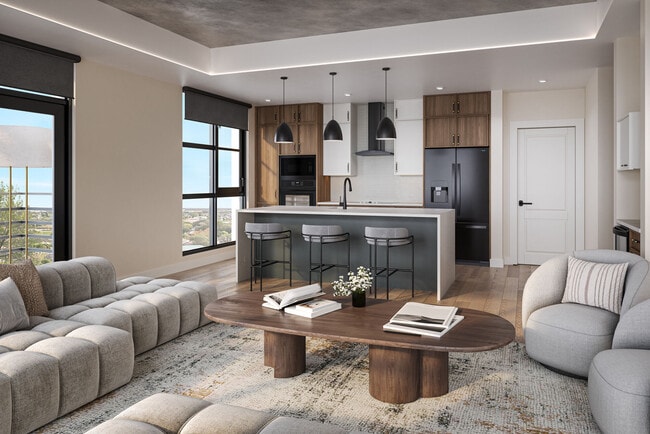
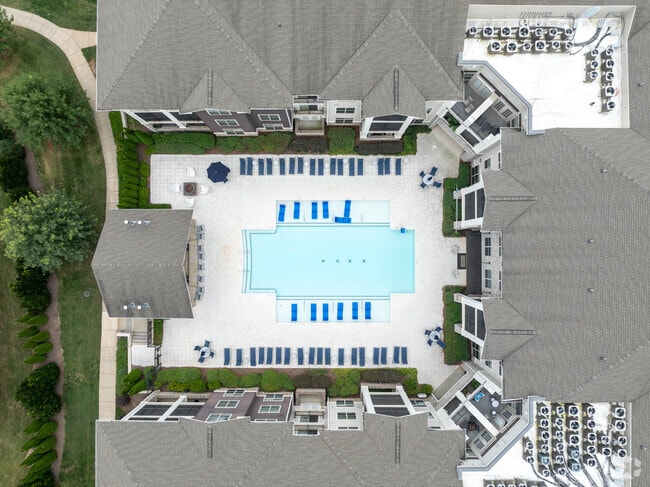

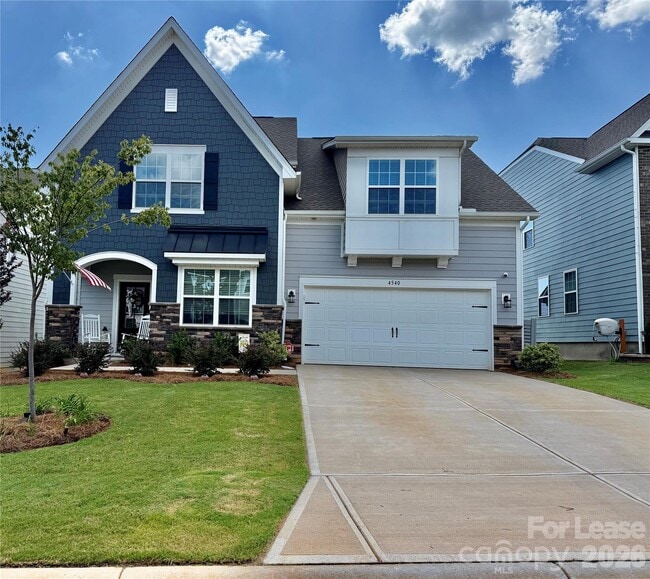
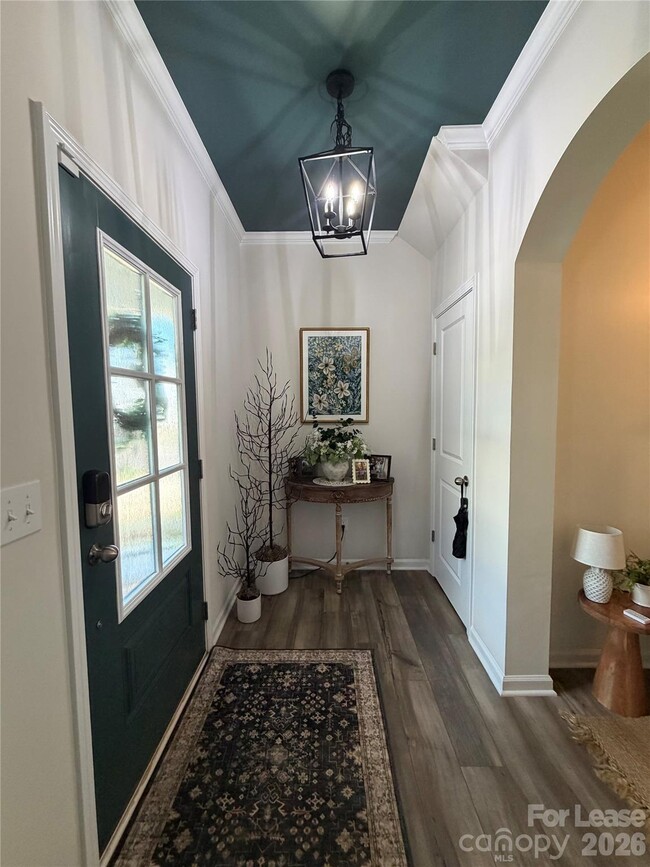
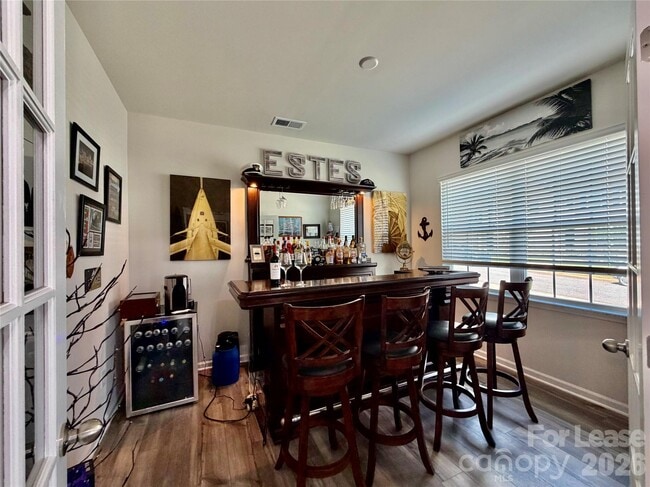
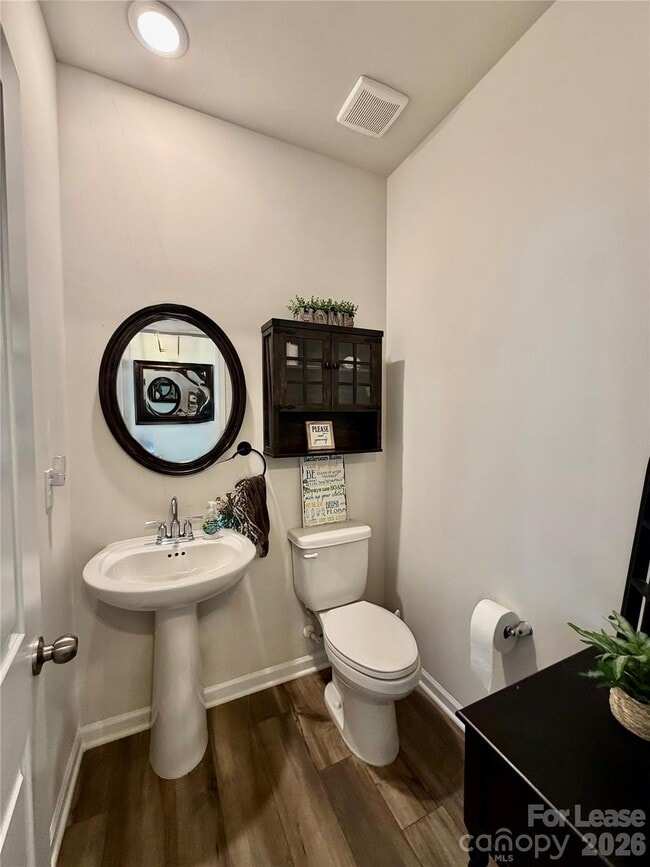
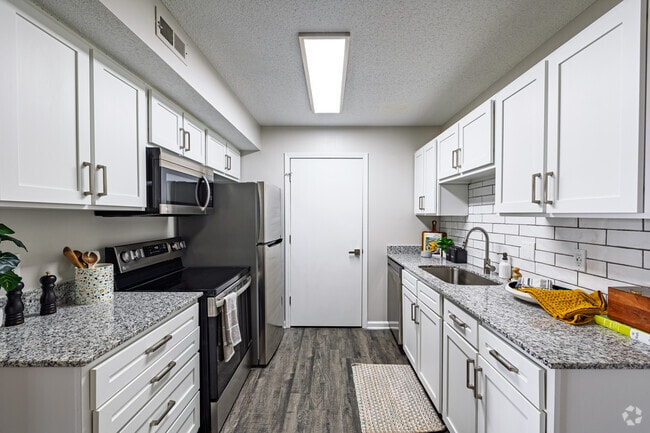
Discover the perfect blend of modern luxury and comfort in this stunning 2801 square foot home,built in 2024 and located in the desirable Fort Mill,SC. With 4... spacious bedrooms and 3 1/2 bathrooms,this residence is designed for those who appreciate both style and functionality. The layout features the primary master bedroom and large bathroom along with a spacious walk-in closet. The upgraded gourmet kitchen is a chef's dream,featuring a double oven,gas range,microwave,and a generous kitchen island,making meal preparation a true delight. The open-concept living area with fireplace is perfect for entertaining or simply relaxing,while the air conditioning ensures year-round comfort. This home's thoughtful design extends beyond the kitchen. Enjoy the convenience of a dishwasher and disposal for effortless clean-up,as well as cable prewire for your entertainment needs. The electric water heater provides efficiency,while the garage offers ample storage space and protection for your vehicles. With a focus on quality construction and modern amenities,this property is tailored to meet the demands of contemporary living. Nestled in a vibrant community of Elizabeth,this home allows a pet,making it an ideal choice for those with a furry companion. Includes access to the community pool,clubhouse,and fitness center which is in walking distance. Don't miss the opportunity to make this exquisite residence your own-schedule a tour today and experience the allure of Fort Mill living! MLS ID CAR4415902
4540 Potters Wheel Dr is a single-family home for rent in Fort Mill, SC
The fees below are based on community-supplied data and may exclude additional fees and utilities.
Property Fee Disclaimer Based on community-supplied data and independent market research. Subject to change without notice. May exclude fees for mandatory or optional services and usage-based utilities.
Copyright © 2026 Canopy Realtor® Association.
Walkability
Somewhat walkable20 / 100
Driveability
Exceptionally drivable100 / 100
Bikeability
Fairly bikeable50 / 100

Soundscore ™
Calm81 / 100


Riverview Elementary School
Grades PK-5
Public

Banks Trail Middle
Grades 6-8
Public

Catawba Ridge High School
Grades 9-12
Public

Westminster Catawba Christian School
Grades PK-12
Private
Data provided by GreatSchools.org © 2026. All rights reserved.

School
Commute Time (Distance)
Winthrop University
Drive: 11 min (6.8 mi)
Central Piedmont C.C., Harper
Drive: 22 min (13.2 mi)
Shoppers will appreciate 4540 Potters Wheel Dr proximity to South Mill at Elizabeth. South Mill at Elizabeth is 1.2 miles away.
Living in Outlying York County provides easy access to Charlotte/Douglas International, located just 34 minutes from 4540 Potters Wheel Dr. Another nearby airport is Concord-Padgett Regional, located 36.5 miles away.
Within 50 Miles of 4540 Potters Wheel Dr