


Managed By

- Bedrooms
- 1 - 31 - 3 Beds
- Bathrooms
- 1 - 21 - 2 Baths
- Sq. Ft.
- 685 - 1,456 sq ft
Pricing and Floor Plans
1B (Classic)
Show Floor Plan Details Hide Floor Plan Details
Unable to load floor plan details.
1ARB (Black Appliances)
Show Floor Plan Details Hide Floor Plan Details
Unable to load floor plan details.
1AX (Fully Renovated)
Show Floor Plan Details Hide Floor Plan Details
Unable to load floor plan details.
1CR
Show Floor Plan Details Hide Floor Plan Details
Unable to load floor plan details.
1BRB (Black Appliances)
Show Floor Plan Details Hide Floor Plan Details
Unable to load floor plan details.
1BX (Fully Renovated)
Show Floor Plan Details Hide Floor Plan Details
Unable to load floor plan details.
1A (Classic)
Show Floor Plan Details Hide Floor Plan Details
Unable to load floor plan details.
1AR
Show Floor Plan Details Hide Floor Plan Details
Unable to load floor plan details.
1CX (Fully Renovated)
Show Floor Plan Details Hide Floor Plan Details
Unable to load floor plan details.
2A (Classic)
Show Floor Plan Details Hide Floor Plan Details
Unable to load floor plan details.
2ARB (Black Appliances)
Show Floor Plan Details Hide Floor Plan Details
Unable to load floor plan details.
2BR
Show Floor Plan Details Hide Floor Plan Details
Unable to load floor plan details.
2AX (Fully Renovated)
Show Floor Plan Details Hide Floor Plan Details
Unable to load floor plan details.
2BRB (Black Appliances)
Show Floor Plan Details Hide Floor Plan Details
Unable to load floor plan details.
2BX (Fully Renovated)
Show Floor Plan Details Hide Floor Plan Details
Unable to load floor plan details.
2CR
Show Floor Plan Details Hide Floor Plan Details
Unable to load floor plan details.
2B (Classic)
Show Floor Plan Details Hide Floor Plan Details
Unable to load floor plan details.
2CX (Fully Renovated)
Show Floor Plan Details Hide Floor Plan Details
Unable to load floor plan details.
3A (Classic)
Show Floor Plan Details Hide Floor Plan Details
Unable to load floor plan details.
3AR
Show Floor Plan Details Hide Floor Plan Details
Unable to load floor plan details.
3AX (Fully Renovated)
Show Floor Plan Details Hide Floor Plan Details
Unable to load floor plan details.
Details
Lease Term Options
- 6 - 15 Month Leases
Property Information
- Built in 2005
- 378 units3 stories
Fees & Policies
The fees below are based on community-supplied data and may exclude additional fees and utilities.
One-Time Basics
Due at Application
-
Application Fee Per Applicant$50
Due at Move-In
-
Administrative Fee$150
Dogs Allowed
-
Monthly Pet Fee$20
-
One-Time Pet Fee$350
75 lbs. Weight Limit
Cats Allowed
-
Monthly Pet Fee$20
-
One-Time Pet Fee$350
75 lbs. Weight Limit
Storage Unit
-
Storage DepositN/A
-
Storage Rent$45 / mo
Property Fee Disclaimer: Based on community-supplied data and independent market research. Subject to change without notice. May exclude fees for mandatory or optional services and usage-based utilities.
Matterport 3D Tours
Explore Commute Options
Property Highlights
- * In Select Residences
- 2-Inch Faux Wood Blinds*
- 9-Foot Ceilings*
- Balconies or Patios*
- Built-In Microwaves
- Cable-Ready
- Chef’s Island*
- Custom 2-Tone Painted Walls*
- Electronic Thermostat
- Expansive Windows & Doors for Extra Light*
- Granite Countertops *
- Individual Climate Control
- Kitchen Pantries*
- Linen Closet*
- Open-Concept Kitchen*
- Outdoor Kitchen & Picnic Area
- Pond Views*
- Spacious Walk-In Closets*
- Stainless-Steel Appliances*
- Sunrooms*
- Tile Backsplash*
- Vinyl Plank Flooring*
- Washer/Dryer Included*
Apartment Features
- Air Conditioning
- Balcony
- Cable Ready
- Carpet
- Ceiling Fans
- Dishwasher
- Disposal
- Double Pane Windows
- Eat-in Kitchen
- Freezer
- Granite Countertops
- Ice Maker
- Kitchen
- Large Bedrooms
- Linen Closet
- Microwave
- Oven
- Pantry
- Patio
- Range
- Refrigerator
- Smoke Free
- Sprinkler System
- Stainless Steel Appliances
- Sunroom
- Tub/Shower
- Views
- Vinyl Flooring
- Walk-In Closets
- Washer/Dryer
- Washer/Dryer Hookup
- Window Coverings
Community Features
- Business Center
- Car Wash Area
- Clubhouse
- Fitness Center
- Gated
- Laundry Facilities
- Package Service
- Pet Care
- Pet Play Area
- Pool
- Renters Insurance Program
- Storage Space
- Tennis Court
- Trash Pickup - Door to Door
Map of Retreat at Waterside
Area Scores
Walkability
Moderately walkable
Transit
Limited public transit
Driveability
Exceptionally drivable
Bikeability
Fairly bikeable
Walkability measures the walking distance to day-to-day needs.
Transit measures access to public transportation.
Driveability measures congestion, parking availability, and access to major roads.
Bikeability measures the suitability for cycling.
Soundscore™
Active
A Sound Score rating aggregates noise caused by vehicle traffic, airplane traffic and local sources.
Transit
Commuter Rail
14 min Drive

Airport
19 min Drive
Moving to Eastside, Greenville, SC
Shopping Centers
Shoppers will appreciate Retreat at Waterside proximity to Halton Design Centre, Congaree Corners, and Shops of Congaree. Halton Design Centre is 0.7 miles away, and Congaree Corners is within a 20 minute walk.
Parks and Recreation
Recreational activities near Retreat at Waterside are plentiful. Discover 3 parks within 4.6 miles, including Roper Mountain Science Center, Greenville Zoo, and Cleveland Park.
Airports
Living in Eastside provides easy access to Greenville Spartanburg International, located just 17 minutes from Retreat at Waterside.
Local Education
Primary and Secondary Schools

Sara Collins Elementary School
Grades K-5
Public

Beck International Academy
Grades 6-8
Public

Camperdown Academy
Grades K-8
Private

Sterling School
Grades PK-8
Public
J. L. Mann High Academy
Grades 9-12
Public
St Joseph's Catholic School
Grades 6-12
Private
Data provided by GreatSchools.org © 2026. All rights reserved.

Colleges and Universities
| School | Commute Time (Distance) |
|---|---|
| Greenville Tech., Mickel Ctr | Drive: 7 min (3.1 mi) |
| Greenville Tech., McKinney Ctr | Drive: 8 min (3.3 mi) |
| Greenville Tech., Barton | Drive: 10 min (4 mi) |
| Bob Jones University | Drive: 11 min (5.4 mi) |
About Retreat at Waterside
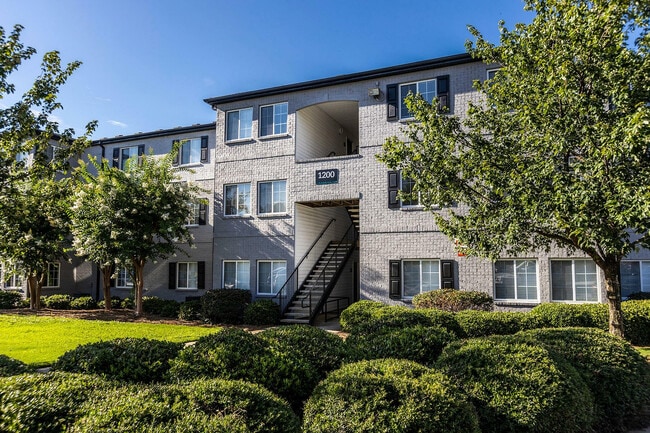
Tucked into the scenic Arcadia Hills neighborhood, Retreat at Waterside offers 1-, 2-, and 3-bedroom apartments in Greenville, SC, designed for keeping you comfortable and well-connected. From stainless steel appliances and granite countertops to…
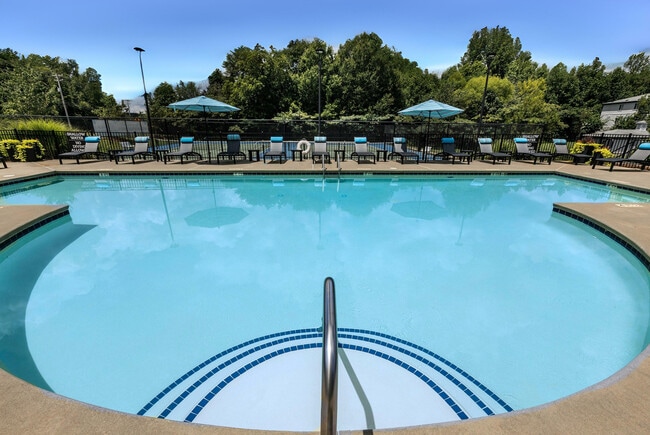
spacious walk-in closets and private outdoor spaces, our homes have everything you need to unwind in style. Step outside your door to enjoy our resort-style pool, 24-hour fitness center, and bark park in a gated community setting.
Located just minutes from Haywood Mall, downtown Greenville, and major employers like Prisma Health and BMW, our community combines peaceful living with everyday convenience.
Ready to come home? Schedule a tour today and see why every day feels like a retreat.
Tucked into the scenic Arcadia Hills neighborhood, Retreat at Waterside offers 1-, 2-, and 3-bedroom apartments in Greenville, SC, designed for keeping you comfortable and well-connected. From stainless steel appliances and granite countertops to spacious walk-in closets and private outdoor spaces, our homes have everything you need to unwind in style. Step outside your door to enjoy our resort-style pool, 24-hour fitness center, and bark park in a gated community setting.
Located just minutes from Haywood Mall, downtown Greenville, and major employers like Prisma Health and BMW, our community combines peaceful living with everyday convenience.
Ready to come home? Schedule a tour today and see why every day feels like a retreat.
Retreat at Waterside is an apartment community in Greenville, SC
Contact
Greenville, SC 29607
- Sunday 1:00 PM – 5:00 PM
- Monday 9:00 AM – 5:30 PM
- Tuesday 9:00 AM – 7:00 PM
- Wednesday 9:00 AM – 5:30 PM
- Thursday 9:00 AM – 7:00 PM
- Friday 9:00 AM – 5:30 PM
- Saturday 10:00 AM – 5:00 PM
Renter Reviews
For Retreat at Waterside
15 Ratings & Reviews
-
9/4/26
Absolutely RUN from this place
Do not I mean DO NOT move here. Roaches, Hvac issues, shootings, hostage situations, broken gate, random fees, poor property up keep, dog sht every where, no water in the pond, broken gates, laundry door is broken that is the entrance to THE PACKAGES they leave in the open. No reliable maintenance. They don’t know who comes in and out your house. They close maintenance orders and never complete them,
Review from Apartments.com
Retreat at Waterside Gallery





Find More Rentals in Greenville
Bedrooms
Other Types of Rentals
Greenville Apartments by Amenity
- Pet-Friendly Apartments in Greenville
- Furnished Apartments in Greenville
- Waterfront Apartments in Greenville
- Apartments with a Pool in Greenville
- Apartments with Wheelchair Access in Greenville
- Apartments with Washer & Dryer in Greenville
- Apartments with Utilities Included in Greenville
- Apartments with a Garage in Greenville
- Apartments with EV Charging in Greenville
- Apartments with a Virtual Tour in Greenville
Apartment Specialties
Apartments in your Budget
- Greenville Move-in Specials
- Cheap Apartments in Greenville
- Luxury Apartments in Greenville
- Apartments under $700 in Greenville
- Apartments under $900 in Greenville
- Apartments under $1000 in Greenville
- Apartments under $1500 in Greenville
- Apartments under $2000 in Greenville
- Apartments under $2500 in Greenville
Find More Rentals Nearby…
Cities
Neighborhoods
Contact This Property
(864) 920-1039Languages: English
Open 9:00 AM – 7:00 PM Today