Managed By

- Bedrooms
- 1 - 31 - 3 Beds
- Bathrooms
- 1 - 21 - 2 Baths
- Sq. Ft.
- 763 - 1,193 sq ft
Pricing and Floor Plans
One Bedroom
Show Floor Plan Details Hide Floor Plan Details
Unable to load floor plan details.
One Bedroom
Show Floor Plan Details Hide Floor Plan Details
Unable to load floor plan details.
One Bedroom
Show Floor Plan Details Hide Floor Plan Details
Unable to load floor plan details.
Two Bedroom
Show Floor Plan Details Hide Floor Plan Details
Unable to load floor plan details.
Two Bedroom
Show Floor Plan Details Hide Floor Plan Details
Unable to load floor plan details.
Three bedroom
Show Floor Plan Details Hide Floor Plan Details
Unable to load floor plan details.
Three Bedroom
Show Floor Plan Details Hide Floor Plan Details
Unable to load floor plan details.
Three Bedroom
Show Floor Plan Details Hide Floor Plan Details
Unable to load floor plan details.
Three Bedroom
Show Floor Plan Details Hide Floor Plan Details
Unable to load floor plan details.
Three Bedroom
Show Floor Plan Details Hide Floor Plan Details
Unable to load floor plan details.
Income Restrictions
Income restrictions apply to some or all residents. Contact the community for more information.
How To Qualify
Based on the size of your household, your Maximum Annual Income must be equal to or less than the amount listed in this chart.
| # of Persons | 20 % Income Limit | 50 % Income Limit | 60 % Income Limit |
|---|---|---|---|
| 1 | $14,880 | $37,200 | $44,640 |
| 2 | $17,020 | $42,550 | $51,060 |
| 3 | $19,140 | $47,850 | $57,420 |
| 4 | $21,260 | $53,150 | $63,780 |
| 5 | $22,980 | $57,450 | $68,940 |
| 6 | $24,680 | $61,700 | $74,040 |
Details
Property Information
- Built in 2026
- 88 units3 stories
Fees & Policies
The fees below are based on community-supplied data and may exclude additional fees and utilities.
No Pets Allowed
Property Fee Disclaimer: Based on community-supplied data and independent market research. Subject to change without notice. May exclude fees for mandatory or optional services and usage-based utilities.
Explore Commute Options
Apartment Features
- Air Conditioning
- Balcony
- Cable Ready
- Dishwasher
- Disposal
- Kitchen
- Oven
- Patio
- Range
- Refrigerator
- Smoke Free
- Washer/Dryer
Community Features
- 24 Hour Access
- Clubhouse
- Income Restricted
- Walk-Up
Map of The Paragon
Area Scores
Walkability
Moderately walkable
Driveability
Exceptionally drivable
Bikeability
Somewhat bikeable
Walkability measures the walking distance to day-to-day needs.
Driveability measures congestion, parking availability, and access to major roads.
Bikeability measures the suitability for cycling.
Soundscore™
Active
A Sound Score rating aggregates noise caused by vehicle traffic, airplane traffic and local sources.
Transit
Commuter Rail
15 min Drive
Airport
14 min Drive
Moving to Outer Greenville/Mauldin, Greenville, SC
Shopping Centers
Shoppers will appreciate The Paragon proximity to 150 Tanner Rd, Publix At Woodruff, and Woodruff Pointe Shopping Center. 150 Tanner Rd is 0.2 miles away, and Publix At Woodruff is within an 8 minute walk.
Parks and Recreation
Recreational activities near The Paragon are plentiful. Discover 1 park within 4.2 miles, including Roper Mountain Science Center.
Airports
Living in Outer Greenville/Mauldin provides easy access to Greenville Spartanburg International, located just 16 minutes from The Paragon.
Local Education
Primary and Secondary Schools

Palmetto Prep
Grades PK-5
Private

Mauldin Elementary School
Grades PK-5
Public

Langston Charter Middle School
Grades 6-8
Public
Mauldin Middle School
Grades 6-8
Public

Green Upstate High School
Grades 9-12
Public

Mauldin High School
Grades 9-12
Public
Hope Academy
Grades PK-12
Private
Data provided by GreatSchools.org © 2026. All rights reserved.

Colleges and Universities
| School | Commute Time (Distance) |
|---|---|
| Greenville Tech., McKinney Ctr | Drive: 11 min (7.3 mi) |
| Bob Jones University | Drive: 14 min (7.9 mi) |
| Greenville Tech., Mickel Ctr | Drive: 13 min (8 mi) |
| Greenville Tech., Barton | Drive: 15 min (9.2 mi) |
About The Paragon
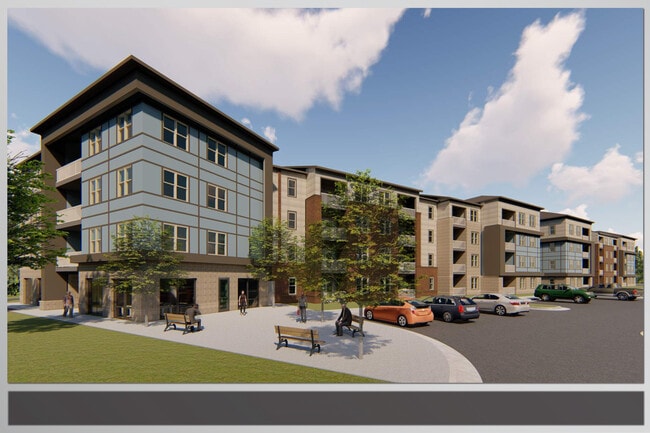
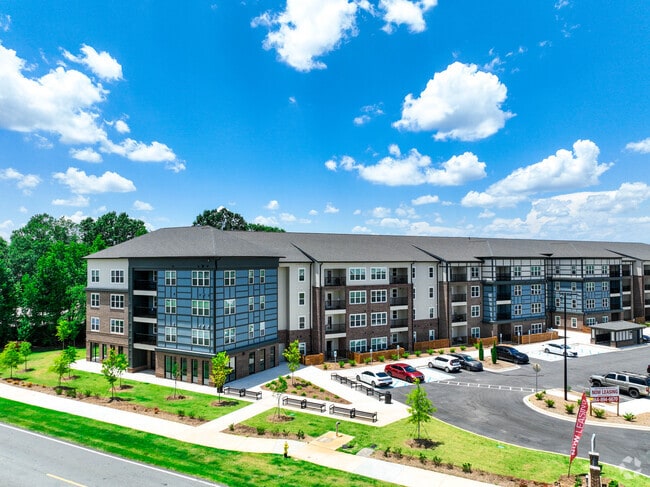
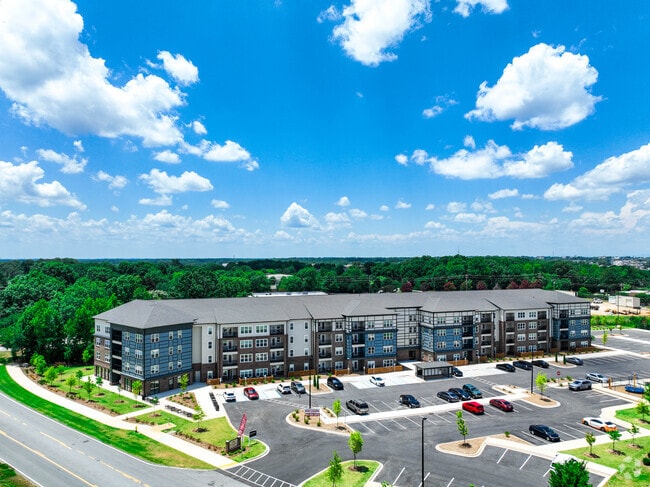
BRAND NEW! Now pre-leasing. We are an income restricted community.
BRAND NEW! Now pre-leasing. We are an income restricted community.
The Paragon is an apartment community in Greenville, SC
Contact
Greenville, SC 29607
- Sunday Closed
- Monday Closed
- Tuesday Closed
- Wednesday Closed
- Thursday Closed
- Friday Closed
- Saturday Closed
Renter Reviews
For The Paragon
1 Rating & Review
-
9/4/26
Bad place to live and VERY POOR MANAGEMENT
First, nothing worked in the apartment to be brand new! Never got anything fixed, got threatened by another tenant due to noise and calling the law on them. The apartments gave the tenants a description of who I was and she came at me. I kept a very long paper trail and nothing was done by office management except she got a slap on the hand. That place is horrible poorly built and a lot have moved out and thank god I got away. Pure Hell there and it’s only gonna get worse!!!!! I DON’T RECOMMEND… THIS PLACE AT ALL!!!!!!
Review from Apartments.com
The Paragon Gallery
Nearby Properties You Might Like
Within 50 Miles of The Paragon

Find More Rentals in Greenville
Bedrooms
Other Types of Rentals
Greenville Apartments by Amenity
- Pet-Friendly Apartments in Greenville
- Furnished Apartments in Greenville
- Waterfront Apartments in Greenville
- Apartments with a Pool in Greenville
- Apartments with Wheelchair Access in Greenville
- Apartments with Washer & Dryer in Greenville
- Apartments with Utilities Included in Greenville
- Apartments with a Garage in Greenville
- Apartments with EV Charging in Greenville
- Apartments with a Virtual Tour in Greenville
Apartment Specialties
Apartments in your Budget
Find More Rentals Nearby…
Cities
Neighborhoods
Contact this Property
(864) 894-2453Languages: English
Closed Today