

Managed By

- Total Monthly Price
- $2,242 - $3,350
- Bedrooms
- 1 - 31 - 3 Beds
- Bathrooms
- 1 - 21 - 2 Baths
- Sq. Ft.
- 864 - 1,420 sq ft
Pricing and Floor Plans
A4R
Show Floor Plan Details Hide Floor Plan Details
Unable to load floor plan details.
1-203
$2,559
938 Sq. Ft.
Now
A1
Show Floor Plan Details Hide Floor Plan Details
Unable to load floor plan details.
3-207
$2,242
864 Sq. Ft.
Oct. 10
A1R
Show Floor Plan Details Hide Floor Plan Details
Unable to load floor plan details.
3-201
$2,462
864 Sq. Ft.
Nov. 4
A2
Show Floor Plan Details Hide Floor Plan Details
Unable to load floor plan details.
A3
Show Floor Plan Details Hide Floor Plan Details
Unable to load floor plan details.
A4
Show Floor Plan Details Hide Floor Plan Details
Unable to load floor plan details.
A1P
Show Floor Plan Details Hide Floor Plan Details
Unable to load floor plan details.
A2R
Show Floor Plan Details Hide Floor Plan Details
Unable to load floor plan details.
A2P
Show Floor Plan Details Hide Floor Plan Details
Unable to load floor plan details.
A3R
Show Floor Plan Details Hide Floor Plan Details
Unable to load floor plan details.
A3P
Show Floor Plan Details Hide Floor Plan Details
Unable to load floor plan details.
B1
Show Floor Plan Details Hide Floor Plan Details
Unable to load floor plan details.
1-304
$2,465
1,104 Sq. Ft.
Now
3-104
$2,495
1,104 Sq. Ft.
Now
8-209
$2,444
1,104 Sq. Ft.
Now
B1R
Show Floor Plan Details Hide Floor Plan Details
Unable to load floor plan details.
4-204
$2,853
1,104 Sq. Ft.
Now
6-205
$2,804
1,104 Sq. Ft.
Oct. 21
6-303
$2,781
1,104 Sq. Ft.
Nov. 26
B2
Show Floor Plan Details Hide Floor Plan Details
Unable to load floor plan details.
1-102
$2,560
1,200 Sq. Ft.
Now
3-202
$2,579
1,200 Sq. Ft.
Nov. 18
B1P
Show Floor Plan Details Hide Floor Plan Details
Unable to load floor plan details.
5-201
$2,640
1,104 Sq. Ft.
Nov. 29
New
7-101
$2,568
1,104 Sq. Ft.
Dec. 27
B2R
Show Floor Plan Details Hide Floor Plan Details
Unable to load floor plan details.
6-212
$2,931
1,200 Sq. Ft.
Sep. 30
B2P
Show Floor Plan Details Hide Floor Plan Details
Unable to load floor plan details.
C1
Show Floor Plan Details Hide Floor Plan Details
Unable to load floor plan details.
5-110
$3,102
1,420 Sq. Ft.
Oct. 19
8-114
$3,066
1,420 Sq. Ft.
Oct. 23
C1R
Show Floor Plan Details Hide Floor Plan Details
Unable to load floor plan details.
8-106
$3,350
1,420 Sq. Ft.
Nov. 6
C1P
Show Floor Plan Details Hide Floor Plan Details
Unable to load floor plan details.
Property Map
Select a unit to view pricing and availability
Details
Lease Term Options
- 3 - 15 Month Leases
Property Information
- Built in 2008
- 245 units3 stories
Fees & Policies
The fees below are based on community-supplied data and may exclude additional fees and utilities.
Utilities & Essentials
-
Trash Services - Doorstep$30 / mo
-
Pest Control Services$8 / mo
-
Utility - Electric - Third PartyVaries / mo
-
Utility - Water - Third PartyVaries / mo
-
Renters Liability Insurance - Third PartyVaries / moDisclaimer: Price varies based on amount of coverage.
One-Time Basics
Due at Application
-
Administrative Fee$250
-
Application Fee$75
Due at Move-In
-
Community Amenity Fee$100
-
Security Deposit (Refundable)$750
Garage
-
Parking - Garage$175 / mo
Comments
Max of 1
Additional Parking Options
-
Garage
-
Other
Other Pets Allowed
-
Pet Fee - Additional Pet$200
-
Pet Fee$400
-
Pet Rent$20 / mo
Cats Allowed
-
Cats Allowed
Max of 2, 0 lbs. Weight Limit
Restrictions
Breed Restirctions
Comments
Central Square at Watermark welcomes your pet! Breed restrictions do apply, please contact the leasing office for details. Bring your pet by for a tour and a treat! Two pet max, cat and dog friendly, no weight restrictions*. Domestic pets only.
Dogs Allowed
-
Dogs Allowed
Max of 2, 0 lbs. Weight Limit
Restrictions
Breed Restirctions
Comments
Central Square at Watermark welcomes your pet! Breed restrictions do apply, please contact the leasing office for details. Bring your pet by for a tour and a treat! Two pet max, cat and dog friendly, no weight restrictions*. Domestic pets only.
Storage Unit
-
Storage Fee$25 - $50 / moDisclaimer: Price varies based on rentable item size.
Personalized Add-Ons
-
Pet Amenity Services$10
-
Guest Suite Rental$150 / occurrence
Situational
-
Security Deposit - Additional (Refundable)$1,500
-
Express Move Out$150
-
Utility - Water/Sewer$45 / mo
-
Lease Violation - Trash$25 / occurrence
-
Returned Payment Fee (NSF)$30 / occurrence
-
Lease Violation - Smoking$300 - $800 / occurrenceDisclaimer: Price varies based on event type.
-
Pet/Animal Violation - Waste$350 / occurrence
-
Access Device - Replacement$50 / occurrence
-
Utility - Vacant Processing Fee$50 / occurrence
-
Intra-Community Transfer Fee$500 / occurrence
-
Pet/Animal - Lease Violation$500 / occurrence
-
Late Fee10% of base rent / occurrence
-
Reletting Fee100% of base rent / occurrence
-
Early Lease Termination/Cancellation200% of base rent / occurrence
-
Legal/Eviction FeesVaries / occurrenceDisclaimer: Price varies based on event type.
Property Fee Disclaimer: Total Monthly Leasing Price includes base rent, all monthly mandatory and any user-selected optional fees. Excludes variable, usage-based, and required charges due at or prior to move-in or at move-out. Security Deposit may change based on screening results, but total will not exceed legal maximums. Some items may be taxed under applicable law. Some fees may not apply to rental homes subject to an affordable program. All fees are subject to application and/or lease terms. Prices and availability subject to change. Resident is responsible for damages beyond ordinary wear and tear. Resident may need to maintain insurance and to activate and maintain utility services, including but not limited to electricity, water, gas, and internet, per the lease. Additional fees may apply as detailed in the application and/or lease agreement, which can be requested prior to applying. Pets: Pet breed and other pet restrictions apply. Rentable Items: All Parking, storage, and other rentable items are subject to availability. Final pricing and availability will be determined during lease agreement. See Leasing Agent for details.
Matterport 3D Tours
Explore Commute Options
Property Highlights
- 24-Hour Emergency Maintenance
- Additional Storage*
- BBQ Grills & Picnic Areas
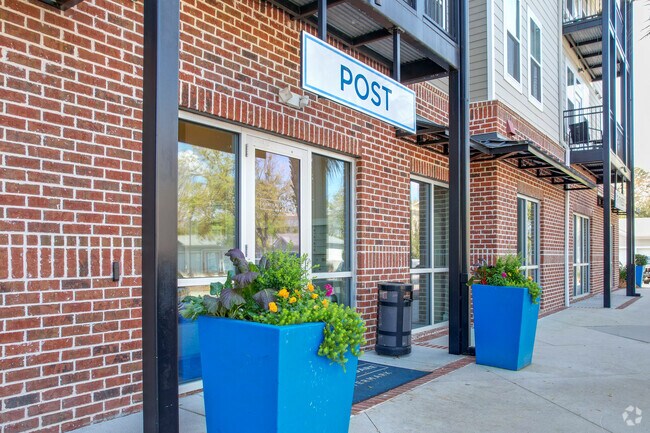
- Central Post – The 24-Hour Mail Center
- Conference Center with iMac Stations
- Convenient Package Locker System
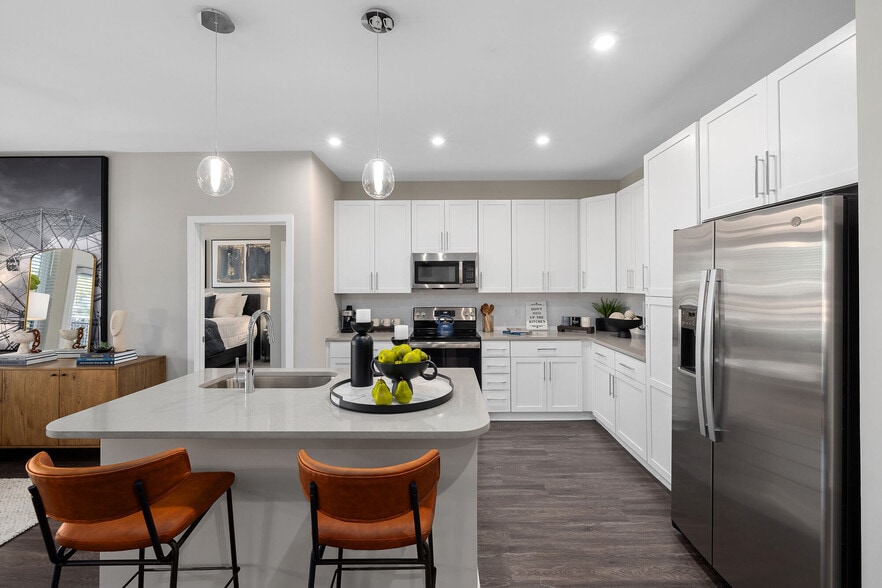
- Custom 42” Cabinetry with Brushed Nickel Hardware
- Decorative Crown Molding
- Deep Basin Under-Mounted Sinks
- Detached Garages & Boat Parking *
- Frosted Glass Bathroom Doors
- Granite Kitchen Islands
- Luxe Quartz Countertops in Kitchens & Bathrooms*
- Modern Stained Concrete or Dark Hardwood Flooring
- Patio/Balcony
- Patios/Balconies*
- Pet-Friendly Community with Spacious Dog Park
- Platform Pool & Custom Built-In Grilling Stations
- Private Wrap-Around Verandas*
- Professionally Managed By Greystar
- Roomy Soaking Tubs & Curved Shower Rods
- Soaring 9 to 11 Ft. Ceilings
- Spacious Walk-In Closets
- Subway Tile Backsplash*
- Subway-Tiled Stand-In Showers*
- Valet Trash Pickup & Recycling
- Washer & Dryer In Every Apartment Home
Apartment Features
- Air Conditioning
- Balcony
- Cable Ready
- Carpet
- Ceiling Fans
- Crown Molding
- Deck
- Dining Room
- Dishwasher
- Disposal
- Double Pane Windows
- Family Room
- Framed Mirrors
- Freezer
- Garden
- Granite Countertops
- Hardwood Floors
- Heating
- High Speed Internet Access
- Ice Maker
- Instant Hot Water
- Island Kitchen
- Kitchen
- Microwave
- Office
- Oven
- Pantry
- Patio
- Quartz Countertops
- Range
- Refrigerator
- Smoke Free
- Stainless Steel Appliances
- Storage Space
- Tile Floors
- Tub/Shower
- Vaulted Ceiling
- Views
- Walk-In Closets
- Washer/Dryer
- Wheelchair Accessible (Rooms)
- Window Coverings
Community Features
- 24 Hour Access
- Business Center
- Cabana
- Clubhouse
- Concierge
- Conference Rooms
- Controlled Access
- Dog Park
- Fitness Center
- Gameroom
- Garages
- Grill
- Guest Apartment
- Hearing Impaired Accessible
- Key Fob Entry
- Maintenance on site
- Media Center/Movie Theatre
- Multi Use Room
- Online Services
- Package Service
- Pet Play Area
- Picnic Area
- Planned Social Activities
- Pool
- Property Manager on Site
- Recycling
- Short Term Lease
- Trash Pickup - Curbside
- Trash Pickup - Door to Door
- Vision Impaired Accessible
- Walk-Up
- Walking/Biking Trails
- Wi-Fi
Map of Central Square at Watermark
Area Scores
Walkability
Fairly walkable
Transit
Limited public transit
Driveability
Exceptionally drivable
Bikeability
Fairly bikeable
Walkability measures the walking distance to day-to-day needs.
Transit measures access to public transportation.
Driveability measures congestion, parking availability, and access to major roads.
Bikeability measures the suitability for cycling.
Soundscore™
Active
A Sound Score rating aggregates noise caused by vehicle traffic, airplane traffic and local sources.
Transit
Airport
26 min Drive

Moving to Mt Pleasant, Mount Pleasant, SC
Shopping Centers
Shoppers will appreciate Central Square at Watermark proximity to Bowman Place and Wando Crossing. Bowman Place is 1 mile away, and Wando Crossing is within a 24 minute walk.
Commuting
With a TransitScore of 30, Central Square at Watermark has limited public transit, including 4 transit stops within 12.7 miles. Transit options include Patriot's Point and Fort Sumter.
Parks and Recreation
Recreational activities near Central Square at Watermark are plentiful. Discover 1 park within 4.2 miles, including Charles Pinckney National Historic Site.
Airports
Living in Mt Pleasant provides easy access to Charleston AFB/International, located just 28 minutes from Central Square at Watermark.
Local Education
Primary and Secondary Schools

Mamie Whitesides Elementary School
Grades PK-5
Public
Moultrie Middle School
Grades 6-8
Public

Christ Our King-Stella Maris School
Grades PK-8
Private

Lucy Garrett Beckham High
Grades 9-12
Public
Charleston Charter for Math and Science
Grades 6-12
Public
Trident Academy
Grades K-12
Private
Data provided by GreatSchools.org © 2026. All rights reserved.

Colleges and Universities
| School | Commute Time (Distance) |
|---|---|
| Trident Tech., Palmer | Drive: 13 min (7.1 mi) |
| Charleston School Of Law | Drive: 13 min (7.7 mi) |
| College of Charleston | Drive: 14 min (8.2 mi) |
| Medical Univ. of S.C. | Drive: 15 min (8.3 mi) |
About Central Square at Watermark
We accept scheduled tours and walk-ins. Our virtual tours are also available. Please schedule yours today.
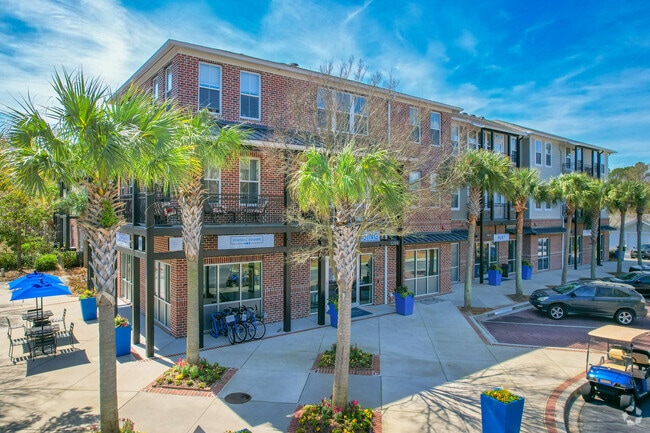
Central Square at Watermark offers centrally located living in the heart of Mt Pleasant. Designed to the highest standards and offering a…
distinctly urban lifestyle in a convenient suburban setting, there is no one quite like us in the Charleston area.
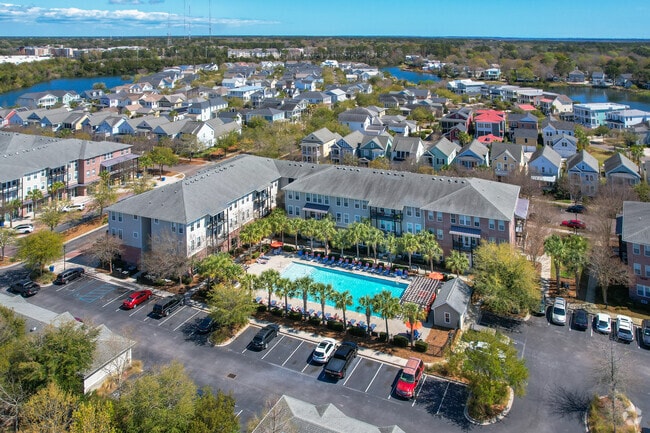
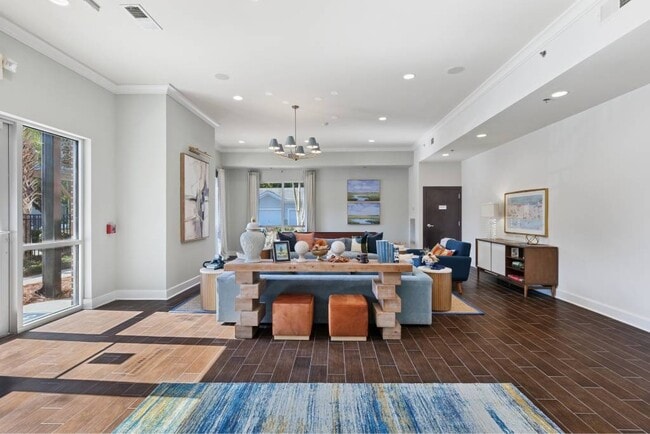
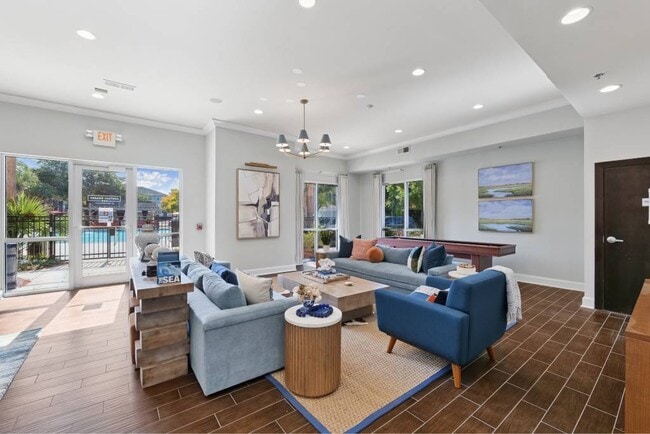
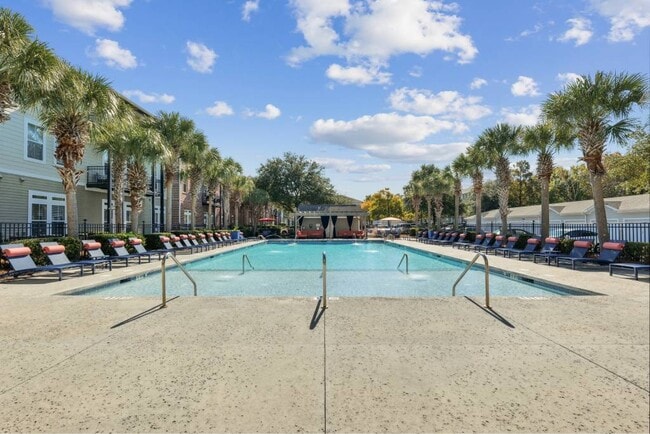
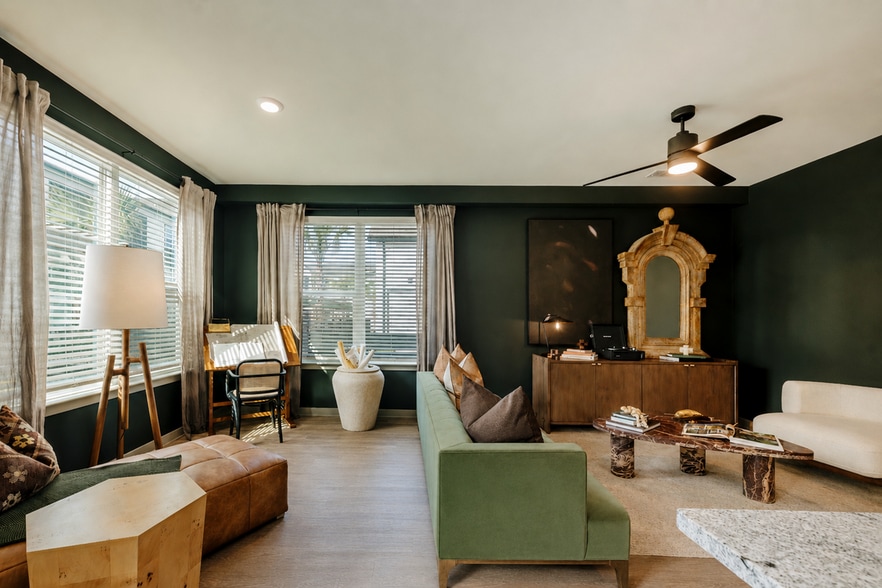
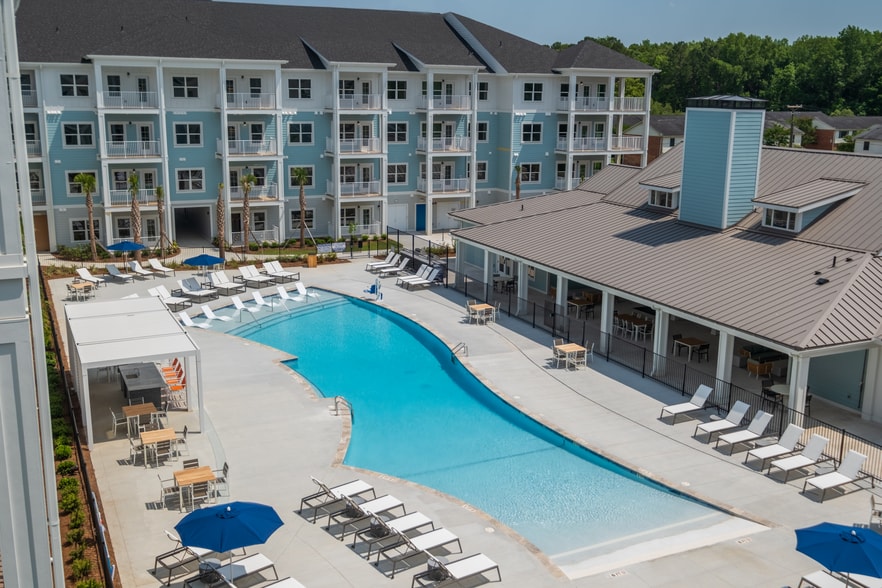
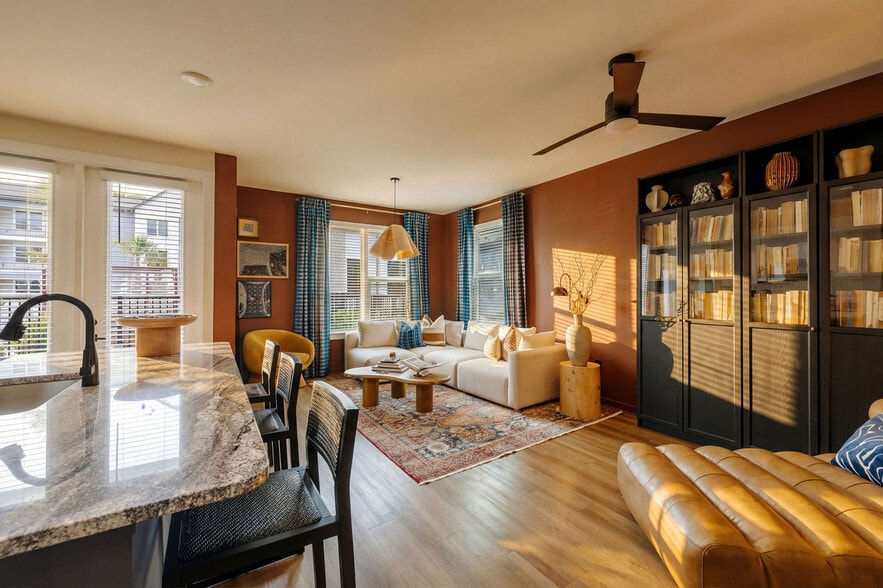
Enjoy award-winning shopping and dining all right at your fingertips. Stroll over to the sparkling pool and feel your worries melt away. Entertain friends and family in our newly redesigned clubroom featuring a bar, kitchen, and billiards. Take a quiet stroll or bike ride along the tree-lined sidewalks. At Central Square, enjoy more time in your day for the moments that matter most.
We accept scheduled tours and walk-ins. Our virtual tours are also available. Please schedule yours today.
Central Square at Watermark offers centrally located living in the heart of Mt Pleasant. Designed to the highest standards and offering a distinctly urban lifestyle in a convenient suburban setting, there is no one quite like us in the Charleston area.
Enjoy award-winning shopping and dining all right at your fingertips. Stroll over to the sparkling pool and feel your worries melt away. Entertain friends and family in our newly redesigned clubroom featuring a bar, kitchen, and billiards. Take a quiet stroll or bike ride along the tree-lined sidewalks. At Central Square, enjoy more time in your day for the moments that matter most.
Central Square at Watermark is an apartment community in Mount Pleasant, SC
Contact
Mount Pleasant, SC 29464
- Sunday Closed
- Monday 9:00 AM – 6:00 PM
- Tuesday 9:00 AM – 6:00 PM
- Wednesday 9:00 AM – 6:00 PM
- Thursday 9:00 AM – 6:00 PM
- Friday 9:00 AM – 6:00 PM
- Saturday 10:00 AM – 5:00 PM
Renter Reviews
For Central Square at Watermark
57 Ratings & Reviews
-
5/26/25
The place to be
I am a long time renter of apartments, having rented most of my life. The staff both in the office and the maintenance team are AMAZING. They treat you like family versus a job. I love that they know each persons name, proving that we are not just a $$ signs, but a community!
Review from Apartments.com
Property Manager at Central Square at Watermark responded to this review
Hi, thank you for your kind review; we are happy to pass along your comments to the team here at Central Square at Watermark Apartments! Have a great day!
~CSW Team
Central Square at Watermark Gallery




Nearby Properties You Might Like
Within 50 Miles of Central Square at Watermark
Find More Rentals in Mount Pleasant
Bedrooms
Other Types of Rentals
Mount Pleasant Apartments by Amenity
- Pet-Friendly Apartments in Mount Pleasant
- Furnished Apartments in Mount Pleasant
- Waterfront Apartments in Mount Pleasant
- Apartments with a Pool in Mount Pleasant
- Apartments with Wheelchair Access in Mount Pleasant
- Apartments with Washer & Dryer in Mount Pleasant
- Apartments with Utilities Included in Mount Pleasant
- Apartments with a Garage in Mount Pleasant
- Apartments with EV Charging in Mount Pleasant
- Apartments with a Virtual Tour in Mount Pleasant
Apartment Specialties
Find More Rentals Nearby…
Cities
Neighborhoods
Contact This Property
(854) 205-4547Languages: English
Closed Today