
Managed By

- Total Monthly Price
- $1,961 - $5,737
- Bedrooms
- Studio - 3Studio - 3 Beds
- Bathrooms
- 1 - 2.51 - 2.5 Baths
- Sq. Ft.
- 506 - 2,616 sq ft
Pricing and Floor Plans
S1
Show Floor Plan Details Hide Floor Plan Details
Unable to load floor plan details.
S3
Show Floor Plan Details Hide Floor Plan Details
Unable to load floor plan details.
S2
Show Floor Plan Details Hide Floor Plan Details
Unable to load floor plan details.
A3
Show Floor Plan Details Hide Floor Plan Details
Unable to load floor plan details.
06-108
$2,314
808 Sq. Ft.
Oct. 3
05-304
$2,324
808 Sq. Ft.
Oct. 10
07-306
$2,369
808 Sq. Ft.
Oct. 10
A1
Show Floor Plan Details Hide Floor Plan Details
Unable to load floor plan details.
05-105
$2,280
657 Sq. Ft.
Oct. 10
01-316
$2,366
657 Sq. Ft.
Oct. 10
04-412
$2,331
657 Sq. Ft.
Oct. 21
A2
Show Floor Plan Details Hide Floor Plan Details
Unable to load floor plan details.
05-106
$2,240
710 Sq. Ft.
Oct. 17
04-308
$2,251
710 Sq. Ft.
Nov. 19
A6
Show Floor Plan Details Hide Floor Plan Details
Unable to load floor plan details.
A5
Show Floor Plan Details Hide Floor Plan Details
Unable to load floor plan details.
A4
Show Floor Plan Details Hide Floor Plan Details
Unable to load floor plan details.
LA1
Show Floor Plan Details Hide Floor Plan Details
Unable to load floor plan details.
B1
Show Floor Plan Details Hide Floor Plan Details
Unable to load floor plan details.
04-309
$2,723
1,048 Sq. Ft.
Oct. 1
07-106
$2,738
1,048 Sq. Ft.
Oct. 10
05-103
$2,763
1,048 Sq. Ft.
Oct. 10
B2
Show Floor Plan Details Hide Floor Plan Details
Unable to load floor plan details.
07-108
$2,816
1,074 Sq. Ft.
Oct. 10
06-102
$2,841
1,074 Sq. Ft.
Oct. 10
06-302
$2,851
1,074 Sq. Ft.
Oct. 10
B4
Show Floor Plan Details Hide Floor Plan Details
Unable to load floor plan details.
01-409
$3,251
1,444 Sq. Ft.
Oct. 10
LB1
Show Floor Plan Details Hide Floor Plan Details
Unable to load floor plan details.
05-205
$4,861
2,154 Sq. Ft.
Dec. 3
B3
Show Floor Plan Details Hide Floor Plan Details
Unable to load floor plan details.
C1
Show Floor Plan Details Hide Floor Plan Details
Unable to load floor plan details.
05-307
$3,318
1,452 Sq. Ft.
Now
02-207
$3,311
1,452 Sq. Ft.
Oct. 10
04-405
$3,346
1,452 Sq. Ft.
Oct. 10
C2
Show Floor Plan Details Hide Floor Plan Details
Unable to load floor plan details.
LC1
Show Floor Plan Details Hide Floor Plan Details
Unable to load floor plan details.
Property Map
Select a unit to view pricing and availability
Details
Lease Term Options
- 9 - 15 Month Leases
Property Information
- Built in 2017
- 439 units4 stories
Fees & Policies
The fees below are based on community-supplied data and may exclude additional fees and utilities.
Utilities & Essentials
-
Package Services$20 / mo
-
Trash Services - Doorstep$25 / mo
-
Pest Control Services$5 / mo
-
Utility - Billing Administrative Fee$6.06 / mo
-
Trash Services - Hauling$8 / mo
-
Utility - Electric - Third PartyVaries / mo
-
Utility - Water/SewerVaries / moDisclaimer: Utility apportionment is submetered water/gas/electric.
-
Renters Liability Insurance - Third PartyVaries / moDisclaimer: Price varies based on selections with third party provider.
One-Time Basics
Due at Application
-
Administrative Fee$200
-
Application Fee$75
Due at Move-In
-
Utility - New Account Fee$17Disclaimer: Utility apportionment is flat rate per month.
-
Security Deposit (Refundable)$500
-
Community Amenity Fee$75
Due at Move-Out
-
Utility - Final Bill Fee$17Disclaimer: Utility apportionment is flat rate per month.
Garage
-
Parking - Garage$225 / mo
Comments
Max of 1
Parking
-
Parking - Reserved$75 / mo
Comments
Max of 1
Other Pets Allowed
-
Pet Fee$350
-
Pet Rent$25 / mo
-
Pet Management - Third Party$20 - $30 / yrDisclaimer: Price varies based on selections with third party provider.
Cats Allowed
-
Cats Allowed
Max of 2
Restrictions
Pit Bull Terrier, Shaffordshire Terrier, Akita, Doberman, Wolf Hybrid, Rottweiler, Alaskan Malamute, Presa Canario, and Chow. Please call our Leasing Office for complete Pet Policy information.
Comments
We welcome up to 2 pets per home.
Dogs Allowed
-
Dogs Allowed
Max of 2
Restrictions
Pit Bull Terrier, Shaffordshire Terrier, Akita, Doberman, Wolf Hybrid, Rottweiler, Alaskan Malamute, Presa Canario, and Chow. Please call our Leasing Office for complete Pet Policy information.
Comments
We welcome up to 2 pets per home.
Storage Unit
-
Storage Fee$30 - $100 / moDisclaimer: Price varies based on rentable item size.
Situational
-
Returned Payment Fee (NSF)$30
-
Security Deposit - Additional (Refundable)100% of base rentMax chargeable amount: 100% of base rent
-
Access/Lock Change Fee$100 / occurrence
-
Resident Change Fee$100 / occurrence
-
Renters Liability Only - Non-Compliance$15 / occurrence
-
Utility - Vacant Processing Fee$50 / occurrence
-
Intra-Community Transfer Fee$500 / occurrence
-
Access Device - Replacement$75 / occurrence
-
Reletting Fee100% of base rent / occurrence
-
Early Lease Termination/Cancellation200% of base rent / occurrenceMax chargeable amount: 200% of base rent
-
Late Fee9.99% of base rent / occurrence
-
Legal/Eviction FeesVaries / occurrenceDisclaimer: Price varies based on type of non-compliance.
Property Fee Disclaimer: Total Monthly Leasing Price includes base rent, all monthly mandatory and any user-selected optional fees. Excludes variable, usage-based, and required charges due at or prior to move-in or at move-out. Security Deposit may change based on screening results, but total will not exceed legal maximums. Some items may be taxed under applicable law. Some fees may not apply to rental homes subject to an affordable program. All fees are subject to application and/or lease terms. Prices and availability subject to change. Resident is responsible for damages beyond ordinary wear and tear. Resident may need to maintain insurance and to activate and maintain utility services, including but not limited to electricity, water, gas, and internet, per the lease. Additional fees may apply as detailed in the application and/or lease agreement, which can be requested prior to applying. Pets: Pet breed and other pet restrictions apply. Rentable Items: All Parking, storage, and other rentable items are subject to availability. Final pricing and availability will be determined during lease agreement. See Leasing Agent for details.
Matterport 3D Tours
Explore Commute Options
Property Highlights
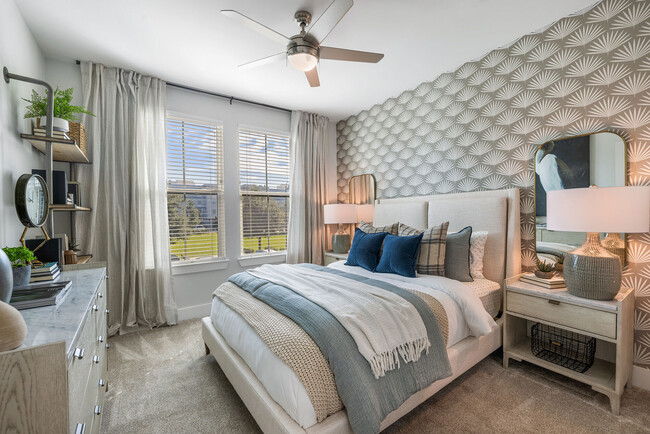
- 1st floor
- 2nd Floor
- 2nd floor 2 story building
- 3rd Floor (Top Floor)
- 3rd floor is top floor
- 4th floor - Top Floor
- ADA
- Amenity Building 1
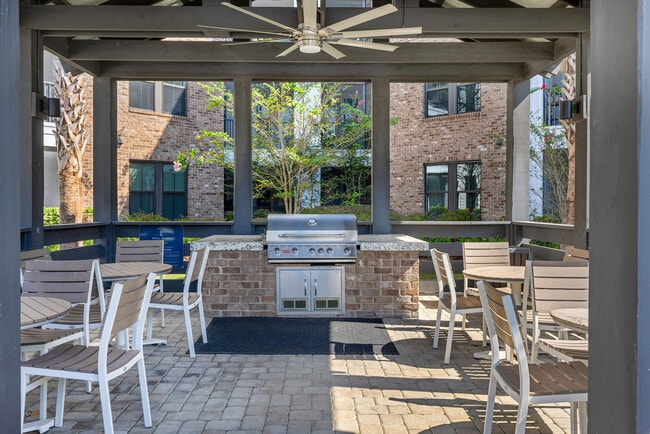
- Barbeque Hut & Picnic Area
- Bathroom Window
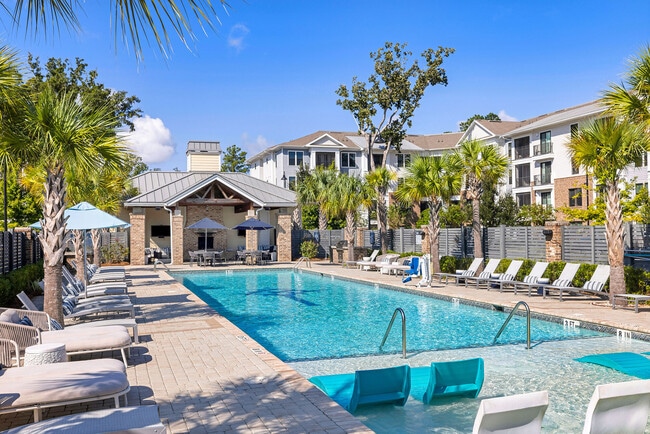
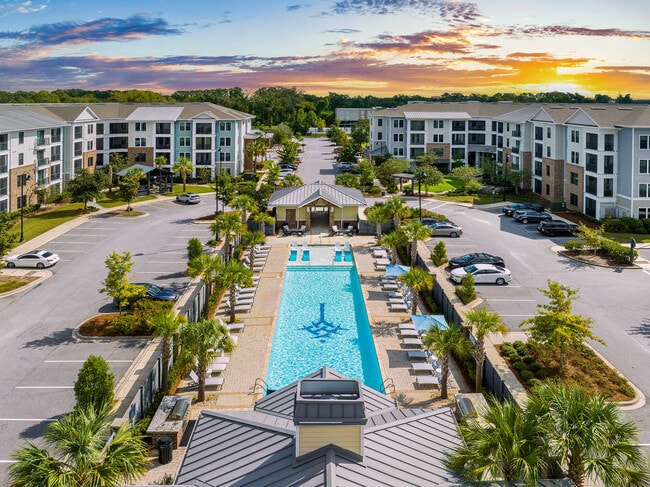
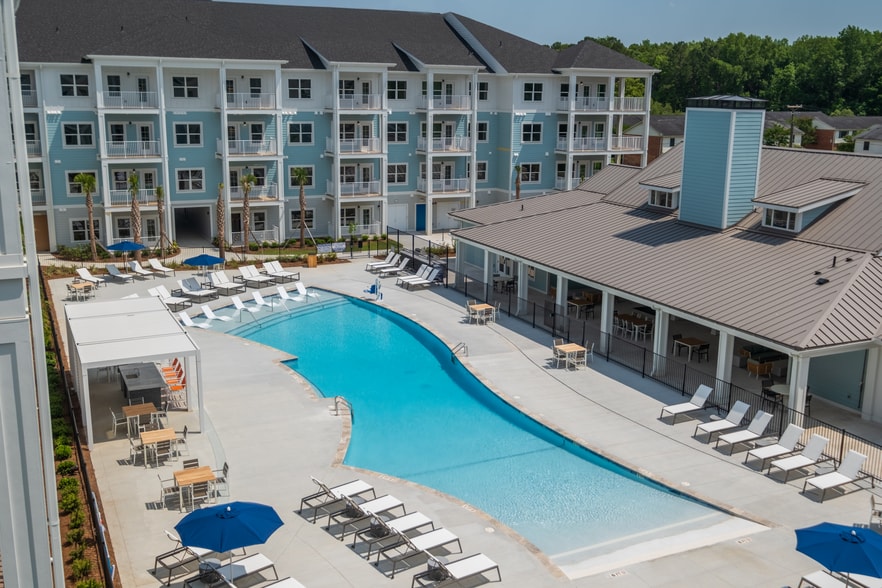
- Breathtaking Resort-Style Heated Saltwater Pool
- Built In Bookshelves
- Car Wash Areas
- Carriage House Units with Garage Access Available*
- Coat Closet
- Coffee Bar
- Community Garden Area
- Complimentary Wi-Fi Access in All Common Areas
- Conference Room
- Convenient Access to I-526 & Cooper River Bridge
- Corner Unit
- Courtyard/Pool View
- Elevator Access
- Expansive Sundeck
- Game Room with Billiards & Arcade Games
- iMac Computer Stations
- Indoor Bike Storage
- Large Laundry Room
- Less than 5 Miles to Isle of Palms
- Linen Closets
- Move Strong Outdoor Fitness
- NGBS Green Certified
- No Balcony
- Outdoor Community Gathering Area with Fire Pits
- Outdoor Pool Cabana with Community Seating & HD TV
- Pet Wash Station
- Pet-Friendly
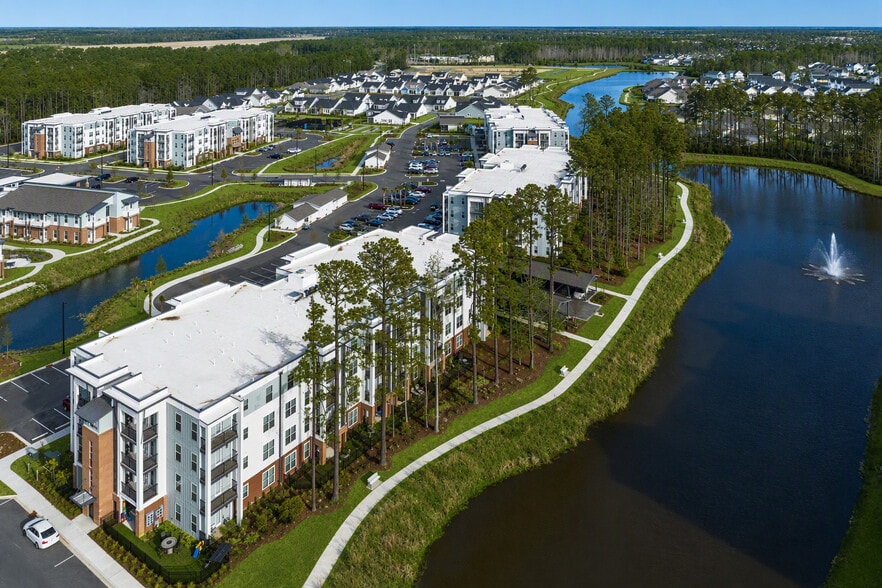
- Pond View
- Pool view
- Poolside Grilling Stations
- Private Entrance
- Private Garages Available
- Side-By-Side Washer & Dryer
- Speakeasy Loft
- Stackable Washer / Dryer
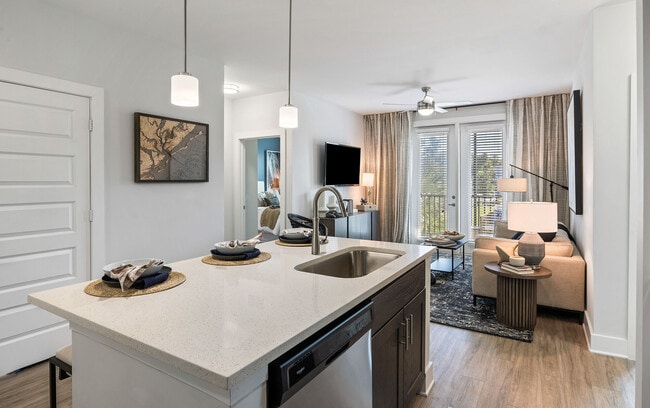
- Stainless Steel Appliance Package
- Two Story Unit
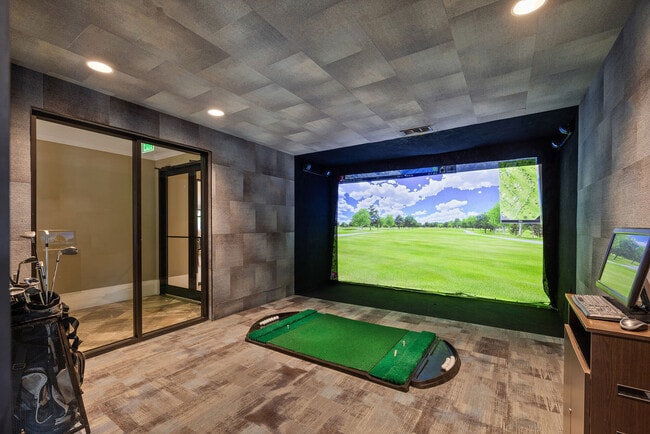
- Virtual Golf Simulator
- Walk In Shower
- Walkability to Retail & Restaurants
- Walking Trail with Beautiful Scenery
Apartment Features
- Air Conditioning
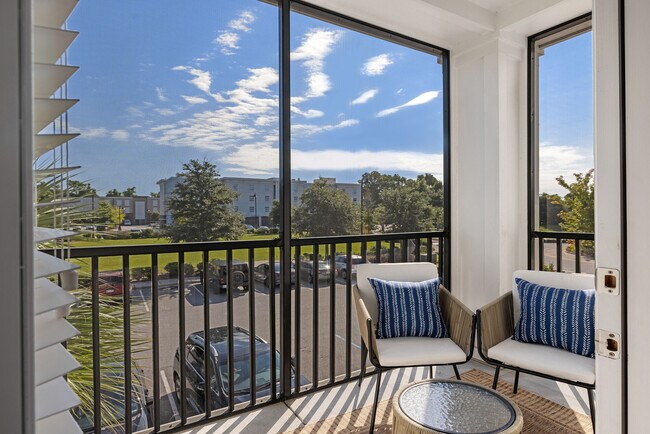
- Balcony
- Cable Ready
- Carpet
- Ceiling Fans
- Dishwasher
- Disposal
- Double Vanities
- Freezer
- Heating
- High Ceilings
- High Speed Internet Access
- Ice Maker
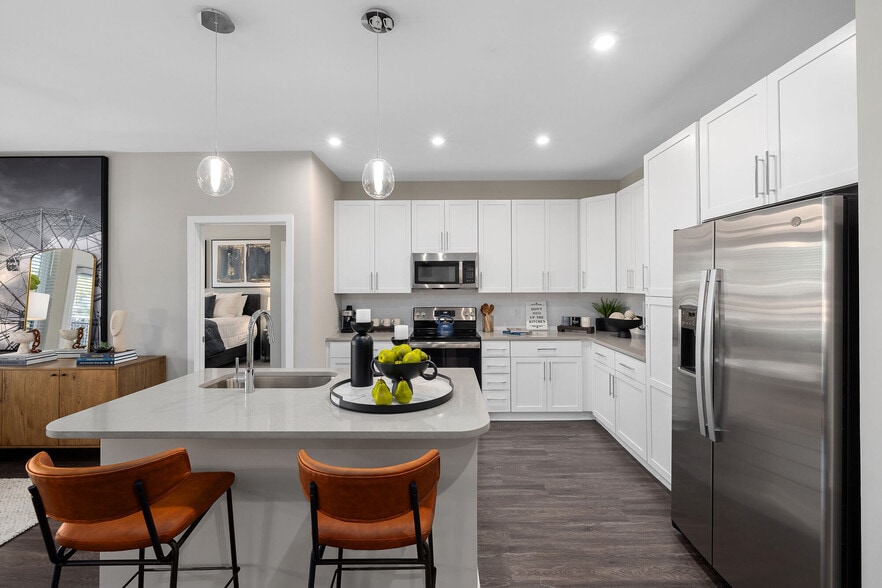
- Island Kitchen
- Kitchen
- Large Bedrooms
- Linen Closet
- Microwave
- Oven
- Pantry
- Patio
- Quartz Countertops
- Recreation Room
- Refrigerator
- Smoke Free
- Stainless Steel Appliances
- Storage Space
- Tub/Shower
- Vinyl Flooring
- Walk-In Closets
- Washer/Dryer
Community Features
- 24 Hour Access
- Business Center
- Cabana
- Car Wash Area
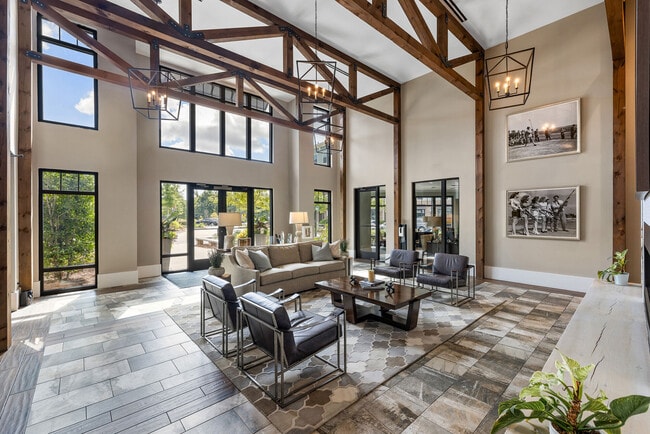
- Clubhouse
- Courtyard
- Dog Park
- Elevator
- Fitness Center
- Garages
- Grill
- Guest Apartment
- Lounge
- Maintenance on site
- Pet Play Area
- Planned Social Activities
- Pond
- Property Manager on Site
- Storage Space
- Trash Pickup - Door to Door
Map of The Haven at Indigo Square
Area Scores
Walkability
Fairly walkable
Transit
Minimal public transit
Driveability
Very drivable
Bikeability
Somewhat bikeable
Walkability measures the walking distance to day-to-day needs.
Transit measures access to public transportation.
Driveability measures congestion, parking availability, and access to major roads.
Bikeability measures the suitability for cycling.
Soundscore™
Active
A Sound Score rating aggregates noise caused by vehicle traffic, airplane traffic and local sources.
Transit
Airport
28 min Drive

Moving to Mt Pleasant, Mount Pleasant, SC
Shopping Centers
Shoppers will appreciate The Haven at Indigo Square proximity to Indigo Square, Mount Pleasant Towne Centre, and Sweetgrass Corner. Indigo Square is 0.2 miles away, and Mount Pleasant Towne Centre is within an 11 minute walk.
Parks and Recreation
Recreational activities near The Haven at Indigo Square are plentiful. Discover 3 parks within 4.8 miles, including Charles Pinckney National Historic Site, Palmetto Islands County Park, and Isle of Palms County Park.
Airports
Living in Mt Pleasant provides easy access to Charleston AFB/International, located just 28 minutes from The Haven at Indigo Square.
Local Education
Primary and Secondary Schools

James B. Edwards Elementary School
Grades PK-5
Public

Laing Middle School
Grades 6-8
Public

Moultrie Middle School
Grades 6-8
Public
Lucy Garrett Beckham High
Grades 9-12
Public
Charleston Charter for Math and Science
Grades 6-12
Public

Trident Academy
Grades K-12
Private
Palmetto Christian Academy
Grades PK-12
Private
Data provided by GreatSchools.org © 2026. All rights reserved.

Colleges and Universities
| School | Commute Time (Distance) |
|---|---|
| Trident Tech., Palmer | Drive: 13 min (7.7 mi) |
| Charleston School Of Law | Drive: 14 min (8.2 mi) |
| College of Charleston | Drive: 15 min (8.8 mi) |
| Medical Univ. of S.C. | Drive: 15 min (8.8 mi) |
About The Haven at Indigo Square
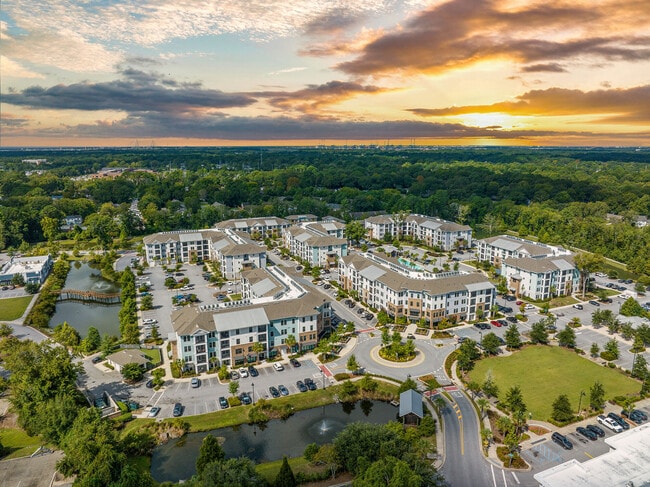
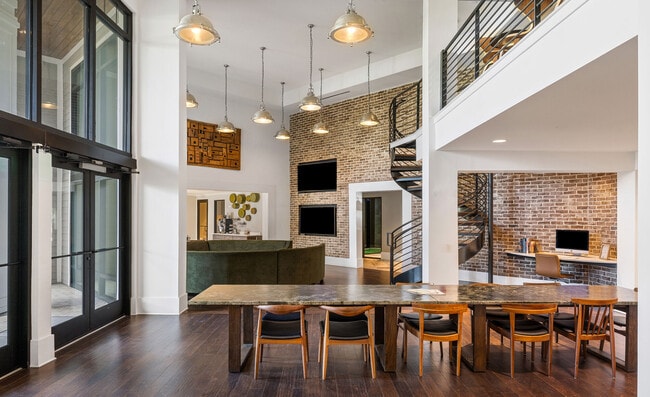
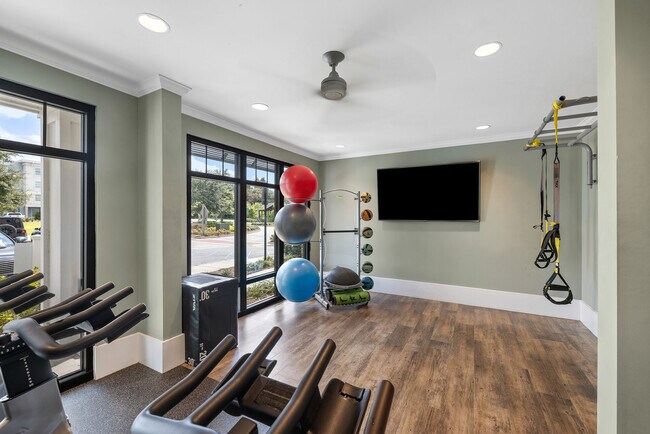
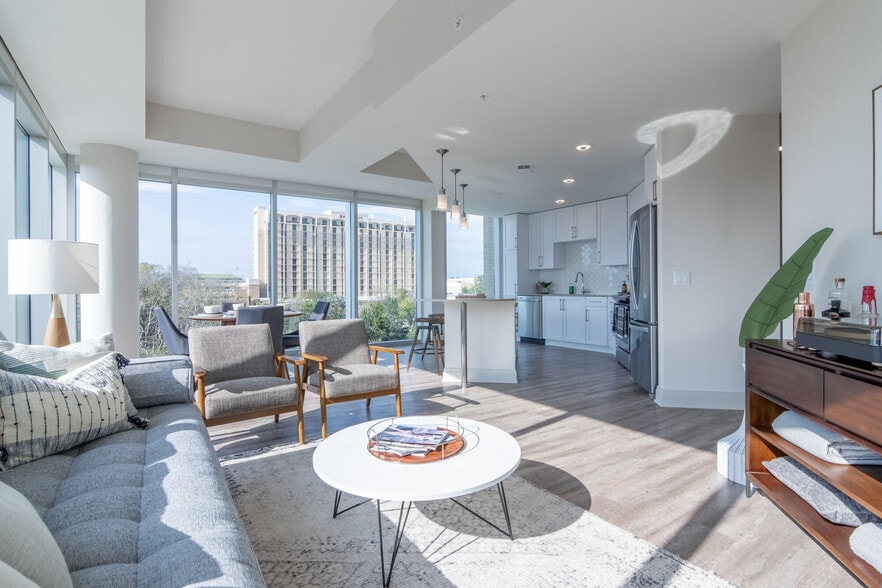
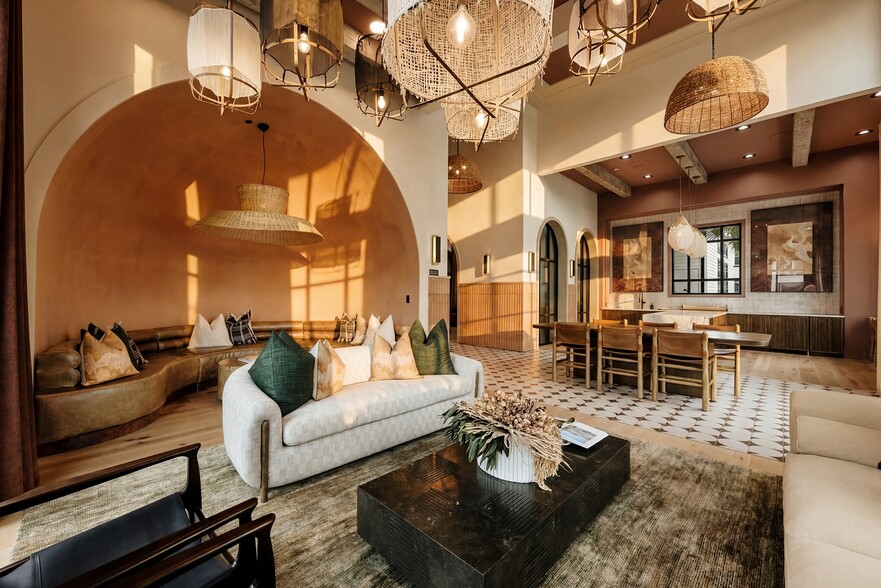
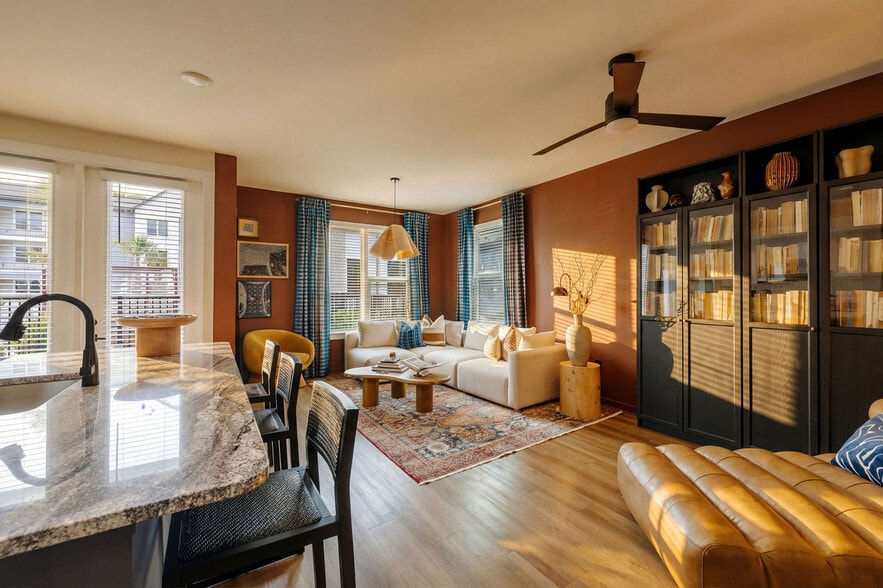
Haven: a retreat; a peaceful place of refuge; a place offering favorable opportunities. Here at The Haven at Indigo Square, we take our name seriously and have designed your home here with ample comforts, endless amenities, and an unrivaled location… in the heart of it all. With impressive finishes and resort-quality amenities, our apartments make it possible to live beyond your every expectation. Perfectly positioned in the center of Mount Pleasant, living here places you steps from nearly 100 stores and restaurants and just a bridge away from downtown Charleston. But our favorite part is the true definition of 'haven'. Living at The Haven places you just a short 10-minute drive from placing your toes in the sands of the beaches of Isle of Palms or Sullivan's Island. Make coming home an everyday retreat. Explore our collection of studios, one, two, and three bedroom floor plans in person today and discover it's hip to be square – at The Haven at Indigo Square
Haven: a retreat; a peaceful place of refuge; a place offering favorable opportunities. Here at The Haven at Indigo Square, we take our name seriously and have designed your home here with ample comforts, endless amenities, and an unrivaled location in the heart of it all. With impressive finishes and resort-quality amenities, our apartments make it possible to live beyond your every expectation. Perfectly positioned in the center of Mount Pleasant, living here places you steps from nearly 100 stores and restaurants and just a bridge away from downtown Charleston. But our favorite part is the true definition of 'haven'. Living at The Haven places you just a short 10-minute drive from placing your toes in the sands of the beaches of Isle of Palms or Sullivan's Island. Make coming home an everyday retreat. Explore our collection of studios, one, two, and three bedroom floor plans in person today and discover it's hip to be square – at The Haven at Indigo Square
The Haven at Indigo Square is an apartment community in Mount Pleasant, SC
Contact
Mount Pleasant, SC 29464
- Sunday Closed
- Monday 9:00 AM – 6:00 PM
- Tuesday 9:00 AM – 6:00 PM
- Wednesday 9:00 AM – 6:00 PM
- Thursday 9:00 AM – 6:00 PM
- Friday 9:00 AM – 6:00 PM
- Saturday 10:00 AM – 5:00 PM
Renter Reviews
For The Haven at Indigo Square
68 Ratings & Reviews
-
10/20/25
Greystar fees and inconveience
If you like receiving your mail, I would not live here.
I am a long time resident and have enjoyed living here for years. Unfortunately, since Greystar took over they have been subsequently adding fees and removing amenities. They'll lure you in with a low initial offer and then tack on additional fees.
The most recent example of this is their adoption of Fetch. You are no longer able to receive mail and they are now charging a fee for a 3rd party to lose your mail. Multiple residents have… reported losing packages to this new service despite now having to pay a monthly fee to receive our mail.
The pool is closed 25% of the time. The golf simulator has never been open under Greystar's management. I have maintenance issues festering in my apartment for weeks. Why are we paying all these fees for no amenities and not being able to receive our own mail??
Their decision to use Fetch was the final straw for me, I tell all my friends to never live here now while I used to frequently refer people to live here.Review from Apartments.com
Property Manager at The Haven at Indigo Square responded to this review
Thank you for taking the time to share your feedback. We're sorry to hear about your recent experience and appreciate you bringing these concerns to our attention.
If you’re still experiencing unresolved maintenance issues, we’d be happy to… look
into them right away—please don’t hesitate to contact us directly at indigosquare@greystar.com so we can assist you further.
We’ve heard resident feedback regarding the previous package room and locker system, which is why we partnered with Fetch to offer a more secure and convenient delivery solution. This service is complimentary for current residents until their lease renewal. We also want to note that Fetch recently participated in a resident event this past week to help answer questions and provide support. If you weren’t able to attend, they are also available via email for any ongoing concerns or assistance.
Regarding the pool, we truly apologize for any downtime. At takeover, we discovered maintenance and cleaning needs that had not been addressed previously. We are working closely with our vendor and following up daily to ensure the recent item is as quickly as possible. Updates continue to be shared through the resident portal.
As for the golf simulator, we understand the frustration. Unfortunately, the issues are more complex than anticipated, but we want to assure you it remains a priority, and we are actively working toward a resolution.
We genuinely appreciate your time in the community and your honest feedback—it helps us improve. Please reach out anytime so we can work together to resolve any outstanding concerns.
The Haven at Indigo Square Gallery
Nearby Properties You Might Like
Within 50 Miles of The Haven at Indigo Square
Find More Rentals in Mount Pleasant
Bedrooms
Other Types of Rentals
Mount Pleasant Apartments by Amenity
- Pet-Friendly Apartments in Mount Pleasant
- Furnished Apartments in Mount Pleasant
- Waterfront Apartments in Mount Pleasant
- Apartments with a Pool in Mount Pleasant
- Apartments with Wheelchair Access in Mount Pleasant
- Apartments with Washer & Dryer in Mount Pleasant
- Apartments with Utilities Included in Mount Pleasant
- Apartments with a Garage in Mount Pleasant
- Apartments with EV Charging in Mount Pleasant
- Apartments with a Virtual Tour in Mount Pleasant
Apartment Specialties
Find More Rentals Nearby…
Cities
Neighborhoods
Contact This Property
(843) 380-5081Languages: English
Open 9:00 AM – 6:00 PM Today