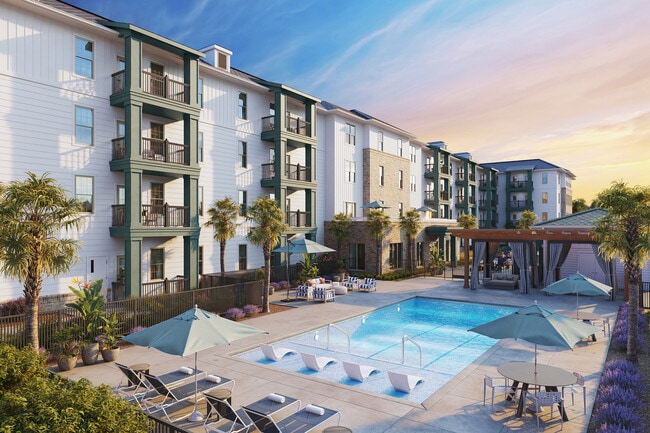
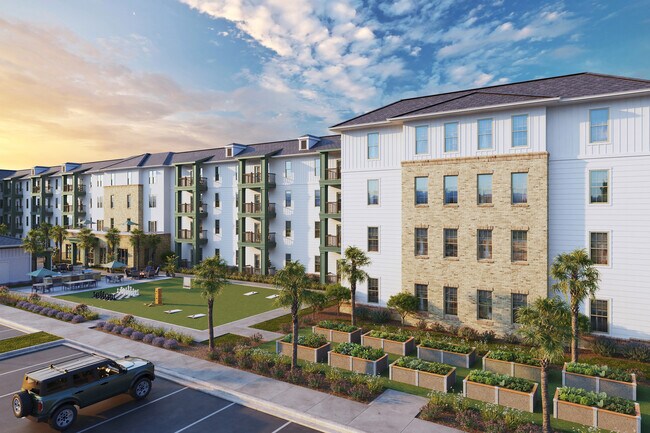
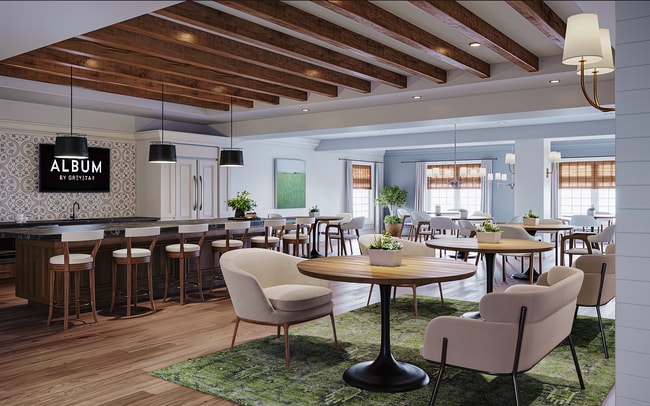
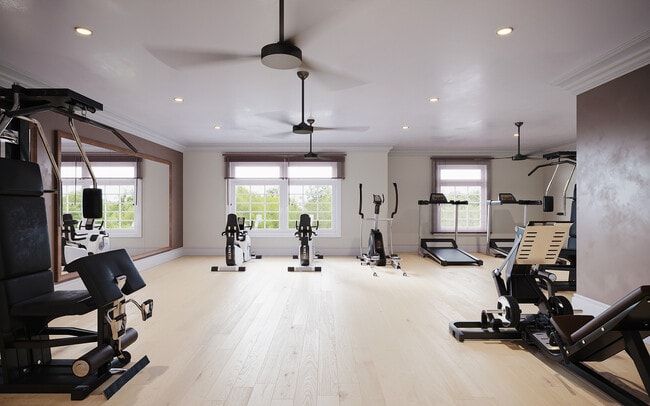
Album Dorchester
5402 Netherby, North Charleston, SC 29420
Managed By

- Total Monthly Price
- $2,000 - $3,423
- Bedrooms
- 1 - 21 - 2 Beds
- Bathrooms
- 1 - 21 - 2 Baths
- Sq. Ft.
- 657 - 1,408 sq ft
Pricing and Floor Plans
Acacia
Show Floor Plan Details Hide Floor Plan Details
Unable to load floor plan details.
338
$2,000
670 Sq. Ft.
Dec. 1
206
$2,015
670 Sq. Ft.
Dec. 1
236
$2,015
670 Sq. Ft.
Dec. 1
Ashe
Show Floor Plan Details Hide Floor Plan Details
Unable to load floor plan details.
210
$2,041
724 Sq. Ft.
Dec. 1
211
$2,041
724 Sq. Ft.
Dec. 1
212
$2,041
724 Sq. Ft.
Dec. 1
Apricot
Show Floor Plan Details Hide Floor Plan Details
Unable to load floor plan details.
321
$2,158
868 Sq. Ft.
Dec. 1
322
$2,158
868 Sq. Ft.
Dec. 1
323
$2,158
868 Sq. Ft.
Dec. 1
Azalea A
Show Floor Plan Details Hide Floor Plan Details
Unable to load floor plan details.
207
$2,216
868 Sq. Ft.
Dec. 1
307
$2,216
868 Sq. Ft.
Dec. 1
337
$2,216
868 Sq. Ft.
Dec. 1
Alpine
Show Floor Plan Details Hide Floor Plan Details
Unable to load floor plan details.
237
$2,065
751 Sq. Ft.
Dec. 1
137
$2,125
751 Sq. Ft.
Dec. 1
Acacia A
Show Floor Plan Details Hide Floor Plan Details
Unable to load floor plan details.
317
$2,091
657 Sq. Ft.
Dec. 1
417
$2,141
657 Sq. Ft.
Dec. 1
Alpine A
Show Floor Plan Details Hide Floor Plan Details
Unable to load floor plan details.
107
$2,075
751 Sq. Ft.
Dec. 1
Apricot A
Show Floor Plan Details Hide Floor Plan Details
Unable to load floor plan details.
422
$2,179
868 Sq. Ft.
Dec. 1
Azalea
Show Floor Plan Details Hide Floor Plan Details
Unable to load floor plan details.
437
$2,316
868 Sq. Ft.
Dec. 1
Cypress
Show Floor Plan Details Hide Floor Plan Details
Unable to load floor plan details.
327
$2,815
965 Sq. Ft.
Dec. 1
328
$2,815
965 Sq. Ft.
Dec. 1
329
$2,815
965 Sq. Ft.
Dec. 1
Cedar
Show Floor Plan Details Hide Floor Plan Details
Unable to load floor plan details.
213
$2,893
1,041 Sq. Ft.
Dec. 1
243
$2,893
1,041 Sq. Ft.
Dec. 1
244
$2,893
1,041 Sq. Ft.
Dec. 1
Cambria
Show Floor Plan Details Hide Floor Plan Details
Unable to load floor plan details.
302
$2,931
1,187 Sq. Ft.
Dec. 1
202
$2,971
1,187 Sq. Ft.
Dec. 1
232
$2,971
1,187 Sq. Ft.
Dec. 1
Cherry
Show Floor Plan Details Hide Floor Plan Details
Unable to load floor plan details.
231
$3,348
1,408 Sq. Ft.
Dec. 1
331
$3,348
1,408 Sq. Ft.
Dec. 1
431
$3,398
1,408 Sq. Ft.
Dec. 1
Douglas
Show Floor Plan Details Hide Floor Plan Details
Unable to load floor plan details.
415
$2,676
903 Sq. Ft.
Dec. 1
115
$2,701
903 Sq. Ft.
Dec. 1
119
$2,701
903 Sq. Ft.
Dec. 1
125
$2,701
903 Sq. Ft.
Dec. 1
Cypress A
Show Floor Plan Details Hide Floor Plan Details
Unable to load floor plan details.
220
$2,775
965 Sq. Ft.
Dec. 1
320
$2,775
965 Sq. Ft.
Dec. 1
420
$2,825
965 Sq. Ft.
Dec. 1
120
$3,015
965 Sq. Ft.
Dec. 1
Dogwood A
Show Floor Plan Details Hide Floor Plan Details
Unable to load floor plan details.
310
$3,414
1,399 Sq. Ft.
Dec. 1
Dogwood
Show Floor Plan Details Hide Floor Plan Details
Unable to load floor plan details.
410
$3,414
1,399 Sq. Ft.
Dec. 1
Property Map
Select a unit to view pricing and availability
Details
Lease Term Options
- 12 - 18 Month Leases
Property Information
- Built in 2027
- 150 units5 stories
Specialty Housing Details
This property is intended and operated in accordance with the Housing for Older Persons provisions of the Fair Housing Act.
Fees & Policies
The fees below are based on community-supplied data and may exclude additional fees and utilities.
Utilities & Essentials
-
Community Amenity Fee$10 / mo
-
Trash Services - Doorstep$25 / mo
-
Pest Control Services$5 / mo
-
Utility - Billing Administrative Fee$5.12 / mo
-
Cable TV and Internet Services$55 / mo
-
Renters Liability Insurance - Third PartyVaries / moDisclaimer: Price varies based on amount of coverage.
-
Utility - Water/SewerVaries / mo
One-Time Basics
Due at Application
-
Application Fee$35
Due at Move-In
-
Community Amenity Fee$500
Garage
-
Parking - Garage$150 / mo
Comments
Max of 1
Other Pets Allowed
-
Pet Fee$300
-
Pet Rent$20 / mo
Cats Allowed
-
Cats Allowed
Max of 2, 0 lbs. Weight Limit
Dogs Allowed
-
Dogs Allowed
Max of 2, 0 lbs. Weight Limit
Storage Unit
-
Storage Fee$35 - $85 / moDisclaimer: Price varies based on rentable item size.
Personalized Add-Ons
-
Access Device - Additional$50
-
Renters Liability/Content - Property Program$14.50 / mo
-
Guest Suite Rental$150 / occurrence
Situational
-
Returned Payment Fee (NSF)$30
-
Security Deposit (Refundable)$300
-
Late Fee$50
-
Early Lease Termination/Cancellation200% of base rent
-
Renters Liability Only - Non-Compliance$10.75 / occurrence
-
Intra-Community Transfer Fee$500 / occurrence
Property Fee Disclaimer: Total Monthly Leasing Price includes base rent, all monthly mandatory and any user-selected optional fees. Excludes variable, usage-based, and required charges due at or prior to move-in or at move-out. Security Deposit may change based on screening results, but total will not exceed legal maximums. Some items may be taxed under applicable law. Some fees may not apply to rental homes subject to an affordable program. All fees are subject to application and/or lease terms. Prices and availability subject to change. Resident is responsible for damages beyond ordinary wear and tear. Resident may need to maintain insurance and to activate and maintain utility services, including but not limited to electricity, water, gas, and internet, per the lease. Additional fees may apply as detailed in the application and/or lease agreement, which can be requested prior to applying. Pets: Pet breed and other pet restrictions apply. Rentable Items: All Parking, storage, and other rentable items are subject to availability. Final pricing and availability will be determined during lease agreement. See Leasing Agent for details.
Explore Commute Options
Property Highlights
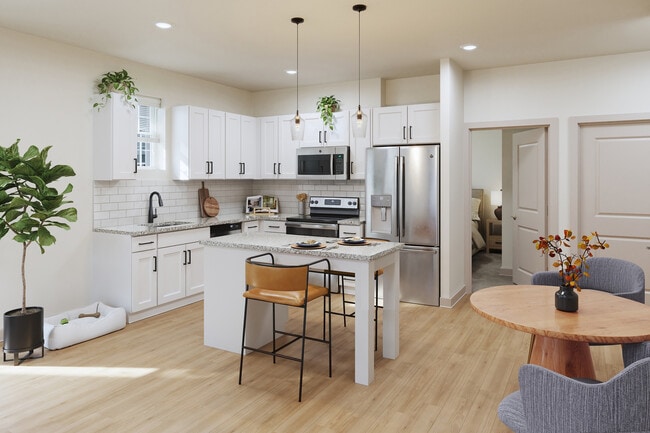
- 24/7 fitness center
- Additional Storage
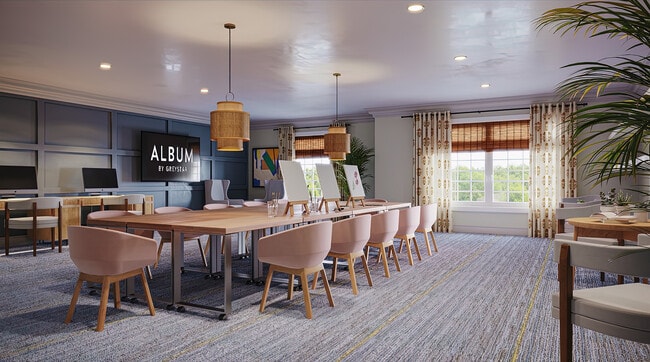
- Art Room
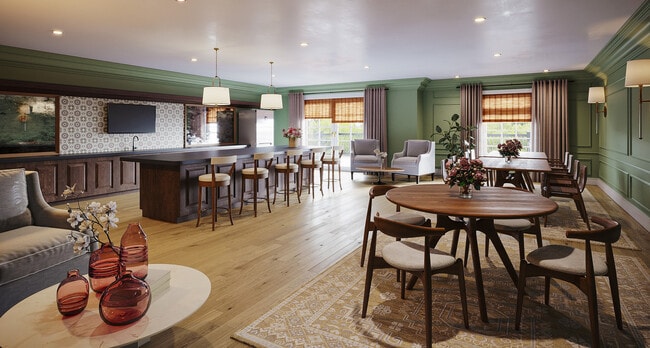
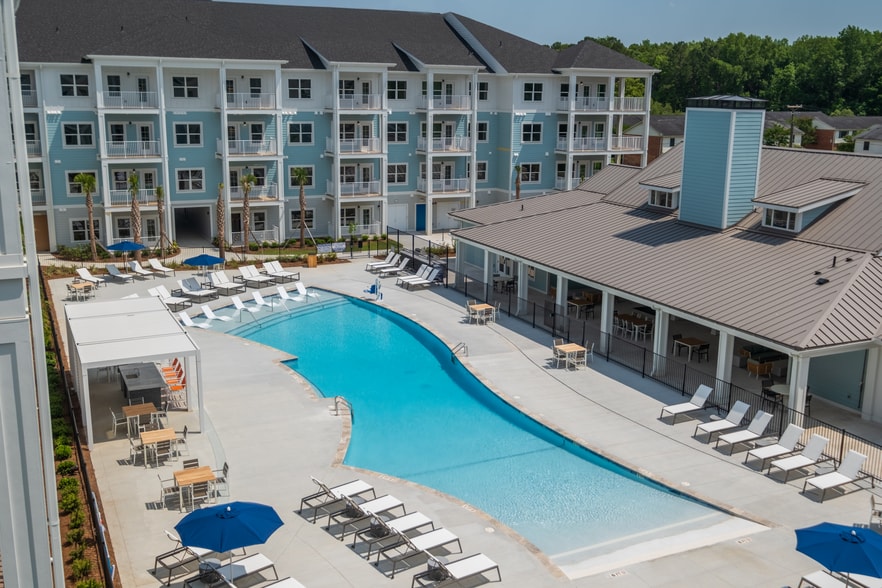
- Club House
- Community Garden
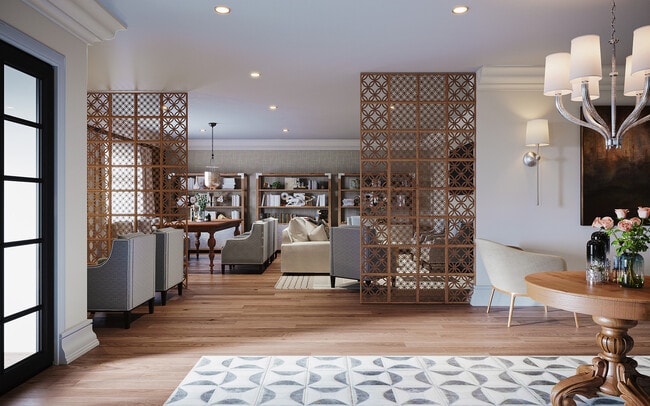
- Community Library
- Demostration Kitchen
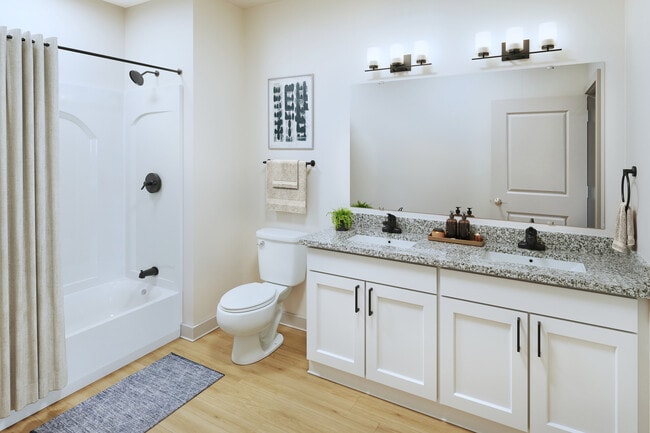
- Dual Vanities
- Dual Vanities*
- Electric Car Charging Stations
- Elevators
- Event Lawn
- Fire Pit and Gathering Area
- Grilling Station
- Guest Suite
- Package room for deliveries
- Pet Spa and Park
- Plush Carpet in Bedrooms
- Reservable Garages
- Soaking Tubs*
- Stainless Steel Appliance
- Swimming Pool
- Valet Trash
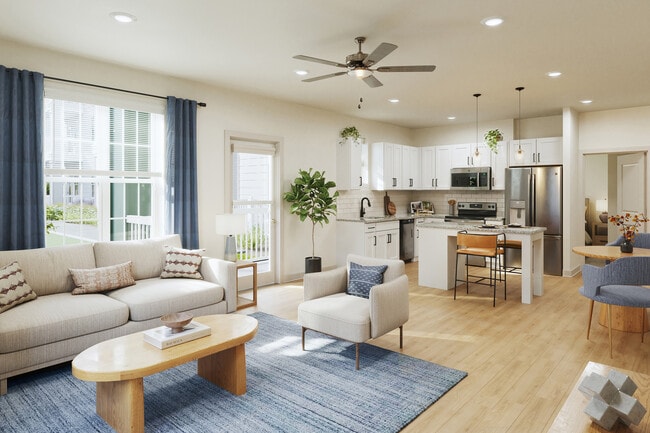
- Wood Style Vinyl
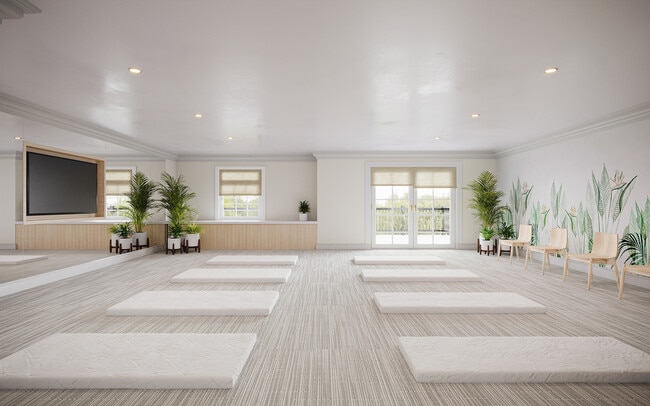
- Yoga and Wellness Center
Apartment Features
- Air Conditioning
- Balcony
- Carpet
- Granite Countertops
- Kitchen
- Lawn
- Stainless Steel Appliances
Community Features
- Car Charging Station
- Clubhouse
- Elevator
- Fitness Center
- Garages
- Pool
- Spa
Map of Album Dorchester
Area Scores
Walkability
Somewhat walkable
Driveability
Very drivable
Bikeability
Fairly bikeable
Walkability measures the walking distance to day-to-day needs.
Driveability measures congestion, parking availability, and access to major roads.
Bikeability measures the suitability for cycling.
Soundscore™
Active
A Sound Score rating aggregates noise caused by vehicle traffic, airplane traffic and local sources.
Transit
Airport
8 min Drive

Moving to Summerville, North Charleston, SC
Shopping Centers
Shoppers will appreciate Album Dorchester proximity to Dorchester Pavillion, The Village at Coosaw Creek, and Coosaw Creek Center. Dorchester Pavillion is 0.2 miles away, and The Village at Coosaw Creek is within a 4 minute walk.
Parks and Recreation
Recreational activities near Album Dorchester are plentiful. Discover 1 park within 4.6 miles, including Colonial Dorchester State Historic Site.
Airports
Living in Summerville provides easy access to Charleston AFB/International, located just 8 minutes from Album Dorchester.
Local Education
Primary and Secondary Schools

Eagle Nest Elementary School
Grades PK-5
Public

River Oaks Middle School
Grades 6-8
Public

Fort Dorchester High School
Grades 9-12
Public

Coastal Shores Christian School
Grades PK-12
Private
Data provided by GreatSchools.org © 2026. All rights reserved.

Colleges and Universities
| School | Commute Time (Distance) |
|---|---|
| Trident Tech, North Charleston | Drive: 11 min (6.2 mi) |
| Southern Wesleyan, Charleston | Drive: 12 min (8.7 mi) |
| Charleston Southern University | Drive: 15 min (9.1 mi) |
About Album Dorchester
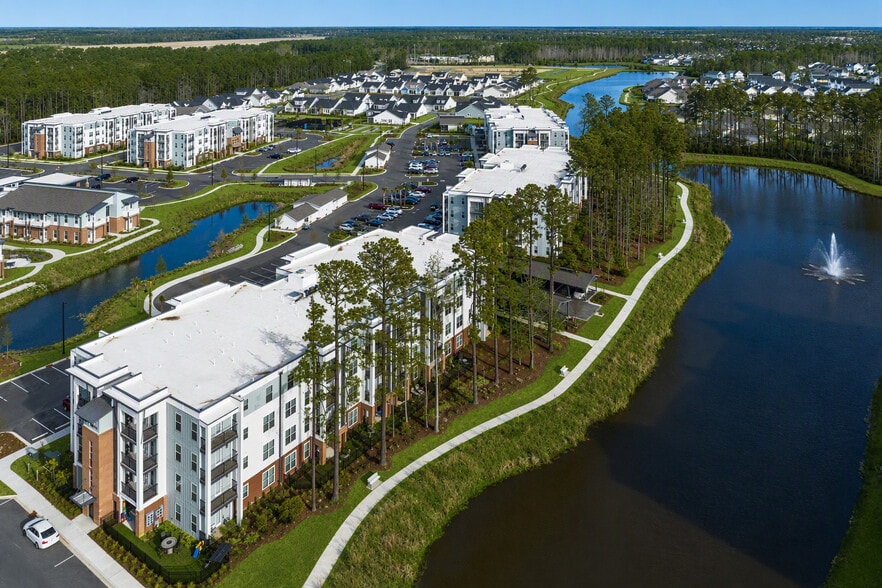
Album Dorchester is an apartment community in North Charleston, SC
Contact
North Charleston, SC 29420
- Sunday Closed
- Monday 9:00 AM – 6:00 PM
- Tuesday 9:00 AM – 6:00 PM
- Wednesday 9:00 AM – 6:00 PM
- Thursday 9:00 AM – 6:00 PM
- Friday 9:00 AM – 6:00 PM
- Saturday Closed
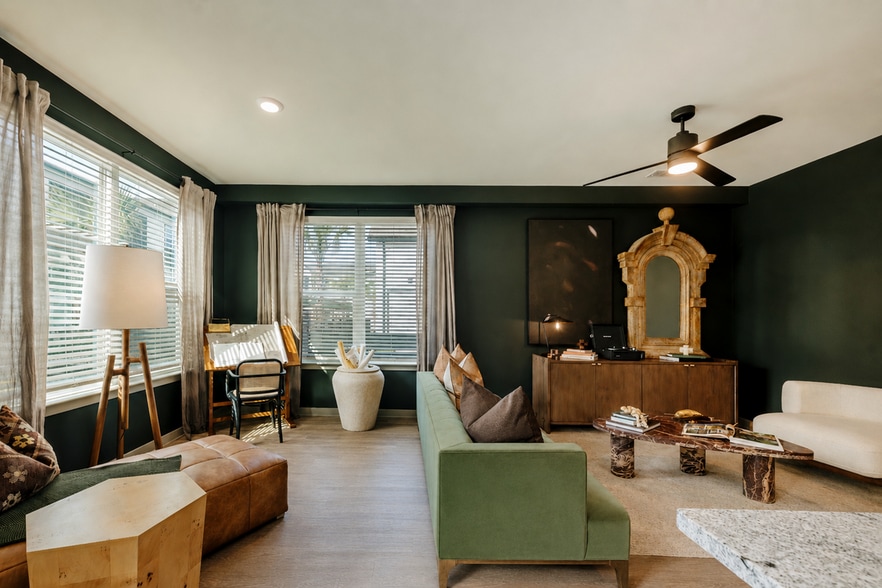
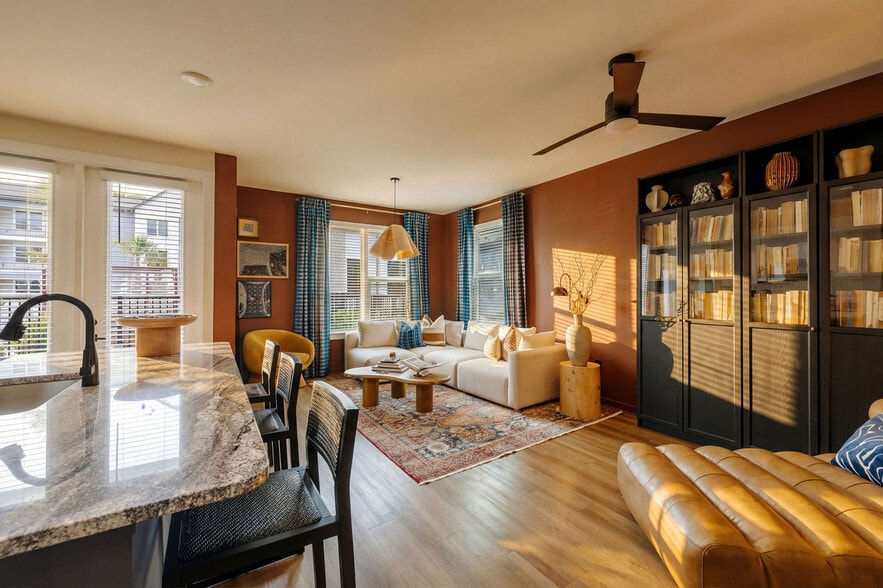
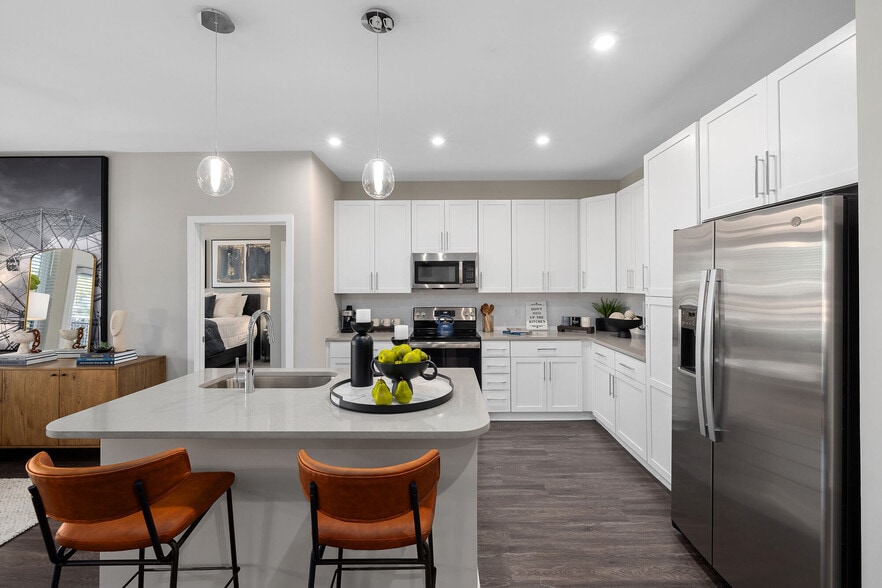
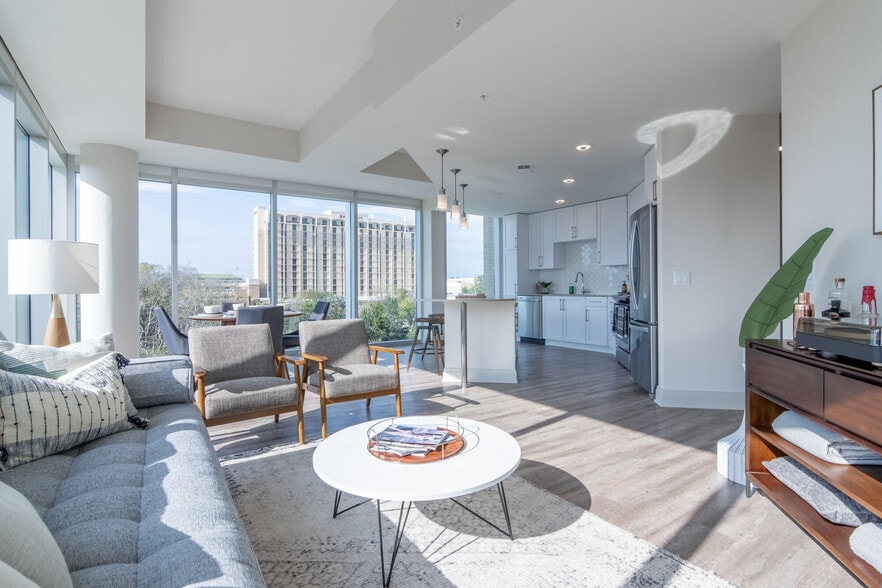
Album Dorchester Gallery

Nearby Properties You Might Like
Within 50 Miles of Album Dorchester
Find More Rentals in North Charleston
Bedrooms
Other Types of Rentals
North Charleston Apartments by Amenity
- Pet-Friendly Apartments in North Charleston
- Furnished Apartments in North Charleston
- Waterfront Apartments in North Charleston
- Apartments with a Pool in North Charleston
- Apartments with Wheelchair Access in North Charleston
- Apartments with Washer & Dryer in North Charleston
- Apartments with Utilities Included in North Charleston
- Apartments with a Garage in North Charleston
- Apartments with EV Charging in North Charleston
- Apartments with a Virtual Tour in North Charleston
Apartment Specialties
Apartments in your Budget
- North Charleston Move-in Specials
- Cheap Apartments in North Charleston
- Luxury Apartments in North Charleston
- Apartments under $700 in North Charleston
- Apartments under $900 in North Charleston
- Apartments under $1000 in North Charleston
- Apartments under $1500 in North Charleston
- Apartments under $2000 in North Charleston
- Apartments under $2500 in North Charleston
Find More Rentals Nearby…
Cities
Neighborhoods
Contact This Property
(843) 300-1478Languages: English
Open 9:00 AM – 6:00 PM Today