



- Bedrooms
- 1 - 21 - 2 Beds
- Bathrooms
- 1 - 21 - 2 Baths
- Sq. Ft.
- 494 - 1,248 sq ft
Pricing and Floor Plans
P2 -A3
Show Floor Plan Details Hide Floor Plan Details
Unable to load floor plan details.
01135
$1,966
590 Sq. Ft.
Now
12120
$1,991
590 Sq. Ft.
Now
12320
$2,006
590 Sq. Ft.
Now
A2
Show Floor Plan Details Hide Floor Plan Details
Unable to load floor plan details.
00910
$1,681
624 Sq. Ft.
Now
New
A1
Show Floor Plan Details Hide Floor Plan Details
Unable to load floor plan details.
A1-A
Show Floor Plan Details Hide Floor Plan Details
Unable to load floor plan details.
A1-B
Show Floor Plan Details Hide Floor Plan Details
Unable to load floor plan details.
A2-B
Show Floor Plan Details Hide Floor Plan Details
Unable to load floor plan details.
A2-A
Show Floor Plan Details Hide Floor Plan Details
Unable to load floor plan details.
A4
Show Floor Plan Details Hide Floor Plan Details
Unable to load floor plan details.
A2-C
Show Floor Plan Details Hide Floor Plan Details
Unable to load floor plan details.
A3
Show Floor Plan Details Hide Floor Plan Details
Unable to load floor plan details.
P2 - A1
Show Floor Plan Details Hide Floor Plan Details
Unable to load floor plan details.
P2 - A1A
Show Floor Plan Details Hide Floor Plan Details
Unable to load floor plan details.
P2-A3A
Show Floor Plan Details Hide Floor Plan Details
Unable to load floor plan details.
A3-A
Show Floor Plan Details Hide Floor Plan Details
Unable to load floor plan details.
A3-IR
Show Floor Plan Details Hide Floor Plan Details
Unable to load floor plan details.
P2A1-IR
Show Floor Plan Details Hide Floor Plan Details
Unable to load floor plan details.
A1-IR
Show Floor Plan Details Hide Floor Plan Details
Unable to load floor plan details.
P2A3-IR
Show Floor Plan Details Hide Floor Plan Details
Unable to load floor plan details.
A2-IR
Show Floor Plan Details Hide Floor Plan Details
Unable to load floor plan details.
A4-IR
Show Floor Plan Details Hide Floor Plan Details
Unable to load floor plan details.
B1
Show Floor Plan Details Hide Floor Plan Details
Unable to load floor plan details.
00808
$1,991
880 Sq. Ft.
Nov. 8
B3-B
Show Floor Plan Details Hide Floor Plan Details
Unable to load floor plan details.
B1-A
Show Floor Plan Details Hide Floor Plan Details
Unable to load floor plan details.
B3
Show Floor Plan Details Hide Floor Plan Details
Unable to load floor plan details.
B3-C
Show Floor Plan Details Hide Floor Plan Details
Unable to load floor plan details.
B3-A
Show Floor Plan Details Hide Floor Plan Details
Unable to load floor plan details.
B2
Show Floor Plan Details Hide Floor Plan Details
Unable to load floor plan details.
P2-B2
Show Floor Plan Details Hide Floor Plan Details
Unable to load floor plan details.
P2-B2A
Show Floor Plan Details Hide Floor Plan Details
Unable to load floor plan details.
B1-IR
Show Floor Plan Details Hide Floor Plan Details
Unable to load floor plan details.
B3C-IR
Show Floor Plan Details Hide Floor Plan Details
Unable to load floor plan details.
P2B2-IR
Show Floor Plan Details Hide Floor Plan Details
Unable to load floor plan details.
B2-IR
Show Floor Plan Details Hide Floor Plan Details
Unable to load floor plan details.
Property Map
Select a unit to view pricing and availability
Income Restrictions
Income restrictions apply to some or all residents. Contact the community for more information.
How To Qualify
Based on the size of your household, your Maximum Annual Income must be equal to or less than the amount listed in this chart.
| # of Persons | 50 % Income Limit | 80 % Income Limit |
|---|---|---|
| 1 | $38,850 | $62,160 |
| 2 | $44,400 | $71,040 |
| 3 | $49,950 | $79,920 |
| 4 | $55,450 | $88,720 |
| 5 | $59,900 | $95,840 |
| 6 | $64,350 | $102,960 |
Details
Property Information
- Built in 2013
- 358 units3 stories
Fees & Policies
The fees below are based on community-supplied data and may exclude additional fees and utilities.
One-Time Basics
Due at Application
-
Application Fee Per Applicant$75
Due at Move-In
-
Administrative Fee$150
-
Other
Dogs Allowed
-
Dog Fee$350
-
Dog Rent$20 / mo
Restrictions
None
Comments
Montague at Park Circle is a pet-friendly community; we love our furry friends! There is a one-time, non-refundable pet fee of $350 per pet and $20 monthly pet rent per pet. Breed restrictions apply.
Cats Allowed
-
Cat Fee$350
-
Cat Rent$20 / mo
Restrictions
None
Comments
Montague at Park Circle is a pet-friendly community; we love our furry friends! There is a one-time, non-refundable pet fee of $350 per pet and $20 monthly pet rent per pet. Breed restrictions apply.
Storage Unit
-
Storage Rent$35 / mo
Property Fee Disclaimer: Based on community-supplied data and independent market research. Subject to change without notice. May exclude fees for mandatory or optional services and usage-based utilities.
Matterport 3D Tours
Explore Commute Options
Property Highlights
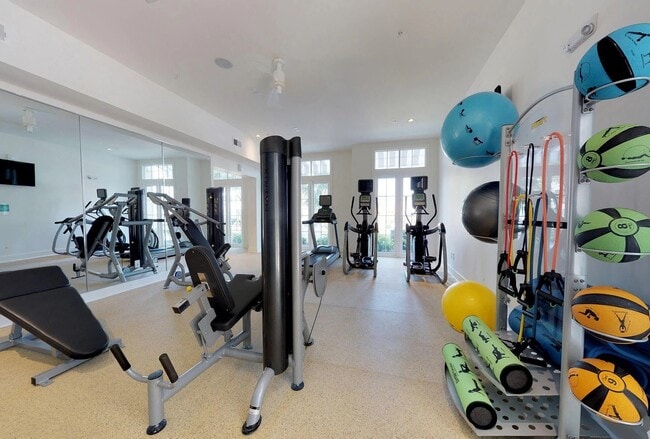
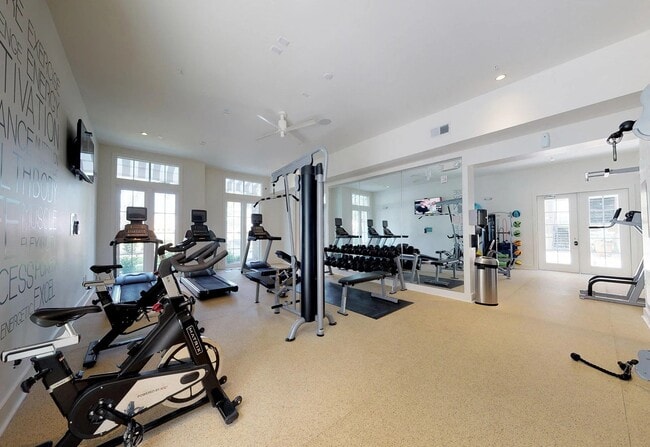
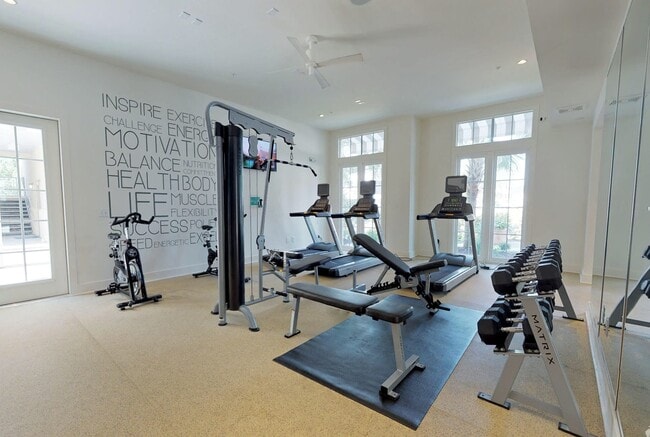
- 24/7 Fitness Center with Cardio & Weights
- Built-In Microwave*
- Ceiling Fan*
- Clubhouse with Resident Coffee Bar
- Community Porches with Relaxing Oversized Swings
- Coworking Space
- Dog Park with Green Space
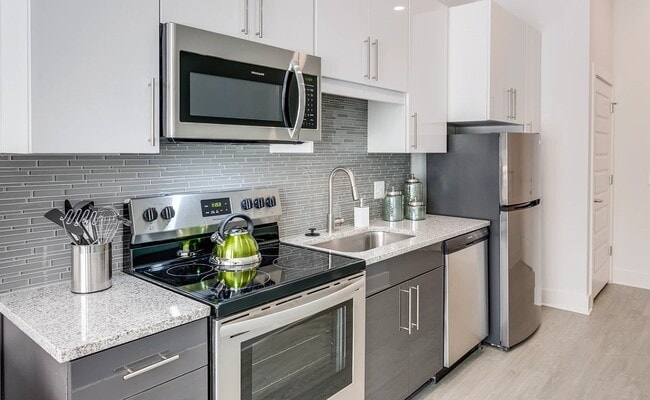
- Energy-Star® Stainless Steel Appliances*
- Garages Available
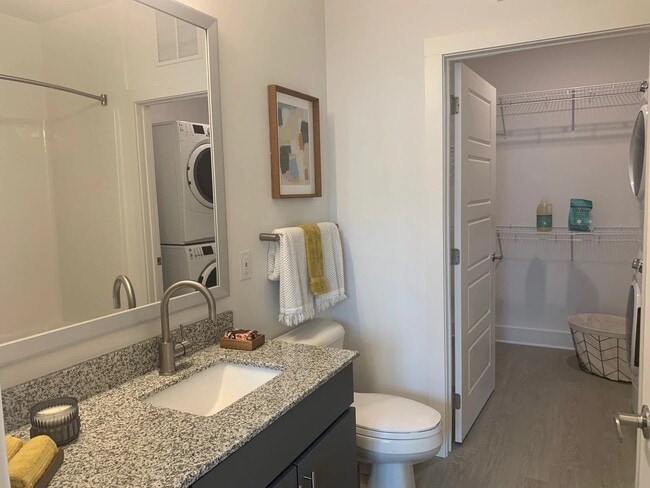
- Granite Counters in Kitchen & Bath*
- Guest Suite Available for Residents' Guests
- Linen & Coat Closet*
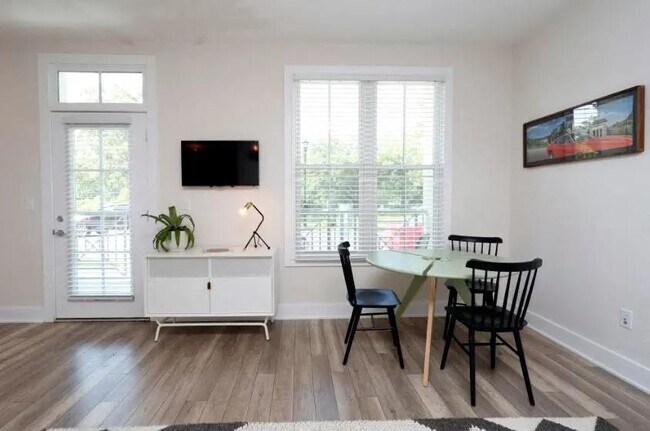
- Luxe Wood-Style Plank Flooring
- Modern Appliances, Including Gas Stove*
- Monthly Resident Events & Socials
- Package Lockers
- Pickle Ball Court
- Poolside Outdoor Grills
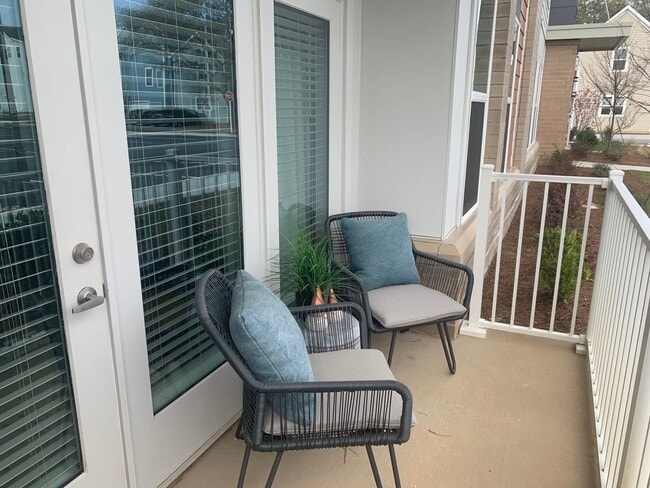
- Private Balcony/Patio*
- Resident Lounge
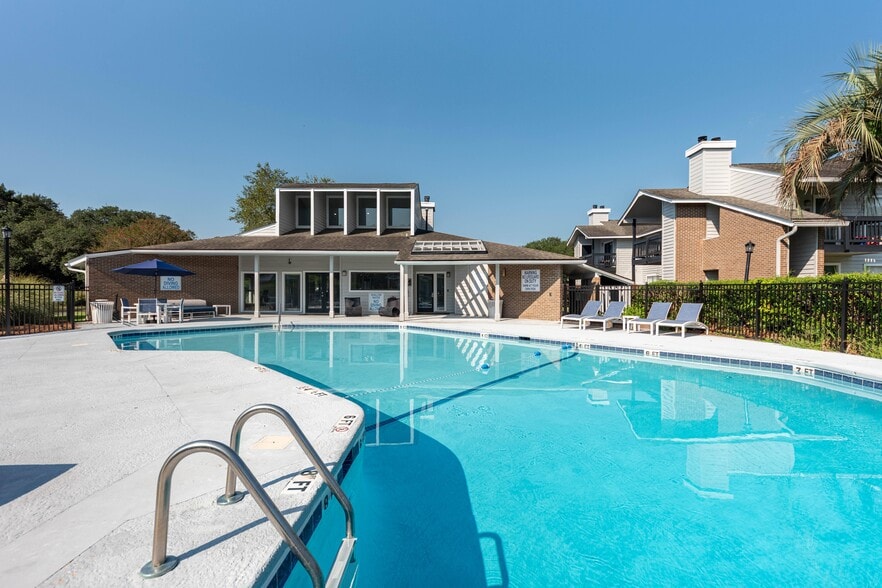
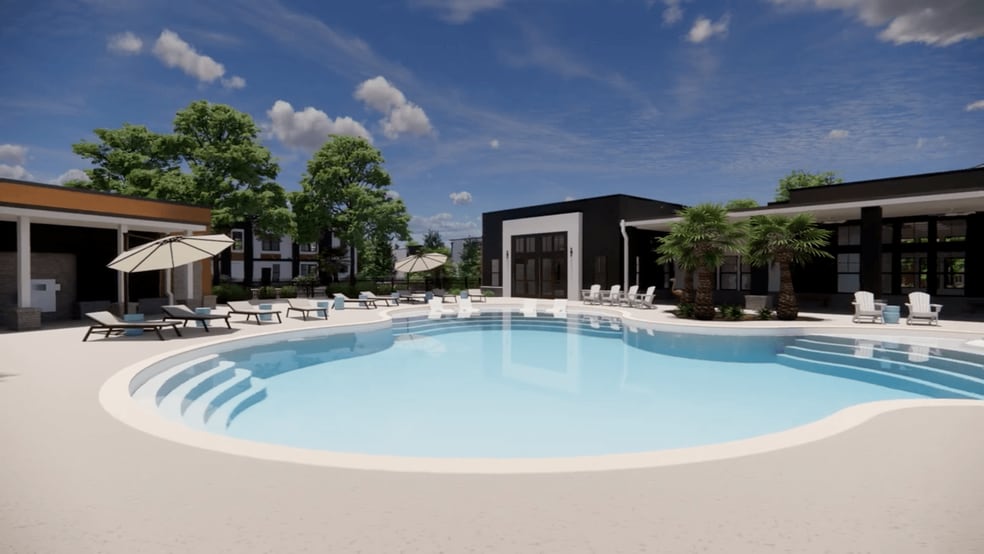
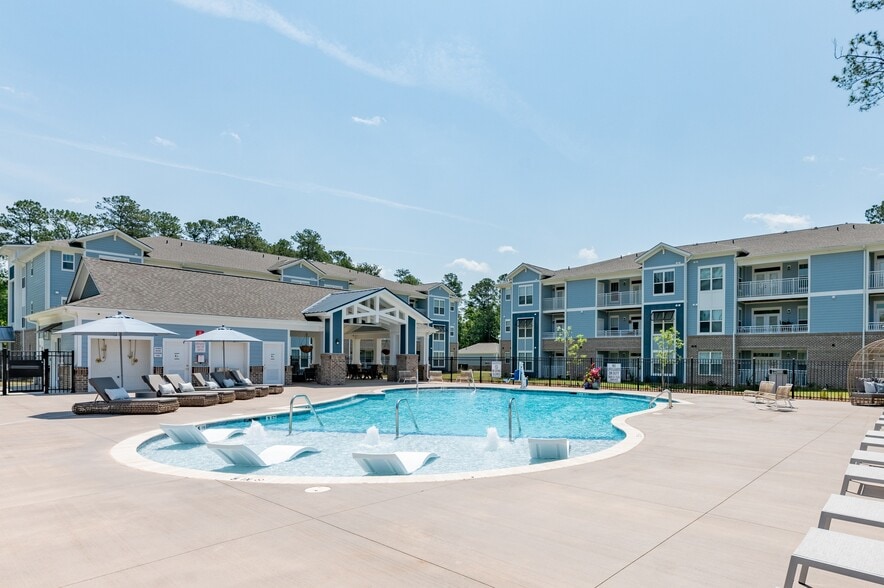
- Resort-Style Saltwater Swimming Pool
- Spacious Walk-In Closet*
- Storage Closets Available
- Stylish European-Style Shelving*
- Two-Toned Designer Kitchen Cabinets*
- Valet Waste Service*
- Washer/Dryer Included in Every Unit
- White Quartz Counters in Kitchen & Bath*
Apartment Features
- Air Conditioning
- Balcony
- Ceiling Fans
- Dishwasher
- Disposal
- Granite Countertops
- Kitchen
- Microwave
- Oven
- Patio
- Porch
- Quartz Countertops
- Refrigerator
- Stainless Steel Appliances
- Storage Space
- Tub/Shower
- Vinyl Flooring
- Walk-In Closets
- Washer/Dryer
- Window Coverings
Community Features
- Breakfast/Coffee Concierge
- Clubhouse
- Dog Park
- Fitness Center
- Grill
- Income Restricted
- Lounge
- Maintenance on site
- Package Service
- Pet Play Area
- Pet Washing Station
- Pool
- Property Manager on Site
- Trash Pickup - Door to Door
Map of Montague at Park Circle
Area Scores
Walkability
Fairly walkable
Transit
Limited public transit
Driveability
Exceptionally drivable
Bikeability
Somewhat bikeable
Walkability measures the walking distance to day-to-day needs.
Transit measures access to public transportation.
Driveability measures congestion, parking availability, and access to major roads.
Bikeability measures the suitability for cycling.
Soundscore™
Active
A Sound Score rating aggregates noise caused by vehicle traffic, airplane traffic and local sources.
Transit
Commuter Rail
2 min Drive

Airport
14 min Drive

Moving to Park Circle, North Charleston, SC
Shopping Centers
Shoppers will appreciate Montague at Park Circle proximity to Fabian Shopping Center and Rivers Edge Plaza. Fabian Shopping Center is 0.4 miles away, and Rivers Edge Plaza is within an 11 minute walk.
Commuting
With a TransitScore of 30, Montague at Park Circle has limited public transit, including 3 transit stops within 10 miles. Transit options include Fort Sumter Visitor Center and Patriot's Point.
Airports
Living in Park Circle provides easy access to Charleston AFB/International, located just 14 minutes from Montague at Park Circle.
Military Bases
There is Charleston Naval Base near North Charleston, SC.
Local Education
Primary and Secondary Schools

North Charleston Elementary School
Grades PK-5
Public

St Peters Academy
Grades PK-5
Private

Morningside Middle School
Grades 6-8
Public
St John Catholic School
Grades PK-8
Private

Malcolm C. Hursey Elementary School
Grades PK-8
Public

Academic Magnet High
Grades 9-12
Public

North Charleston High School
Grades 9-12
Public
Harvest Time Christian Academy
Grades K-12
Private
Data provided by GreatSchools.org © 2026. All rights reserved.

Colleges and Universities
| School | Commute Time (Distance) |
|---|---|
| Trident Tech, North Charleston | Drive: 7 min (5 mi) |
| Southern Wesleyan, Charleston | Drive: 9 min (6.1 mi) |
| Trident Tech., Palmer | Drive: 9 min (7.2 mi) |
| The Citadel | Drive: 11 min (7.5 mi) |
About Montague at Park Circle
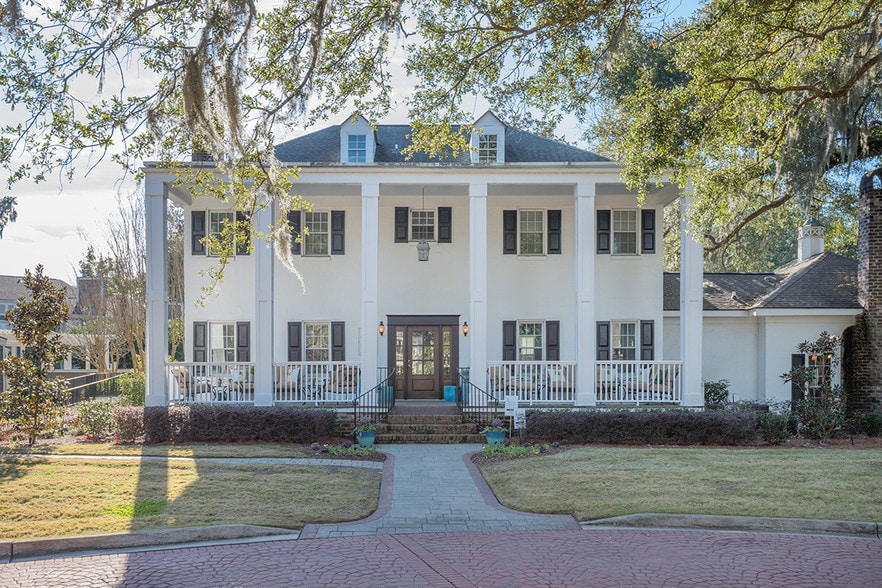
Montague at Park Circle, formerly The Link Apartments Mixson, is at the heart of North Charleston's Park Circle and Mixson Village, where community, comfort, and convenience meet. Just steps from local shops, trendy eateries, and green spaces and… minutes from downtown Charleston, our design-forward apartments and thoughtfully curated common areas offer the perfect blend of style and neighborhood charm.
Montague at Park Circle, formerly The Link Apartments Mixson, is at the heart of North Charleston's Park Circle and Mixson Village, where community, comfort, and convenience meet. Just steps from local shops, trendy eateries, and green spaces and minutes from downtown Charleston, our design-forward apartments and thoughtfully curated common areas offer the perfect blend of style and neighborhood charm.
Montague at Park Circle is an apartment community in North Charleston, SC
Contact
North Charleston, SC 29405
- Sunday Closed
- Monday 9:00 AM – 6:00 PM
- Tuesday 9:00 AM – 6:00 PM
- Wednesday 9:00 AM – 6:00 PM
- Thursday 9:00 AM – 6:00 PM
- Friday 9:00 AM – 6:00 PM
- Saturday 10:00 AM – 4:00 PM

Renter Reviews
For Montague at Park Circle
4 Ratings & Reviews
-
9/16/24
Very Satisfied
I never write reviews for things, but knowing how heavily I relied on reviews when looking for apartments, I wanted to write one. It was hard for me trusting where to live when moving from another state, but I have been nothing but satisfied in every aspect. No issues whatsoever, which seems uncommon these days. Maintenance has been very attentive, no bugs, no issues at all. Owner/manager is very sweet and chatty when I see her. I would attest that you can trust these reviews. I just convinced… my friend to come move into the building next to me
Review from Apartments.com
4 People Found This Helpful
Property Manager at Montague at Park Circle responded to this review
Thank you for your amazing review! We are so happy to read your feedback and excited for your friend to become your neighbor! Our team is always happy to help. We value your residency and hope to see you at our next event!
Montague at Park Circle Gallery

Nearby Properties You Might Like
Within 50 Miles of Montague at Park Circle
Find More Rentals in North Charleston
Bedrooms
Other Types of Rentals
North Charleston Apartments by Amenity
- Pet-Friendly Apartments in North Charleston
- Furnished Apartments in North Charleston
- Waterfront Apartments in North Charleston
- Apartments with a Pool in North Charleston
- Apartments with Wheelchair Access in North Charleston
- Apartments with Washer & Dryer in North Charleston
- Apartments with Utilities Included in North Charleston
- Apartments with a Garage in North Charleston
- Apartments with EV Charging in North Charleston
- Apartments with a Virtual Tour in North Charleston
Apartment Specialties
Apartments in your Budget
- North Charleston Move-in Specials
- Cheap Apartments in North Charleston
- Luxury Apartments in North Charleston
- Apartments under $700 in North Charleston
- Apartments under $900 in North Charleston
- Apartments under $1000 in North Charleston
- Apartments under $1500 in North Charleston
- Apartments under $2000 in North Charleston
- Apartments under $2500 in North Charleston
Find More Rentals Nearby…
Cities
Neighborhoods
Contact This Property
(843) 804-6047Languages: English
Open 9:00 AM – 6:00 PM Today