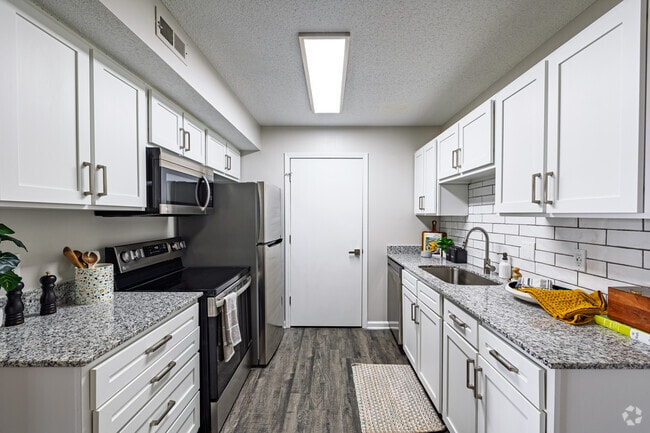
The Alexander Apartment Homes
2 - 3 Beds
$1,329 - $1,849


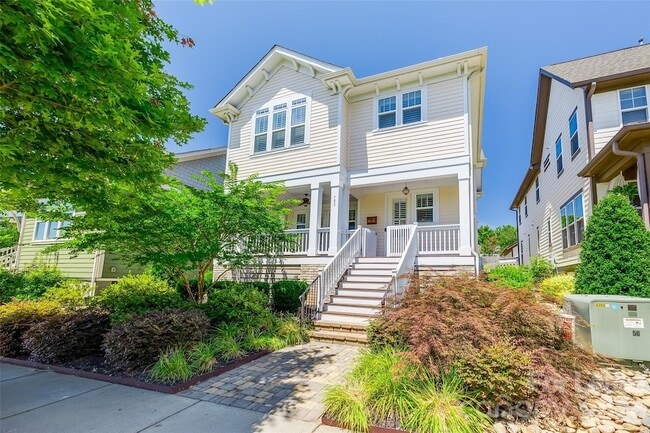

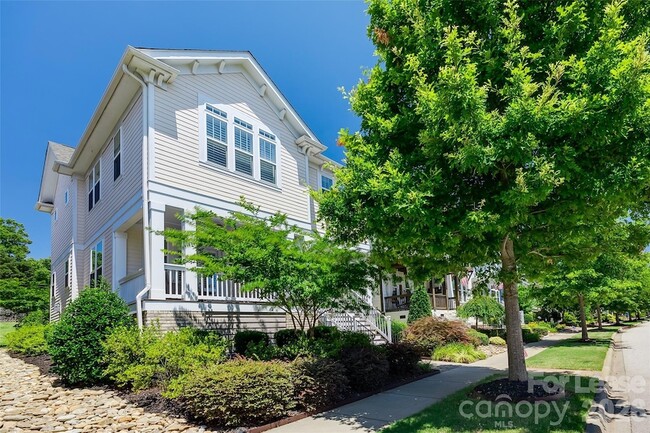
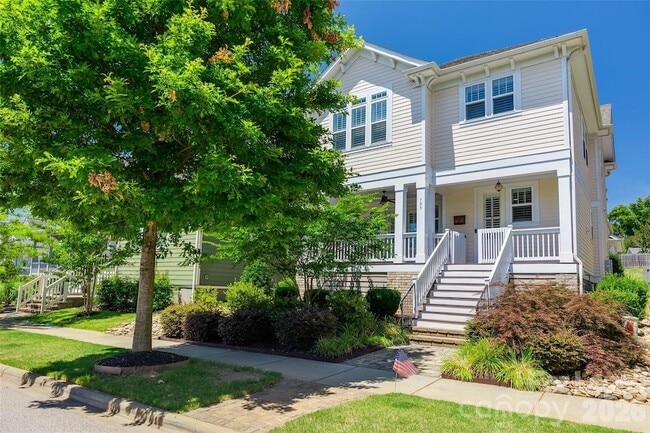
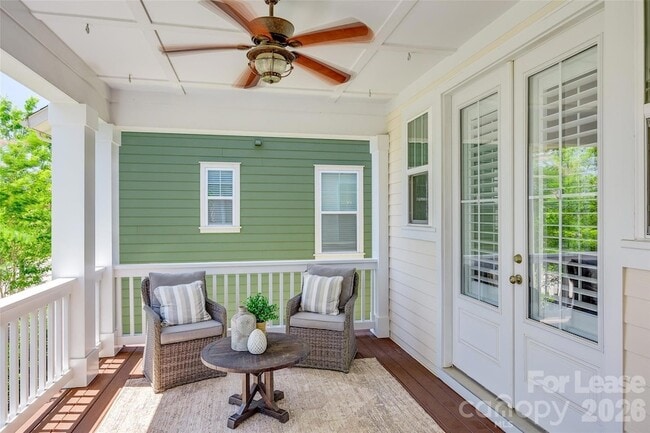
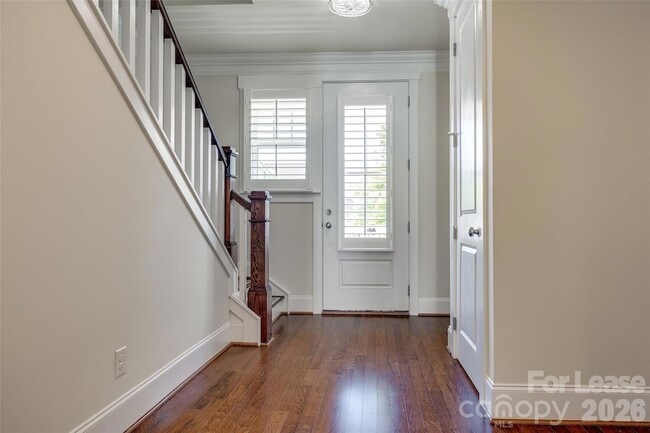
Welcome home to the beautiful Riverwalk community just minutes from Ballantyne! This Charleston style 3 bedroom 2.5 bath home has so much to offer including... hardwoods throughout the downstairs, crown molding, custom built-ins, tray ceiling in Primary, quartz countertops, a drop zone by the garage door, and plantation shutters. The kitchen features a gas range/convection oven, a kitchen island, a breakfast bar, ample cabinets, SS appliances, and tiled backsplash. The living room has custom built-ins and an open floor plan. The primary bedroom is spacious with a tray ceiling, an ensuite bath with a tiled step-in shower and double sink quartz vanity. The secondary bedrooms are nice sized with a full hall bath. There is a nice covered front porch and a large back patio area perfect for relaxing or entertaining. Lawn Care is included. Pets conditional. **No Cats**. At First Properties of the Carolinas, Inc, we strive to provide an experience that is cost-effective and convenient. That s why we provide a Resident Benefits Package (RBP) to address common headaches for our residents and provide must-have services for our renters. Our program handles pest control, air filter delivery, utility setup assistance, credit building, and more at a rate of $30.00 month, automatically added to every eligible property with the ability to opt-out. Residents have the option to personalize some components during onboarding, which may increase or decrease the monthly amount. More details upon application. Total Monthly Payment $3200 + $30 RBP Optional: $3230
795 Digby Rd is a single-family home for rent in Rock Hill, SC
The fees below are based on community-supplied data and may exclude additional fees and utilities.
Property Fee Disclaimer Based on community-supplied data and independent market research. Subject to change without notice. May exclude fees for mandatory or optional services and usage-based utilities.

Jennifer Henderson has proudly called the local community home for over 35 years. She and her husband, Tim, raised their six children here, giving her deep roots and firsthand knowledge of the area’s neighborhoods, schools, and growth. With 11 years of real estate experience and a degree in Accounting, Jennifer brings both market expertise and financial insight to every transaction. Her strong attention to detail, organizational skills, and analytical background allow her clients to move confidently through the buying, selling, and investing process. Jennifer is passionate about guiding clients through one of the most significant financial decisions of their lives. Whether assisting with resale homes, new construction, investment properties, or international relocations, she is committed to creating a smooth, well-communicated experience from start to finish. Known for her integrity, responsiveness, and relationship-driven approach, Jennifer believes real estate is more than a transaction — it’s about trust, long-term connections, and helping families find not just a house, but the right place to call home.
Walkability
Somewhat walkable30 / 100
Driveability
Very drivable80 / 100
Bikeability
Fairly bikeable50 / 100

Soundscore ™
Active78 / 100


Independence Elementary School
Grades PK-5
Public

W. C. Sullivan Middle School
Grades 6-8
Public
Rock Hill High School
Grades 9-12
Public

Trinity Christian School
Grades PK-12
Private
Data provided by GreatSchools.org © 2026. All rights reserved.

School
Commute Time (Distance)
Winthrop University
Drive: 9 min (5 mi)
Central Piedmont C.C., Harper
Drive: 23 min (14 mi)
Shoppers will appreciate 795 Digby Rd proximity to Riverside Plaza, Home Depot Center, and Paces River. Riverside Plaza is 1.8 miles away, and Home Depot Center is within a 28 minute walk.
Living in Riverwalk provides easy access to Charlotte/Douglas International, located just 35 minutes from 795 Digby Rd. Another nearby airport is Concord-Padgett Regional, located 37.3 miles away.
Within 50 Miles of 795 Digby Rd