
The Easley at UC
371 Technology Centre Way, Rock Hill, SC 29730
- Bedrooms
- Studio - 2Studio - 2 Beds
- Bathrooms
- 1 - 21 - 2 Baths
- Sq. Ft.
- 531 - 1,133 sq ft
Pricing and Floor Plans
S1A Studio / One Bath
Show Floor Plan Details Hide Floor Plan Details
Unable to load floor plan details.
S2 Studio / One Bath w/Office
Show Floor Plan Details Hide Floor Plan Details
Unable to load floor plan details.
S3 Studio / One Bath
Show Floor Plan Details Hide Floor Plan Details
Unable to load floor plan details.
S1 Studio / One Bath
Show Floor Plan Details Hide Floor Plan Details
Unable to load floor plan details.
A1 One Bedroom / One Bath
Show Floor Plan Details Hide Floor Plan Details
Unable to load floor plan details.
A2 One Bedroom / One Bath
Show Floor Plan Details Hide Floor Plan Details
Unable to load floor plan details.
A4 One Bedroom / One Bath
Show Floor Plan Details Hide Floor Plan Details
Unable to load floor plan details.
A4A One Bedroom / One Bath
Show Floor Plan Details Hide Floor Plan Details
Unable to load floor plan details.
A3 One Bedroom / One Bath
Show Floor Plan Details Hide Floor Plan Details
Unable to load floor plan details.
A1A One Bedroom / One Bath
Show Floor Plan Details Hide Floor Plan Details
Unable to load floor plan details.
B1 Two Bedroom / Two Bath
Show Floor Plan Details Hide Floor Plan Details
Unable to load floor plan details.
B2 Two Bedroom / Two Bath
Show Floor Plan Details Hide Floor Plan Details
Unable to load floor plan details.
B3 Two Bedroom / Two Bath
Show Floor Plan Details Hide Floor Plan Details
Unable to load floor plan details.
Details
Property Information
- Built in 2023
- 145 units4 stories
Fees & Policies
The fees below are based on community-supplied data and may exclude additional fees and utilities.
Utilities & Essentials
-
Technology PackageVaries by unit
-
Building Protection FeeVaries by unit
-
Valet Waste ServiceVaries by unit
One-Time Basics
-
Application FeeVaries by unit
Due at Application
-
Application Fee Per Applicant$80
Due at Move-In
-
Administrative Fee$425
-
Covered
-
Street
Dogs Allowed
-
Dog Fee$375
-
Dog Rent$30 / mo
Restrictions
Dog breed restrictions apply. See agent for details.
Comments
Dogs and Cats Welcome!
Cats Allowed
-
Cat Fee$375
-
Cat Rent$30 / mo
Restrictions
Dog breed restrictions apply. See agent for details.
Comments
Dogs and Cats Welcome!
Personalized Add-Ons
-
Pet FeeVaries one-time
Situational
-
MTM Flat Fee$400 / mo
-
NSF Tenant Fee$30 / occurrence
-
Late Fee10% of base rent / occurrence
-
Early Termination FeeN/A
-
Transfer FeeVaries by unit
-
Additional Admin FeeVaries by unit
Property Fee Disclaimer: Based on community-supplied data and independent market research. Subject to change without notice. May exclude fees for mandatory or optional services and usage-based utilities.
Explore Commute Options
Property Highlights
- ADA
Apartment Features
- Air Conditioning
- Balcony
- Breakfast Nook
- Dishwasher
- Disposal
- Eat-in Kitchen
- Family Room
- Freezer
- Granite Countertops
- High Ceilings
- High Speed Internet Access
- Ice Maker
- Instant Hot Water
- Island Kitchen
- Kitchen
- Large Bedrooms
- Linen Closet
- Microwave
- Oven
- Refrigerator
- Stainless Steel Appliances
- Vinyl Flooring
- Walk-In Closets
- Washer/Dryer
- Wi-Fi
Community Features
- 24 Hour Access
- Bicycle Storage
- Business Center
- Community-Wide WiFi
- Controlled Access
- Courtyard
- Dog Park
- Elevator
- Fenced Lot
- Fitness Center
- Gameroom
- Gated
- Grill
- Key Fob Entry
- Lounge
- Maintenance on site
- Multi Use Room
- Pet Play Area
- Pet Washing Station
- Picnic Area
- Planned Social Activities
- Pool
- Property Manager on Site
- Public Transportation
- Roof Terrace
- Spa
- Sundeck
- Walking/Biking Trails
- Wi-Fi
Map of The Easley at UC
Area Scores
Walkability
Fairly walkable
Transit
Minimal public transit
Driveability
Very drivable
Bikeability
Fairly bikeable
Walkability measures the walking distance to day-to-day needs.
Transit measures access to public transportation.
Driveability measures congestion, parking availability, and access to major roads.
Bikeability measures the suitability for cycling.
Soundscore™
Active
A Sound Score rating aggregates noise caused by vehicle traffic, airplane traffic and local sources.
Transit
Airport
40 min Drive

Moving to Downtown Rockhill, Rock Hill, SC
Shopping Centers
Shoppers will appreciate The Easley at UC proximity to Stadium Center, Oakland Square, and The Freedom Center. Stadium Center is 0.8 miles away, and Oakland Square is within a 15 minute walk.
Airports
Living in Downtown Rockhill provides easy access to Charlotte/Douglas International, located just 39 minutes from The Easley at UC.
Local Education
Primary and Secondary Schools

Ebenezer Avenue Elementary School
Grades PK-5
Public

Dutchman Creek Middle School
Grades 6-8
Public

Legion Collegiate Academy
Grades 9-12
Public
Northwestern High School
Grades 9-12
Public

Shekinah Christian Academy
Grades PK-12
Private
Data provided by GreatSchools.org © 2026. All rights reserved.

Colleges and Universities
| School | Commute Time (Distance) |
|---|---|
| Winthrop University | Walk: 12 min (0.6 mi) |
About The Easley at UC
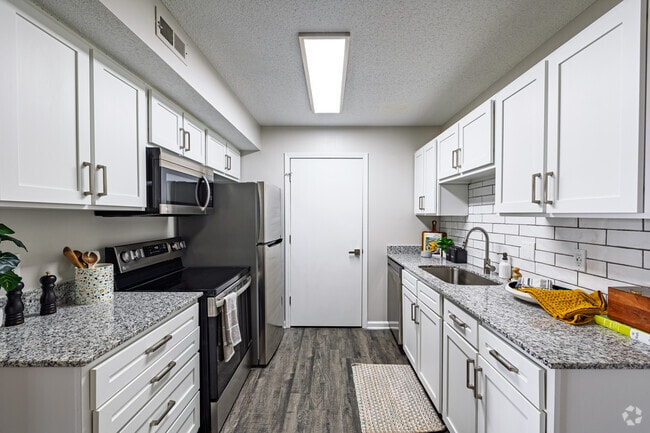

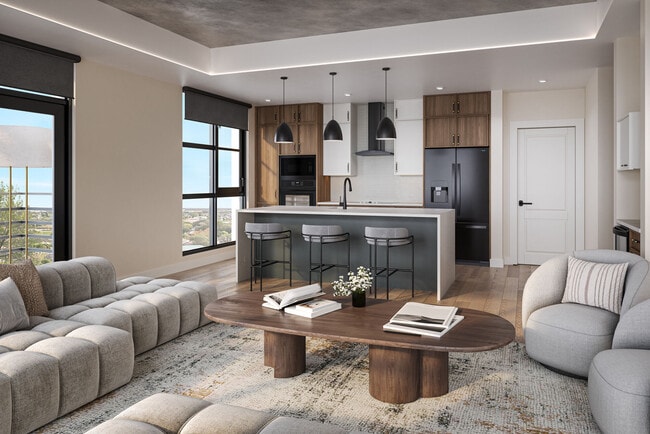
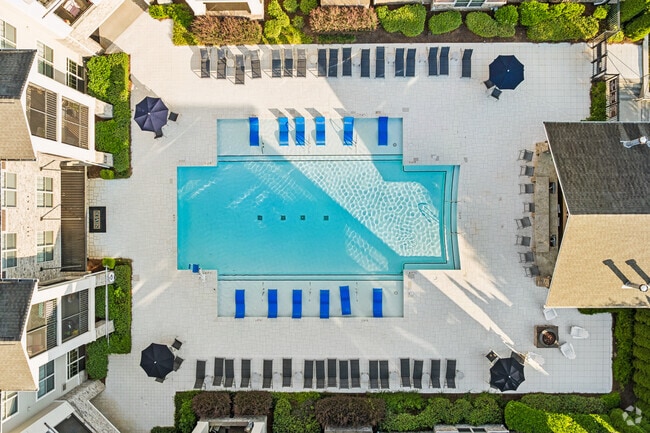

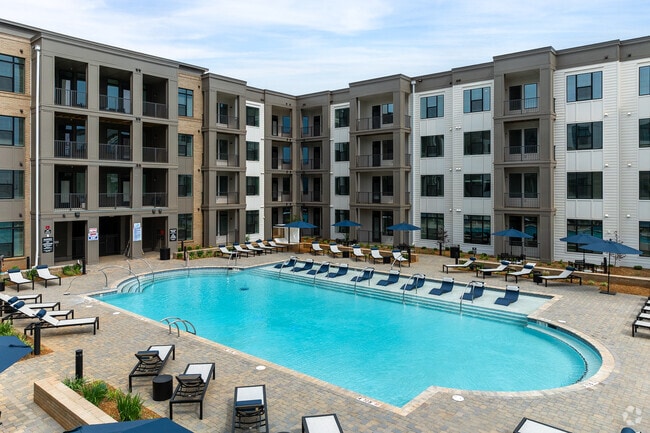
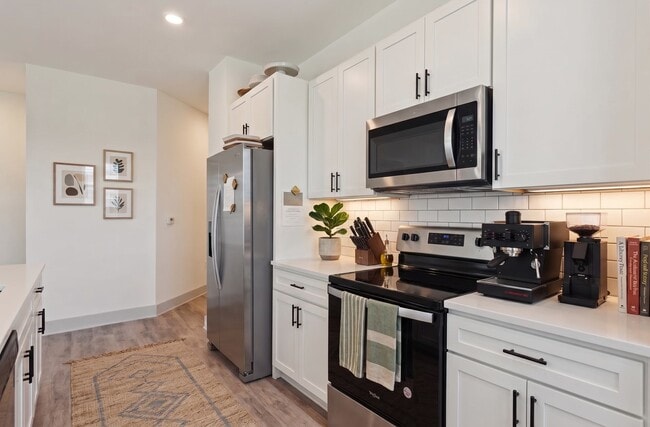
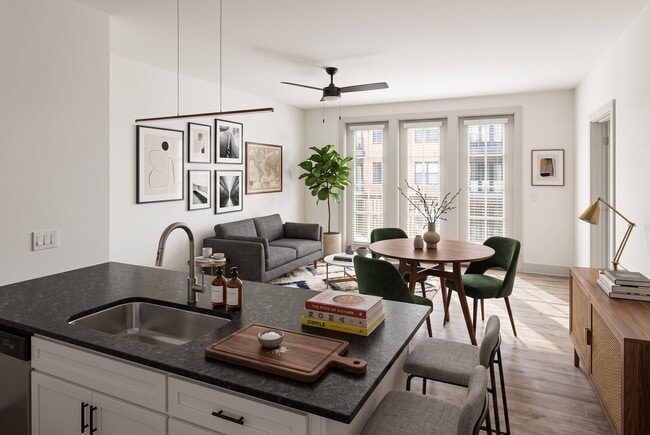
Apartment Homes in Rock Hill's University CenterLive in the heart of Rock Hill at The Easley. Choose from spacious studio, one-, and two-bedroom apartment homes featuring open-concept layouts and access to premium amenities, including a resort-style… pool, modern fitness center, dog park, and pet spa.Enjoy a highly walkable location with restaurants, cafes, entertainment, public pickleball courts, and the arena's indoor walking trail just steps away. Plus, take advantage of free parking in a secure garage and weekly events across the street. Everything you need is right outside your door.
Apartment Homes in Rock Hill's University CenterLive in the heart of Rock Hill at The Easley. Choose from spacious studio, one-, and two-bedroom apartment homes featuring open-concept layouts and access to premium amenities, including a resort-style pool, modern fitness center, dog park, and pet spa.Enjoy a highly walkable location with restaurants, cafes, entertainment, public pickleball courts, and the arena's indoor walking trail just steps away. Plus, take advantage of free parking in a secure garage and weekly events across the street. Everything you need is right outside your door.
The Easley at UC is an apartment community in Rock Hill, SC
Contact
Rock Hill, SC 29730
- Sunday Closed
- Monday 9:00 AM – 6:00 PM
- Tuesday 9:00 AM – 6:00 PM
- Wednesday 9:00 AM – 6:00 PM
- Thursday 9:00 AM – 6:00 PM
- Friday 9:00 AM – 6:00 PM
- Saturday Closed
Avoid Scams
Protect yourself from fraud. Do not send money to anyone you don't know.
The Easley at UC Gallery
Find More Rentals in Rock Hill
Bedrooms
Other Types of Rentals
Rock Hill Apartments by Amenity
- Pet-Friendly Apartments in Rock Hill
- Furnished Apartments in Rock Hill
- Waterfront Apartments in Rock Hill
- Apartments with a Pool in Rock Hill
- Apartments with Wheelchair Access in Rock Hill
- Apartments with Washer & Dryer in Rock Hill
- Apartments with Utilities Included in Rock Hill
- Apartments with a Garage in Rock Hill
- Apartments with EV Charging in Rock Hill
- Apartments with a Virtual Tour in Rock Hill
Apartment Specialties
Find More Rentals Nearby…
Cities
Neighborhoods
Nearby Properties You Might Like