

Managed By

- Bedrooms
- 1 - 31 - 3 Beds
- Bathrooms
- 1 - 21 - 2 Baths
- Sq. Ft.
- 709 - 1,410 sq ft
Pricing and Floor Plans
The Crossing Original
Show Floor Plan Details Hide Floor Plan Details
Unable to load floor plan details.
2821-301
$1,285
709 Sq. Ft.
Now
2760-201
$1,285
709 Sq. Ft.
Oct. 14
2760-302
$1,285
709 Sq. Ft.
Nov. 5
The Crossing Premium
Show Floor Plan Details Hide Floor Plan Details
Unable to load floor plan details.
The Gardens Original
Show Floor Plan Details Hide Floor Plan Details
Unable to load floor plan details.
2880-303
$1,445
1,008 Sq. Ft.
Now
2760-304
$1,445
1,008 Sq. Ft.
Sep. 30
2881-204
$1,425
1,008 Sq. Ft.
Oct. 8
The Gardens Premium
Show Floor Plan Details Hide Floor Plan Details
Unable to load floor plan details.
2611-306
$1,530
1,008 Sq. Ft.
Nov. 6
The Terrace Original
Show Floor Plan Details Hide Floor Plan Details
Unable to load floor plan details.
The Terrace Premium
Show Floor Plan Details Hide Floor Plan Details
Unable to load floor plan details.
The Oasis
Show Floor Plan Details Hide Floor Plan Details
Unable to load floor plan details.
Details
Lease Term Options
- 6 - 18 Month Leases
Property Information
- Built in 2009
- 278 units3 stories
Fees & Policies
The fees below are based on community-supplied data and may exclude additional fees and utilities.
One-Time Basics
-
Application FeeVaries by unit
-
Administration FeeVaries by unit
Garage
-
Garage$85 - $150 / mo
Parking
-
Parking$65 / mo
Dogs Allowed
-
Nonrefundable Pet Fee$350
-
Monthly Pet Rent$35 / mo
50 lbs. Weight Limit
Cats Allowed
-
Nonrefundable Pet Fee$350
-
Monthly Pet Rent$35 / mo
50 lbs. Weight Limit
Personalized Add-Ons
-
Preferred Location PremiumVaries by unit
-
Internet FeeVaries by unit
Property Fee Disclaimer: Based on community-supplied data and independent market research. Subject to change without notice. May exclude fees for mandatory or optional services and usage-based utilities.
Matterport 3D Tours
Explore Commute Options
Property Highlights
- Ceiling Fans
- Central Heat/Air
- Community BBQ Area
- Community Printer/Free Wi-Fi
- Community Room
- Garages
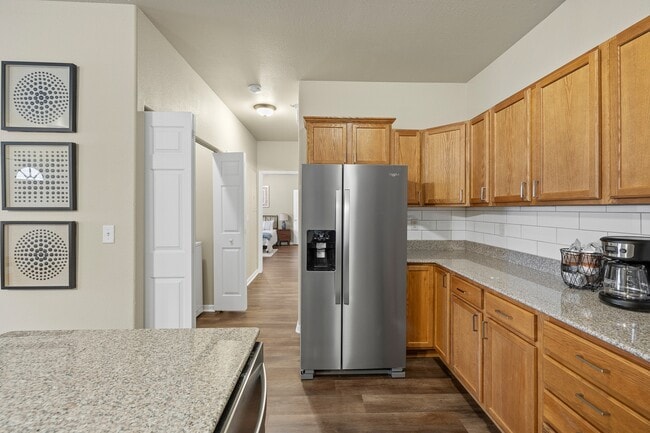
- Granite Countertops
- Luxury Vinyl Plank Flooring (select units)
- Walk-In Closets
- Walking Path
- Washer/Dryer
Apartment Features
- Air Conditioning
- Balcony
- Cable Ready
- Carpet
- Ceiling Fans
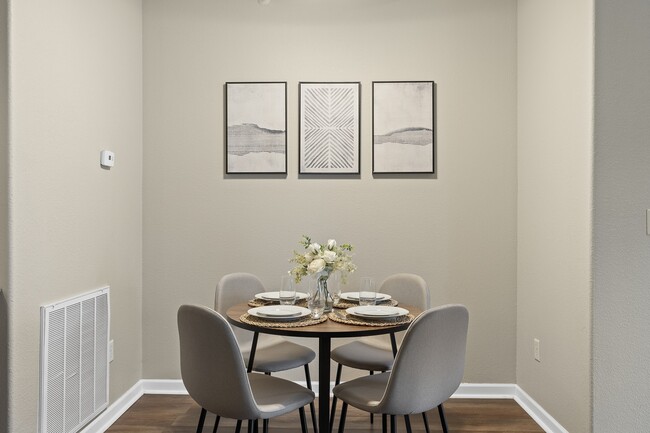
- Dining Room
- Dishwasher
- Disposal
- Fireplace
- Granite Countertops
- Hardwood Floors
- Heating
- High Speed Internet Access
- Ice Maker
- Kitchen
- Microwave
- Oven
- Patio
- Range
- Refrigerator
- Tub/Shower
- Vinyl Flooring
- Walk-In Closets
- Washer/Dryer
- Washer/Dryer Hookup
- Wi-Fi
- Window Coverings
Community Features
- Basketball Court
- Business Center
- Clubhouse
- Dog Park
- Elevator
- Fitness Center
- Garages
- Grill
- Guest Apartment
- Lounge
- Maintenance on site
- Online Services
- Package Service
- Pet Play Area
- Playground
- Pool
- Property Manager on Site
- Recycling
- Spa
- Sundeck
- Utilities Included
- Volleyball Court
- Walking/Biking Trails
Map of Stoney Creek Highlands
Area Scores
Walkability
Somewhat walkable
Driveability
Exceptionally drivable
Bikeability
Somewhat bikeable
Walkability measures the walking distance to day-to-day needs.
Driveability measures congestion, parking availability, and access to major roads.
Bikeability measures the suitability for cycling.
Soundscore™
Active
A Sound Score rating aggregates noise caused by vehicle traffic, airplane traffic and local sources.
Transit
Airport
22 min Drive

Moving to Rapid City, Rapid City, SD
Parks and Recreation
Recreational activities near Stoney Creek Highlands are plentiful. Discover 1 park within 3.9 miles, including Reptile Gardens.
Airports
Living in Rapid City provides easy access to Rapid City Regional, located just 22 minutes from Stoney Creek Highlands.
Local Education
Primary and Secondary Schools

Corral Drive Elementary - 21
Grades K-5
Public

Meadowbrook Elementary - 10
Grades K-5
Public

Canyon Lake Elementary - 04
Grades PK-5
Public

Calvary Christian School
Grades PK-5
Private
Southwest Middle School - 38
Grades 6-8
Public
Stevens High School - 42
Grades 9-12
Public
St. Thomas More High School
Grades 9-12
Private
Rapid City Catholic School System
Grades PK-12
Private
Data provided by GreatSchools.org © 2026. All rights reserved.

Colleges and Universities
| School | Commute Time (Distance) |
|---|---|
| SDSM&T | Drive: 13 min (7.7 mi) |
About Stoney Creek Highlands
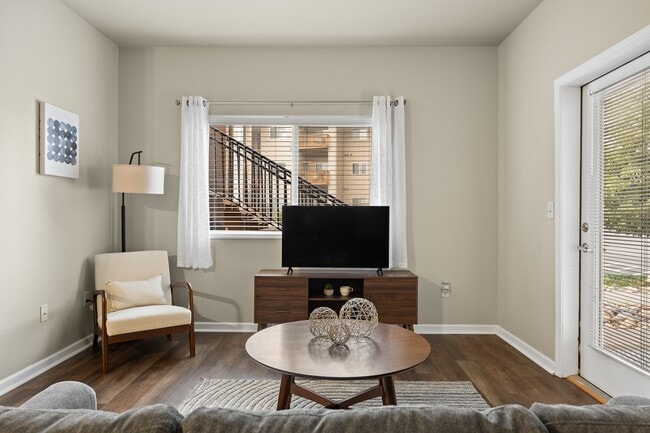
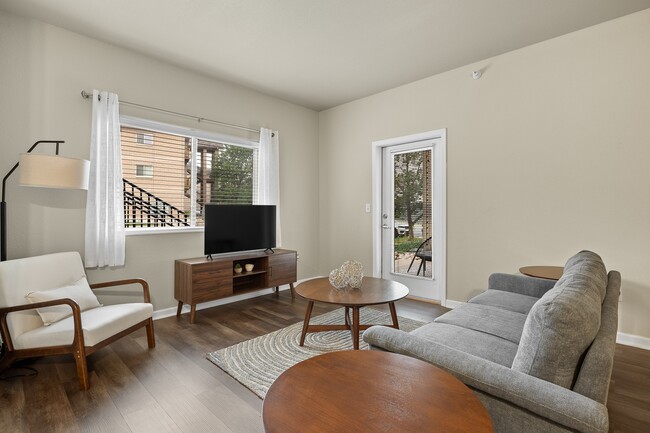
Discover the ease and sophistication of life at Stoney Creek Highlands, where you'll enjoy stunning views of the Black Hills. Our cozy 1, 2 & 3 bedroom apartments feature open layouts, full-size washer & dryer, granite countertops, roomy walk-in… closets, 9 ft ceilings, private patio/balcony, and more. Relax in our clubhouse, work out in the 24-hour fitness center, or take a dip in the outdoor pool. Come experience the relaxed lifestyle at Stoney Creek Highlands.
Discover the ease and sophistication of life at Stoney Creek Highlands, where you'll enjoy stunning views of the Black Hills. Our cozy 1, 2 & 3 bedroom apartments feature open layouts, full-size washer & dryer, granite countertops, roomy walk-in closets, 9 ft ceilings, private patio/balcony, and more. Relax in our clubhouse, work out in the 24-hour fitness center, or take a dip in the outdoor pool. Come experience the relaxed lifestyle at Stoney Creek Highlands.
Stoney Creek Highlands is an apartment community in Rapid City, SD
Contact
Rapid City, SD 57702
- Sunday Closed
- Monday 8:00 AM – 5:00 PM
- Tuesday 8:00 AM – 5:00 PM
- Wednesday 8:00 AM – 5:00 PM
- Thursday 8:00 AM – 5:00 PM
- Friday 8:00 AM – 5:00 PM
- Saturday 10:00 AM – 2:00 PM
Renter Reviews
For Stoney Creek Highlands
26 Ratings & Reviews
-
5/22/26
Good but not great
I recently moved out after living here for a year. The people at the office are always there and they are nice but sometimes I would get frustrated by how long a basic maintenance request can take to be done which isn’t there fault but it’s frustrating when I had the same thing “fixed” 3-4 times. That being said the repairmen were always willing to explain their process and gave me tricks to keep it from happening again, which usually didn’t happen but I digress. The area is pretty good though… and if it weren’t for me leaving state for work I probably would have continued renting. Carlie or Catie in the office is awesome at her job and I preferred to work with her over the manager
Review from Apartments.com
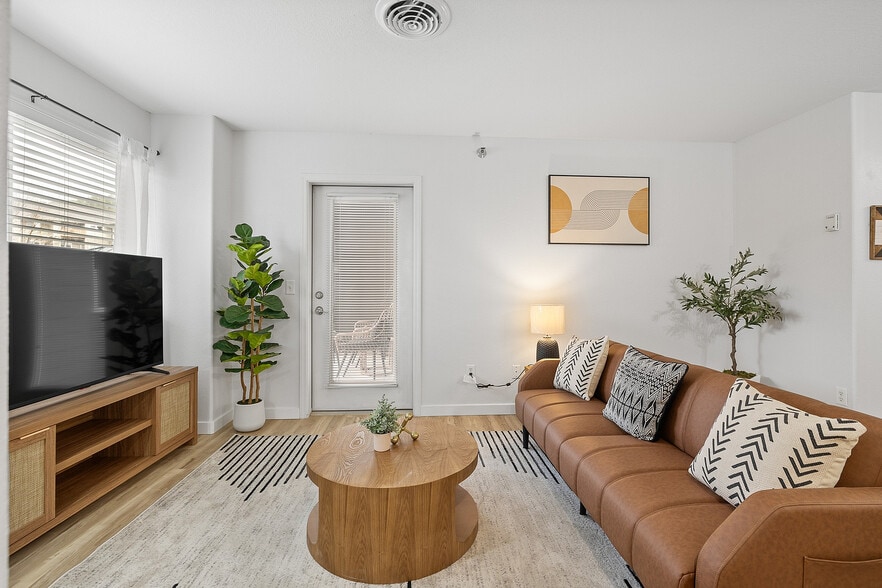
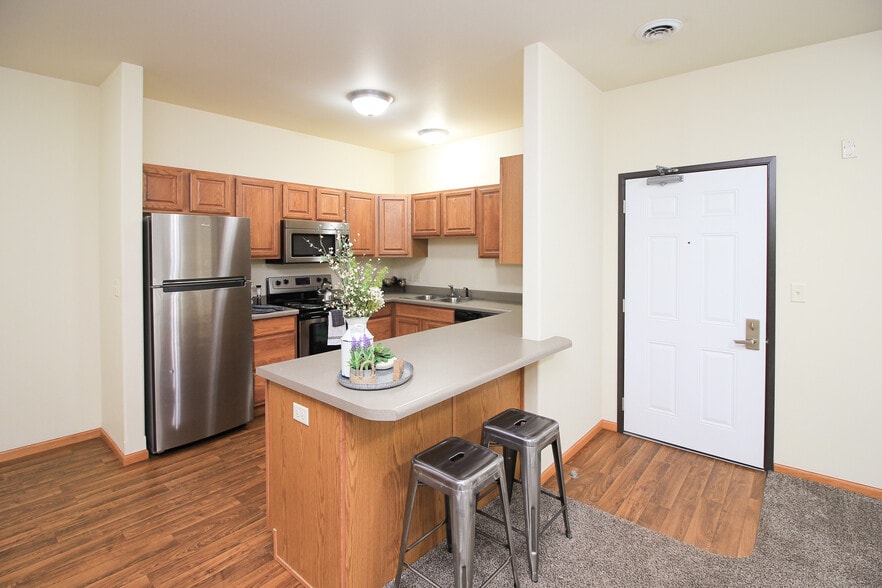
Stoney Creek Highlands Gallery



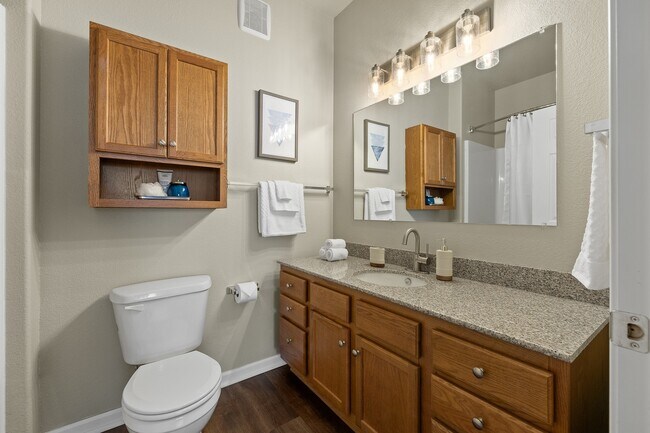


Nearby Properties You Might Like
Within 50 Miles of Stoney Creek Highlands
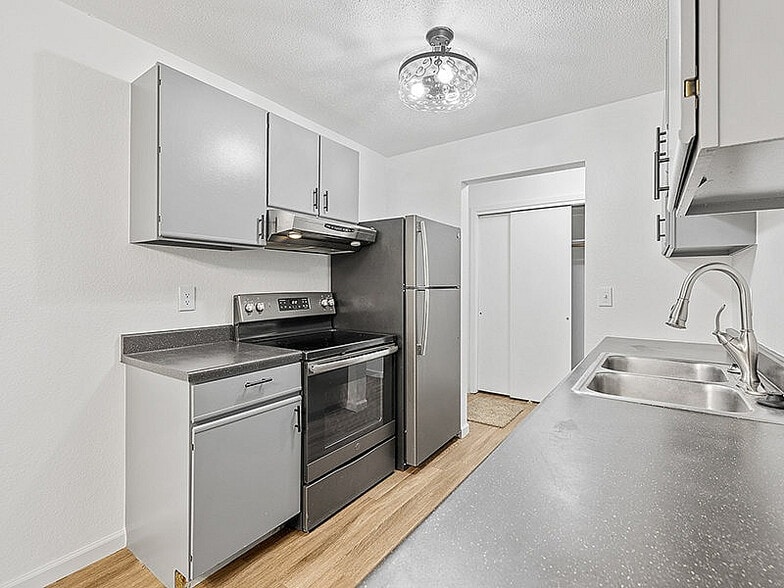
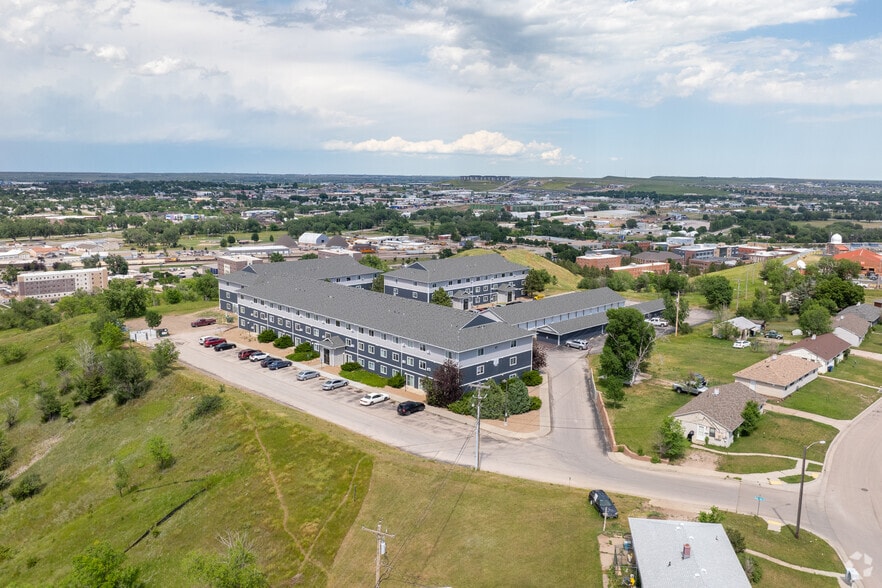
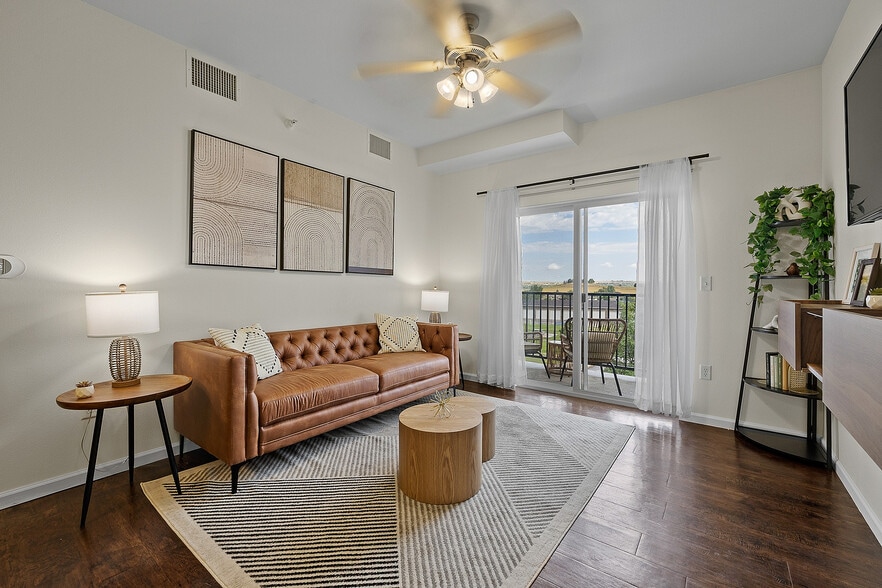
Find More Rentals in Rapid City
Bedrooms
Other Types of Rentals
Rapid City Apartments by Amenity
- Pet-Friendly Apartments in Rapid City
- Furnished Apartments in Rapid City
- Apartments with a Pool in Rapid City
- Apartments with Wheelchair Access in Rapid City
- Apartments with Washer & Dryer in Rapid City
- Apartments with Utilities Included in Rapid City
- Apartments with a Garage in Rapid City
- Apartments with EV Charging in Rapid City
- Apartments with a Virtual Tour in Rapid City
Apartment Specialties
Apartments in your Budget
- Rapid City Move-in Specials
- Cheap Apartments in Rapid City
- Luxury Apartments in Rapid City
- Apartments under $700 in Rapid City
- Apartments under $900 in Rapid City
- Apartments under $1000 in Rapid City
- Apartments under $1500 in Rapid City
- Apartments under $2000 in Rapid City
- Apartments under $2500 in Rapid City
Find More Rentals Nearby…
Cities
Neighborhoods
Contact This Property
(605) 550-8663Languages: English
Open 10:00 AM – 2:00 PM Today